Sign In or Create a Free Account to see full details of this property
Key Facts
Key facts for 99 Cayley Street
Property Type
House, 2-Storey
Parking
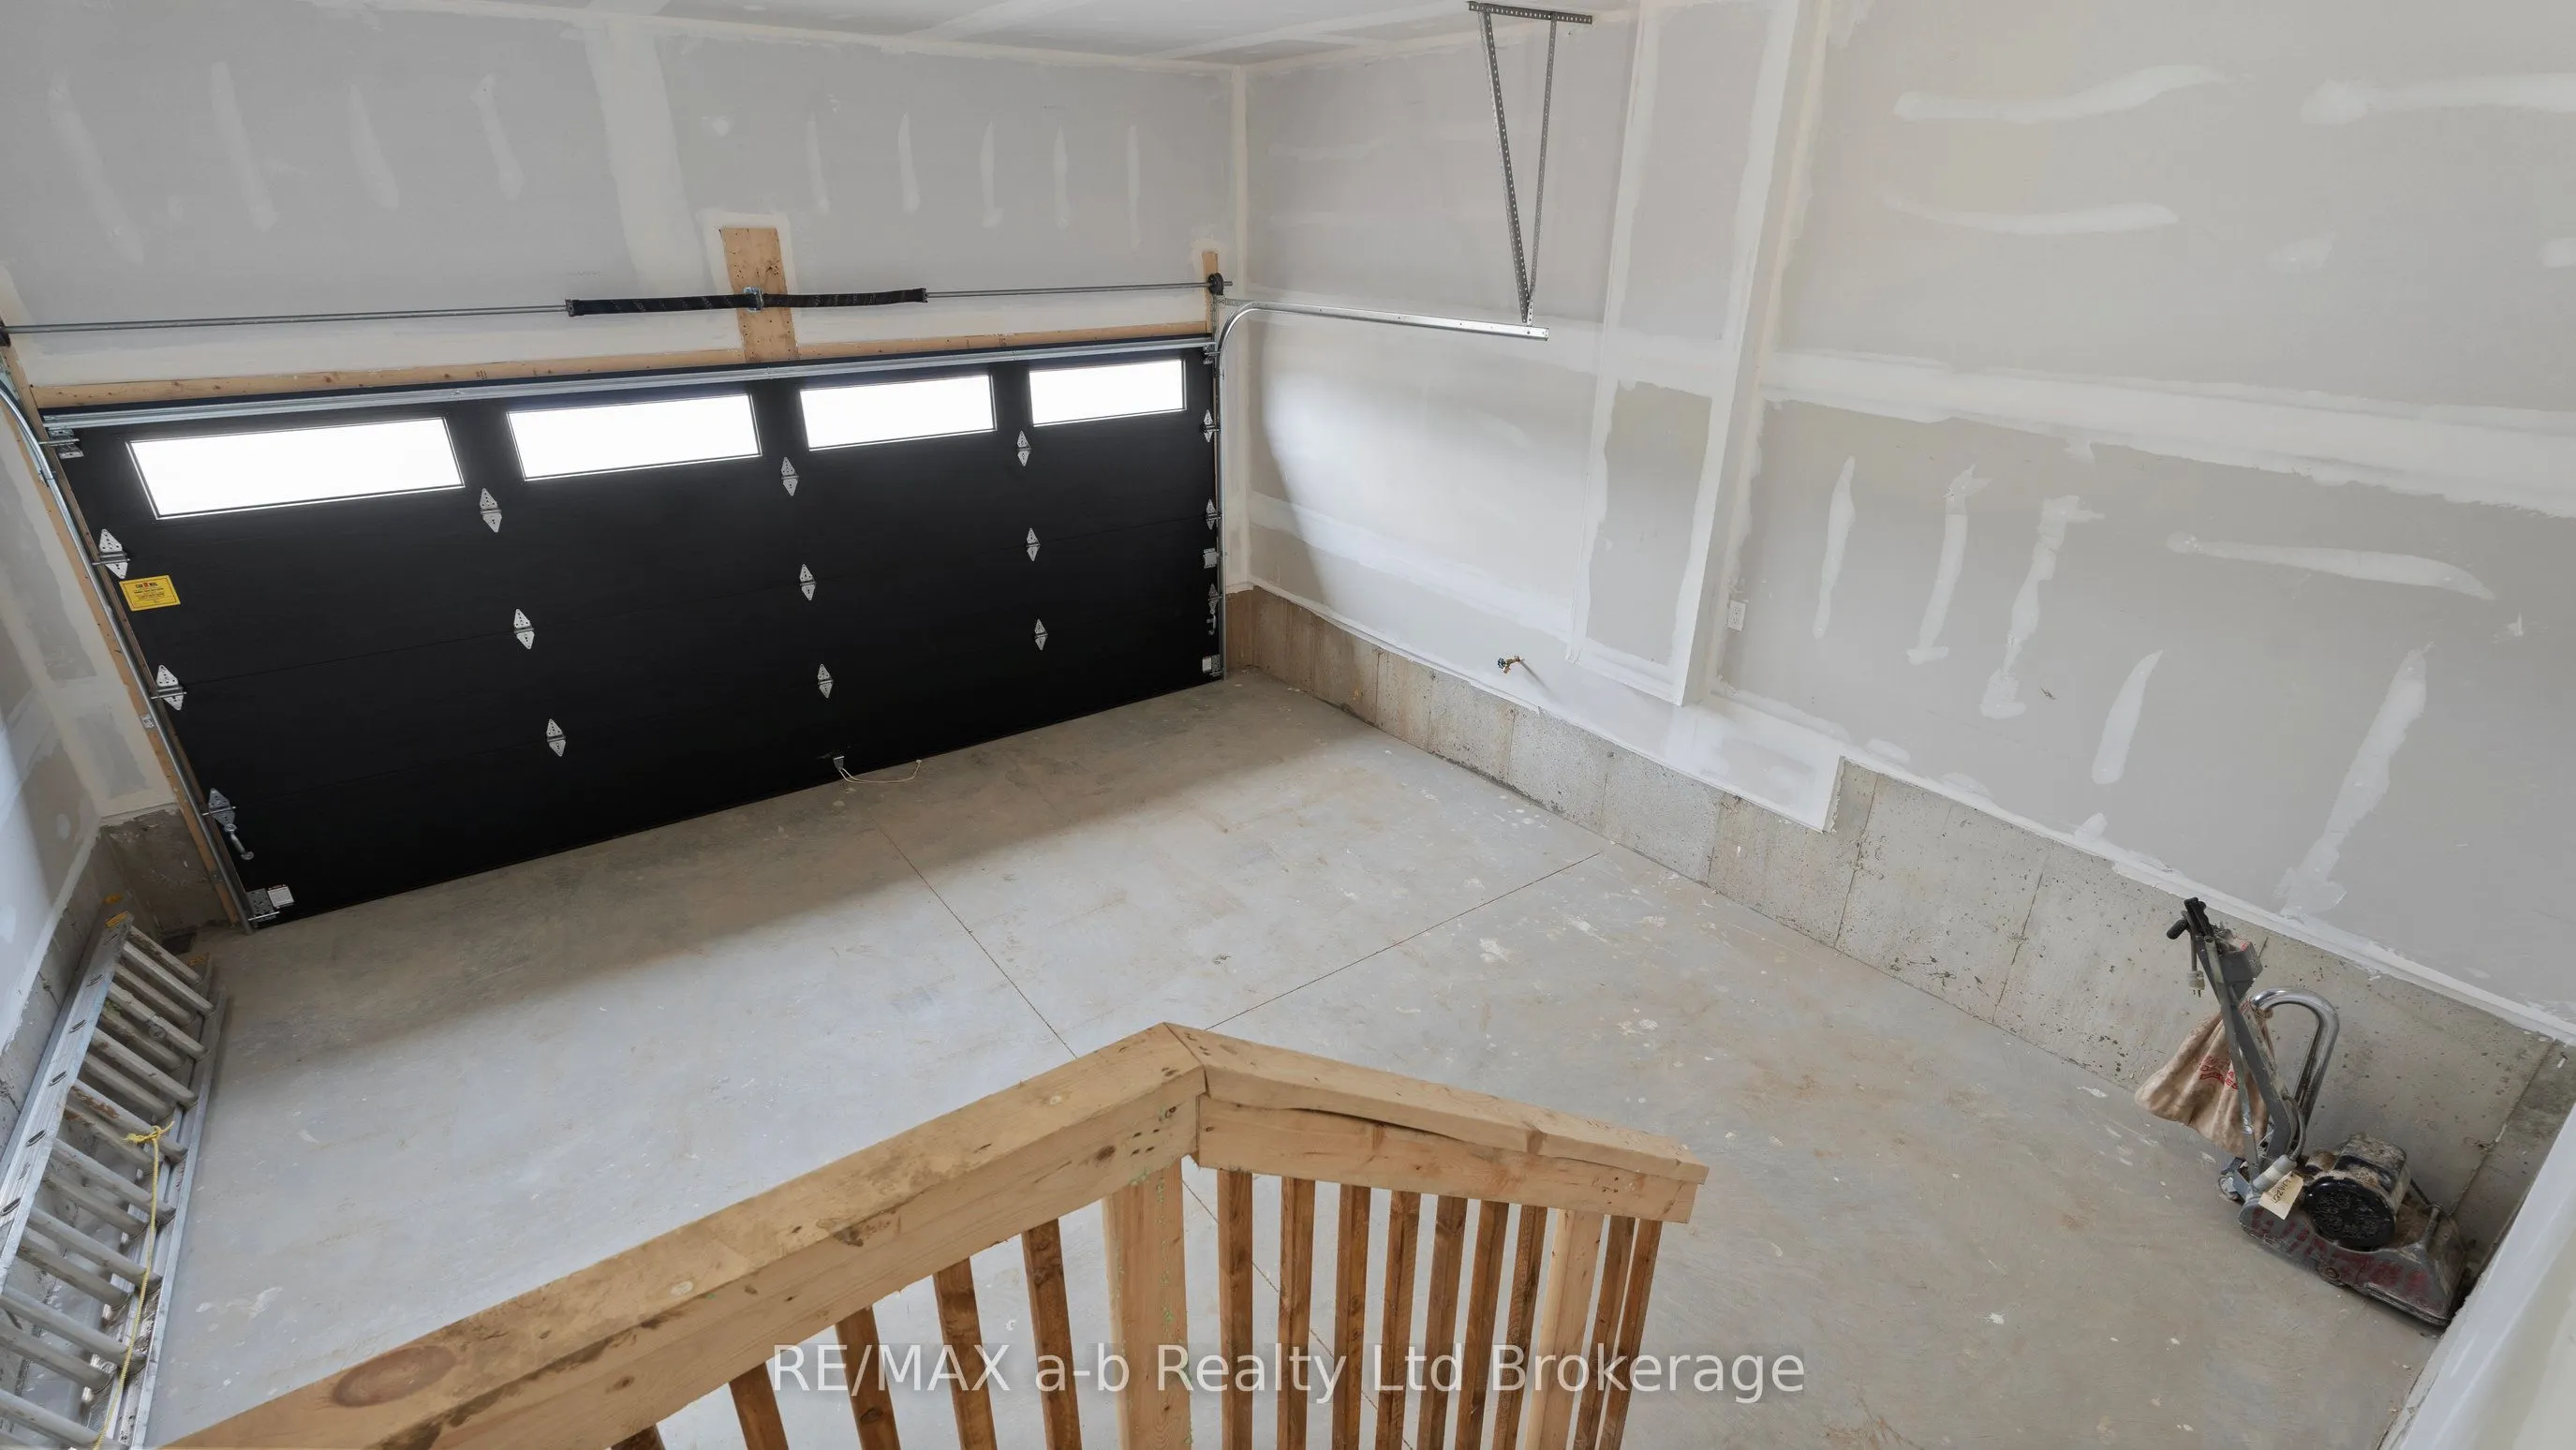
Attached 2 garage, 2 parking
MLS #
X14028262
Size
2000-2500 sqft
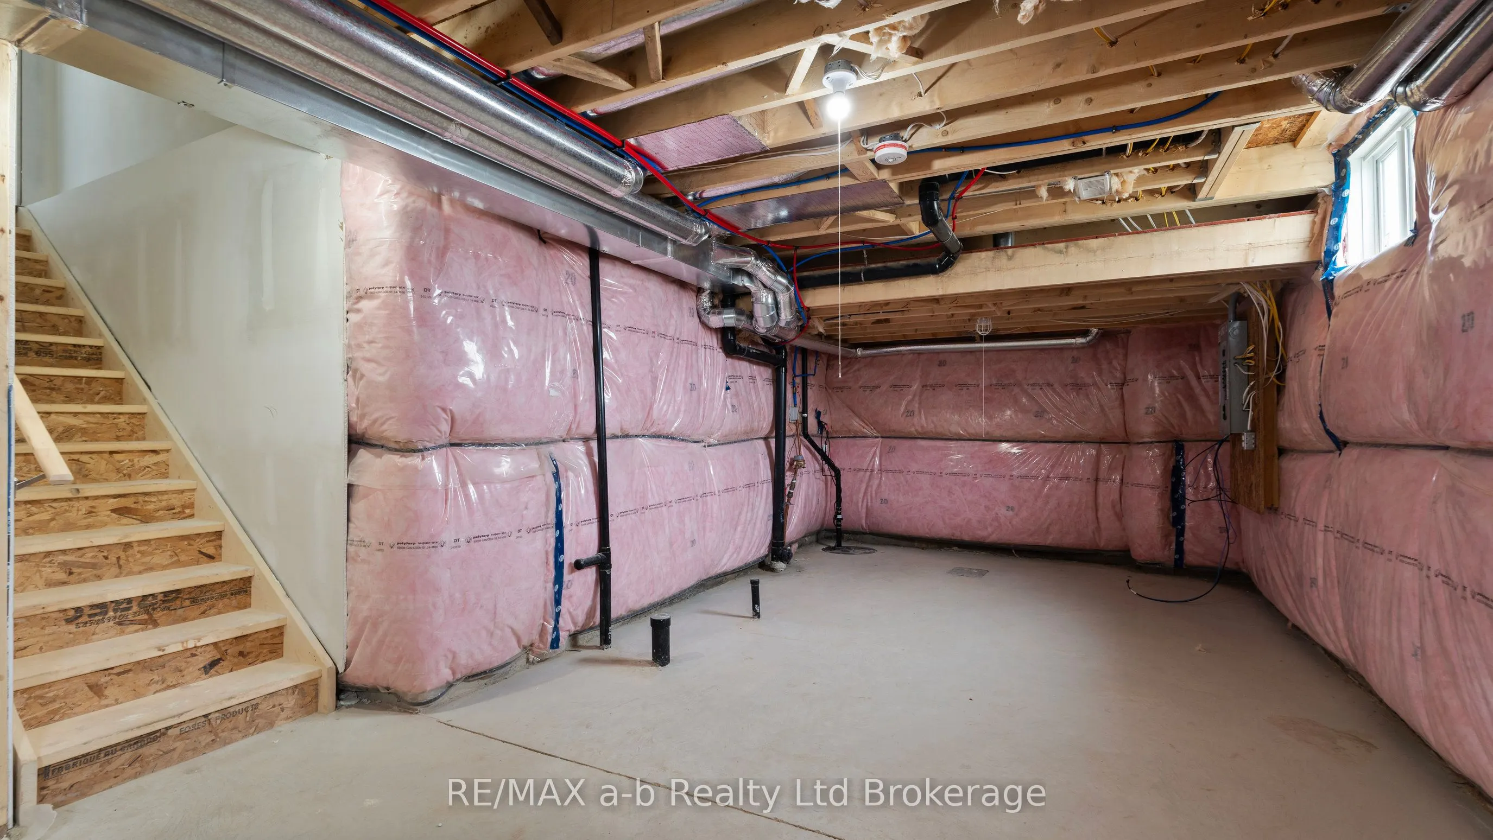
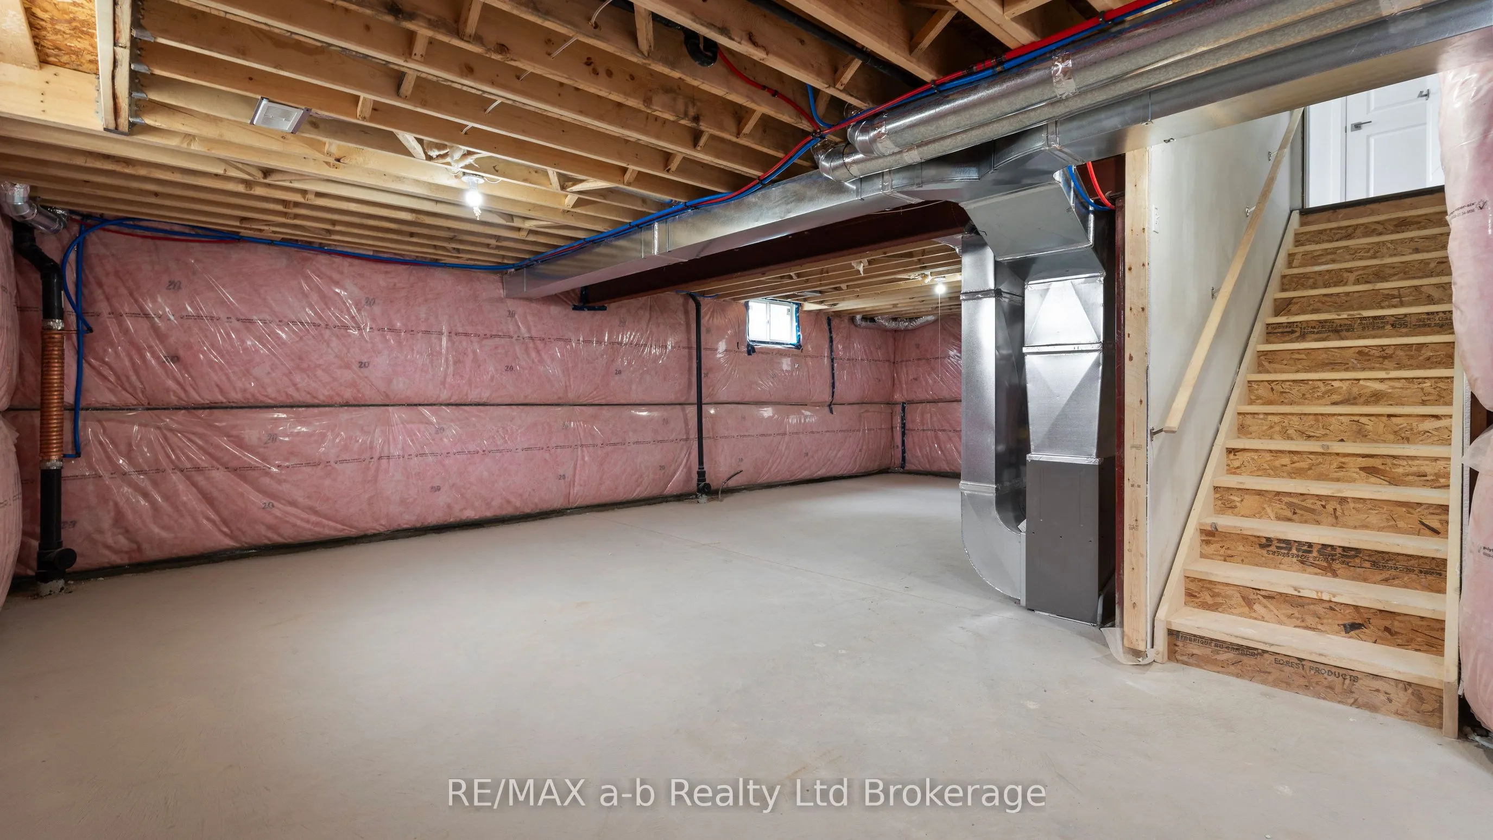
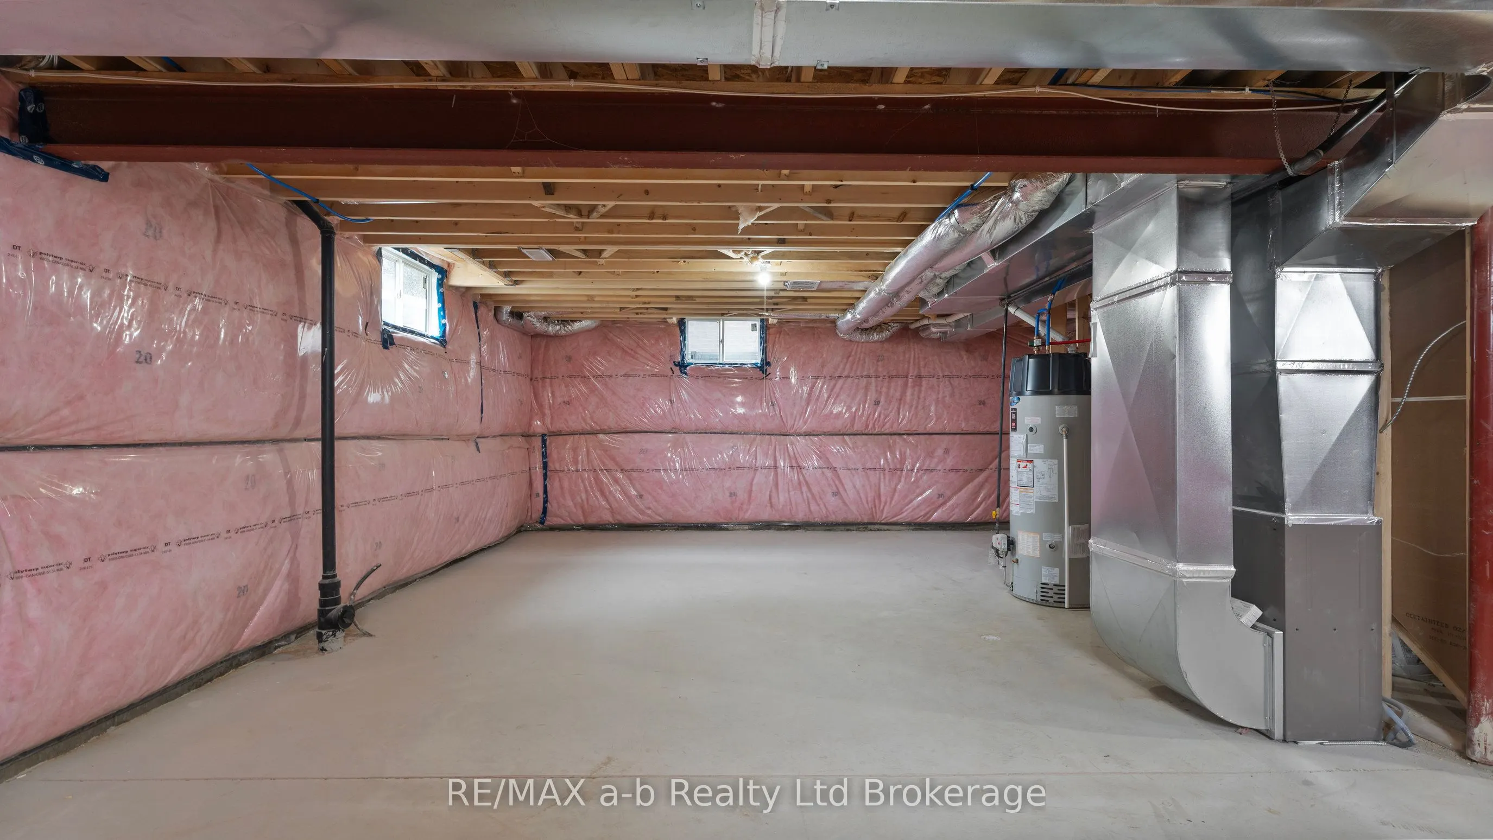
Basement
Development Potential,Full
Listed on
2026-10-13
Lot size
49 x 102.41
Tax
$809.80 /yr
Days on Market
13
Approximate Age
New
Maintenance Fee
-
Description
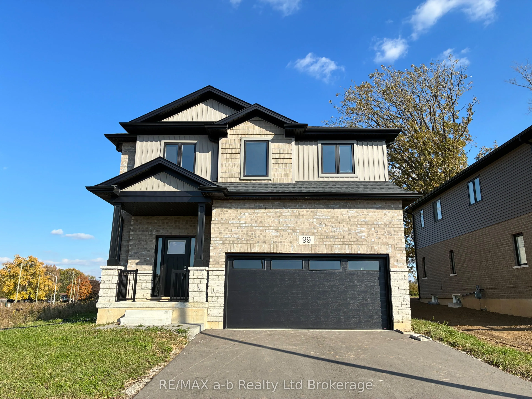
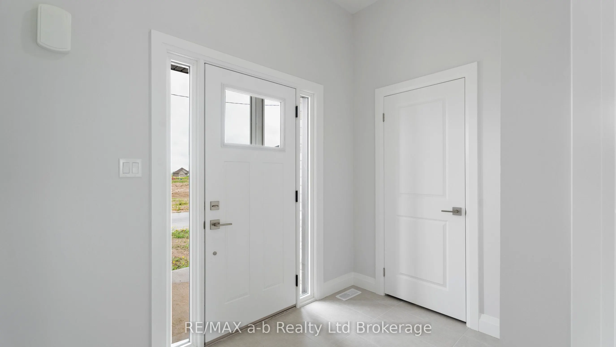
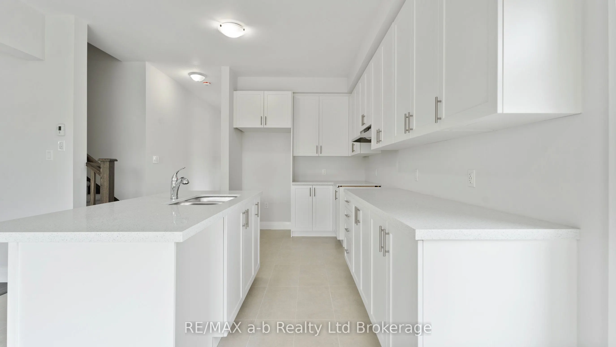
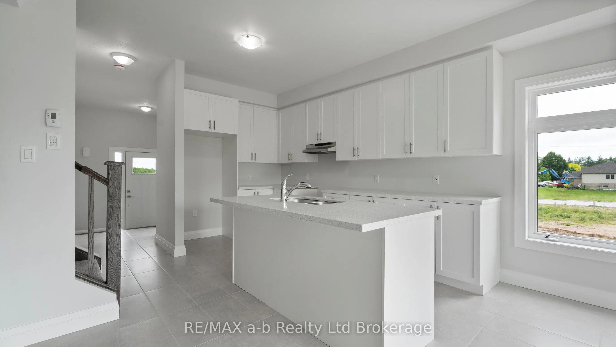
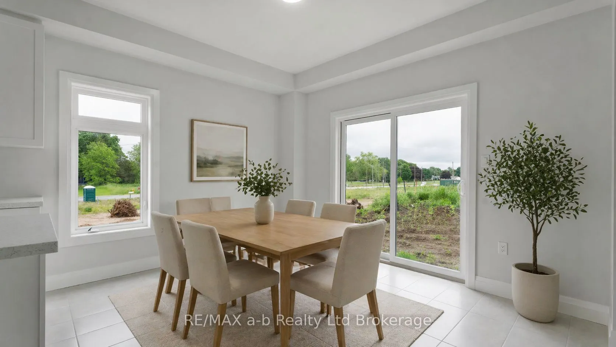
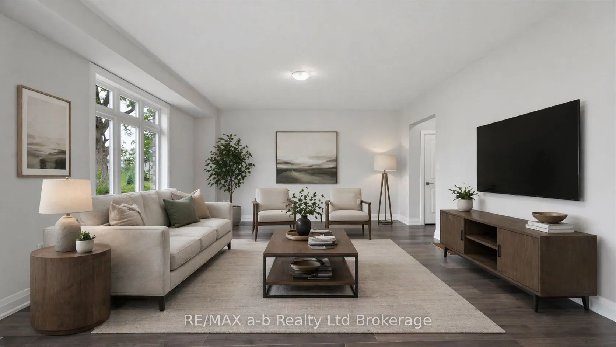
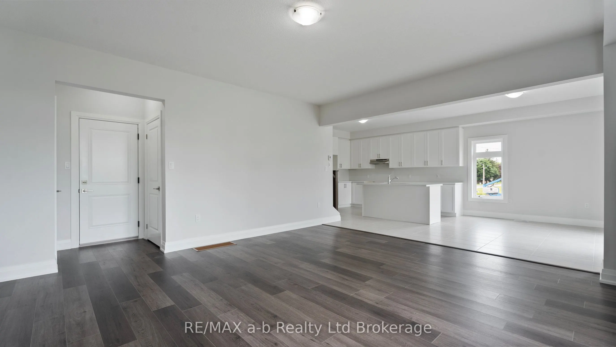
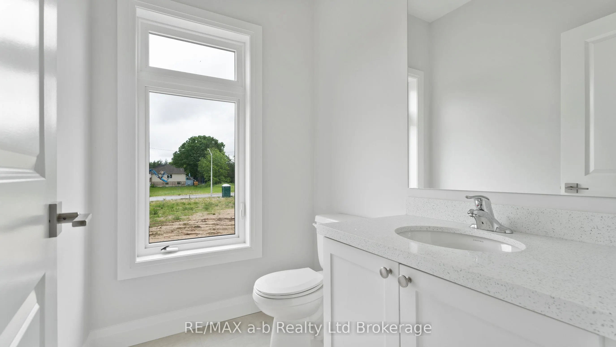
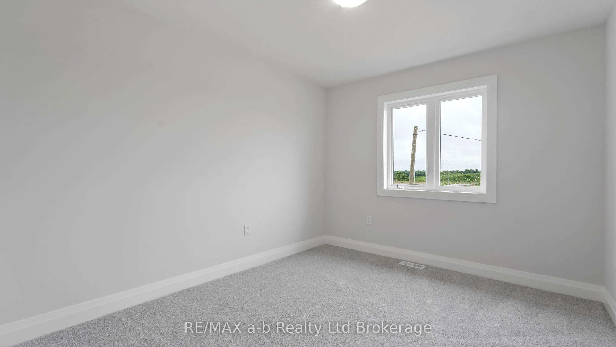
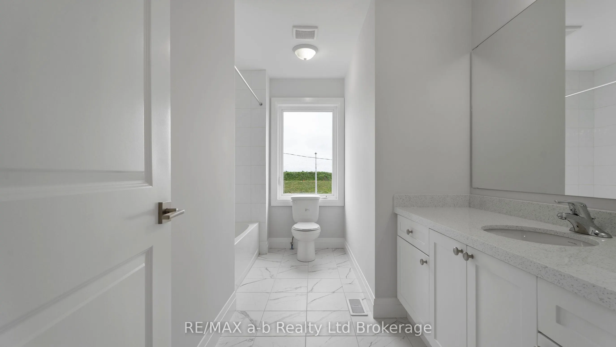
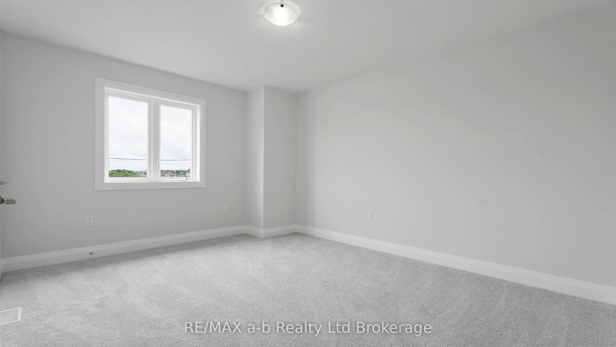
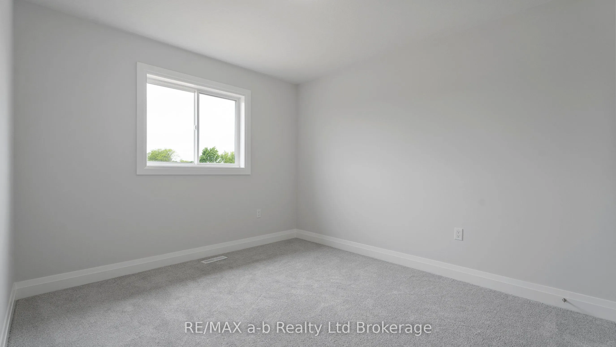
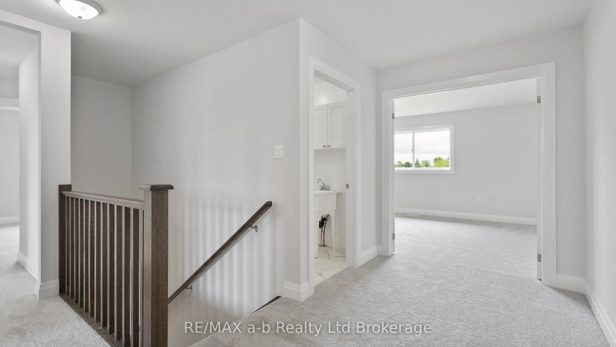
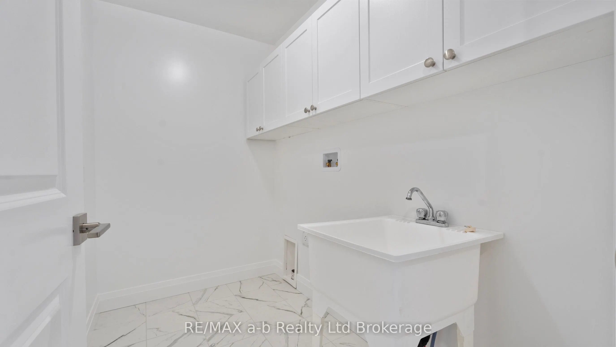
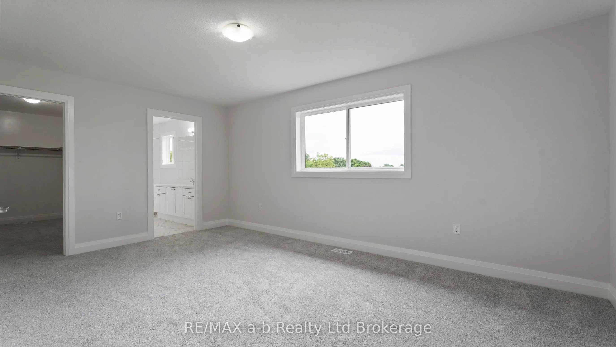
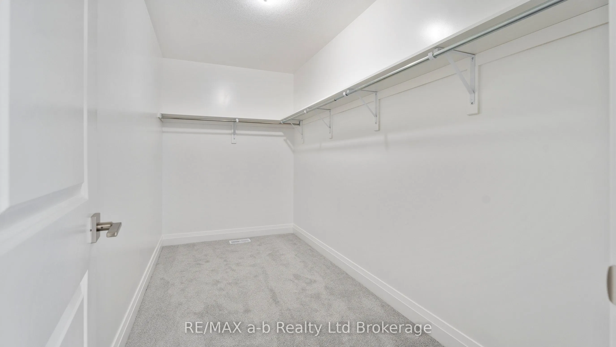
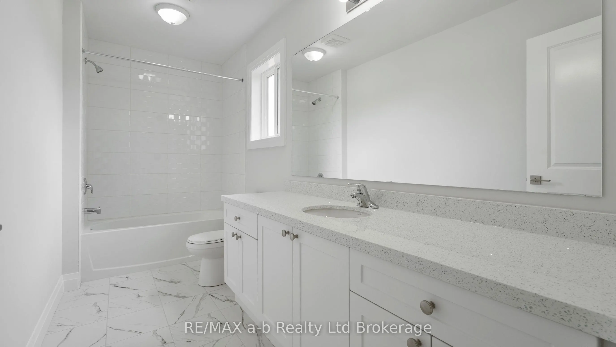
Welcome to the Maple model, a beautifully crafted home by Winzen Homes, nestled in the charming Dufferin Heights Subdivision ofNorwich.Offering 2,120 square feet of thoughtfully designed living space, this new construction residence is the perfect blend of style,functionality, andcomfort. The heart ...of the home is undoubtedly the stunning kitchen, featuring quartz counter-tops and ample cabinetry withopen conceptlayout keeping you connected with loved ones in the adjoining dining area and livingroom. Also on the main floor there is a 2-pcbathroom anddirect access to the garage. The upper level is where you will find four generously sized bedrooms, providing ample space forfamily and visitorsalike. The two full bathrooms, along with a laundry room on the second floor, add practicality you will appreciate. With anattached 2-car garageand a paved driveway, parking is a breeze, and there is plenty of room for all your outdoor gear. The lot will be fully soddedproviding a beautiful canvas for your future landscape dreams!
Full Property Details
Interior
Bedrooms
4
Total Bedrooms
4
Washrooms
3
Square Footage
2000-2500 sqft
Basement
Development Potential,Full
Heating Source
Gas
Heating Fuel
Forced Air
Air Conditioning
Central Air
Family Room
No
Kitchens
1
Total Kitchens
1
Fireplace Features
No
Bedrooms
4
Total Bedrooms
4
Washrooms
3
Square Footage
2000-2500 sqft
Basement
Development Potential,Full
Heating Source
Gas
Heating Fuel
Forced Air
Air Conditioning
Central Air
Family Room
No
Kitchens
1
Total Kitchens
1
Fireplace Features
No
Exterior
Depth
102.41
Front
49.33
Lot Size
49 x 102.41 ft
Pool
None
Parking Spaces
2
Total Parking Spaces
4.00
Parking Description
Attached
Garage Spaces
2
Depth
102.41
Front
49.33
Lot Size
49 x 102.41 ft
Pool
None
Parking Spaces
2
Total Parking Spaces
4.00
Parking Description
Attached
Garage Spaces
2
Building Description
Style
2-Storey
Home Type
House
Subtype
Detached
Year Built
New
Property Orientation
East
Exterior Finish
Brick,Vinyl Siding
Sewers
Sewer
Water Supply
Municipal
Possession Date
No Data
Style
2-Storey
Home Type
House
Subtype
Detached
Year Built
New
Property Orientation
East
Exterior Finish
Brick,Vinyl Siding
Sewers
Sewer
Water Supply
Municipal
Possession Date
No Data
Community
Community
Norwich Town
Community
Norwich Town
Taxes & Fees
Taxes
$809.80 /yr
Tax Year
2025
Occupancy
Vacant
Taxes
$809.80 /yr
Tax Year
2025
Occupancy
Vacant
Room Types
Bedroom
-
Dimensions 17.65 x 1.48 feet
26.12 sqft
Bedroom 2
-
Dimensions 12.5 x 10.01 feet
125.12 sqft
Bedroom 3
-
Dimensions 11.32 x 9.84 feet
111.39 sqft
Bedroom 4
-
Dimensions 11.32 x 9.84 feet
111.39 sqft
Dining Room
-
Dimensions 12.66 x 10.01 feet
126.73 sqft
Kitchen
-
Dimensions 13.48 x 7.68 feet
103.53 sqft
Laundry
-
Dimensions 8.33 x 4.76 feet
39.65 sqft
Living Room
-
Dimensions 16.01 x 16.99 feet
272.01 sqft
Similar Properties(No results)
Mortgage Calculator
Calculate your estimated monthly mortgage payment
Price
$674,900
$
%
%
Total cost of mortgage
$0
Monthly payment
By clicking Save, we will calculate your estimated mortgage for all properties using the saved values (down payment percentage, interest rate, and amortization).
The accuracy and applicability of this calculator are not guaranteed.