Sign In or Create a Free Account to see full details of this property
Key Facts
Key facts for 99 Cayley Street
Property Type
House, 2-Storey
Parking
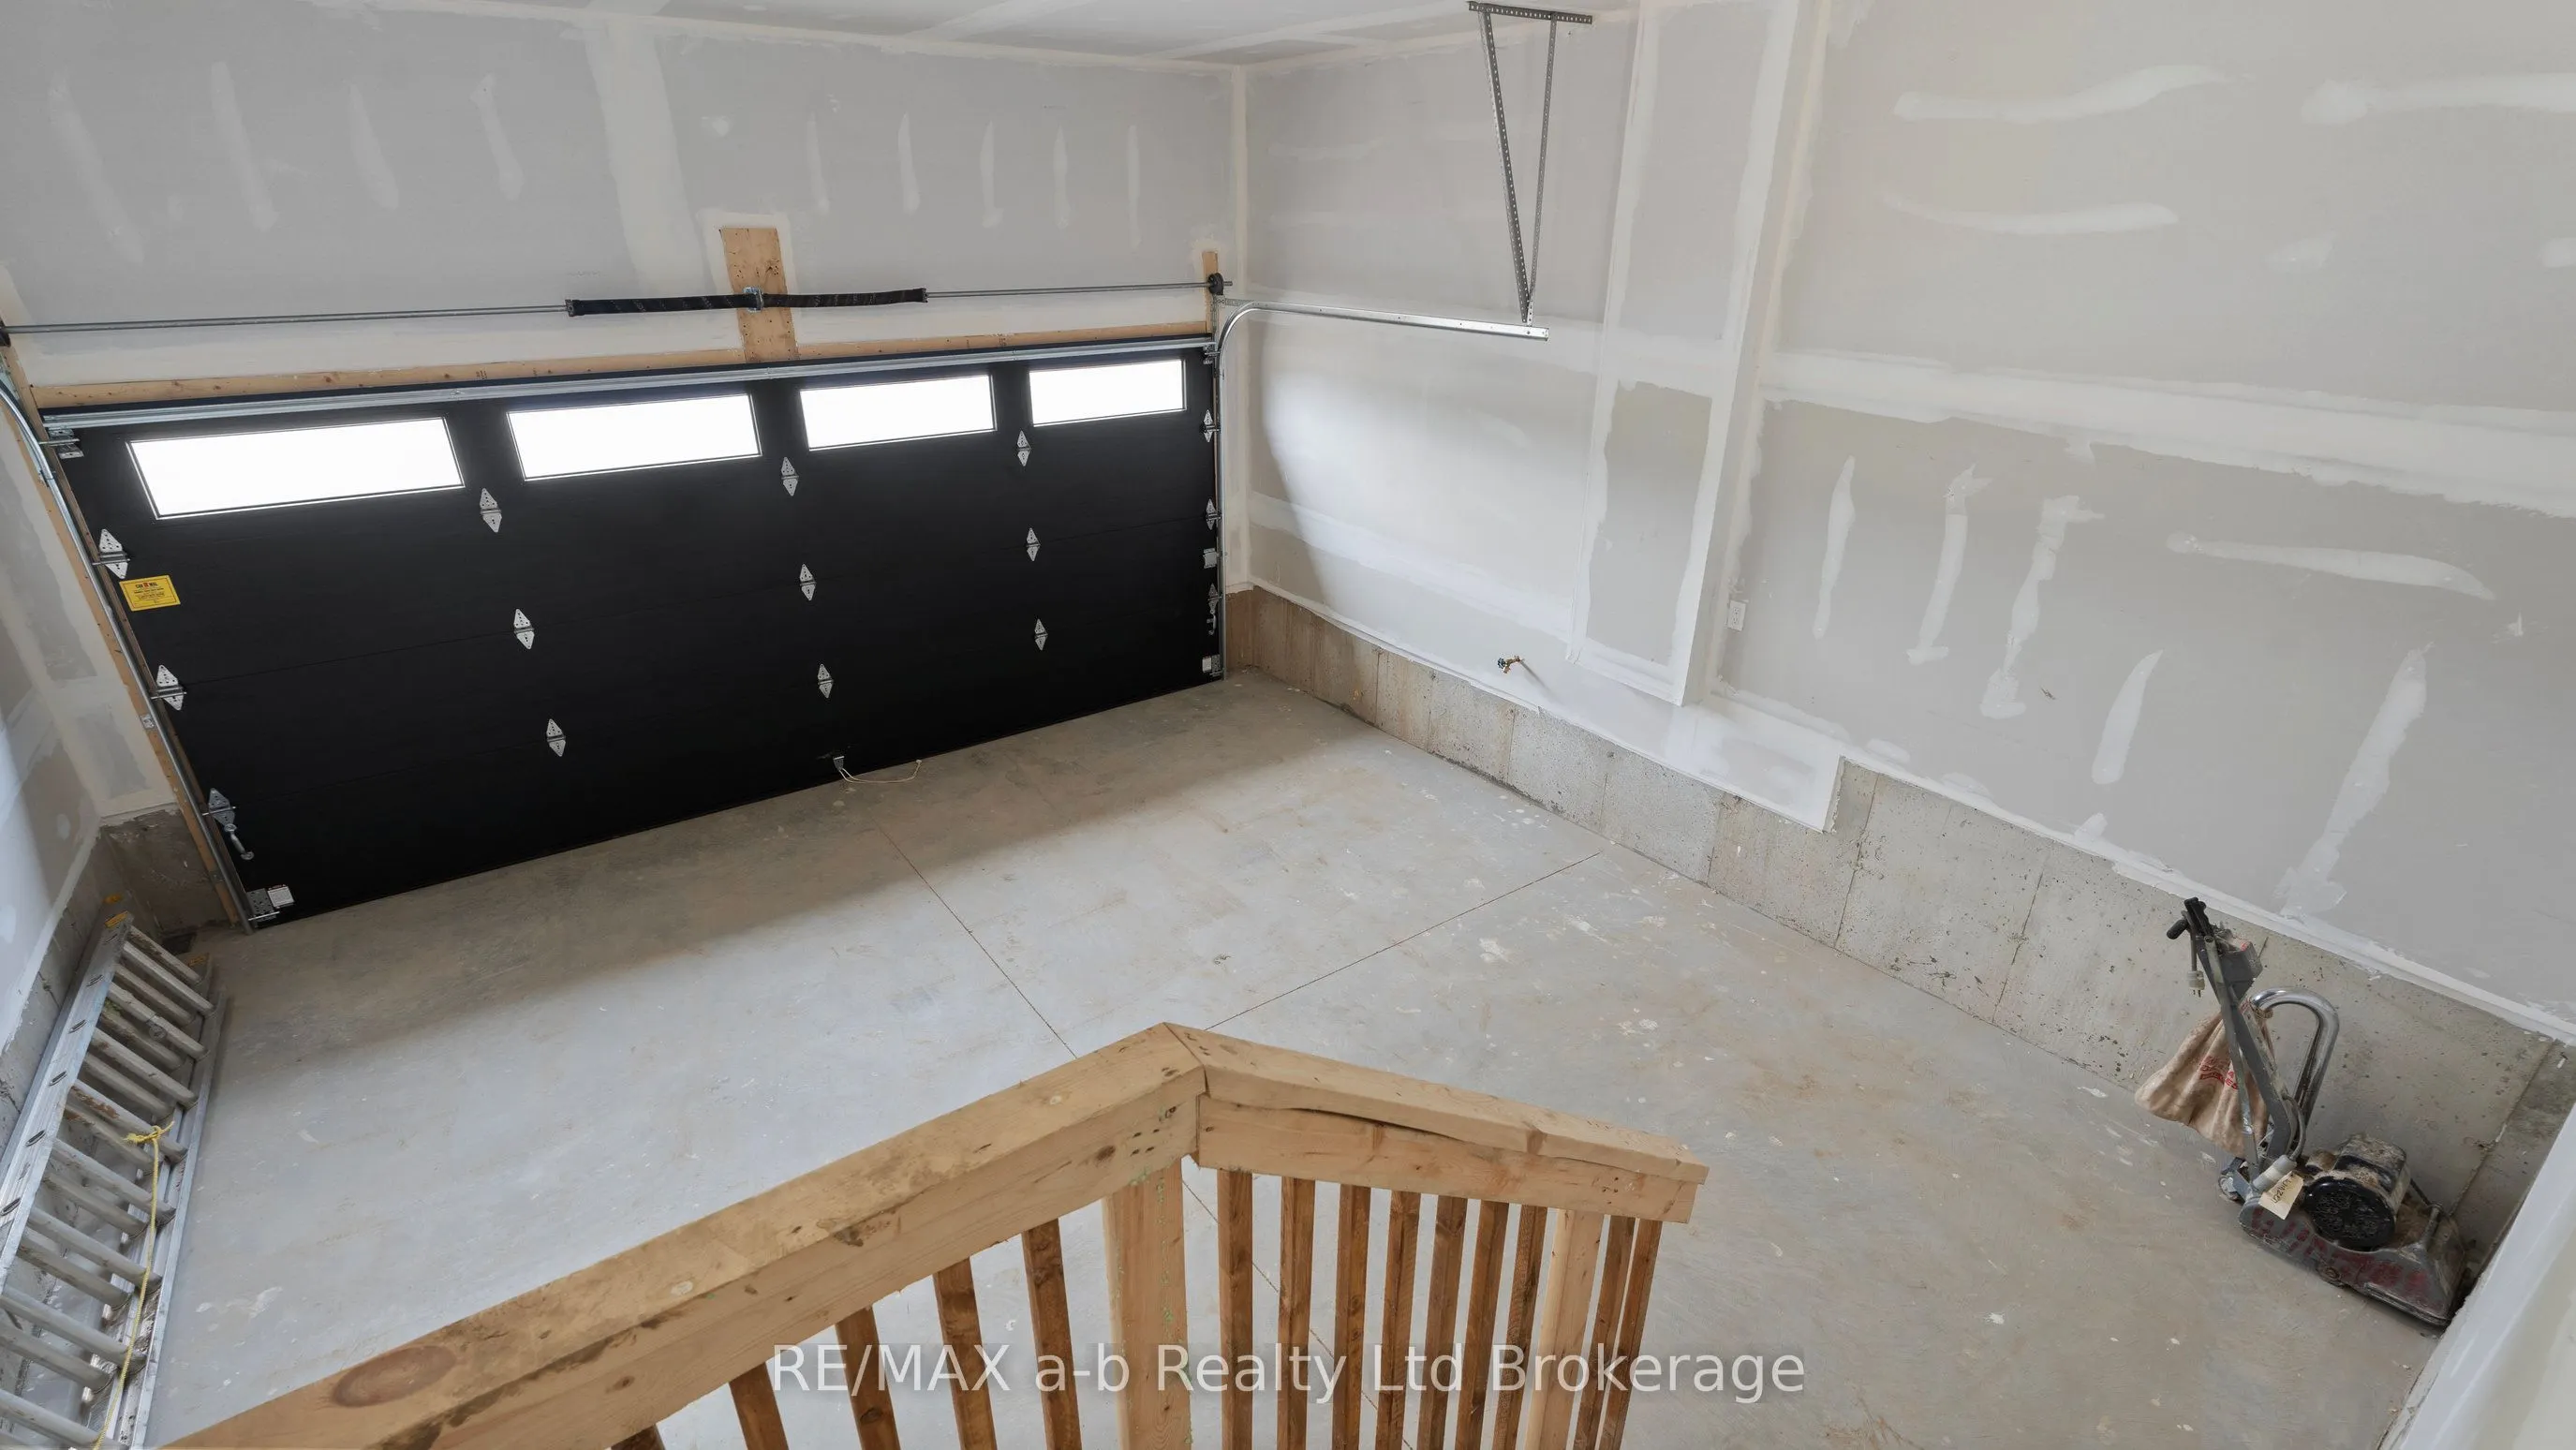
Attached 2 garage, 2 parking
MLS #
X12580128
Size
2000-2500 sqft
Basement
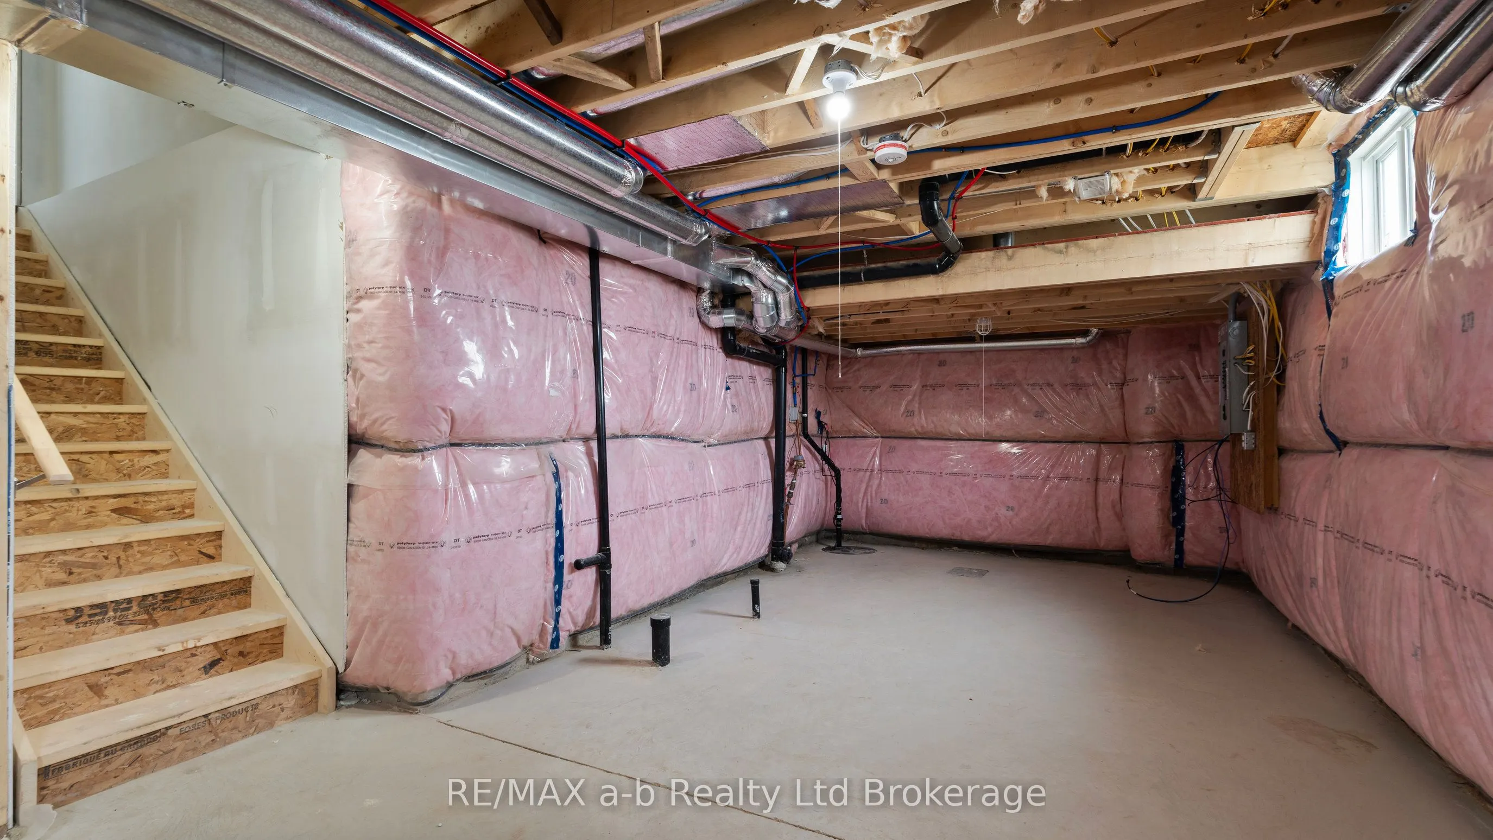
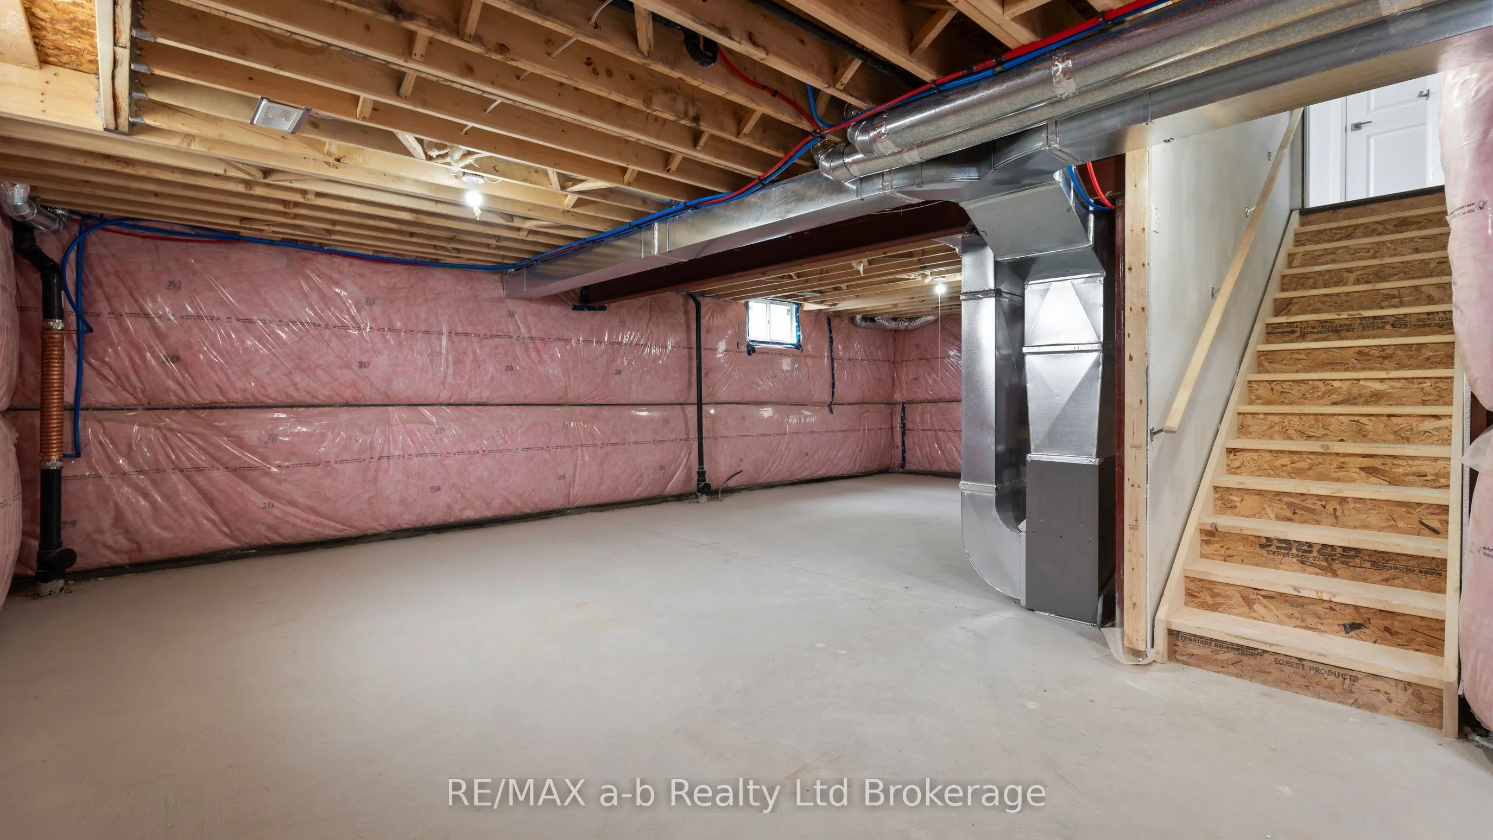
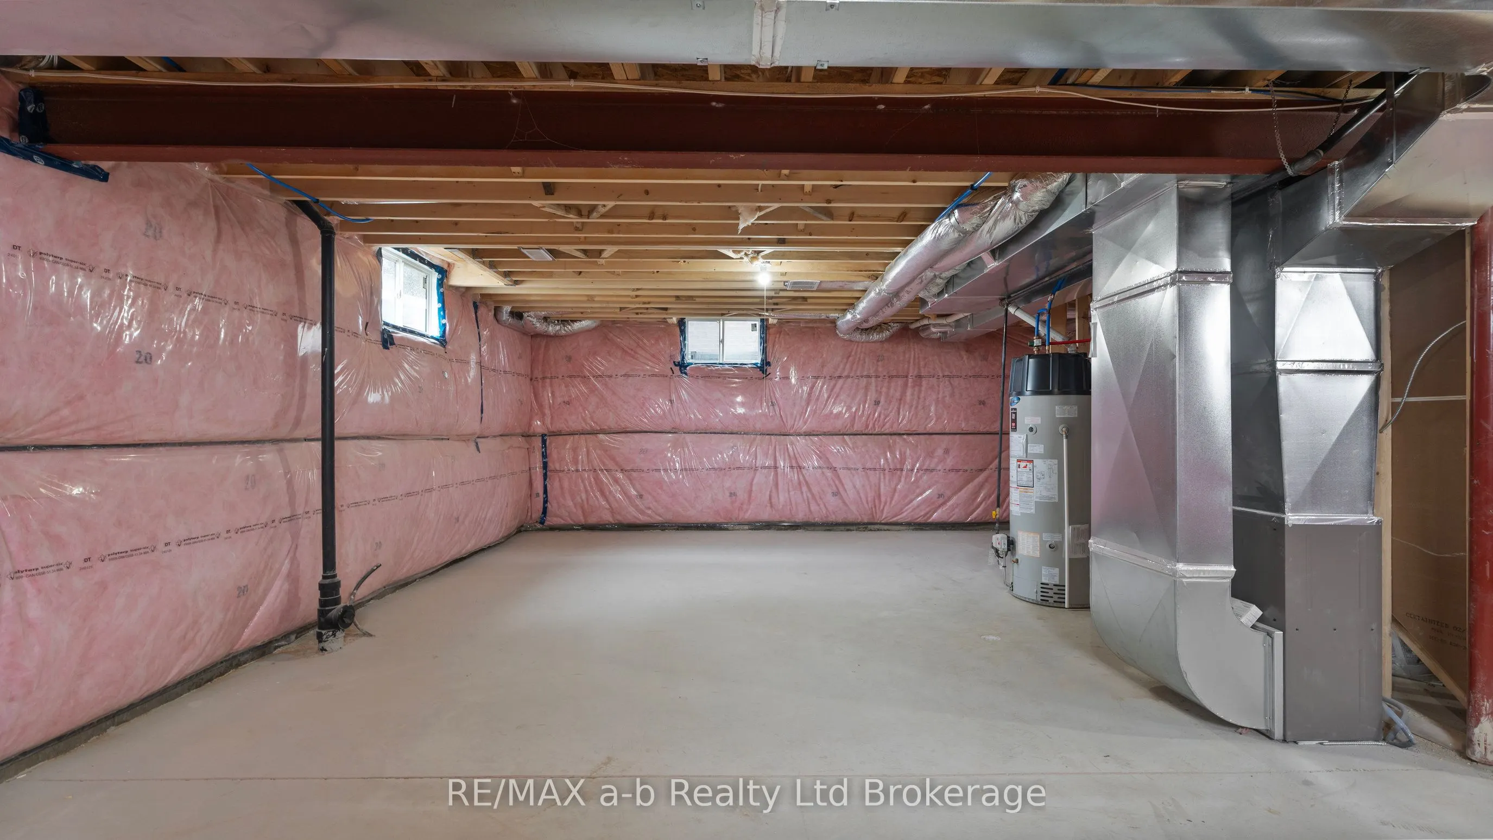
Development Potential,Full
Listed on
2025-11-26
Lot size
49 x 102.41
Tax
$809.80 /yr
Days on Market
334
Approximate Age
New
Maintenance Fee
-
Description
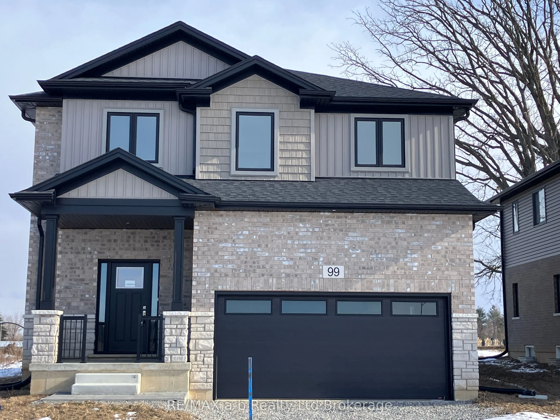
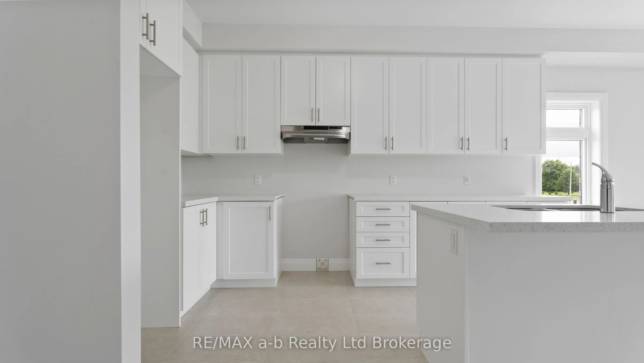
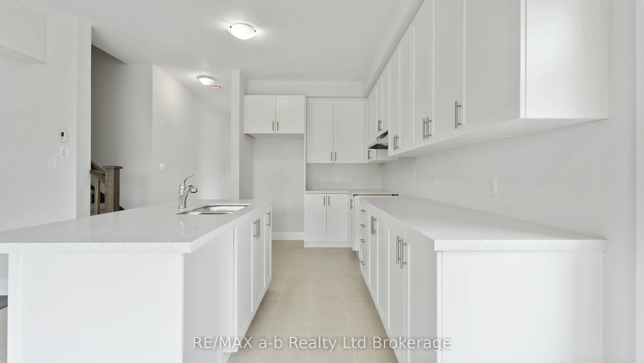
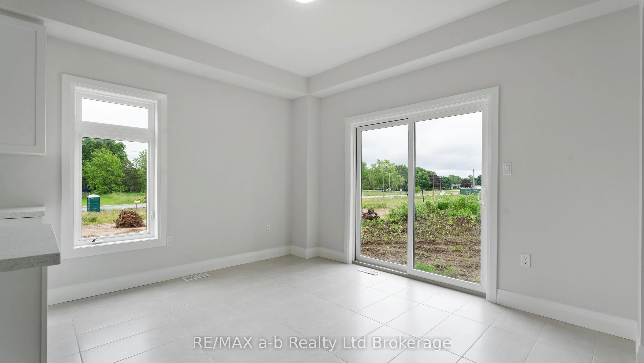
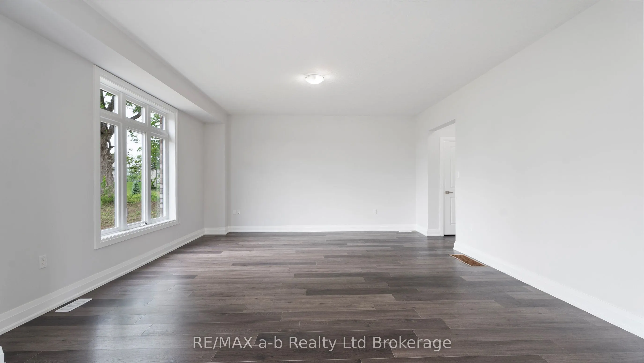
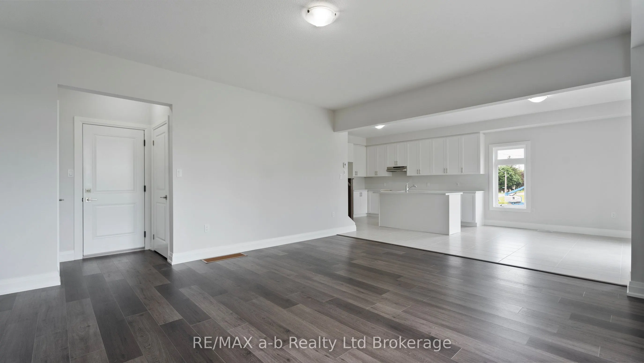
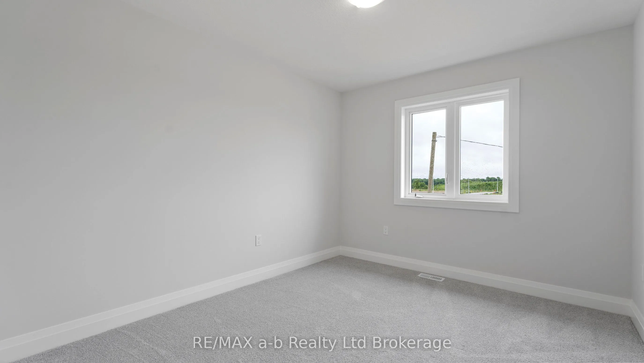
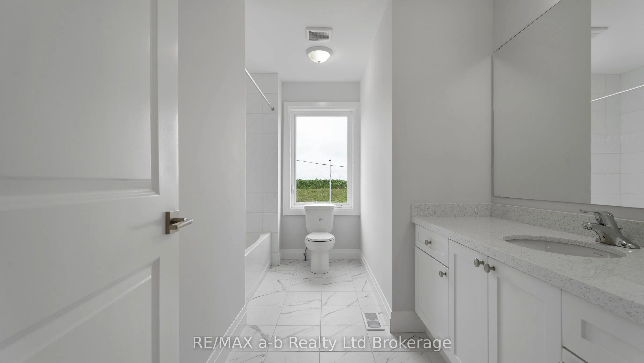
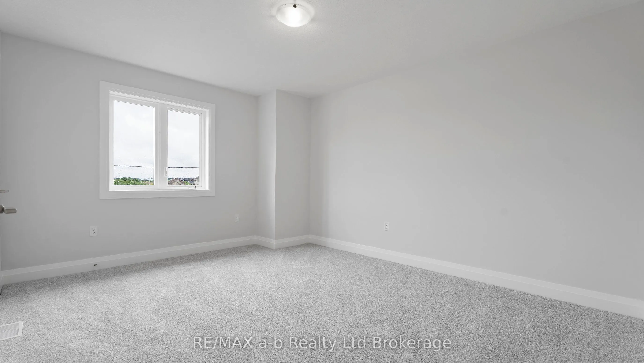
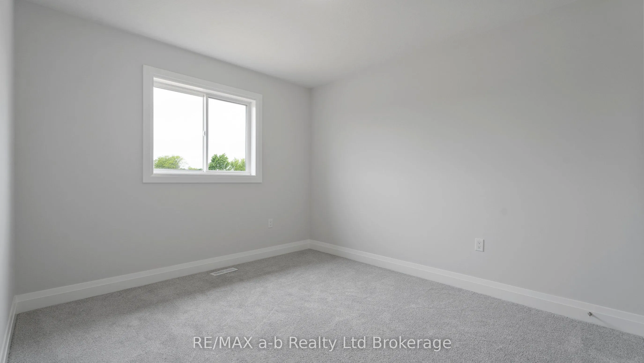
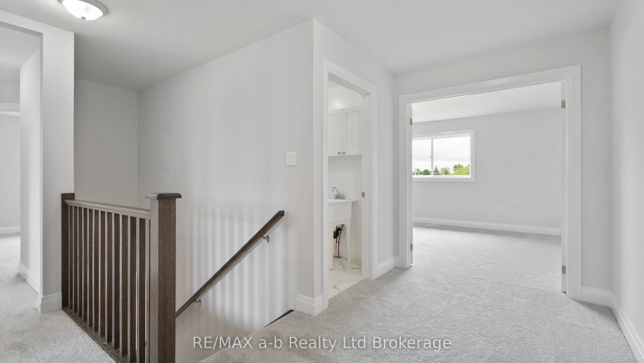
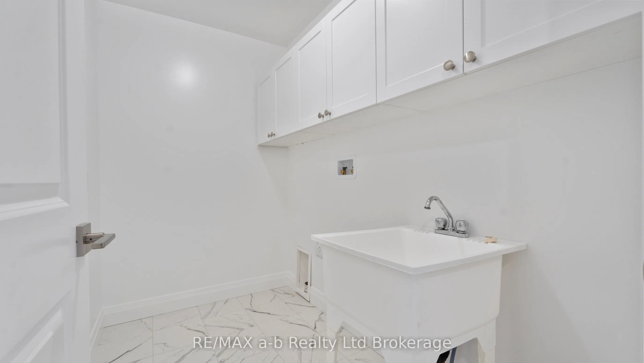
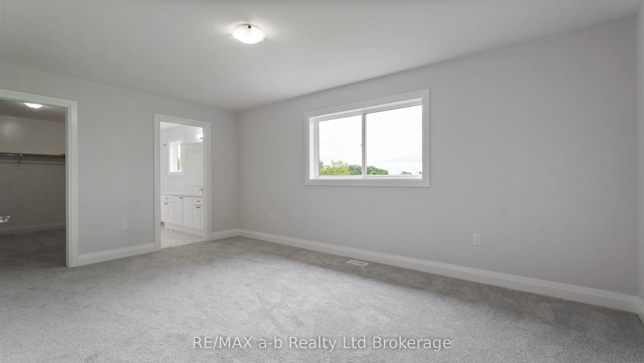
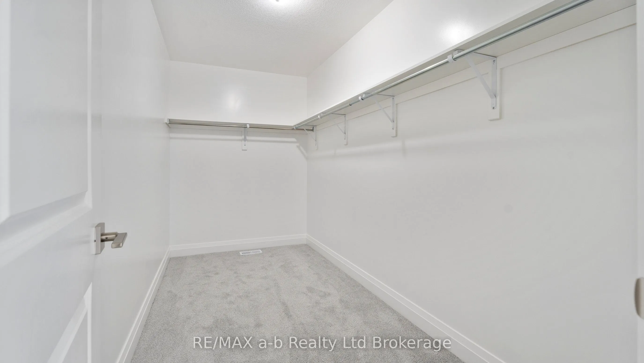
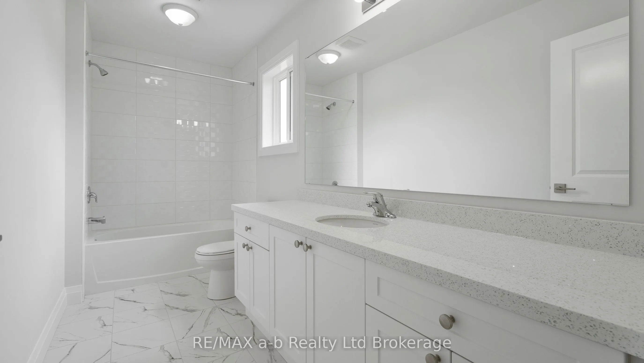
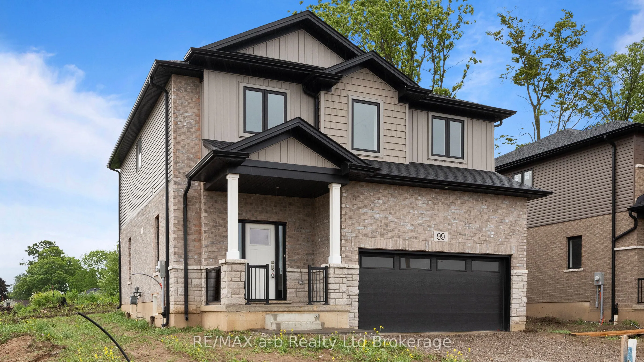
Step into a world of modern sophistication with the Maple model, an exquisite home crafted by Winzen Homes, nestled in the charming Dufferin Heights Subdivision of Norwich. Offering an expansive 2,120 square feet of thoughtfully designed living space, this stunning residence is the perfect blend of ...style, functionality, and comfort. The heart of the home is undoubtedly the stunning kitchen, featuring luxurious quartz counter-tops and ample cabinetry. This culinary haven is designed for both functionality and style, allowing you to whip up gourmet meals while staying connected with loved ones in the adjoining dining room. Ascend to the upper level where you will find four generously sized bedrooms, providing ample space for family and visitors alike. The two full bathrooms, along with a laundry room on the second floor, add an element of practicality you will appreciate. With an attached 2-car garage and a paved driveway, parking is a breeze, and there is plenty of room for all your outdoor gear. The fully sodded lot provides a beautiful canvas for your future landscape dreams! ******Price shown is for First Time Buyers who qualify for the government incentive only, reflecting no HST, please contact the Listing Broker for details on the price for those who do not qualify for the rebate******