Sign In or Create a Free Account to see full details of this property
Key Facts
Key facts for 148 Jacob Street E
Property Type
House, 2-Storey
Parking
Built-In 1.5 garage, 2 parking
MLS #
X13011068
Size
1500-2000 sqft
Basement
Full
Listed on
2026-04-17
Lot size
30 x 91.86
Tax
$3,480 /yr
Days on Market
192
Approximate Age
-
Maintenance Fee
-
Description
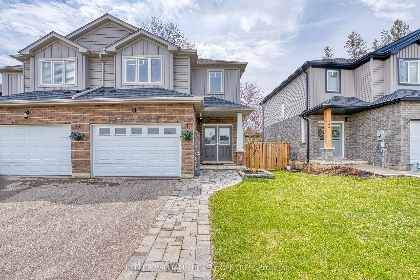
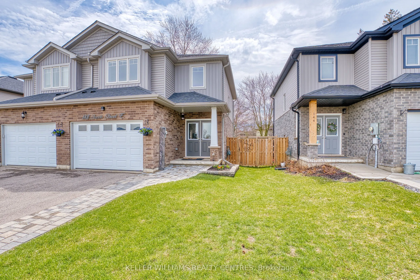
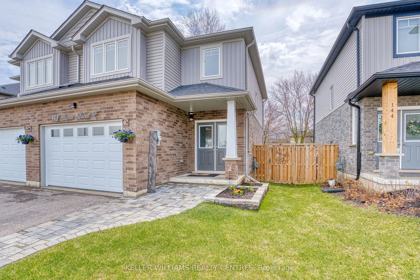
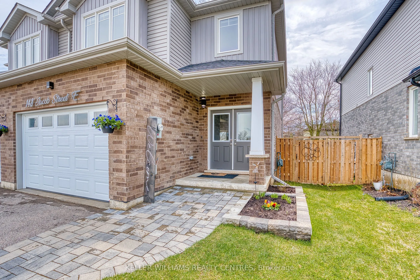
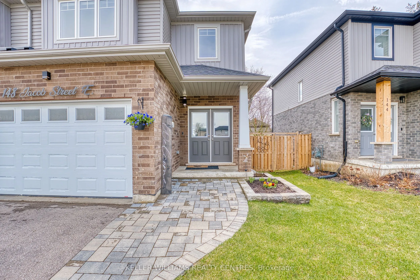
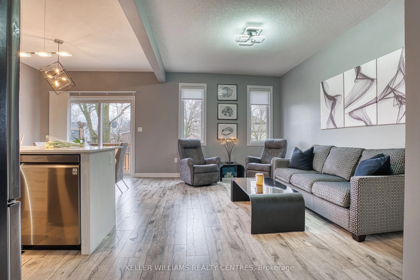
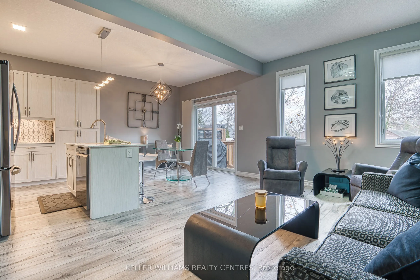
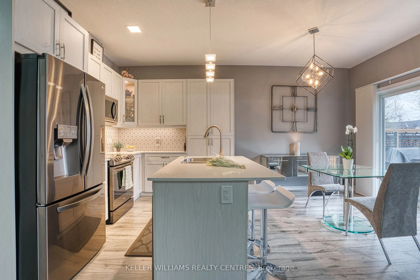
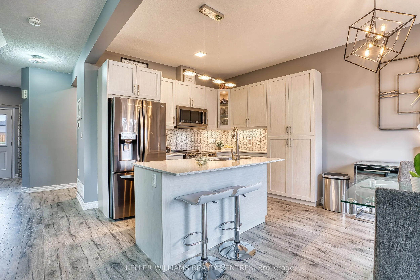
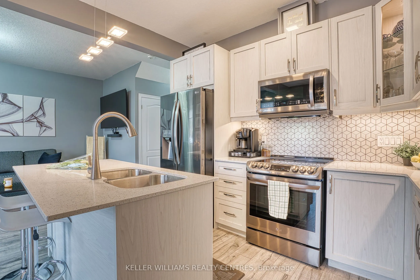
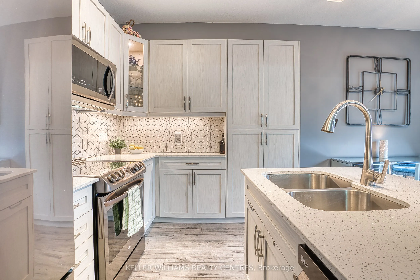
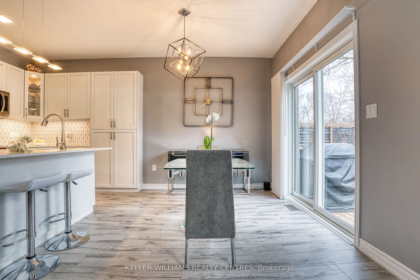
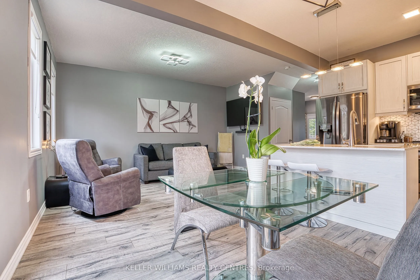
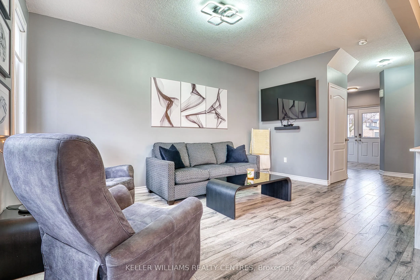
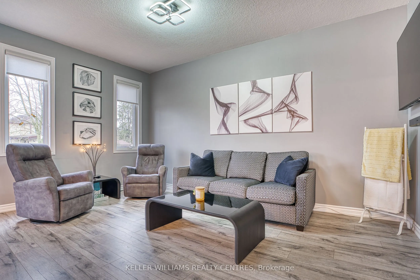
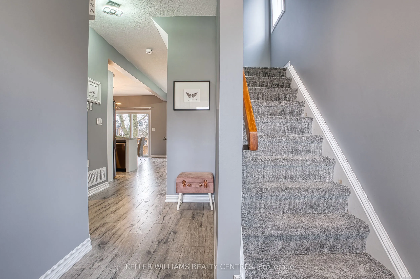
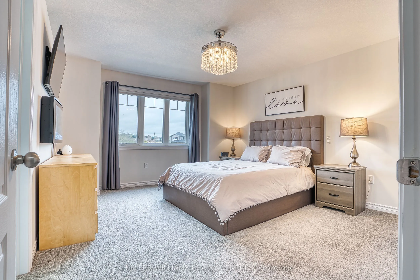
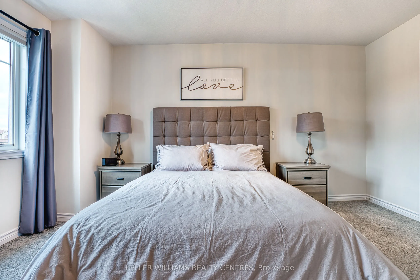
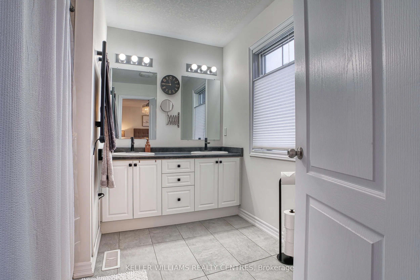
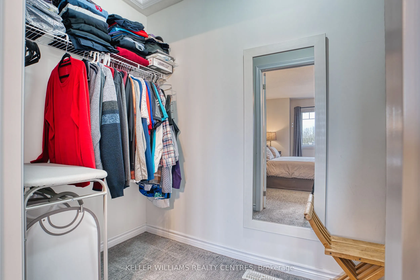
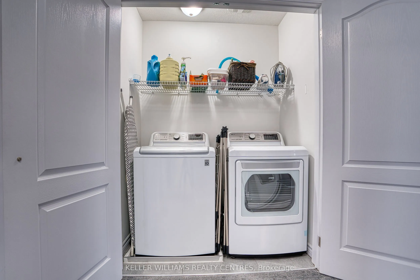
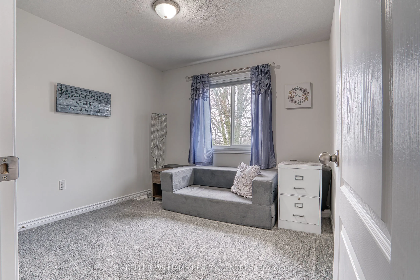
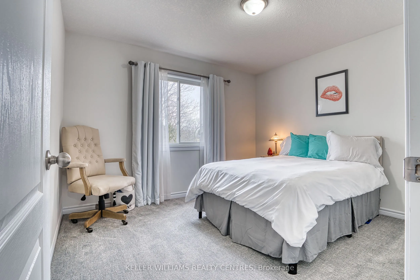
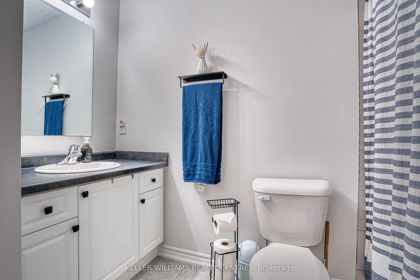
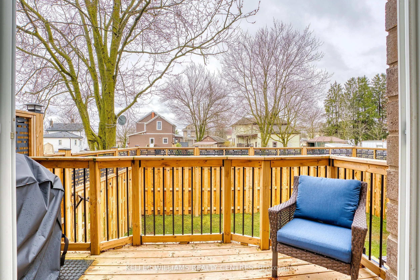
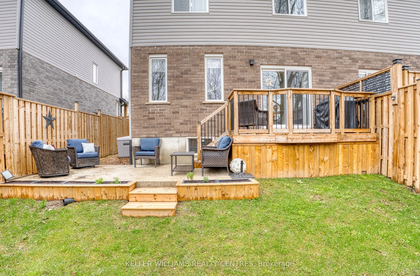
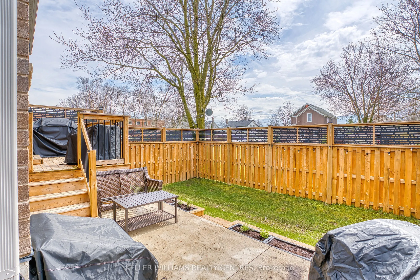
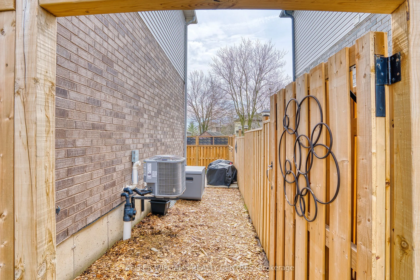
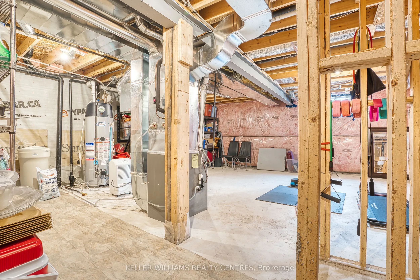
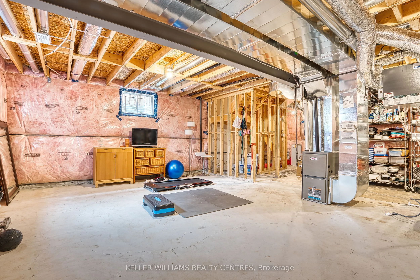
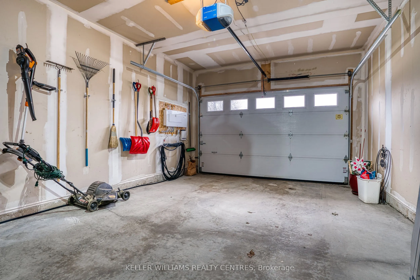
Rural charm, modern convenience. Sharp 3 bed, 3 bath, semi-detached home in quaint Tavistock on quiet cul-de-sac allows you to enjoy the best of country living in a small enclave of newer modern homes only 5 years old. This home has upgraded features throughout including an enhanced custom kitchen ...with quartz island breakfast bar, touchless faucet, upgraded storage and counterspace, illuminated glass-door corner cabinet, all in a wonderful open concept main floor that embraces family life! Walk-out from bright patio doors with custom blinds, to private, fenced back yard fully landscaped and ready for summer with deck, poured patio, and lawn accented with built-in flower boxes. Double door front entry with glass inserts, keyless entry, door cam, direct access to generous 1.5 car garage with garage door opener w/wifi option. The second floor is well appointed with a primary bedroom featuring a walk-in closet, electric fireplace, and 4 piece ensuite - note the his & hers sinks, oversized walk-in shower, heated towel rack and the top-down/bottom-up custom blinds. Bright second and third bedrooms, 4 piece bathroom, linen closet, and a separate laundry space round out the second floor space. This home has upgraded faucets, lighting fixtures, main floor 9 foot ceilings and convenient touches throughout. Basement is bright with high ceilings and deep windows to let natural light in.
Full Property Details
Interior
Bedrooms
3
Total Bedrooms
3
Washrooms
3
Square Footage
1500-2000 sqft
Basement
Full
Heating Source
Gas
Heating Fuel
Forced Air
Air Conditioning
Central Air
Family Room
No
Kitchens
1
Total Kitchens
1
Fireplace Features
No
Bedrooms
3
Total Bedrooms
3
Washrooms
3
Square Footage
1500-2000 sqft
Basement
Full
Heating Source
Gas
Heating Fuel
Forced Air
Air Conditioning
Central Air
Family Room
No
Kitchens
1
Total Kitchens
1
Fireplace Features
No
Exterior
Depth
91.86
Front
29.53
Lot Size
30 x 91.86 ft
Pool
None
Parking Spaces
2
Total Parking Spaces
3.00
Parking Description
Built-In
Garage Spaces
1.5
Depth
91.86
Front
29.53
Lot Size
30 x 91.86 ft
Pool
None
Parking Spaces
2
Total Parking Spaces
3.00
Parking Description
Built-In
Garage Spaces
1.5
Building Description
Style
2-Storey
Home Type
House
Subtype
Semi-Detached
Property Orientation
North
Exterior Finish
Brick,Vinyl Siding
Sewers
Sewer
Water Supply
Municipal
Possession Date
No Data
Style
2-Storey
Home Type
House
Subtype
Semi-Detached
Property Orientation
North
Exterior Finish
Brick,Vinyl Siding
Sewers
Sewer
Water Supply
Municipal
Possession Date
No Data
Community
Community
Tavistock
Community
Tavistock
Taxes & Fees
Taxes
$3,480 /yr
Tax Year
2026
Taxes
$3,480 /yr
Tax Year
2026
Room Types
Bedroom 2
Broadloom
Dimensions 11.52 x 10.1 feet
116.35 sqft
Bedroom 3
Broadloom
Dimensions 10.07 x 9.88 feet
99.49 sqft
Dining Room
W/O To Patio, Sliding Doors, Combined w/Great Rm
Dimensions 10.6 x 8.86 feet
93.92 sqft
Great Room
Open Concept, Laminate, Overlooks Backyard
Dimensions 15.39 x 9.61 feet
147.9 sqft
Kitchen
Quartz Counter, Breakfast Bar, Stainless Steel Appl