Sign In or Create a Free Account to see full details of this property
Key Facts
Key facts for 148 Jacob Street E
Property Type
House, 2-Storey
Parking
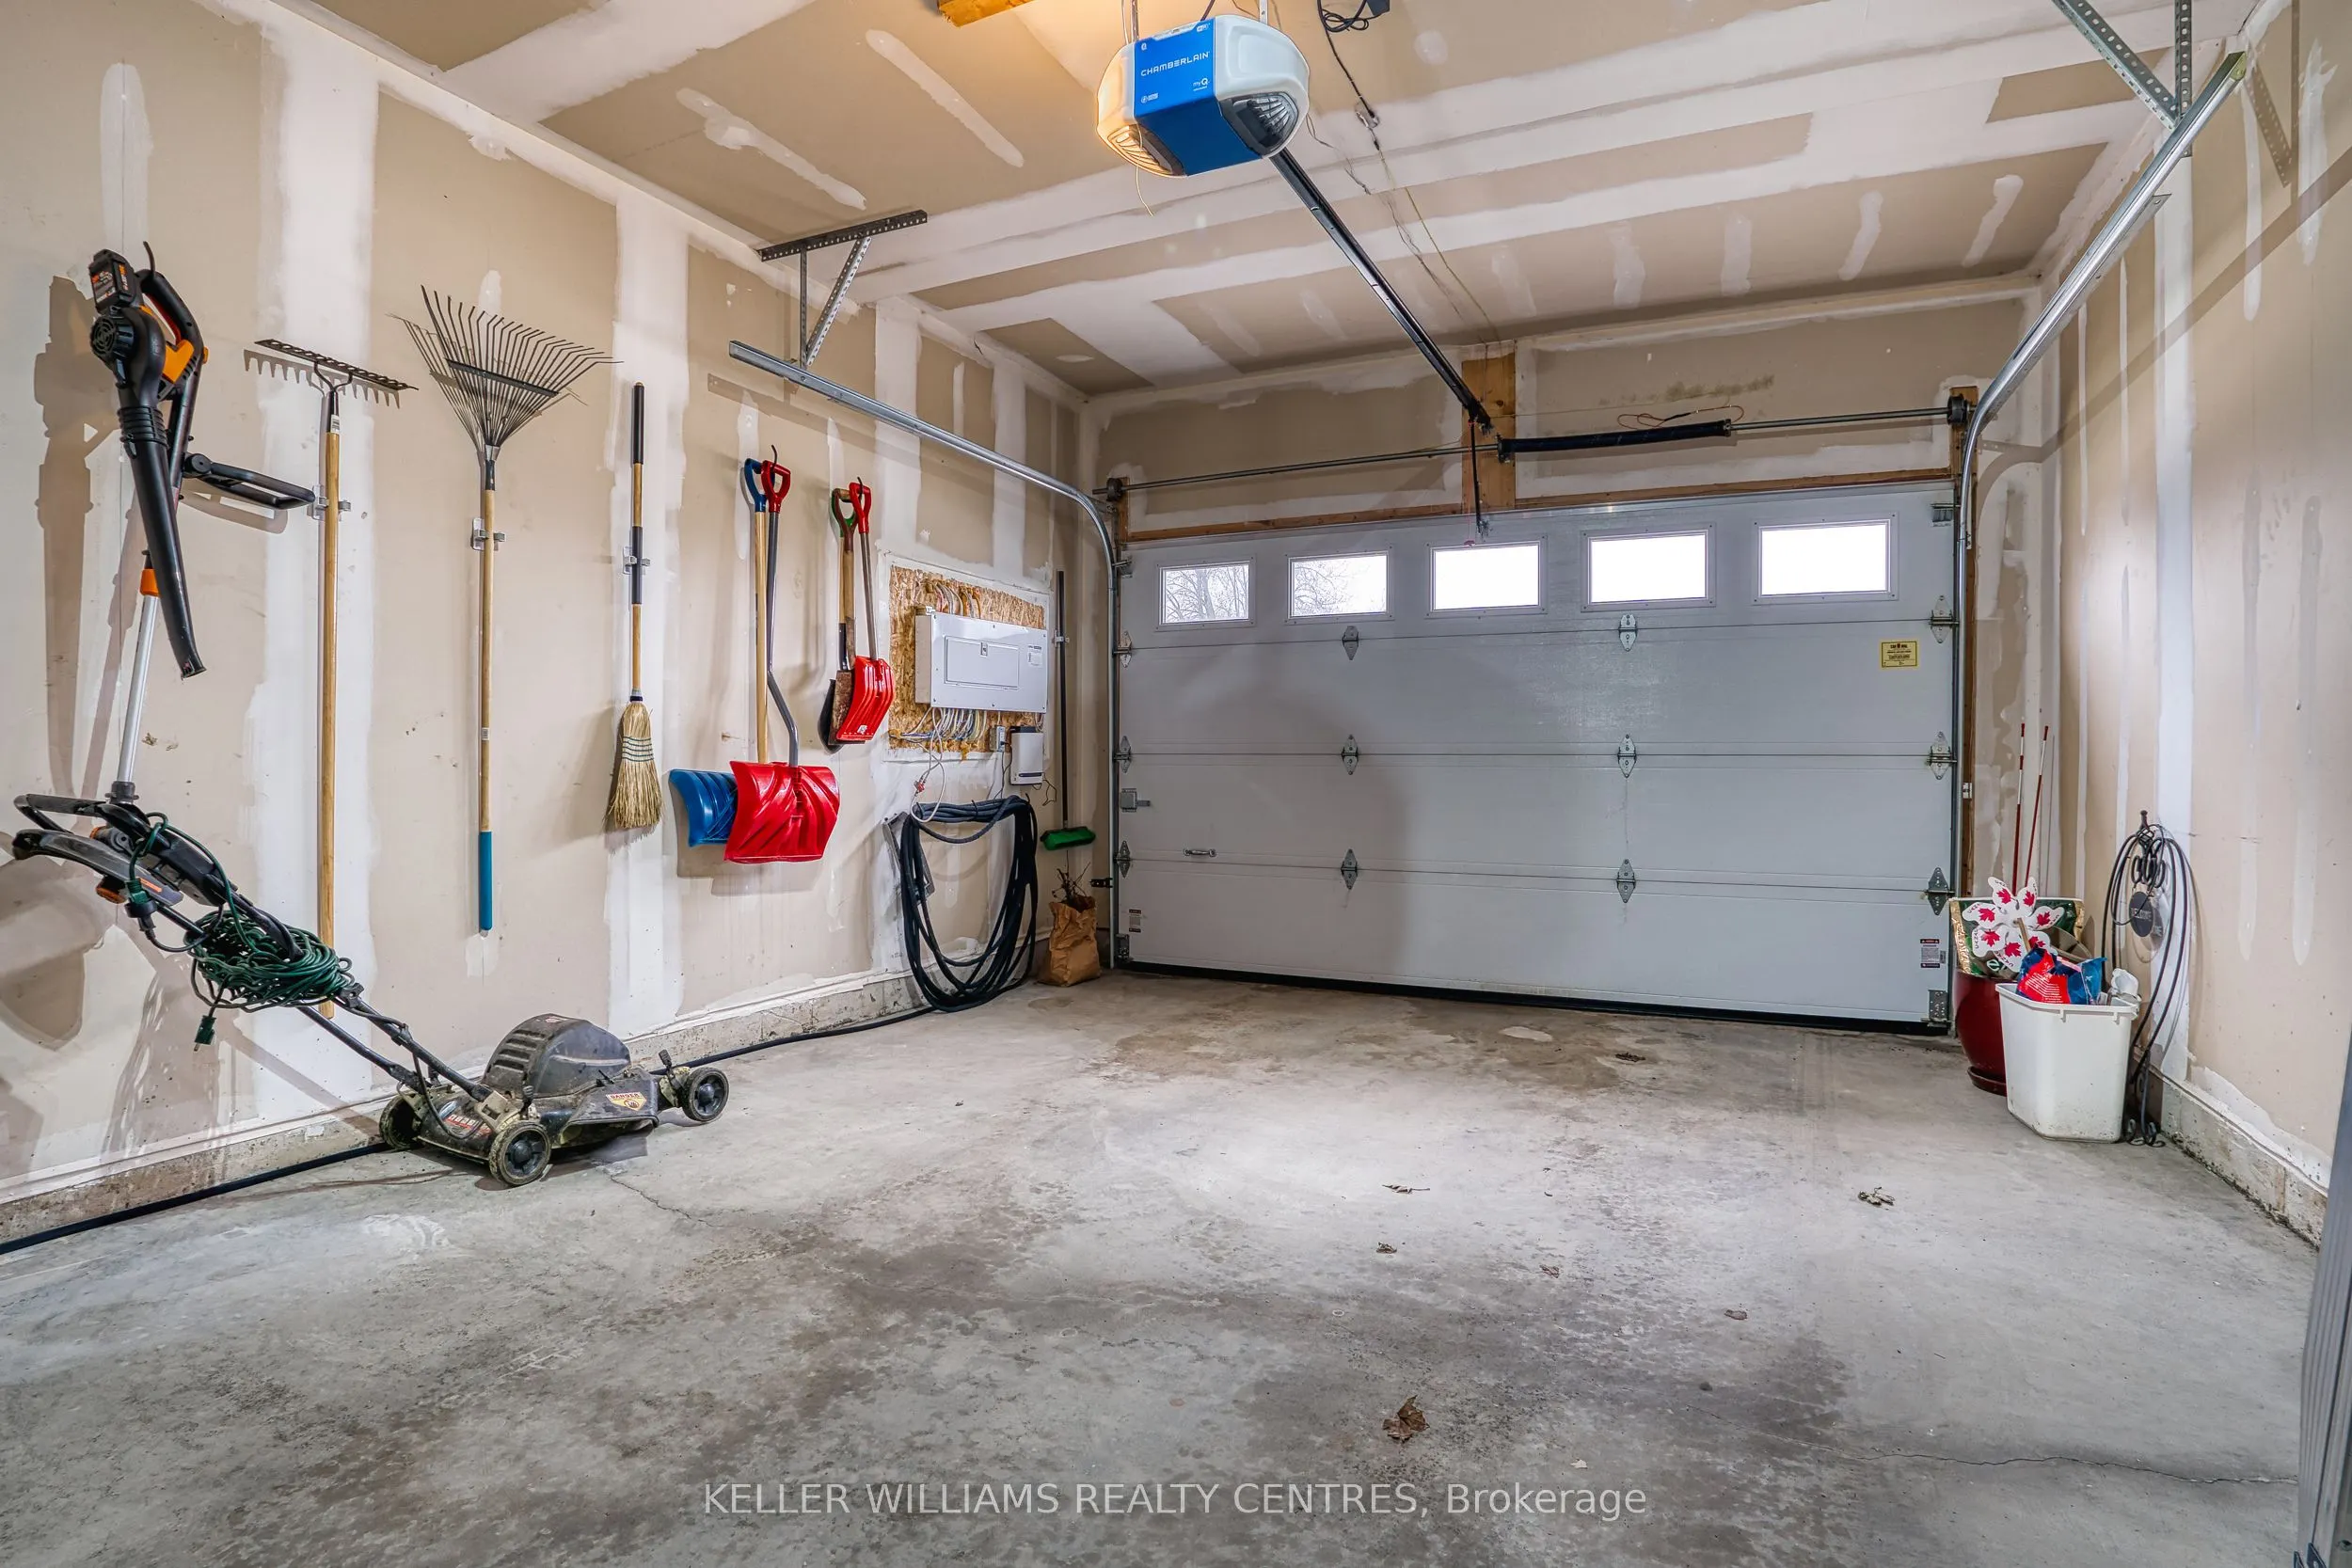
Built-In 1.5 garage, 2 parking
MLS #
X13730622
Size
1500-2000 sqft
Basement
Full
Listed on
2026-08-31
Lot size
30 x 91.86
Tax
$3,480 /yr
Days on Market
56
Approximate Age
-
Maintenance Fee
-
Description
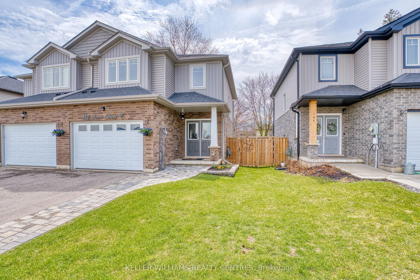
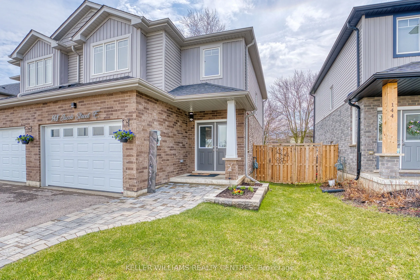
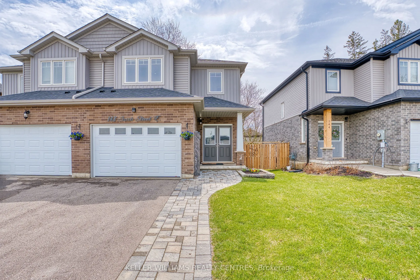
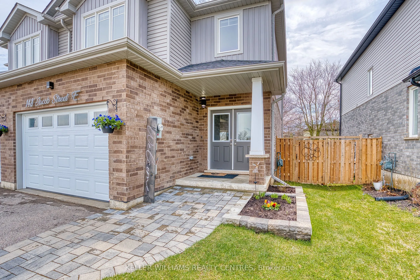
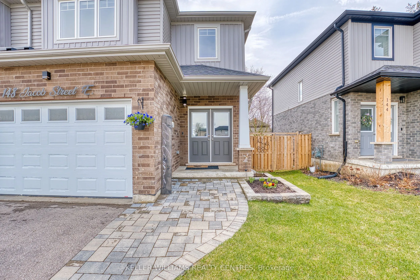
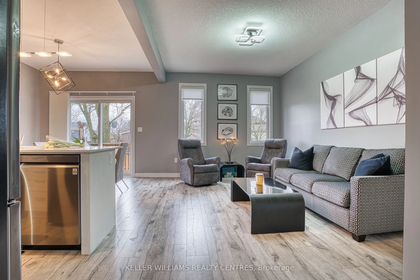
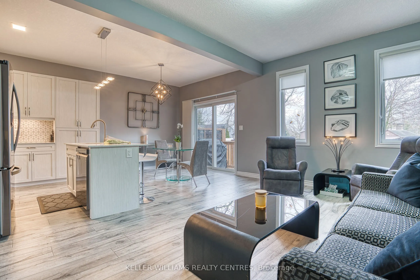
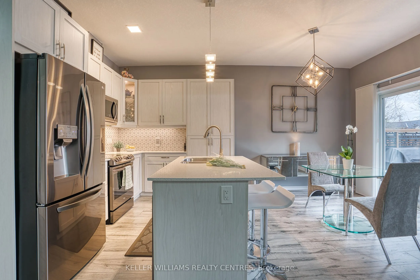
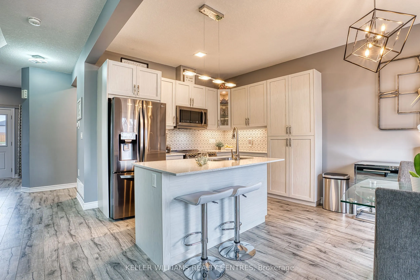
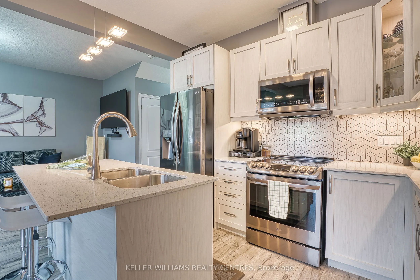
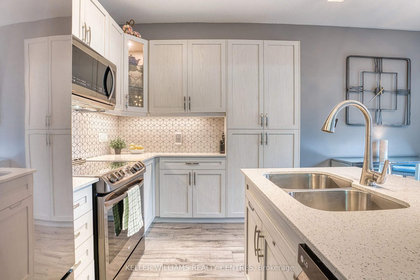
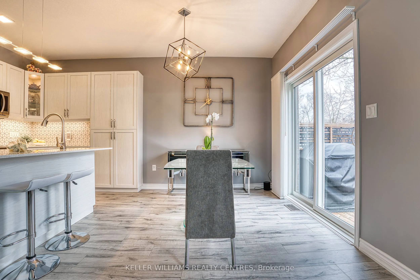
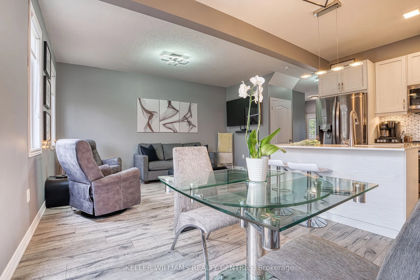
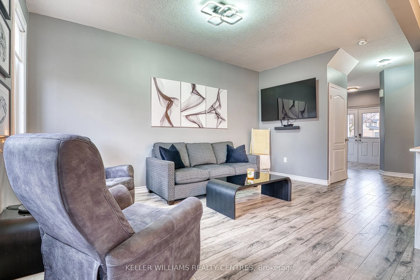
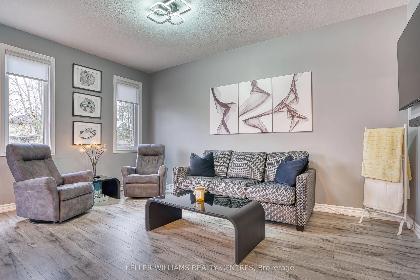
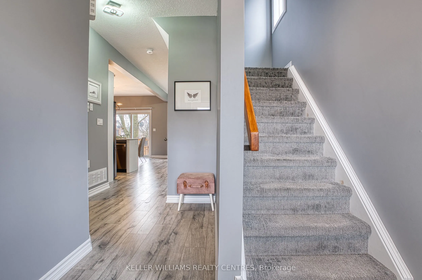
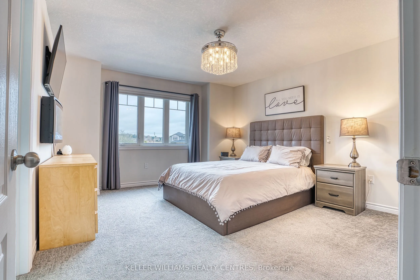
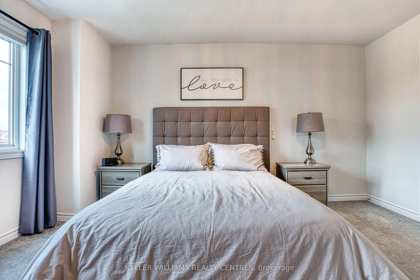
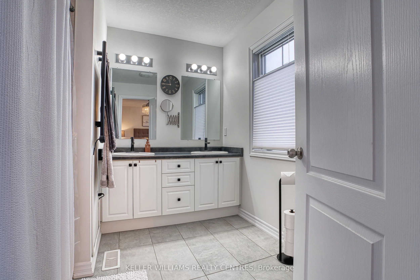
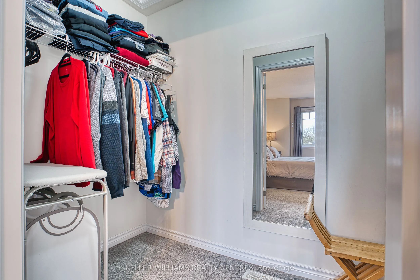
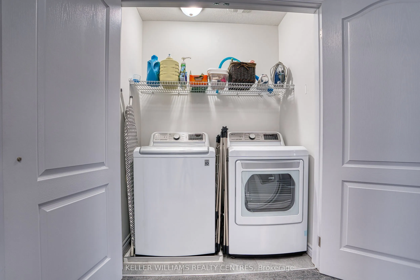
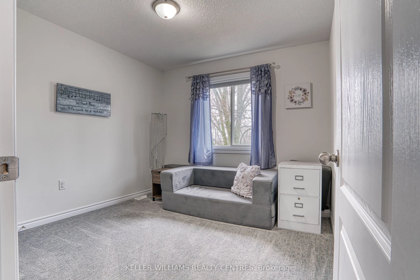
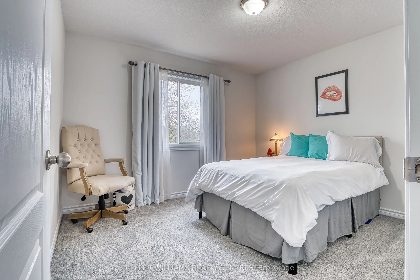
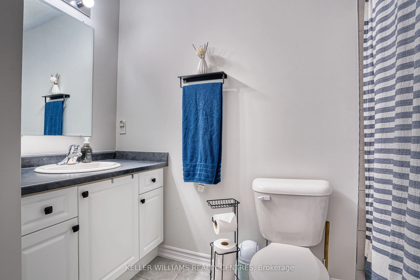
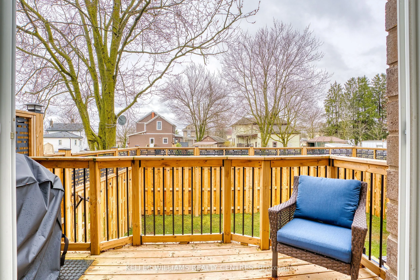
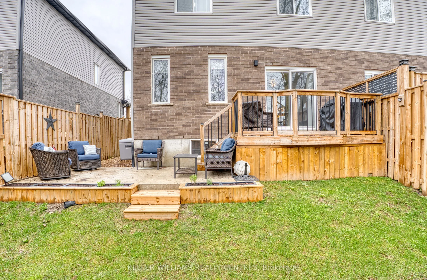
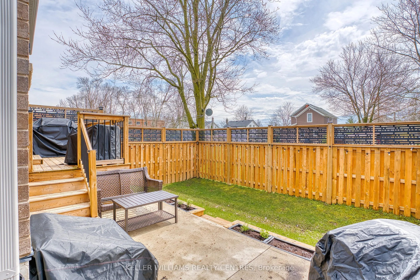
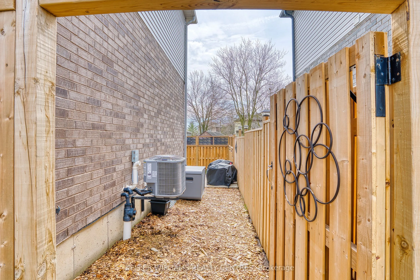
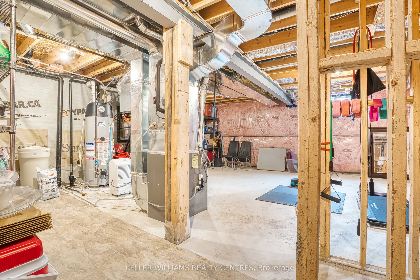
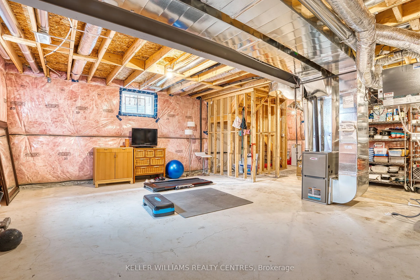
Best of both worlds! Rural lifestyle meets modern living in charming Tavistock. This enclave of newer townhomes nestled in the heart of Tavistock lets you enjoy a quiet home community perfect to raise a family or step away from the hustle and bustle of busier nearby commuter locations! This home h...as all the shine of a newer home with a modern open concept floorplan that doesn't sacrifice space or upgrades! STUNNING main floor with custom kitchen enhanced from original builder rendition is the focal point of the living space. Bright and sunny, and full of touches including quartz island breakfast bar, touchless faucet, upgraded storage and counterspace, illuminated glass-door corner cabinet, all in a wonderful open concept main floor that embraces family life! Walk-out from bright patio doors with custom blinds to the fully fenced back yard with deck, poured concrete patio, flower boxes and natural gas bbq line.The second floor is well appointed with a primary bedroom featuring a walk-in closet, electric fireplace, and 4 piece ensuite - note the his & hers sinks, oversized walk-in shower, heated towel rack and the top-down/bottom-up custom blinds. Bright second and third bedrooms, 4 piece bathroom, linen closet, and a separate laundry space round out the second floor space. This home has upgraded faucets, lighting fixtures, main floor 9 foot ceilings and convenient touches throughout. Basement is bright with high ceilings and deep windows to let natural light in.
Full Property Details
Interior
Bedrooms
3
Total Bedrooms
3
Washrooms
3
Square Footage
1500-2000 sqft
Basement
Full
Heating Source
Gas
Heating Fuel
Forced Air
Air Conditioning
Central Air
Family Room
No
Kitchens
1
Total Kitchens
1
Fireplace Features
No
Bedrooms
3
Total Bedrooms
3
Washrooms
3
Square Footage
1500-2000 sqft
Basement
Full
Heating Source
Gas
Heating Fuel
Forced Air
Air Conditioning
Central Air
Family Room
No
Kitchens
1
Total Kitchens
1
Fireplace Features
No
Exterior
Depth
91.86
Front
29.53
Lot Size
30 x 91.86 ft
Pool
None
Parking Spaces
2
Total Parking Spaces
3.00
Parking Description
Built-In
Garage Spaces
1.5
Depth
91.86
Front
29.53
Lot Size
30 x 91.86 ft
Pool
None
Parking Spaces
2
Total Parking Spaces
3.00
Parking Description
Built-In
Garage Spaces
1.5
Building Description
Style
2-Storey
Home Type
House
Subtype
Semi-Detached
Property Orientation
North
Exterior Finish
Brick,Vinyl Siding
Sewers
Sewer
Water Supply
Municipal
Possession Date
No Data
Style
2-Storey
Home Type
House
Subtype
Semi-Detached
Property Orientation
North
Exterior Finish
Brick,Vinyl Siding
Sewers
Sewer
Water Supply
Municipal
Possession Date
No Data
Community
Community
Tavistock
Community
Tavistock
Taxes & Fees
Taxes
$3,480 /yr
Tax Year
2026
Occupancy
Owner
Taxes
$3,480 /yr
Tax Year
2026
Occupancy
Owner
Room Types
Bedroom 2
Broadloom
Dimensions 11.52 x 10.1 feet
116.35 sqft
Bedroom 3
Broadloom
Dimensions 10.07 x 9.88 feet
99.49 sqft
Dining Room
W/O To Patio, Sliding Doors, Combined w/Great Rm
Dimensions 10.6 x 8.86 feet
93.92 sqft
Great Room
Open Concept, Laminate, Overlooks Backyard
Dimensions 15.39 x 9.61 feet
147.9 sqft
Kitchen
Quartz Counter, Breakfast Bar, Stainless Steel Appl
Dimensions 10.6 x 8.01 feet
84.91 sqft
Laundry
Double Doors
Dimensions 5.41 x 3.18 feet
17.2 sqft
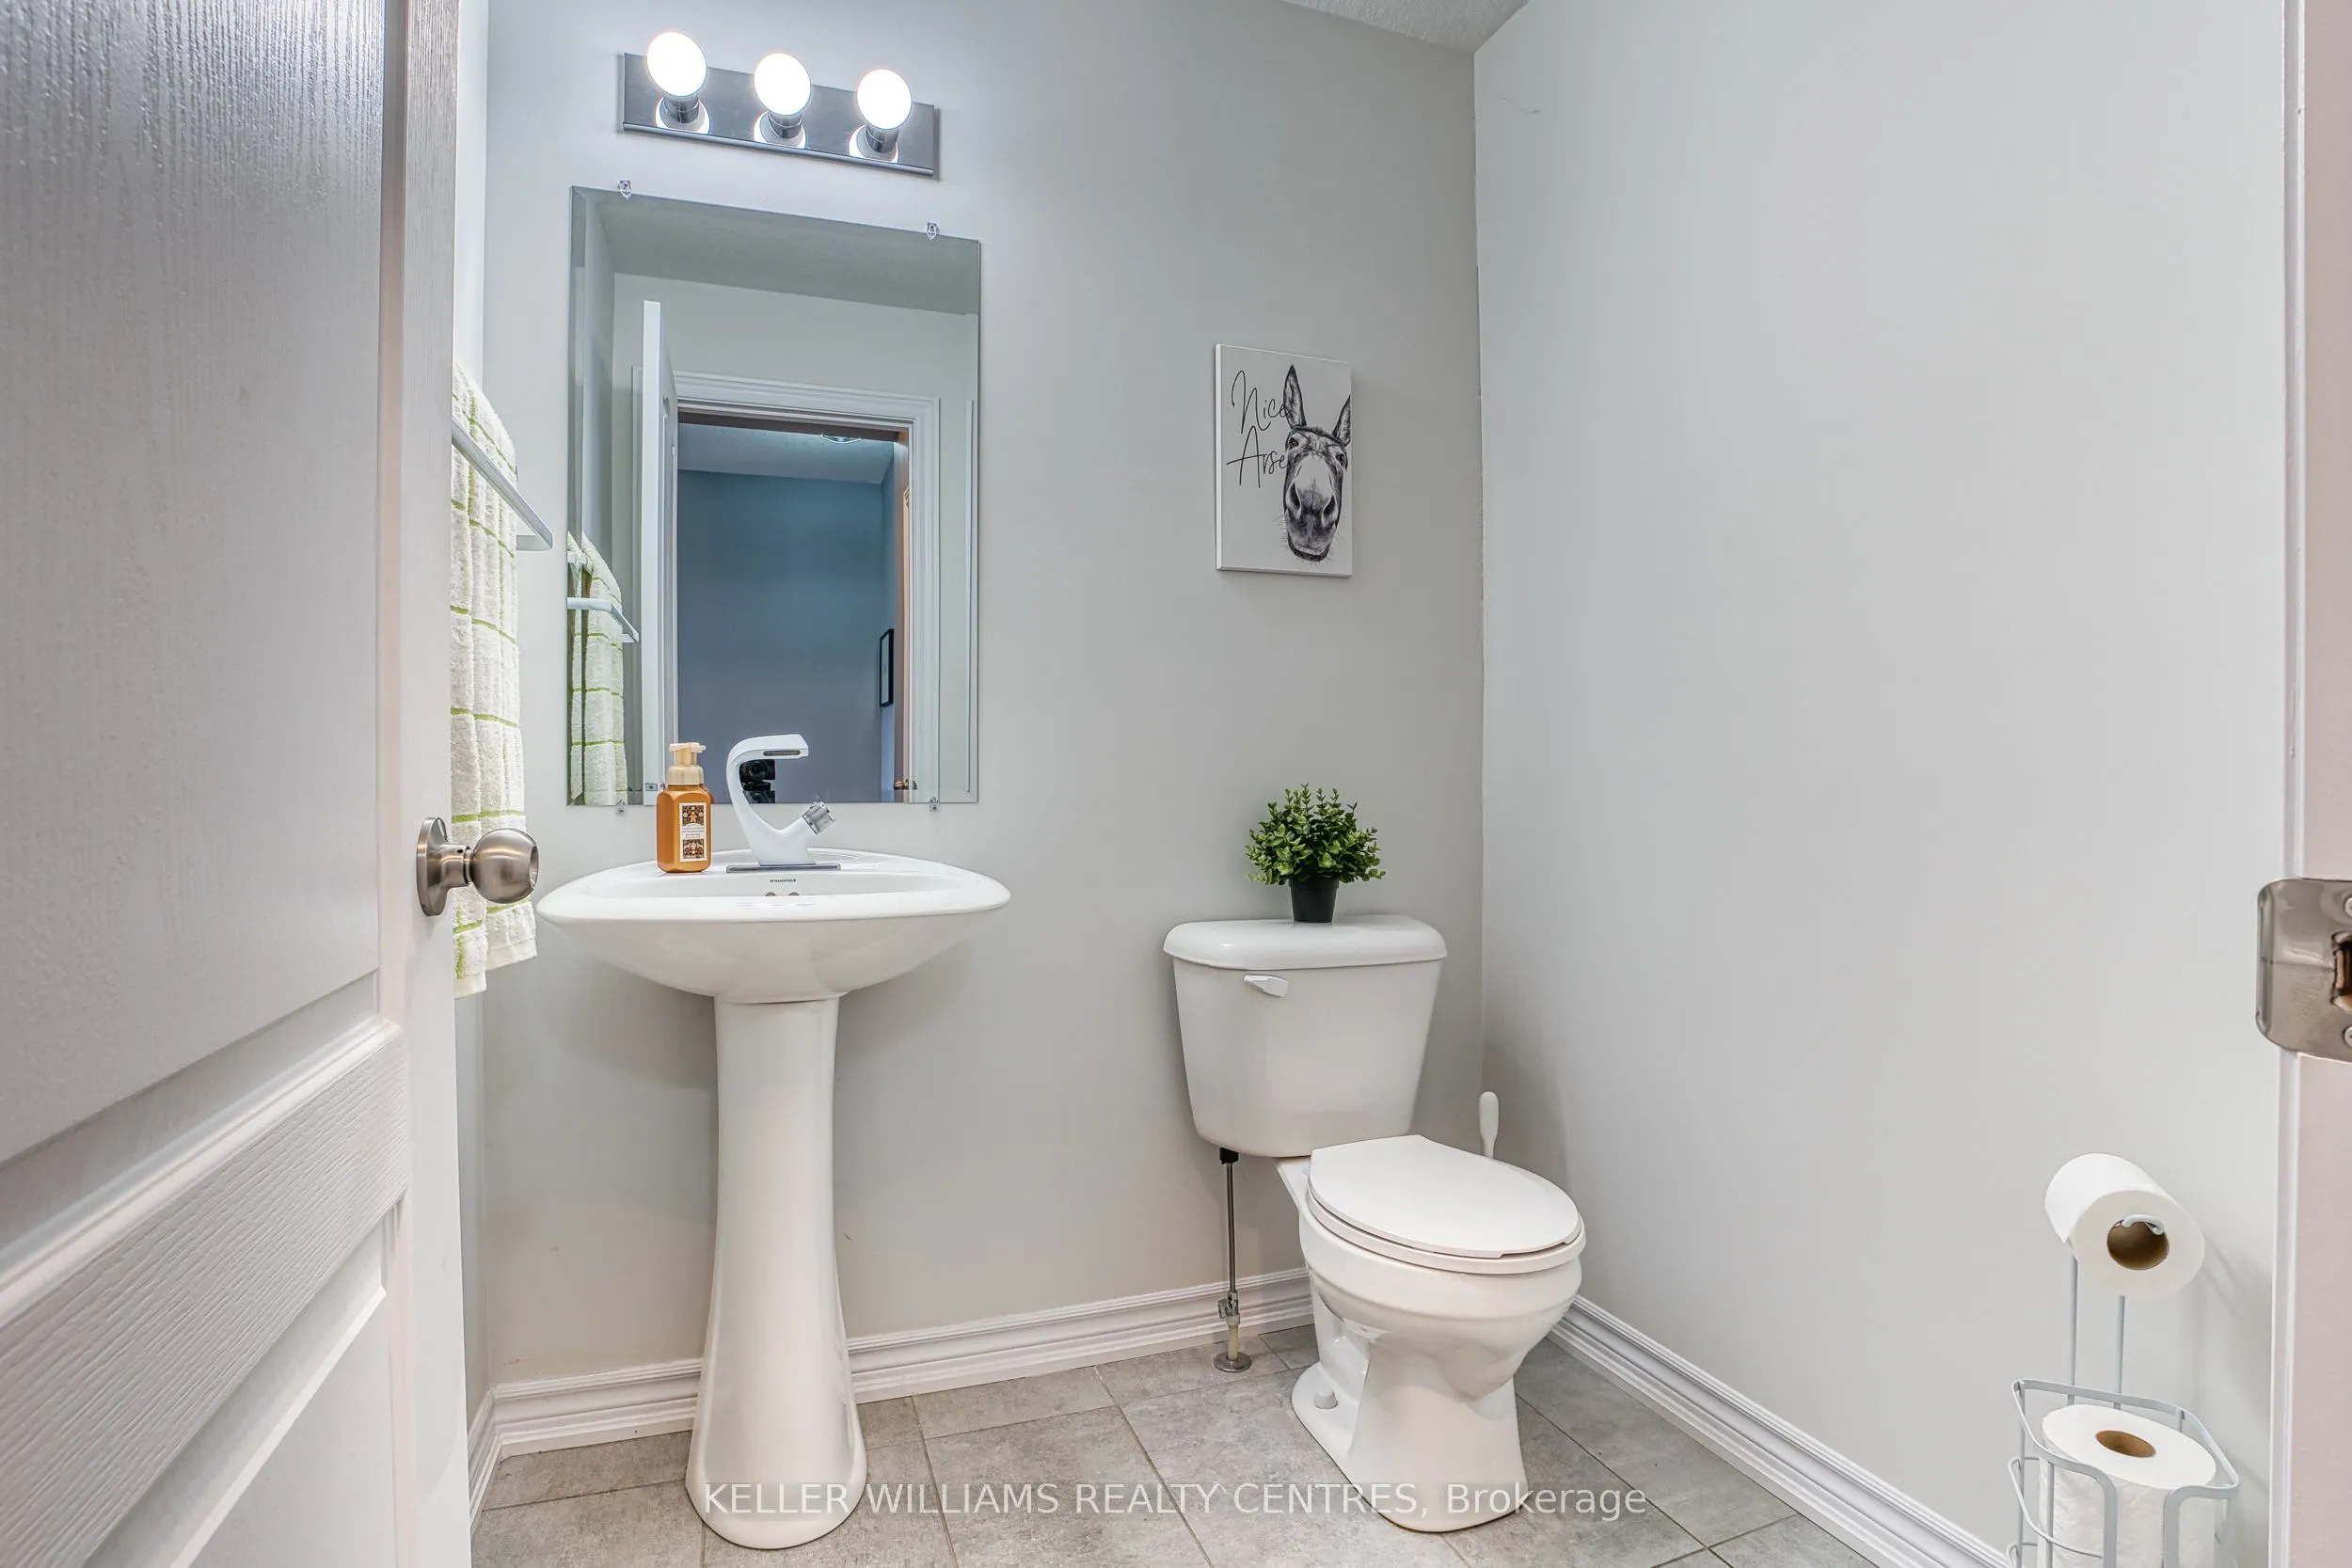
Powder Room
2 Pc Bath, Ceramic Floor
Dimensions 5.58 x 5.35 feet
29.85 sqft
Primary Bedroom
4 Pc Ensuite, Ceiling Fan(s), Walk-In Closet(s)
Dimensions 13.09 x 12.63 feet
165.33 sqft
Similar Properties(No results)
Mortgage Calculator
Calculate your estimated monthly mortgage payment
Price
$684,900
$
%
%
Total cost of mortgage
$0
Monthly payment
By clicking Save, we will calculate your estimated mortgage for all properties using the saved values (down payment percentage, interest rate, and amortization).
The accuracy and applicability of this calculator are not guaranteed.