Sign In or Create a Free Account to see full details of this property
Key Facts
Key facts for 12 Hawkins Crescent
Property Type
House, Bungalow
Parking
Attached 1 garage, 1 parking
MLS #
X8301354
Size
1100-1500 sqft
Basement
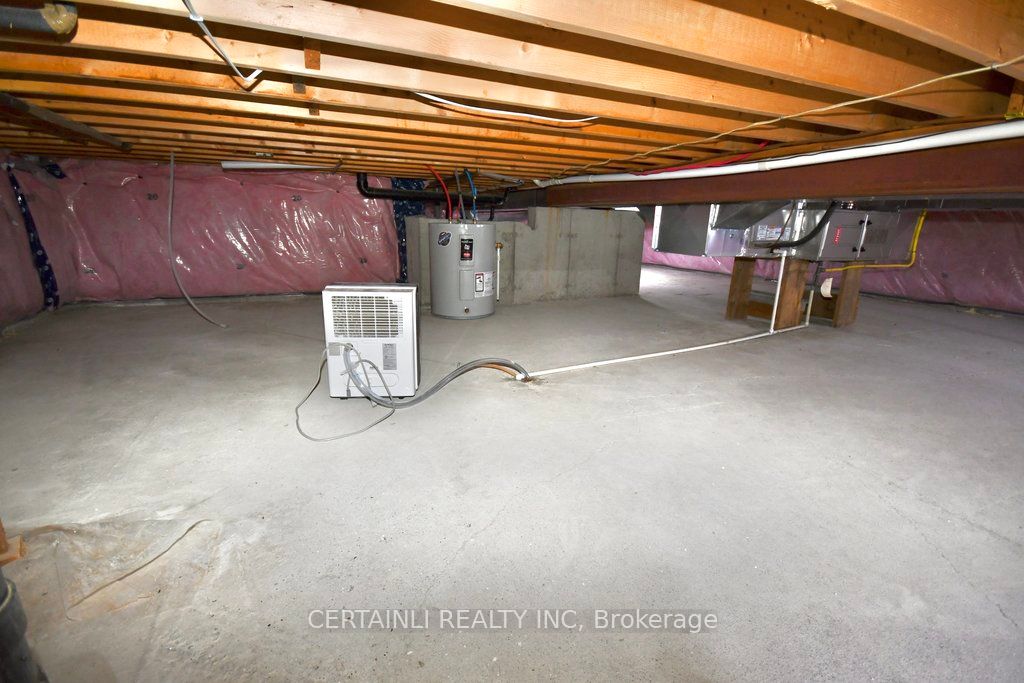
Crawl Space
Listed on
2024-05-02
Lot size
32 x 85.0
Tax
$2,362.50 /yr
Days on Market
8
Approximate Age
31-50
Maintenance Fee
-
Description
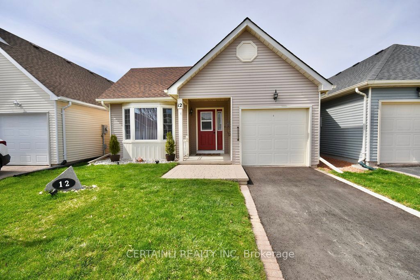
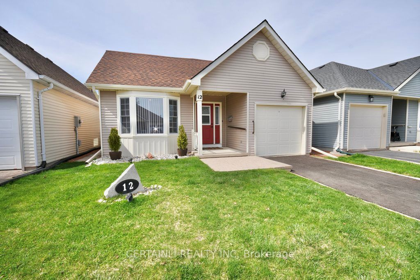
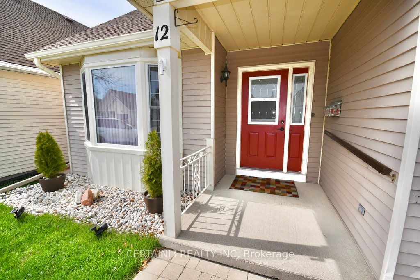
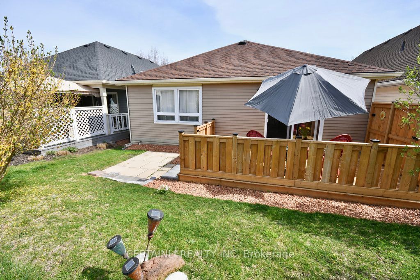
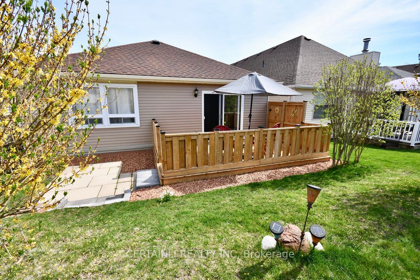
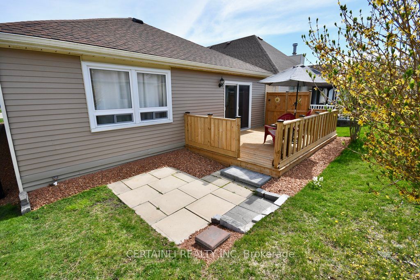
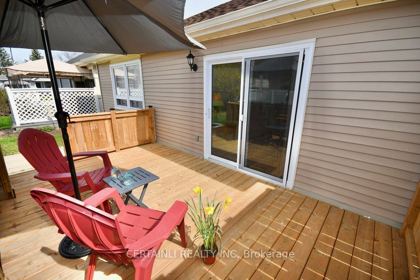
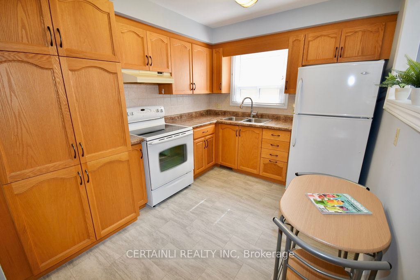
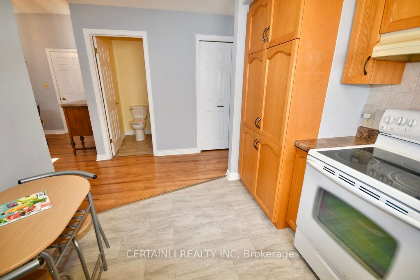
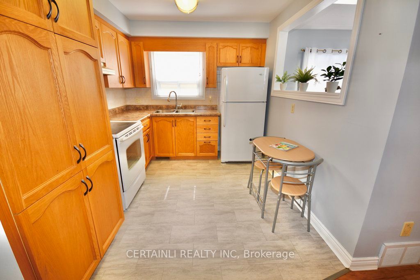
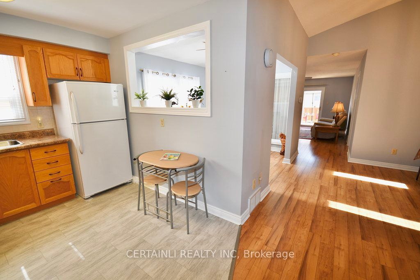
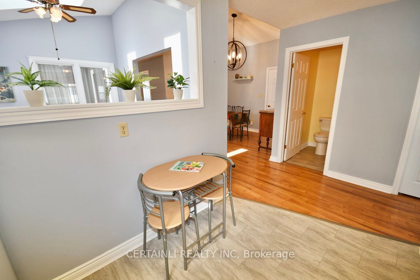
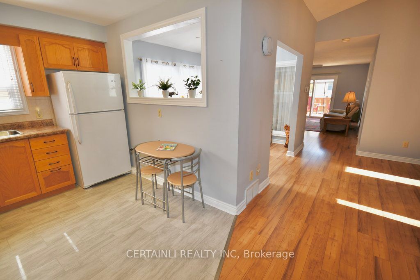
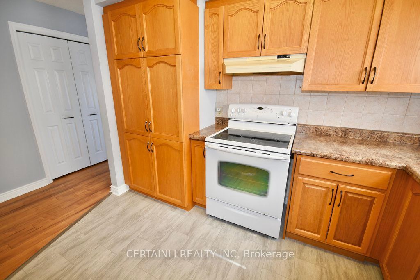
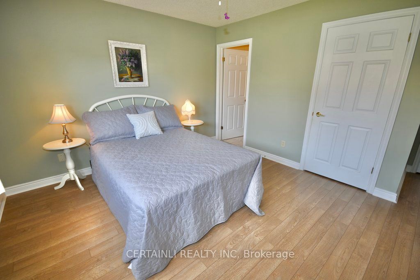
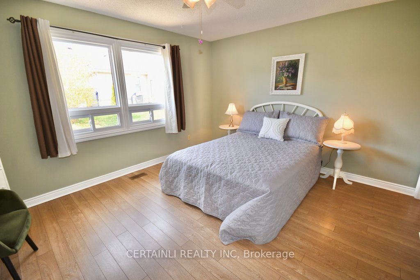
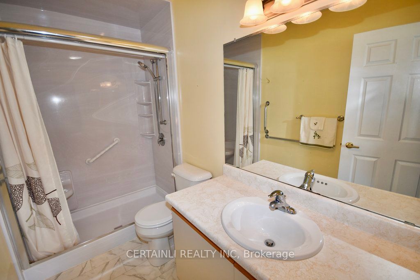
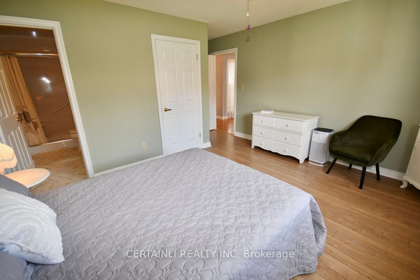
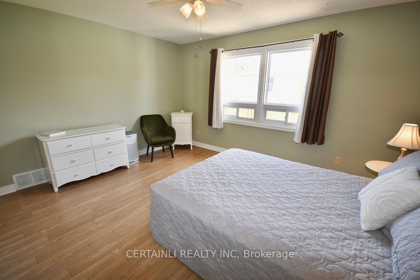
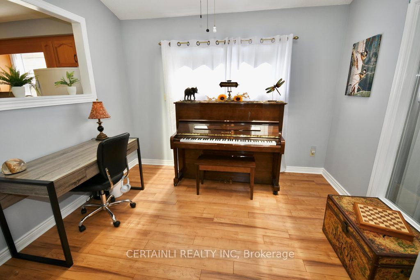
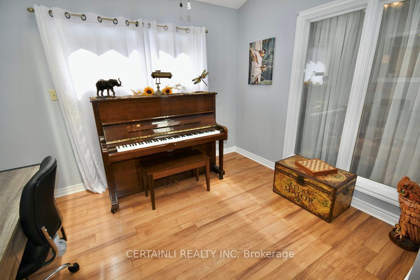
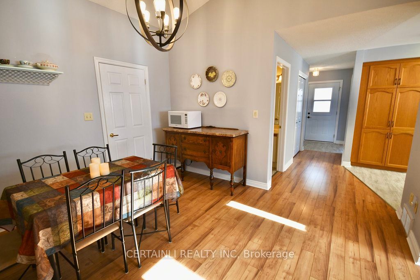
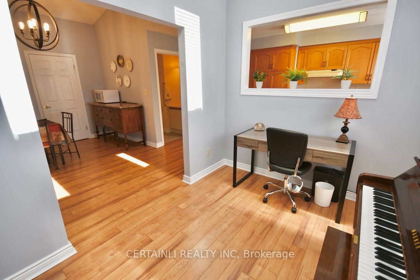
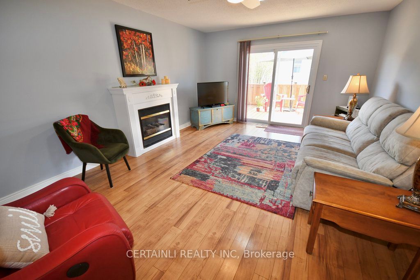
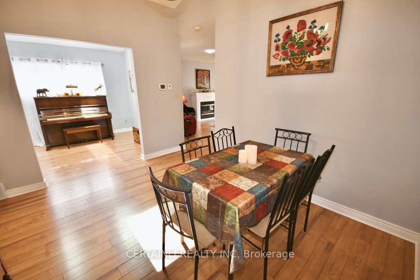
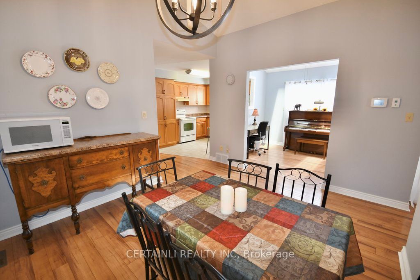
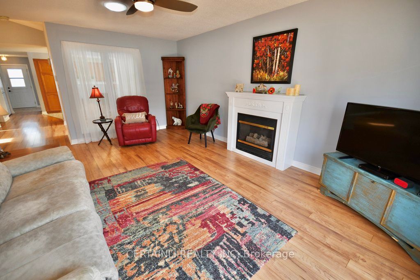
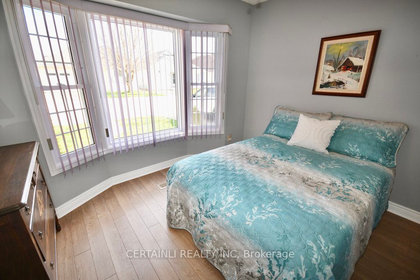
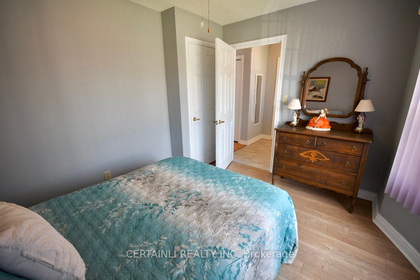
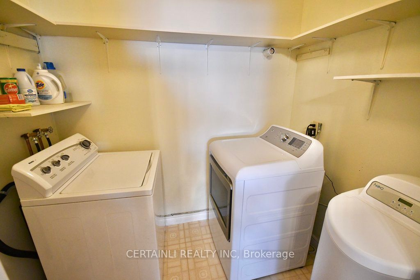
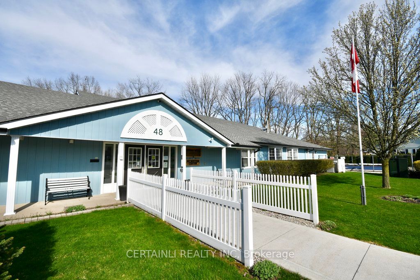
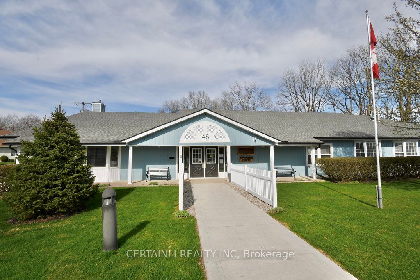
Move-in ready! This updated 1193sq.ft. Ashburn model is in the active retirement community of Hickory Hills. This six room freehold bungalow is perfect for a downsizing individual or couple. Neutral colours & carpet free, this easy care one level home leaves you more time to do what you enjoy most. ...Spacious & airy w/large windows, vaulted ceilings & skylights. Living room has cozy gas fireplace and walkout to newer north facing deck, a bonus on those hot summer days!Driveway 2023, deck 2022, roof 2020, central air 2017, walk-in shower stall 2016, furnace 2014. Dishwasher ready, in-ground sprinkler, roughed-in for central vac, concrete crawlspace. Hickory Hills community centre offers ongoing activities & features an outdoor heated pool & whirlpool, library, billiards etc. All offers must have schedule B attached and signed and buyers acknowledge a one time transfer fee of $2,000 and an annual fee of $385 payable to Hickory Hills
Full Property Details
Interior
Bedrooms
2
Total Bedrooms
2
Washrooms
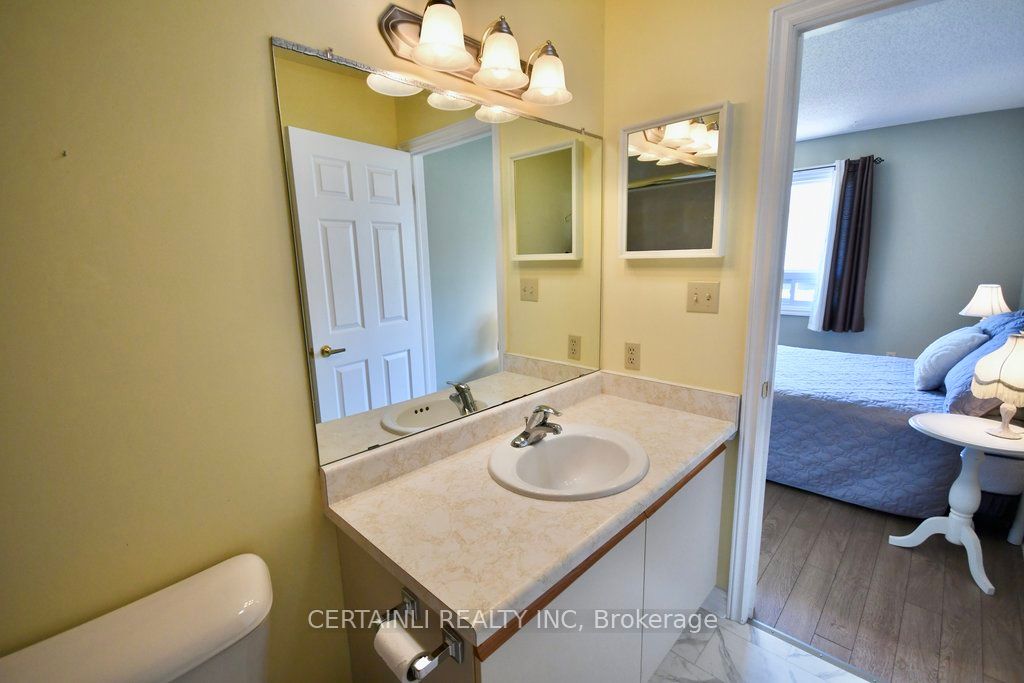
2
Square Footage
1100-1500 sqft
Basement
Crawl Space
Heating Source
Gas
Heating Fuel
Forced Air
Air Conditioning
Central Air
Family Room
Yes
Kitchens
1
Total Kitchens
1
Fireplace Features
Yes
Bedrooms
2
Total Bedrooms
2
Washrooms
2
Square Footage
1100-1500 sqft
Basement
Crawl Space
Heating Source
Gas
Heating Fuel
Forced Air
Air Conditioning
Central Air
Family Room
Yes
Kitchens
1
Total Kitchens
1
Fireplace Features
Yes
Exterior
Depth
85.0
Front
32.0
Acreage
< .50
Driveway
Private
Lot Size
32 x 85.0 ft
Pool
None
Parking Spaces
1
Total Parking Spaces
2.00
Parking Description
Attached
Garage Spaces
1
Zoning
R2-3
Depth
85.0
Front
32.0
Acreage
< .50
Driveway
Private
Lot Size
32 x 85.0 ft
Pool
None
Parking Spaces
1
Total Parking Spaces
2.00
Parking Description
Attached
Garage Spaces
1
Zoning
R2-3
Building Description
Style
Bungalow
Home Type
House
Subtype
Detached
Year Built
31-50
Property Orientation
South
Exterior Finish
Vinyl Siding
Sewers
Sewer
Water Supply
Municipal
Possession Date
6/28/2024
Style
Bungalow
Home Type
House
Subtype
Detached
Year Built
31-50
Property Orientation
South
Exterior Finish
Vinyl Siding
Sewers
Sewer
Water Supply
Municipal
Possession Date
6/28/2024
Taxes & Fees
Taxes
$2,362.50 /yr
Tax Year
2023
Taxes
$2,362.50 /yr
Tax Year
2023
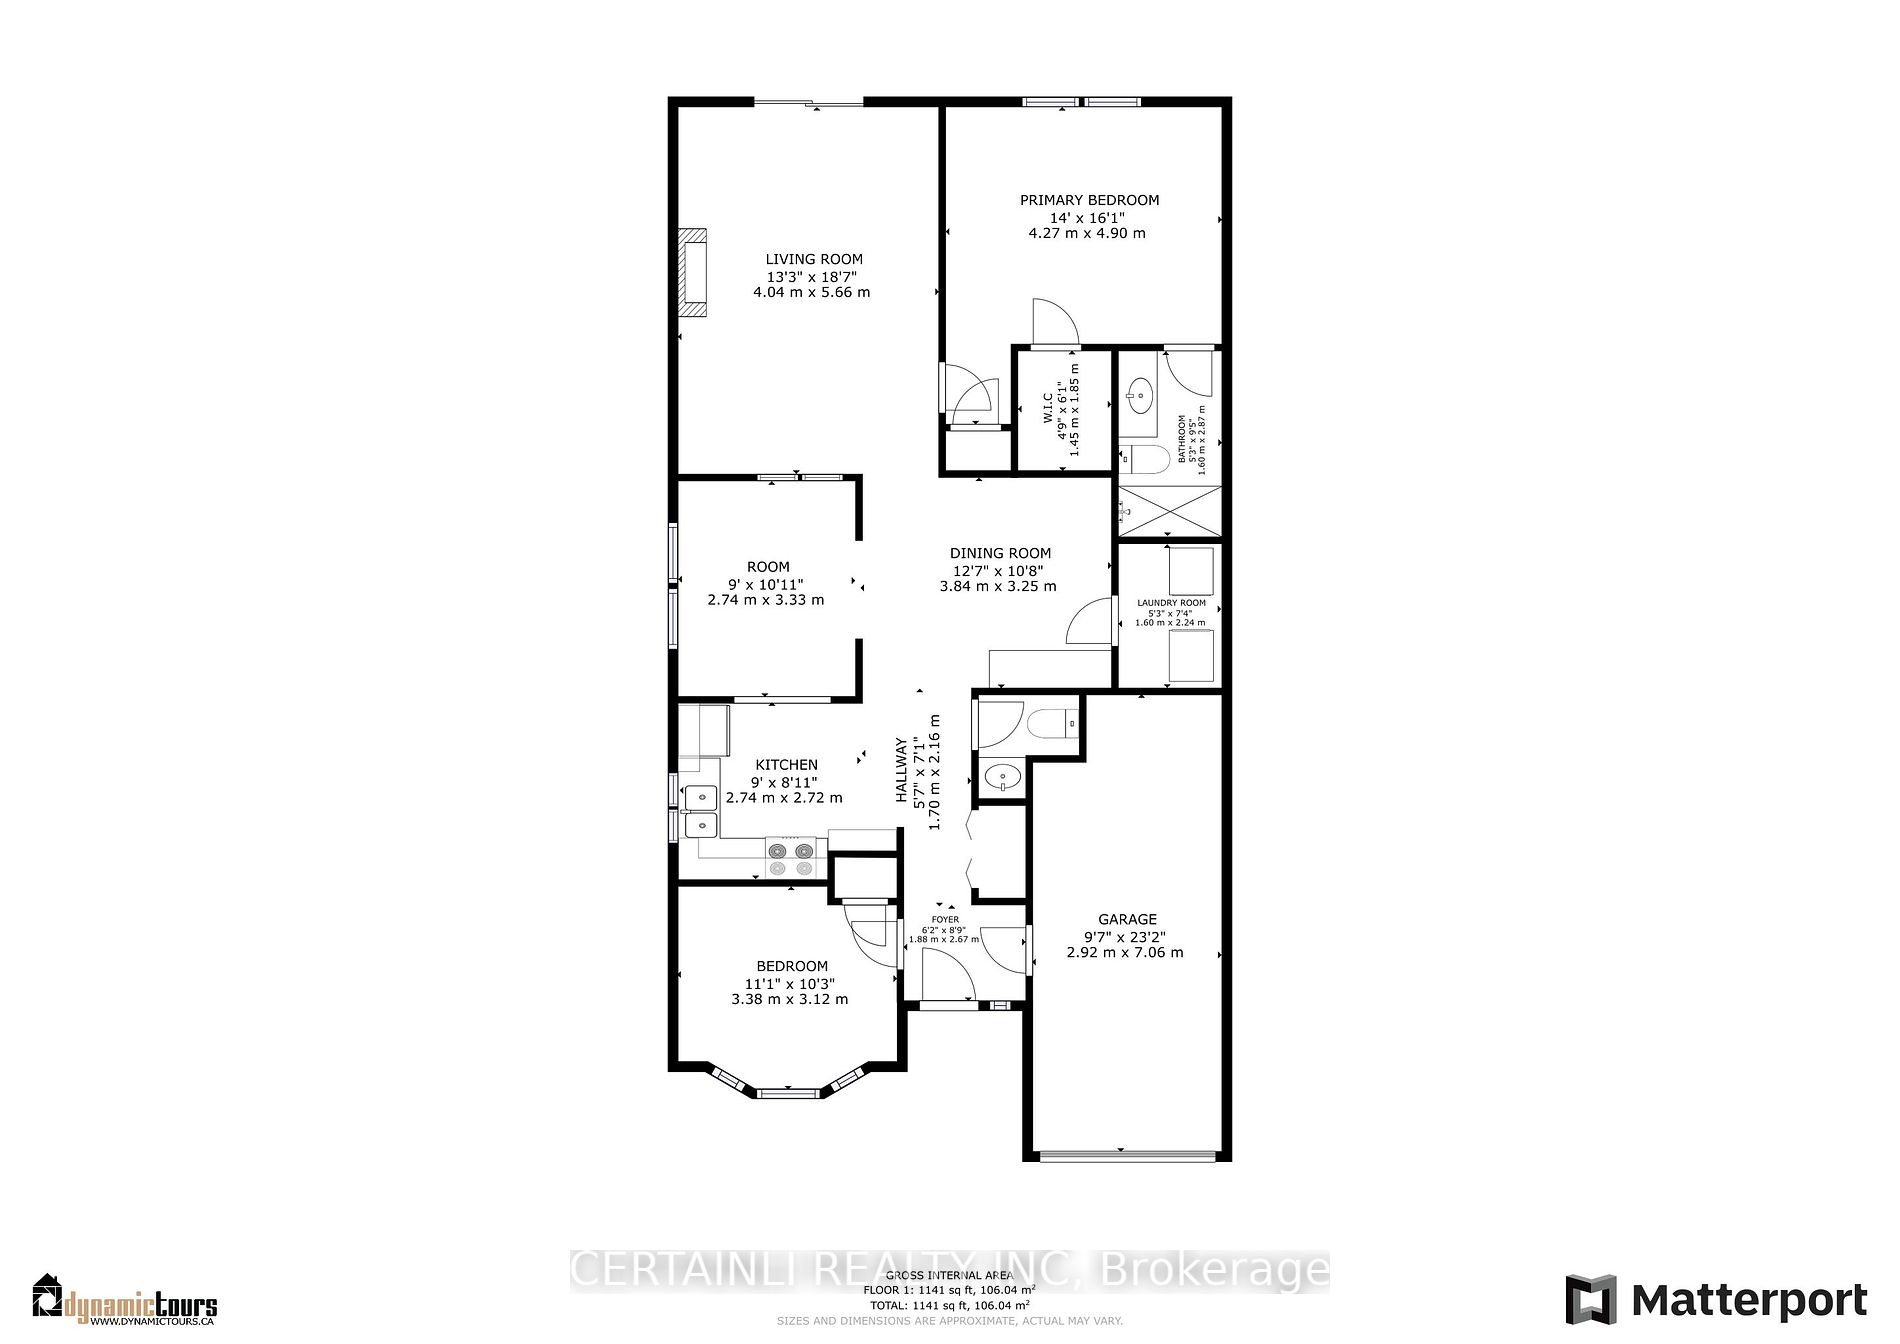
Room Types
Bedroom 2
-
Dimensions 11.09 x 10.24 feet
113.56 sqft
Dining Room
-
Dimensions 12.6 x 10.66 feet
134.32 sqft
Kitchen
-
Dimensions 8.99 x 8.92 feet
80.19 sqft
Living Room
-
Dimensions 13.25 x 18.57 feet
246.05 sqft
Primary Bedroom
-
Dimensions 14.01 x 16.08 feet
225.28 sqft
Sunroom
-
Dimensions 8.99 x 10.93 feet
98.26 sqft
Similar Properties(No results)
Mortgage Calculator
Calculate your estimated monthly mortgage payment
Price
$475,000
$
%
%
Total cost of mortgage
$0
Monthly payment
By clicking Save, we will calculate your estimated mortgage for all properties using the saved values (down payment percentage, interest rate, and amortization).
The accuracy and applicability of this calculator are not guaranteed.