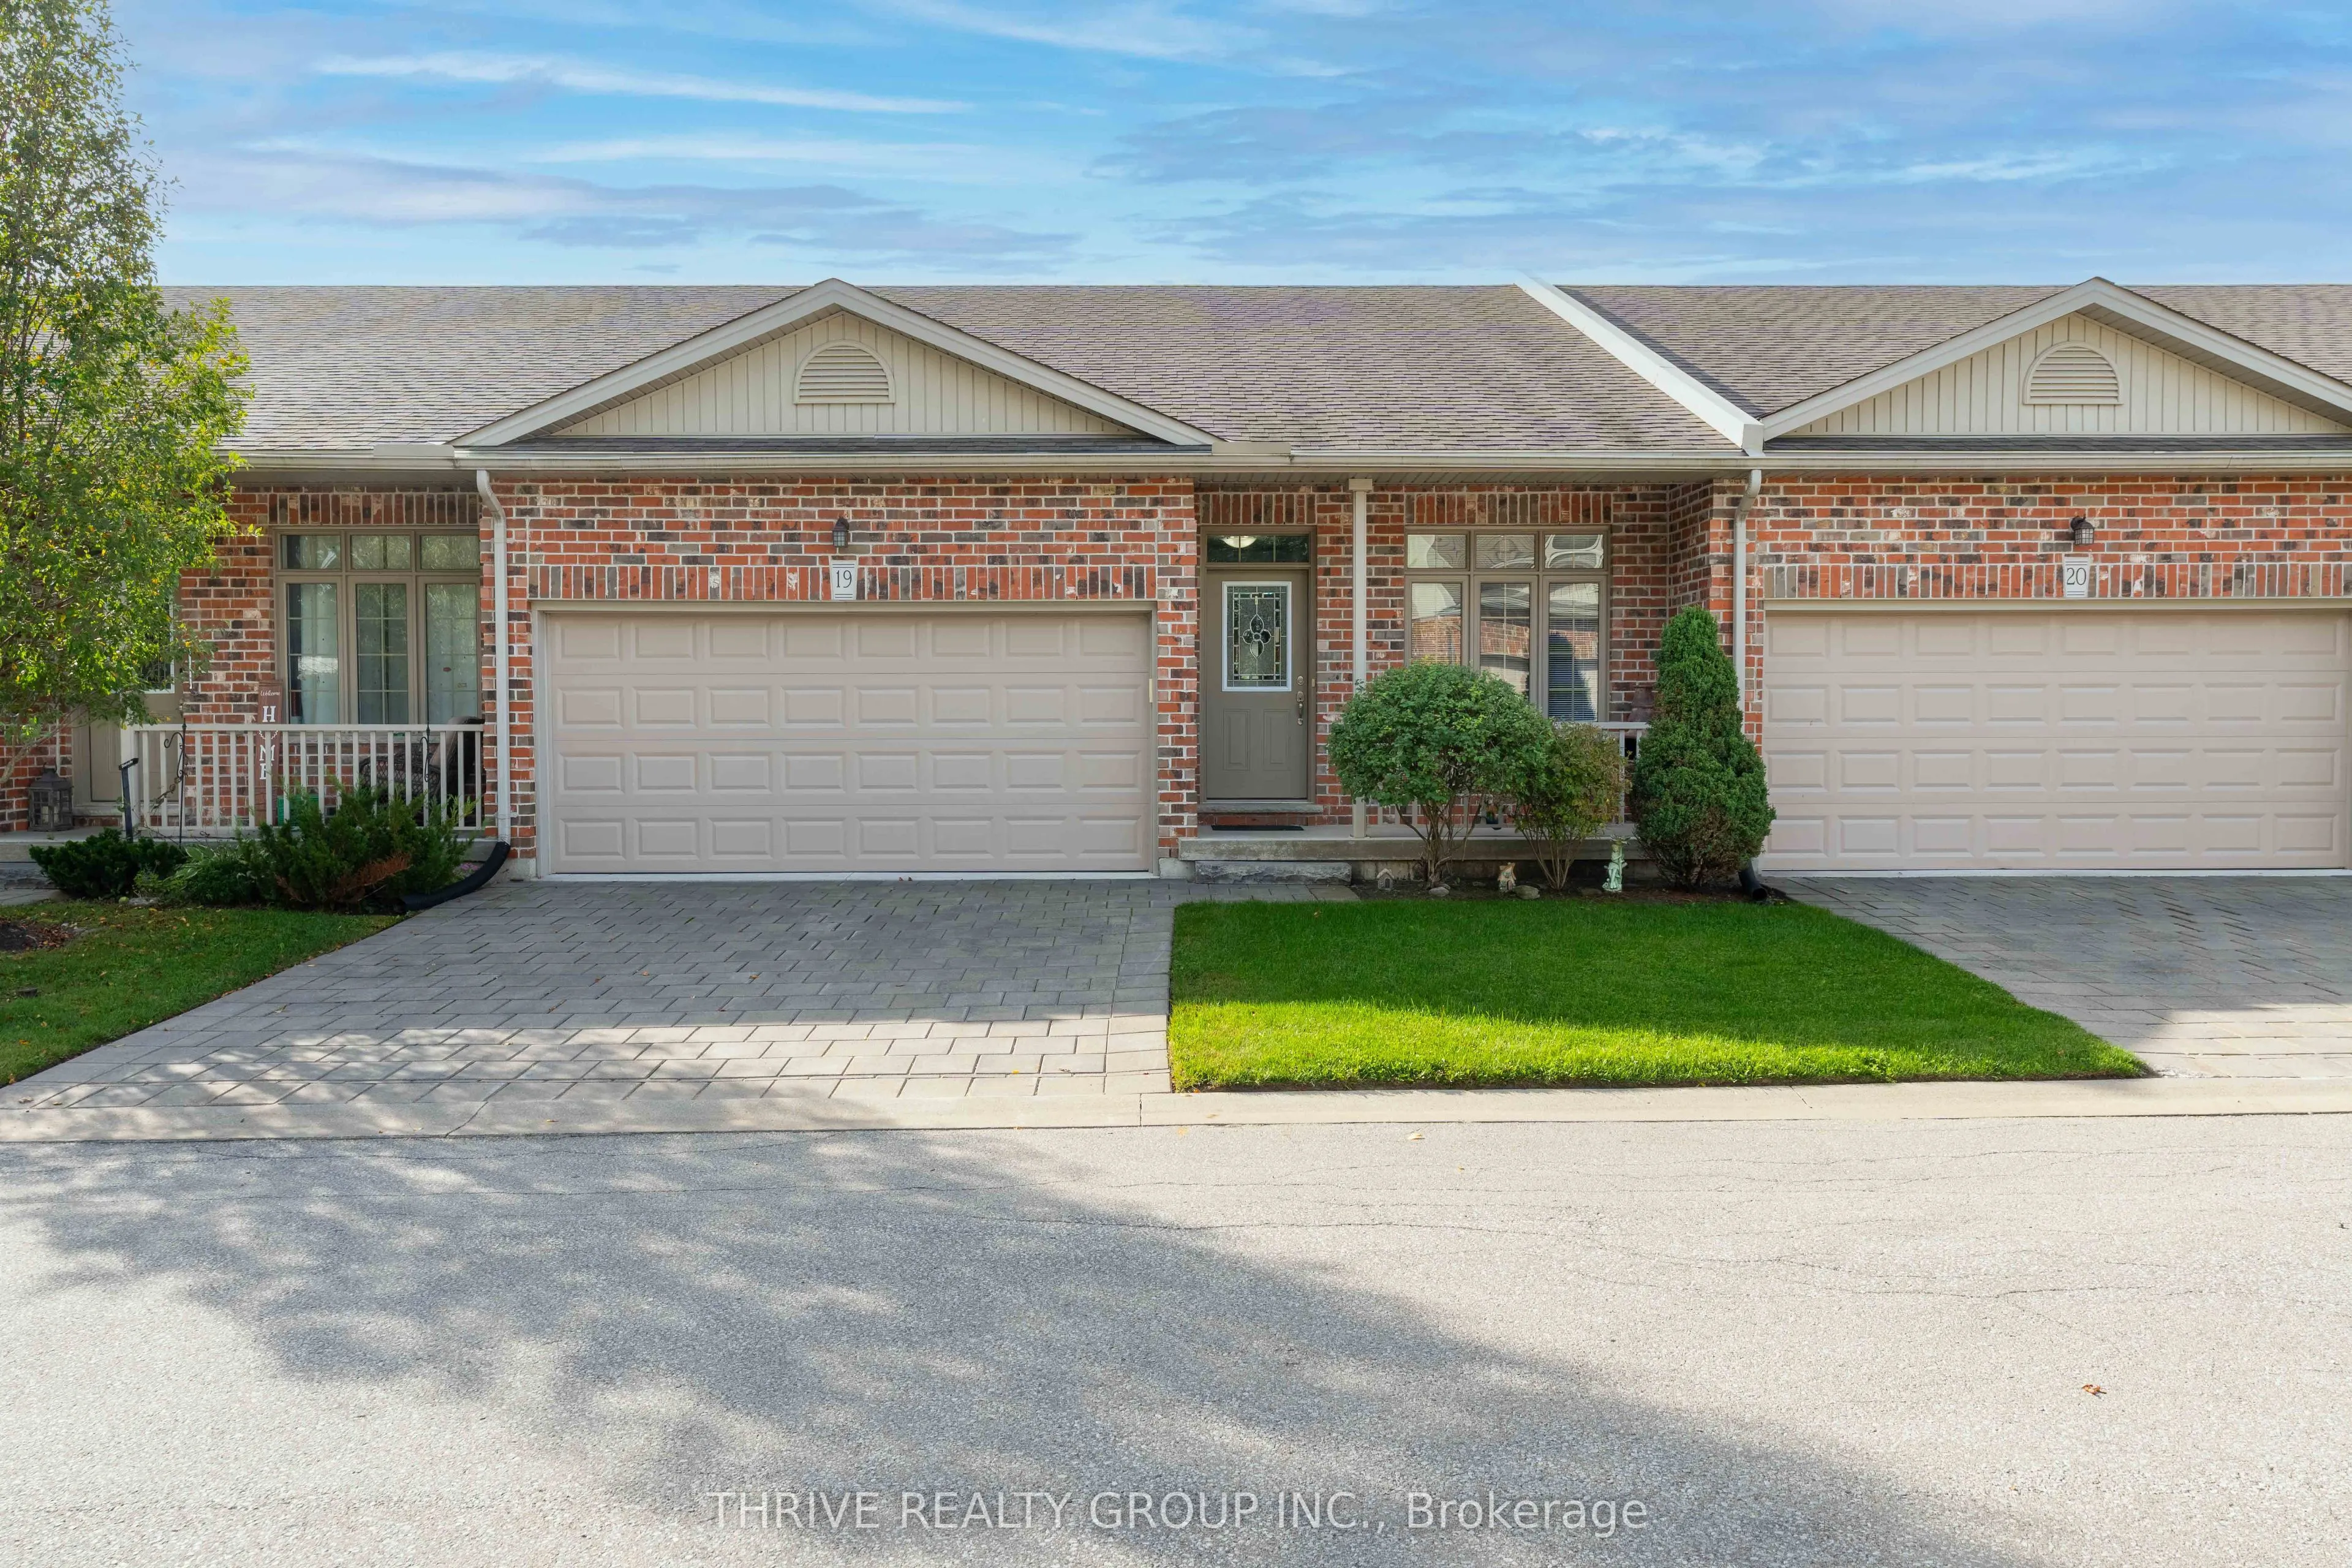
Enjoy the ease of one-floor living in this beautifully maintained condo, peacefully tucked at the back of the complex with beautiful woodland views. The bright, open-concept main floor seamlessly brings the kitchen, dining and living spaces together, with a private rear deck that's perfect for enjoy...ing your morning coffee. The crisp white kitchen features modern cabinetry, ample storage and stainless steel appliances, complemented by hardwood and ceramic tile flooring throughout the main living areas. Convenient main floor laundry adds to the ease of everyday living. The spacious primary suite offers a private 3-piece ensuite and a peaceful retreat at the end of the day, while a second bedroom and 4-piece bath provide flexibility for guests. The fully finished basement adds valuable living space with a kitchenette, bedroom, 3-piece bath and abundant storage that is ideal for guests, hobbies or extended family. At $410/month, condo fees include grass cutting and snow removal, giving you more time to enjoy the home and less time worrying about upkeep. Peaceful, private, and wonderfully easy to live in, this is downsizing done right. Book your showing today!
Full Property Details
Interior
Bedrooms
2
Bedrooms Plus
1
Total Bedrooms
3
Washrooms
3
Square Footage
1400-1599 sqft
Basement
Partially Finished
Heating Source
Gas
Heating Fuel
Forced Air
Air Conditioning
Central Air
Family Room
Yes
Kitchens
1
Total Kitchens
1
Fireplace Features
Yes
Bedrooms
2
Bedrooms Plus
1
Total Bedrooms
3
Washrooms
3
Square Footage
1400-1599 sqft
Basement
Partially Finished
Heating Source
Gas
Heating Fuel
Forced Air
Air Conditioning
Central Air
Family Room
Yes
Kitchens
1
Total Kitchens
1
Fireplace Features
Yes
Exterior
Driveway
Private
Parking Spaces
4
Total Parking Spaces
4.00
Parking Description
Private
Garage Spaces
2
Balcony
None
Driveway
Private
Parking Spaces
4
Total Parking Spaces
4.00
Parking Description
Private
Garage Spaces
2
Balcony
None
Building Description
Style
Bungalow
Home Type
Condo
Subtype
Condo Townhouse
Year Built
6-10
Property Orientation
East
Exterior Finish
Brick,Vinyl Siding
Possession Date
12/3/2026
Locker
None
Style
Bungalow
Home Type
Condo
Subtype
Condo Townhouse
Year Built
6-10
Property Orientation
East
Exterior Finish
Brick,Vinyl Siding
Possession Date
12/3/2026
Locker
None
Community
Community
Lucan
Community
Lucan
Taxes & Fees
Taxes
$3,180 /yr
Tax Year
2026
Occupancy
Owner
Maintenance Fee
$410/mo
Common Elements
Included
Parking
Included
Building Insurance
Included
Taxes
$3,180 /yr
Tax Year
2026
Occupancy
Owner
Maintenance Fee
$410/mo
Common Elements
Included
Parking
Included
Building Insurance
Included
Other
Pets
Yes-with Restrictions
Pets
Yes-with Restrictions
Room Types
Bathroom
Combined w/Laundry, 4 Pc Bath
Dimensions 10.47 x 9.02 feet
94.44 sqft
Bathroom
3 Pc Bath
Dimensions 7.41 x 7.74 feet
57.35 sqft
Bathroom
3 Pc Ensuite
Dimensions 7.81 x 9.02 feet
70.45 sqft
Bedroom 2
-
Dimensions 12.47 x 9.02 feet
112.48 sqft
Bedroom 3
-
Dimensions 14.76 x 12.43 feet
183.47 sqft
Dining Room
-
Dimensions 16.44 x 12.07 feet
198.43 sqft
Foyer
-
Dimensions 15.39 x 4.23 feet
65.1 sqft
Kitchen
-
Dimensions 12.4 x 9.28 feet
115.07 sqft
Laundry
-
Dimensions 5.81 x 5.74 feet
33.35 sqft
Living Room
-
Dimensions 17.32 x 16.17 feet
280.06 sqft
Primary Bedroom
-
Dimensions 15.88 x 11.78 feet
187.07 sqft
Recreation
-
Dimensions 18.64 x 18.01 feet
335.71 sqft
Similar Properties(No results)
Mortgage Calculator
Calculate your estimated monthly mortgage payment
Price
$539,900
$
%
%
Total cost of mortgage
$0
Monthly payment
By clicking Save, we will calculate your estimated mortgage for all properties using the saved values (down payment percentage, interest rate, and amortization).
The accuracy and applicability of this calculator are not guaranteed.