Sign In or Create a Free Account to see full details of this property
Key Facts
Key facts for 19 Bettes Street
Property Type
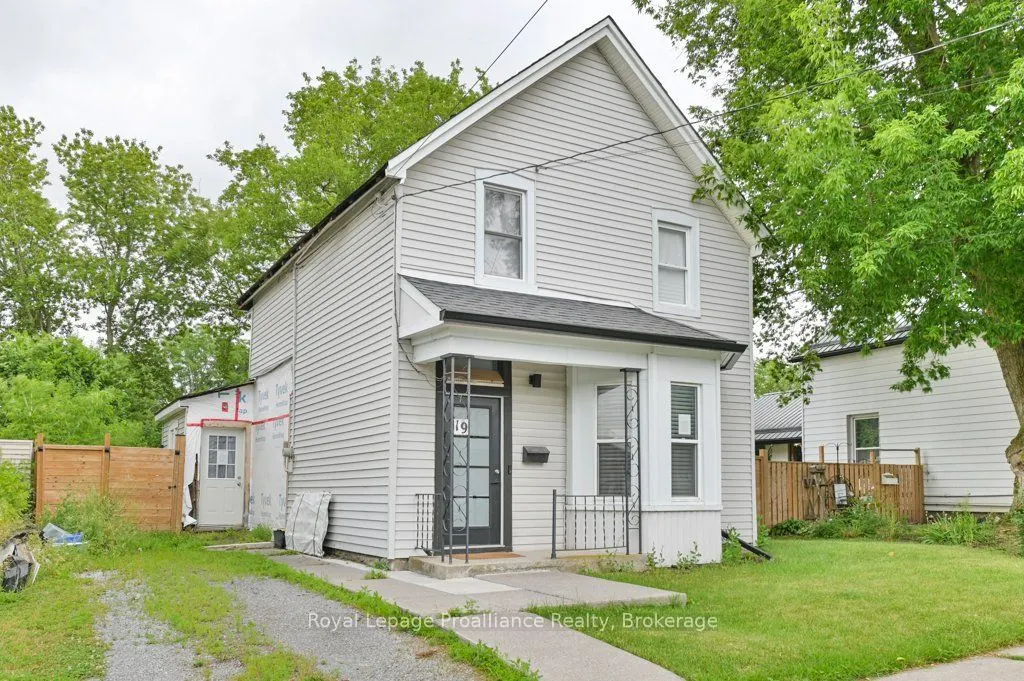
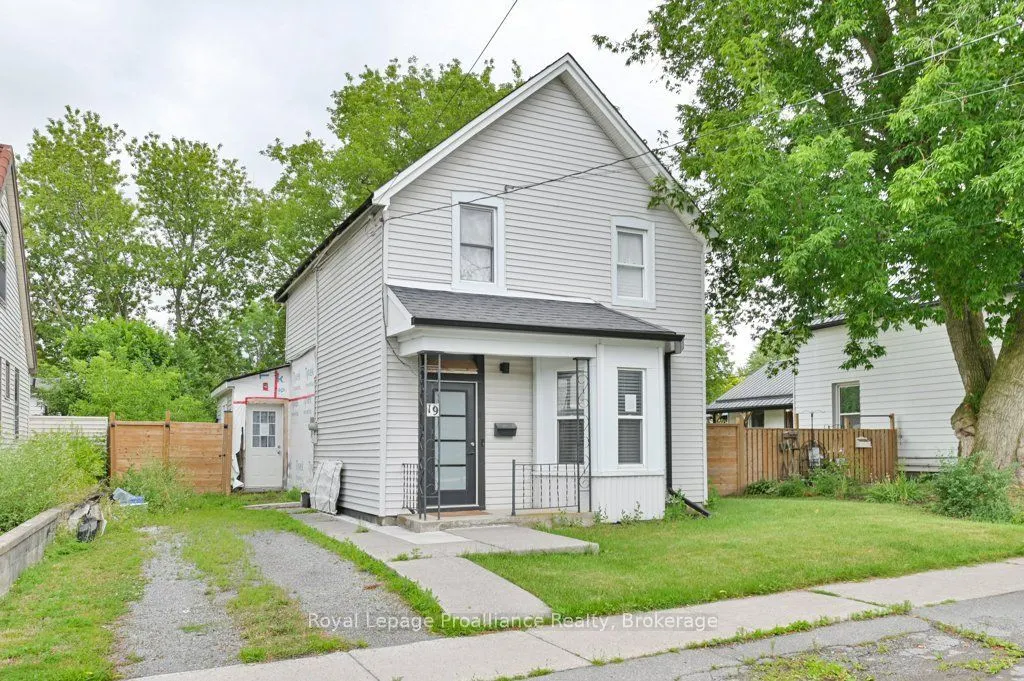
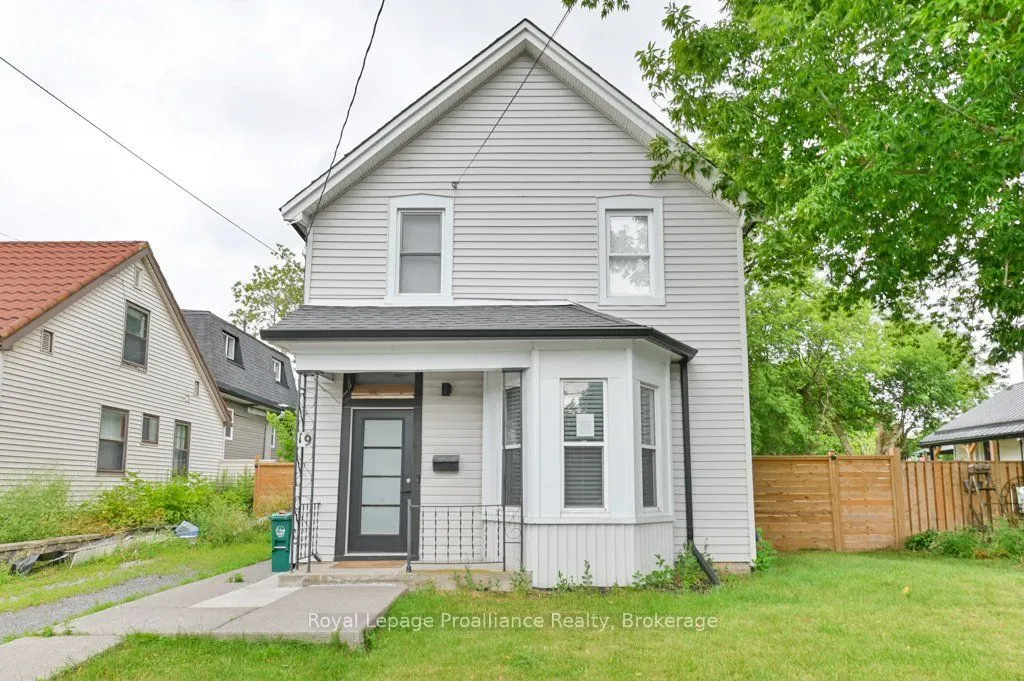
House, 1 1/2 Storey
Parking
None 0 garage, 2 parking
MLS #
X14118436
Size
1100-1500 sqft
Basement
Crawl Space
Listed on
2026-10-24
Lot size
49 x 115.67
Tax
$2,943.95 /yr
Days on Market
2
Approximate Age
100+
Maintenance Fee
-
Description
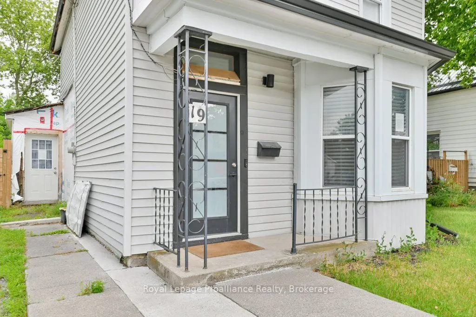
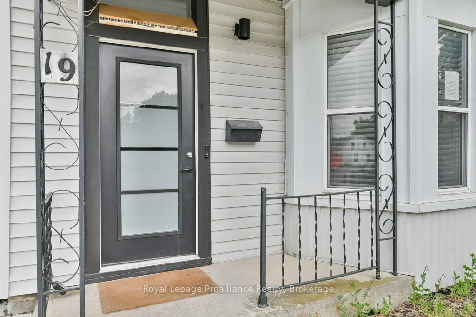
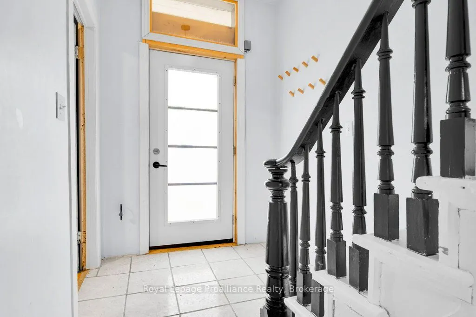
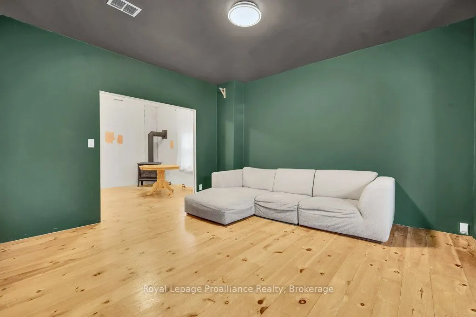
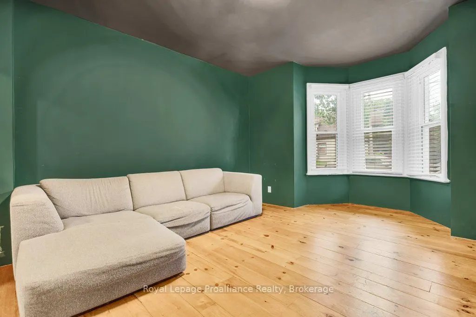
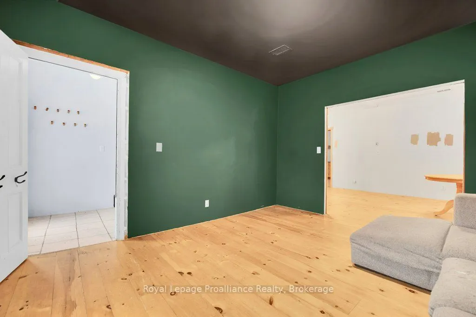
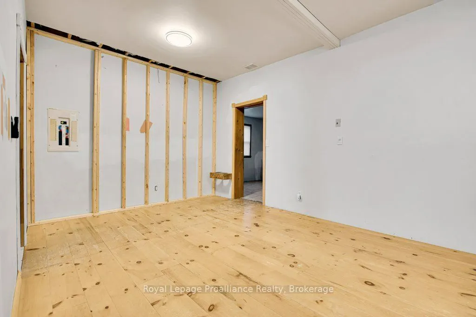
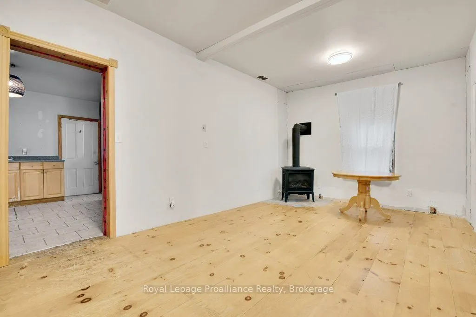
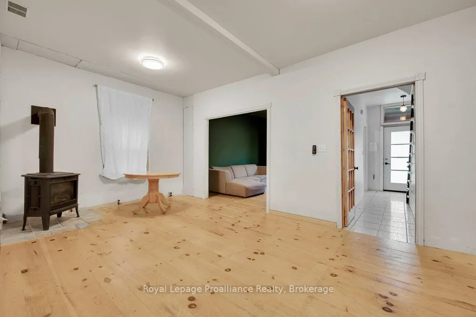
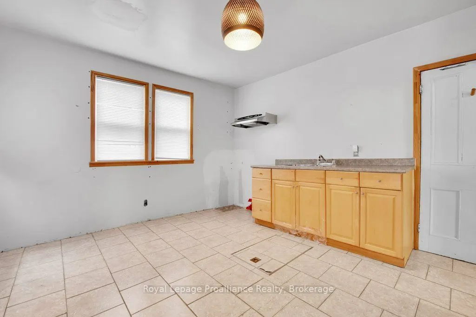
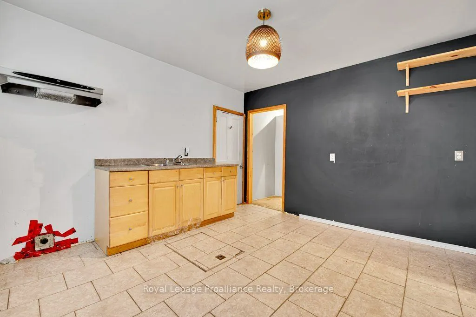
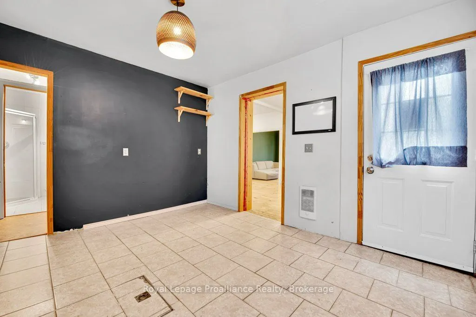
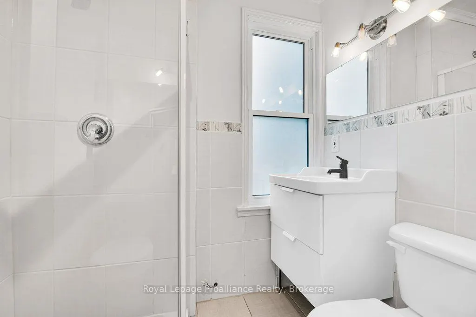
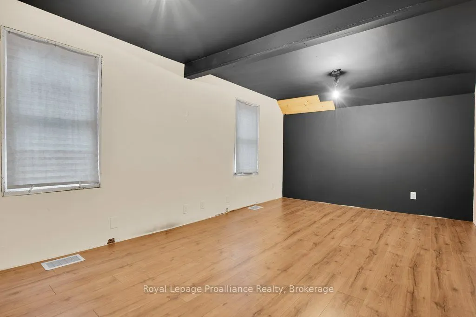
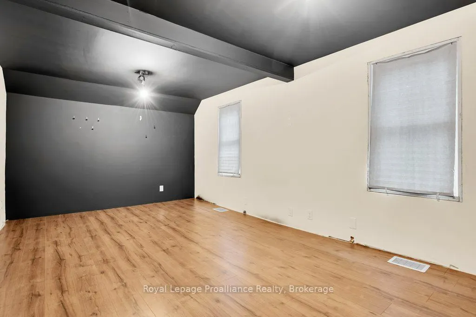
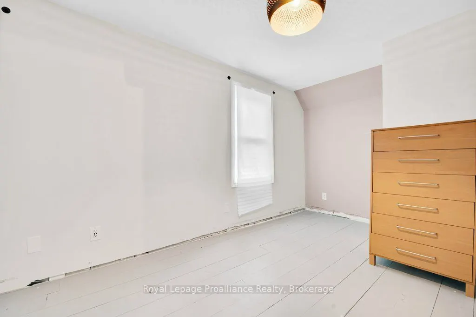
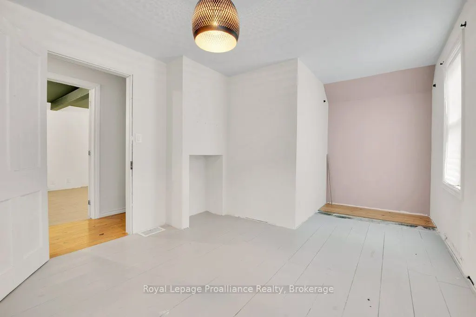
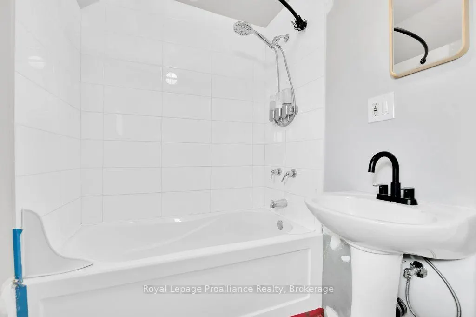
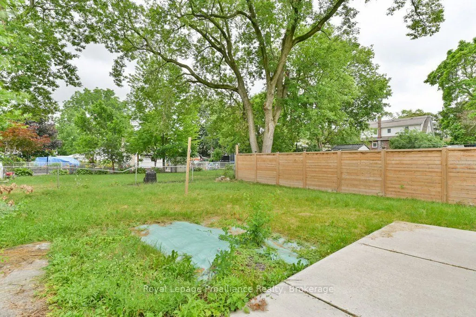
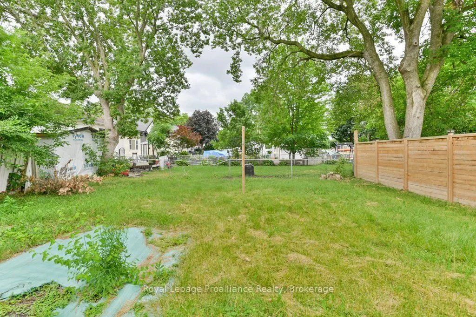
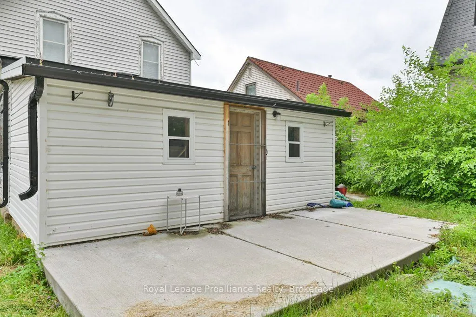
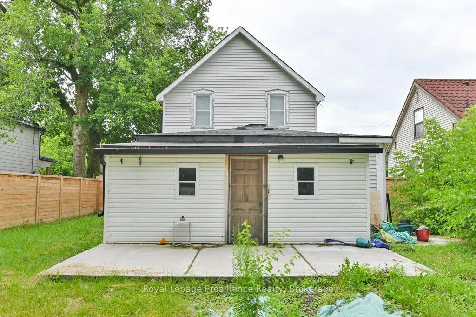
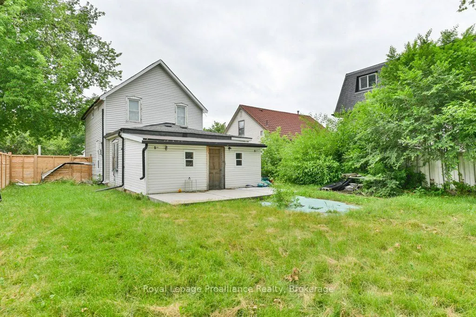
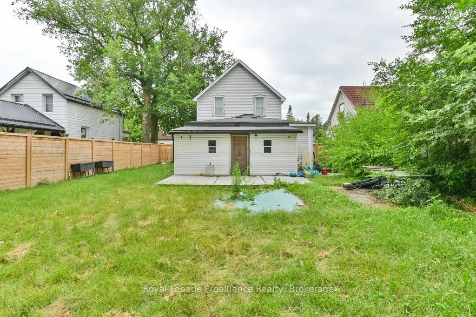
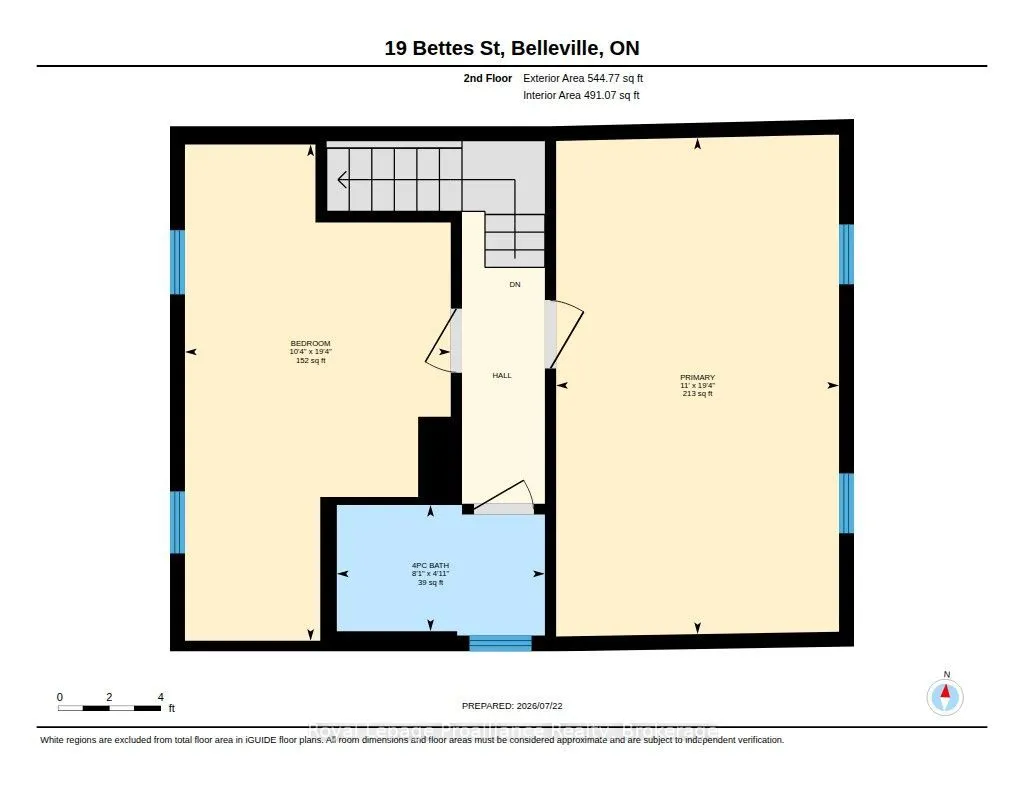
This 1.5 Storey century home in Belleville is ready for a fresh, modern touch. A traditional front foyer with tiled flooring welcomes you into a bright living space, where wide-plank pine floors in warm honey tones carry through to a formal dining area set apart by classic French doors. Large window...s fill the main level with natural light, and a freestanding gas stove keeps things cozy through every season. The kitchen offers eat-in space with room for a custom island, flowing to a generous bonus mudroom, a flexible space that could serve as a playroom or home office. A renovated three-piece bath and a pantry with convenient main-floor laundry hookups complete the main level. Upstairs you'll find a spacious front bedroom and a large primary retreat that was once configures as two rooms, offering easy potential to add a bedroom back. Outside, a partially fenced backyard framed by mature trees provides privacy and room to relax, garden, or entertain. This warm and welcoming home is ready for your updates and its next chapter
Full Property Details
Interior
Bedrooms
2
Bedrooms Plus
0
Total Bedrooms
2
Washrooms
2
Square Footage
1100-1500 sqft
Basement
Crawl Space
Heating Source
Gas
Heating Fuel
Other
Air Conditioning
None
Family Room
Yes
Kitchens
1
Kitchens Plus
0
Total Kitchens
1
Fireplace Features
Yes
Bedrooms
2
Bedrooms Plus
0
Total Bedrooms
2
Washrooms
2
Square Footage
1100-1500 sqft
Basement
Crawl Space
Heating Source
Gas
Heating Fuel
Other
Air Conditioning
None
Family Room
Yes
Kitchens
1
Kitchens Plus
0
Total Kitchens
1
Fireplace Features
Yes
Exterior
Depth
115.67
Front
48.96
Driveway
Private
Lot Size
49 x 115.67 ft
Pool
None
Parking Spaces
2
Total Parking Spaces
2.00
Parking Description
None
Garage Spaces
0
Zoning
R2
Depth
115.67
Front
48.96
Driveway
Private
Lot Size
49 x 115.67 ft
Pool
None
Parking Spaces
2
Total Parking Spaces
2.00
Parking Description
None
Garage Spaces
0
Zoning
R2
Building Description
Style
1 1/2 Storey
Home Type
House
Subtype
Detached
Year Built
100+
Property Orientation
East
Exterior Finish
Vinyl Siding
Sewers
Sewer
Water Supply
Municipal
Possession Date
No Data
Style
1 1/2 Storey
Home Type
House
Subtype
Detached
Year Built
100+
Property Orientation
East
Exterior Finish
Vinyl Siding
Sewers
Sewer
Water Supply
Municipal
Possession Date
No Data
Community
Community
Belleville Ward
Community
Belleville Ward
Taxes & Fees
Taxes
$2,943.95 /yr
Tax Year
2026
Occupancy
Vacant
Taxes
$2,943.95 /yr
Tax Year
2026
Occupancy
Vacant
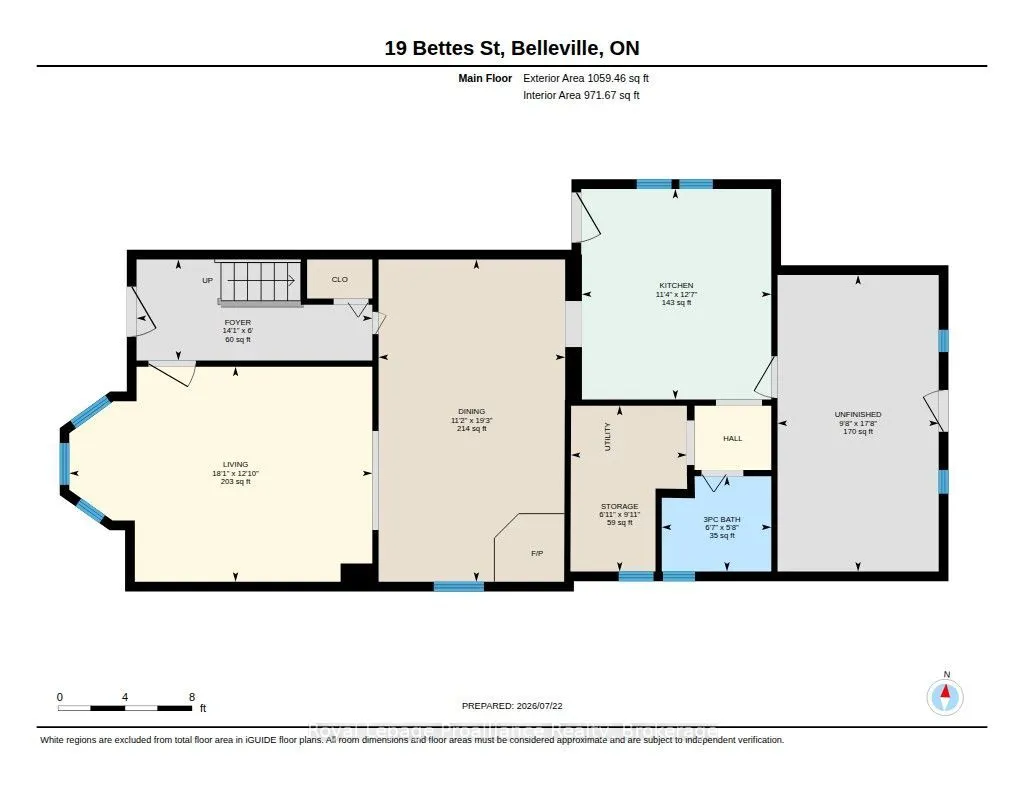
Room Types
Bathroom
3 Pc Bath
Dimensions 6.53 x 5.68 feet
37.09 sqft
Bathroom
4 Pc Bath
Dimensions 8.1 x 4.92 feet
39.85 sqft
Bedroom 2
-
Dimensions 12.5 x 14.96 feet
187 sqft
Dining Room
-
Dimensions 11.81 x 21.49 feet
253.8 sqft
Kitchen
-
Dimensions 14.27 x 18.64 feet
265.99 sqft
Laundry
-
Dimensions 9.81 x 11.12 feet
109.09 sqft
Living Room
-
Dimensions 19.52 x 13.94 feet
272.11 sqft
Mud Room
-
Dimensions 23.65 x 15.65 feet
370.12 sqft
Primary Bedroom
-
Dimensions 23.13 x 10.89 feet
251.89 sqft
Similar Properties(No results)
Mortgage Calculator
Calculate your estimated monthly mortgage payment
Price
$289,900
$
%
%
Total cost of mortgage
$0
Monthly payment
By clicking Save, we will calculate your estimated mortgage for all properties using the saved values (down payment percentage, interest rate, and amortization).
The accuracy and applicability of this calculator are not guaranteed.