Sign In or Create a Free Account to see full details of this property
Key Facts
Key facts for 637202 Prince of Wales Road
Property Type
House, Bungalow
Parking
Detached 2 garage, 6 parking
MLS #
X14118208
Size
700-1100 sqft
Basement
Partially Finished
Listed on
2026-10-26
Lot size
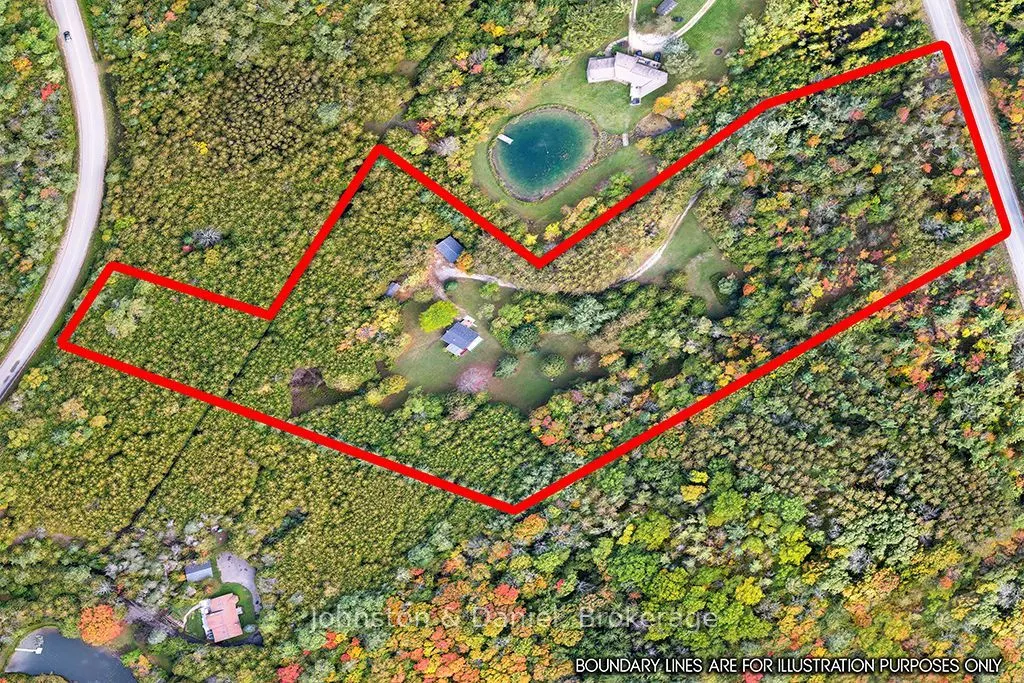
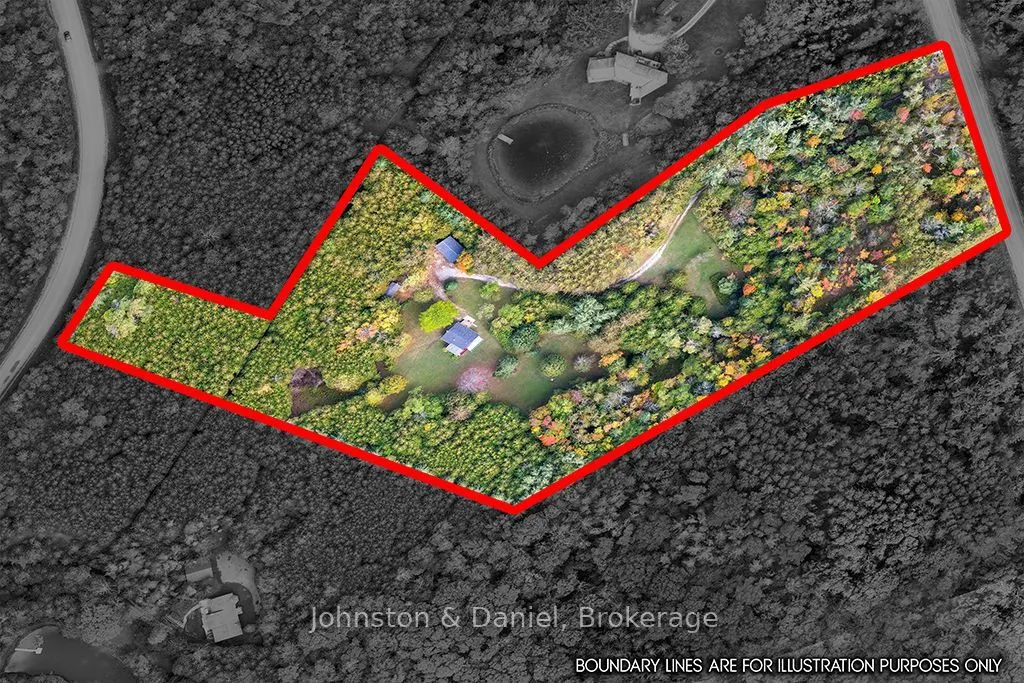
287 x 630.5
Tax
$4,893 /yr
Days on Market
1
Approximate Age
-
Maintenance Fee
-
Description
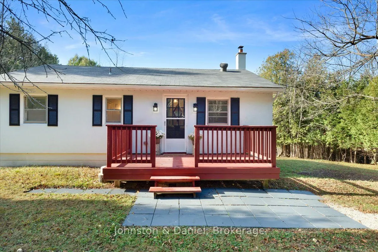
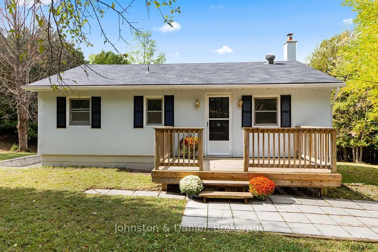
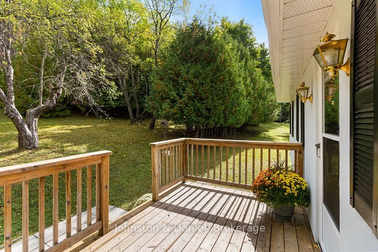
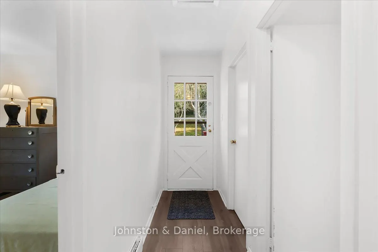
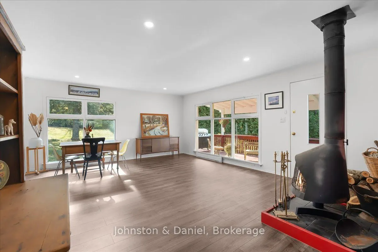
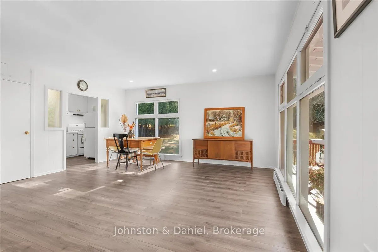
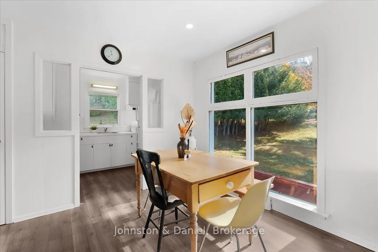
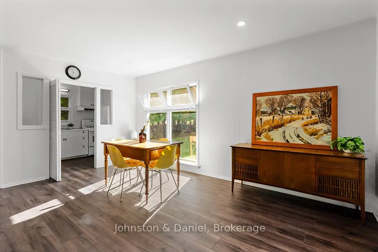
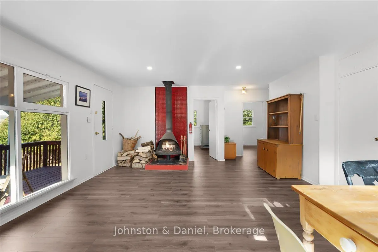
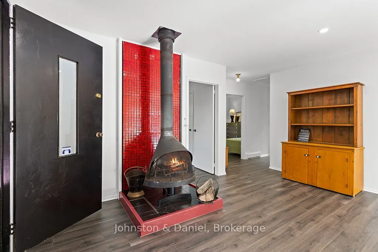
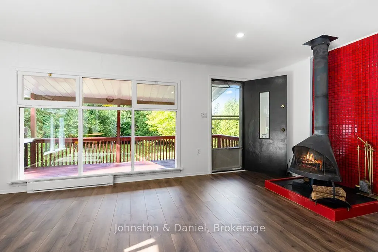
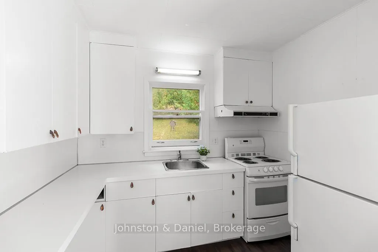
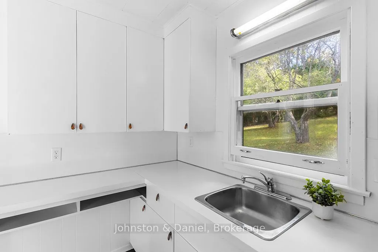
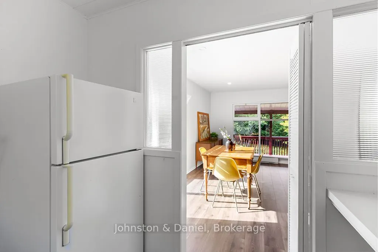
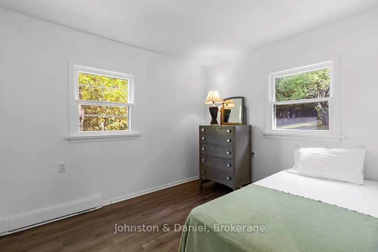
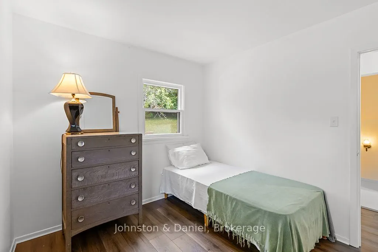
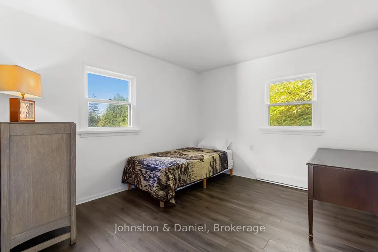
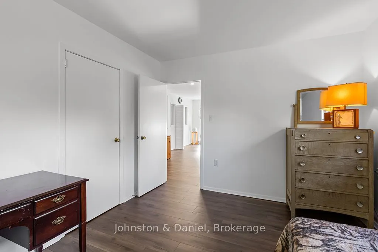
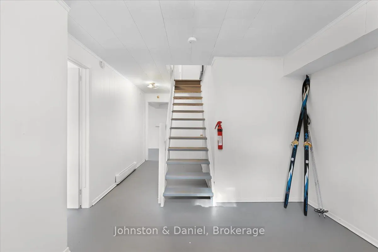
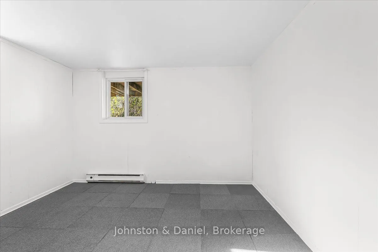
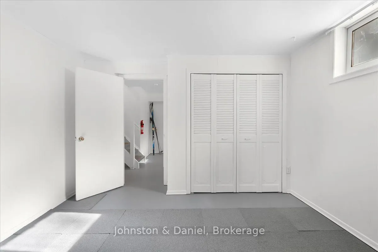
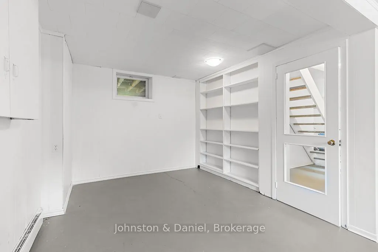
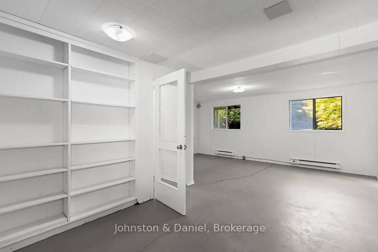
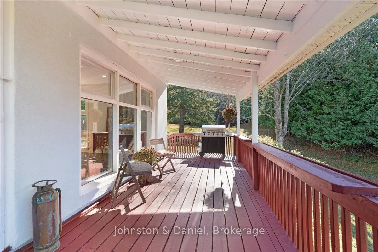
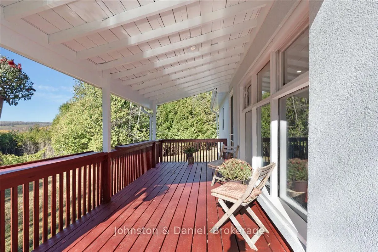
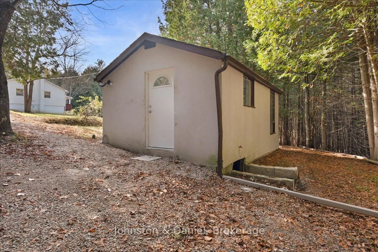
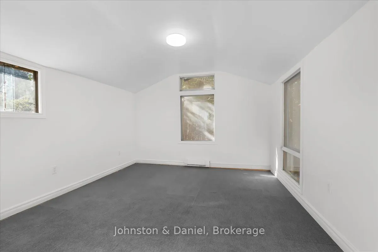
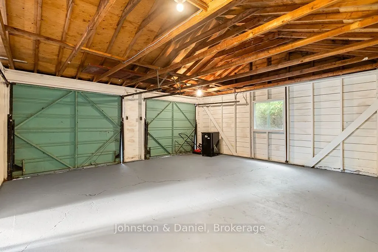
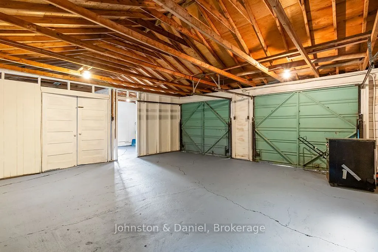
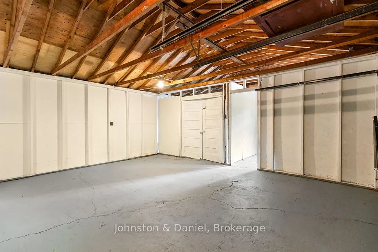
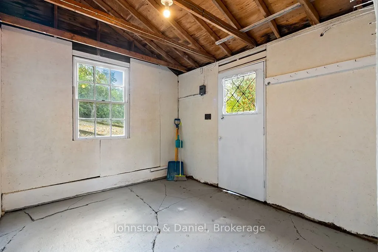
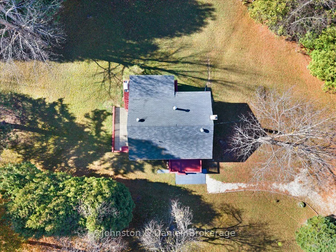
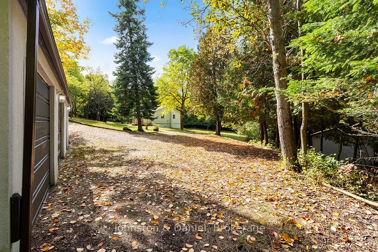
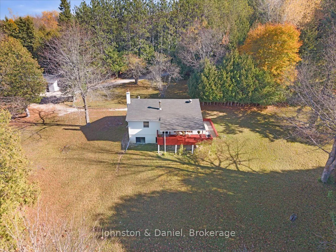
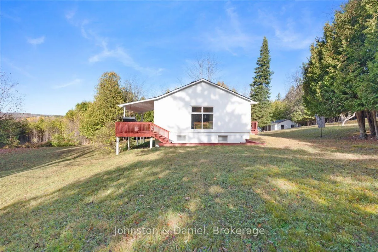
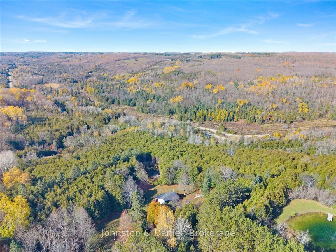
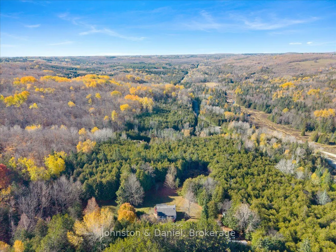
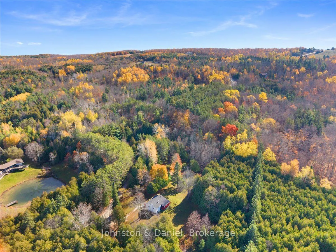
Escape to your all-season haven! Cozy up by the crackling woodburning fireplace in winter, with cross country skiing and Bruce Trail right at your doorstep. Come summer, enjoy breathtaking hikes, fishing at the nearby reservoir, and endless outdoor adventures. Whether it's a snowy retreat or a sunny... getaway, it's all yours for the taking at this amazing secluded 6.56acre property in the township of Mulmur that has been owned by the same family for nearly 60 years! Set back from the road the main home features 2 good sized bedrooms filled with natural light, a bright combined living and dining room featuring a statement wood burning fireplace and a walkout to the back porch, as well as bonus space in the lower level with an extra bedroom and family/media room! The large auxiliary "bunkie" provides additional living & dwelling space (renovated in 2026) with an additional 3 piece bathroom and working electrical. The detached garage can comfortably fit 2 large vehicles as well as 2 bonus workshop and storage spaces. 45 minutes to Blue Mountain, 25 minutes to the shops in Orangeville, 15 minutes to the shops in Shelburne. ****Main floor vinyl flooring (2025) **** New baseboards on main floor (2025), ****Waterproofing in basement (2025), *****French drain/weeping tile (2025), ****New Electrical Panel (2025).
Full Property Details
Interior
Bedrooms
2
Bedrooms Plus
1
Total Bedrooms
3
Washrooms
2
Square Footage
700-1100 sqft
Basement
Partially Finished
Heating Source
Electric
Heating Fuel
Baseboard
Air Conditioning
None
Family Room
No
Kitchens
1
Total Kitchens
1
Fireplace Features
Yes
Bedrooms
2
Bedrooms Plus
1
Total Bedrooms
3
Washrooms
2
Square Footage
700-1100 sqft
Basement
Partially Finished
Heating Source
Electric
Heating Fuel
Baseboard
Air Conditioning
None
Family Room
No
Kitchens
1
Total Kitchens
1
Fireplace Features
Yes
Exterior
Depth
630.5
Front
287.33
Acreage
5-9.99
Driveway
Private
Lot Size
287 x 630.5 ft
Pool
None
Parking Spaces
6
Total Parking Spaces
4.00
Parking Description
Detached
Garage Spaces
2
Depth
630.5
Front
287.33
Acreage
5-9.99
Driveway
Private
Lot Size
287 x 630.5 ft
Pool
None
Parking Spaces
6
Total Parking Spaces
4.00
Parking Description
Detached
Garage Spaces
2
Building Description
Style
Bungalow
Home Type
House
Subtype
Detached
Property Orientation
West
Exterior Finish
Concrete,Stucco (Plaster)
Sewers
Septic
Water Supply
Well
Possession Date
No Data
Style
Bungalow
Home Type
House
Subtype
Detached
Property Orientation
West
Exterior Finish
Concrete,Stucco (Plaster)
Sewers
Septic
Water Supply
Well
Possession Date
No Data
Community
Community
Rural Mulmur
Community
Rural Mulmur
Taxes & Fees
Taxes
$4,893 /yr
Tax Year
2025
Occupancy
Owner
Taxes
$4,893 /yr
Tax Year
2025
Occupancy
Owner
Room Types
Bathroom
-
Dimensions - feet
0 sqft
Bathroom
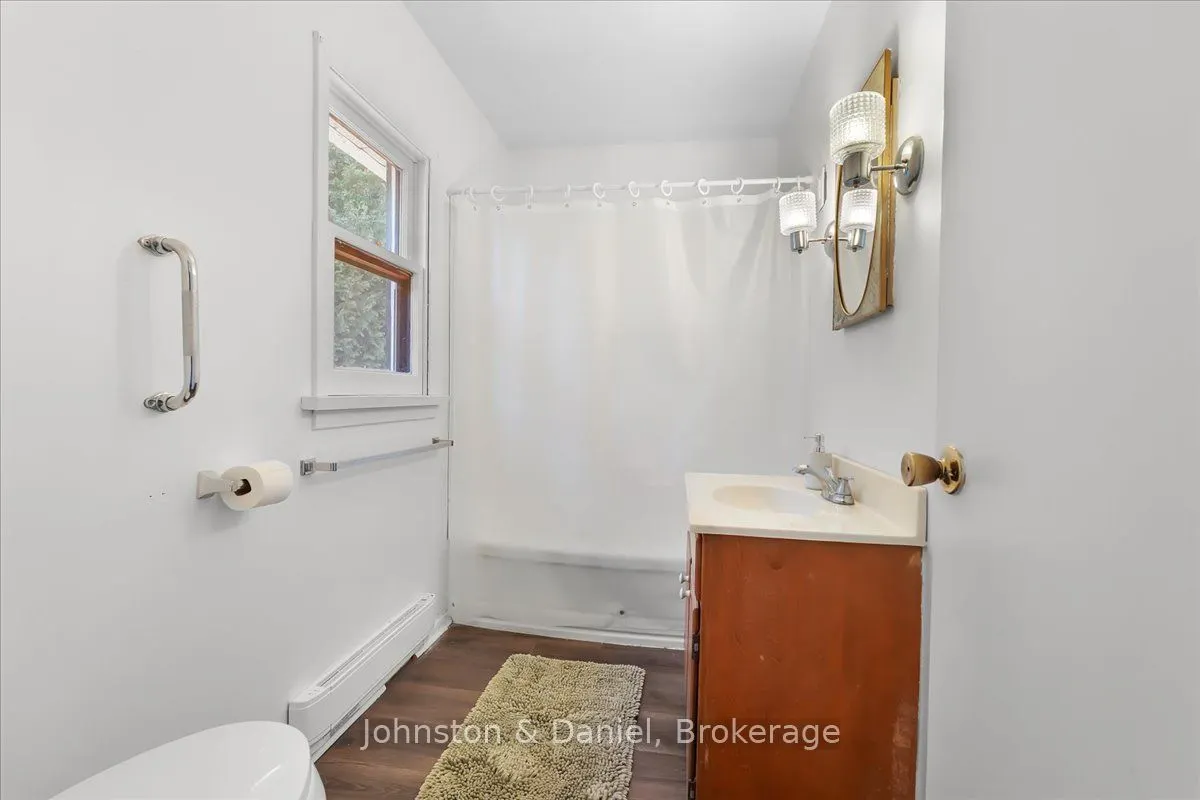
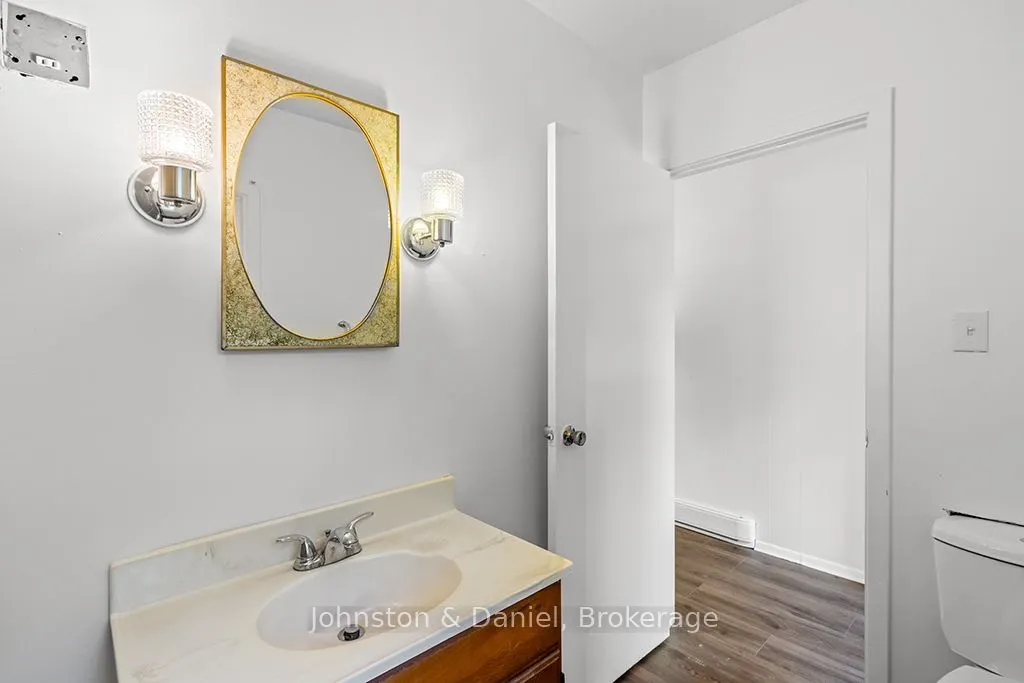
4 Pc Bath, B/I Vanity
Dimensions 9.35 x 4.92 feet
46 sqft
Bedroom
Window, Closet
Dimensions 11.58 x 11.15 feet
129.12 sqft
Bedroom
Vinyl Floor, Closet, Window
Dimensions 11.68 x 10.24 feet
119.6 sqft
Bedroom
Vinyl Floor, Closet, Window
Dimensions 8.99 x 10.33 feet
92.87 sqft
Dining Room
Vinyl Floor, Combined w/Living, Large Window
Dimensions 9.25 x 6.99 feet
64.66 sqft
Family Room
Window
Dimensions 17.75 x 21.75 feet
386.06 sqft
Kitchen
Vinyl Floor, Window
Dimensions 8.43 x 6.99 feet
58.93 sqft
Living Room
Vinyl Floor, Combined w/Dining, W/O To Porch
Dimensions 10.01 x 8.92 feet
89.29 sqft
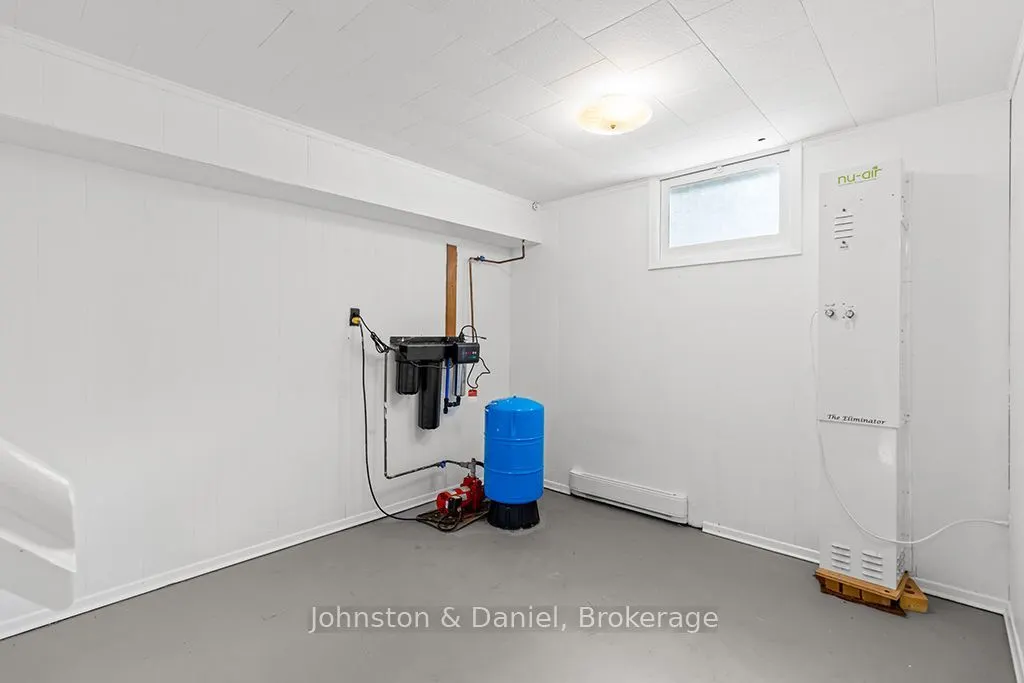
Utility Room
-
Dimensions 10.17 x 9.74 feet
99.06 sqft
Similar Properties(No results)
Mortgage Calculator
Calculate your estimated monthly mortgage payment
Price
$889,000
$
%
%
Total cost of mortgage
$0
Monthly payment
By clicking Save, we will calculate your estimated mortgage for all properties using the saved values (down payment percentage, interest rate, and amortization).
The accuracy and applicability of this calculator are not guaranteed.