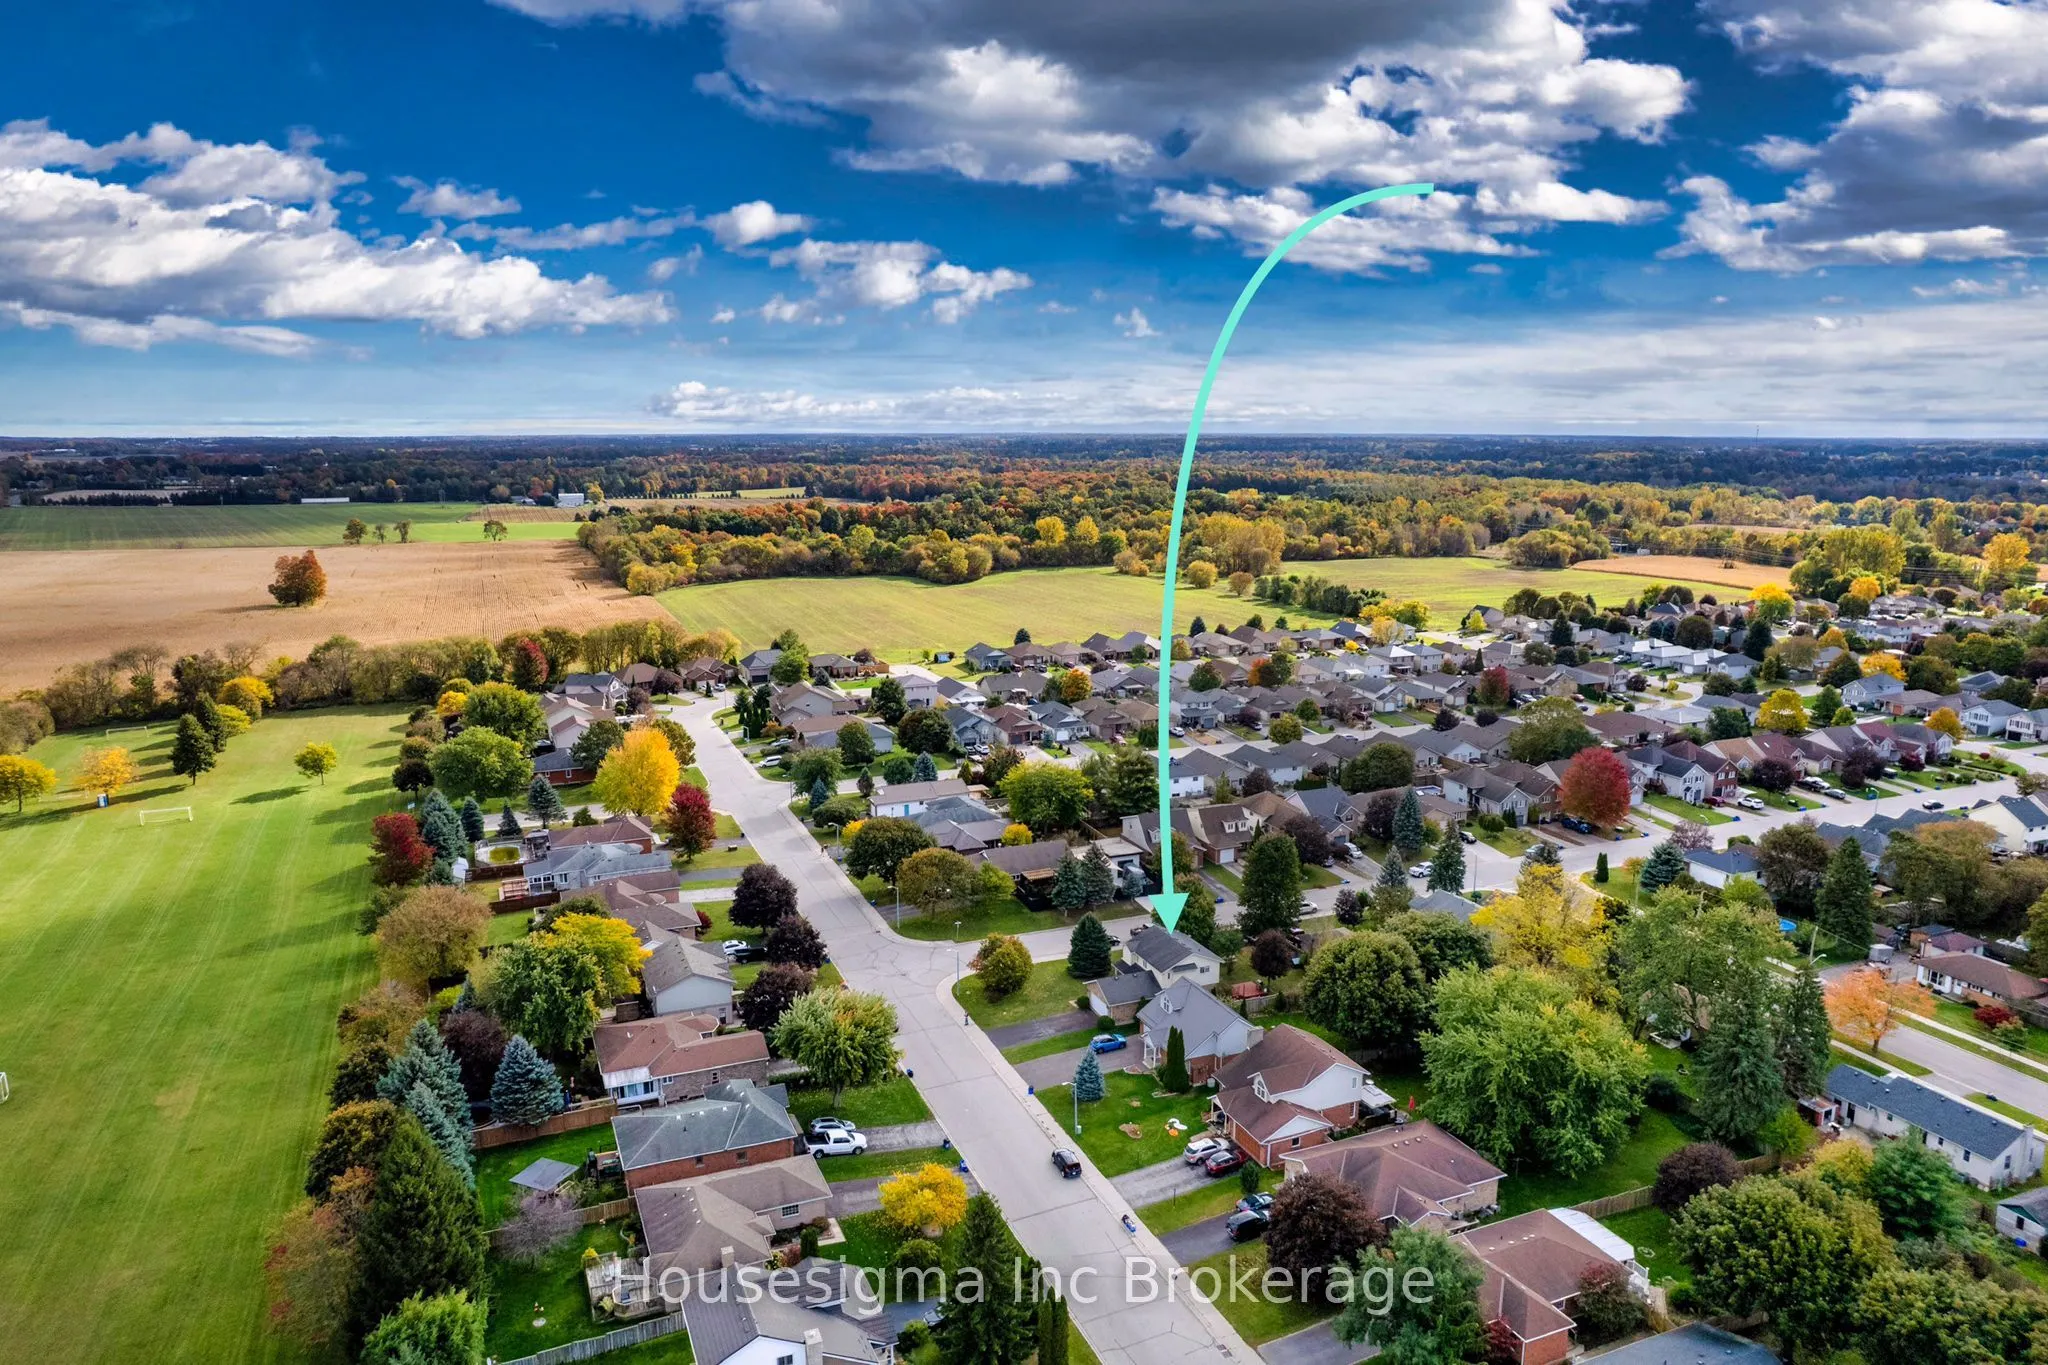
Sign In or Create a Free Account to see full details of this property
Key Facts
Key facts for 33 Barker Street
Property Type
House, 2-Storey
Parking
Attached 2 garage, 2 parking
MLS #
X14082622
Size
1500-2000 sqft
Basement
Partially Finished
Listed on
2026-10-14
Lot size
58 x 134.0
Tax
$4,010 /yr
Days on Market
12
Approximate Age
31-50
Maintenance Fee
-
Description
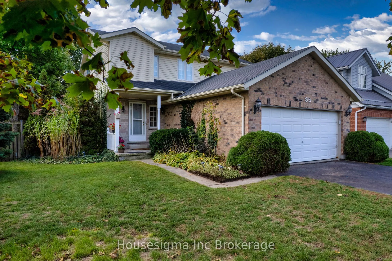
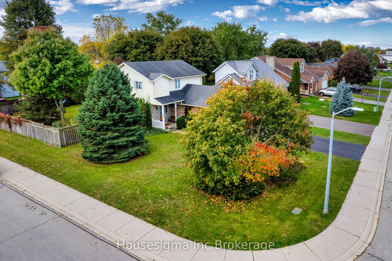
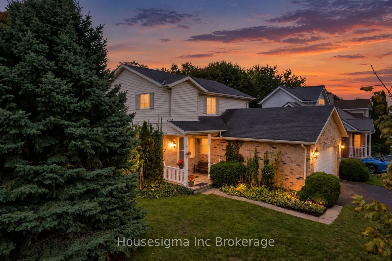
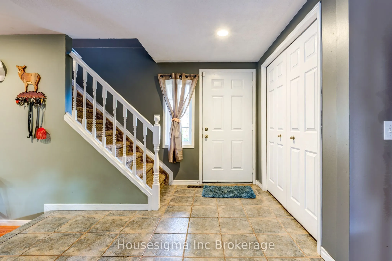
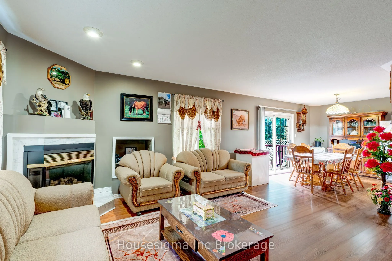
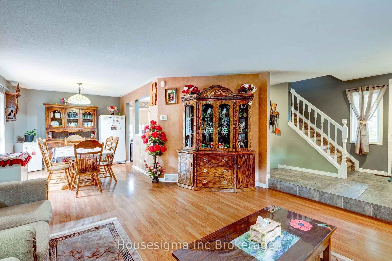
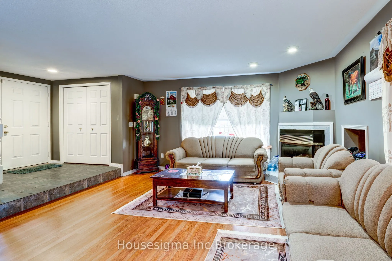
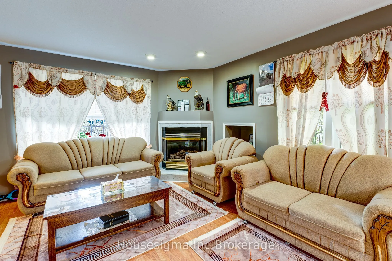
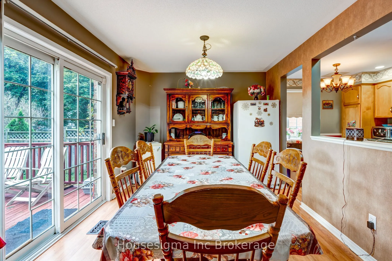
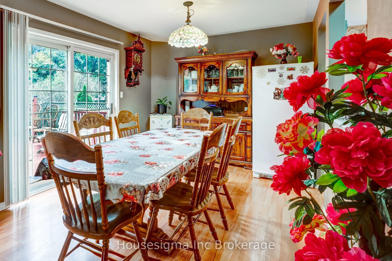
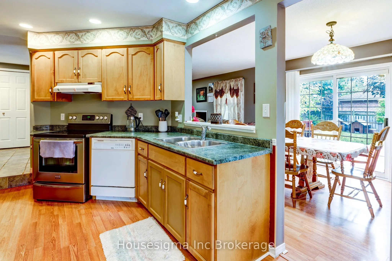
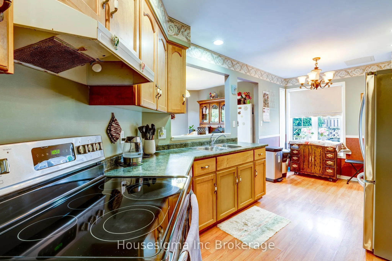
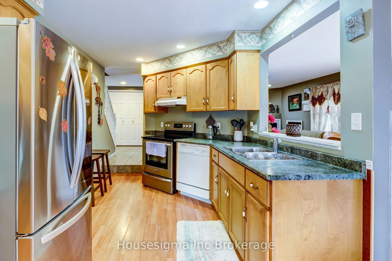
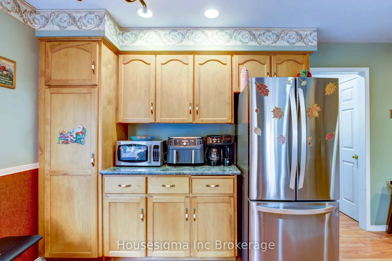
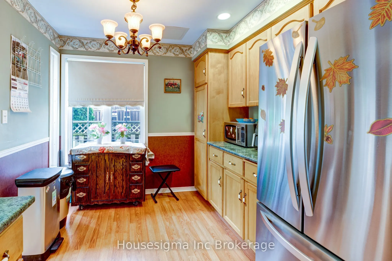
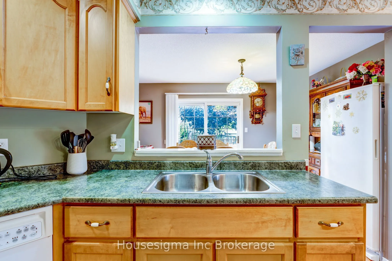
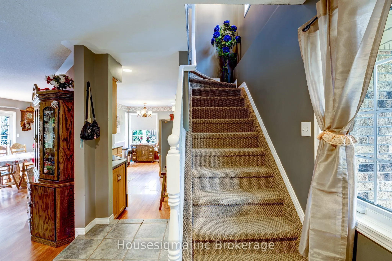
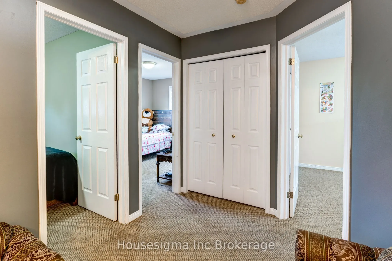
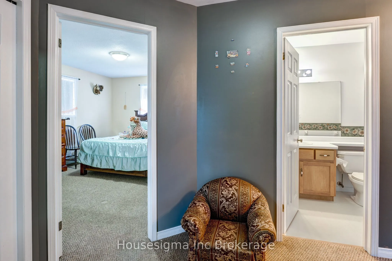
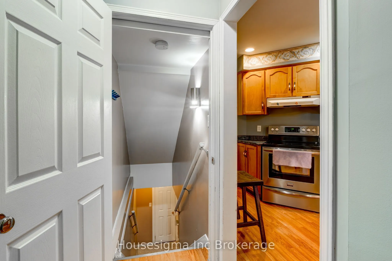
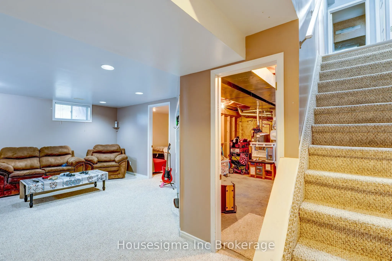
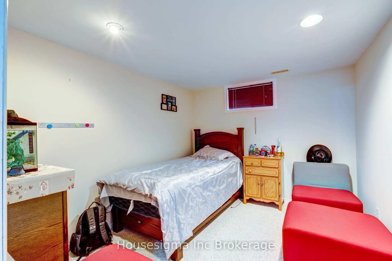
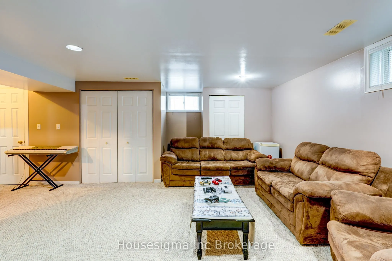
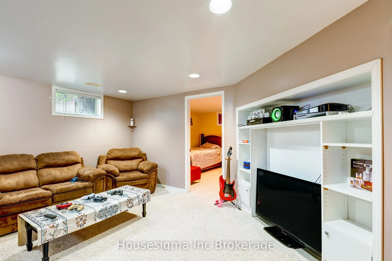
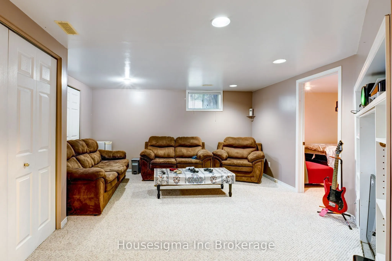
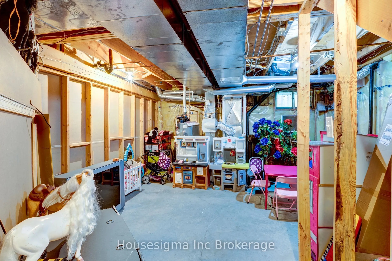
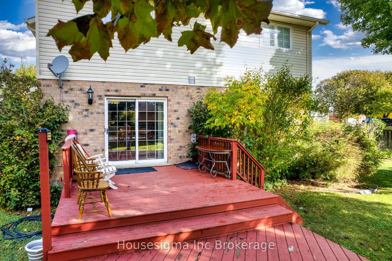
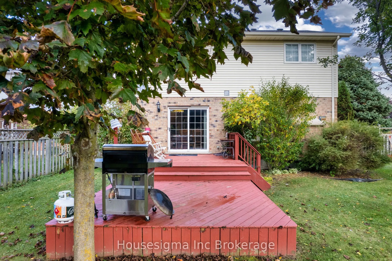
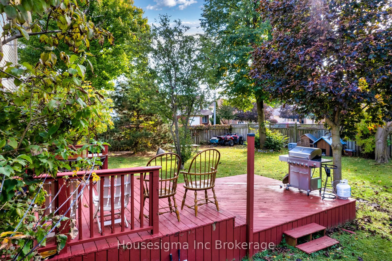
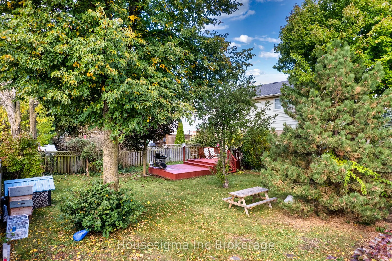
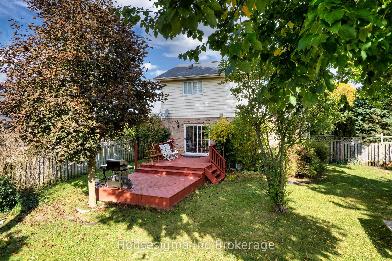
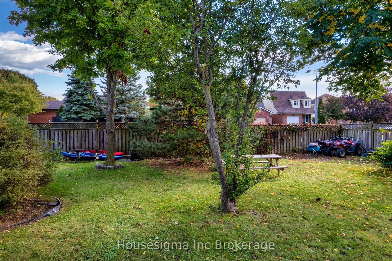
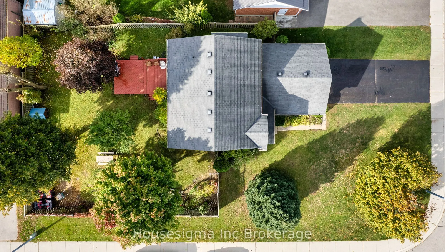
An exciting opportunity to reimagine a spacious family home on a beautifully landscaped corner lot in one of Tillsonburg's established, family friendly neighbourhoods. With a functional layout, generous proportions and timeless character, 33 Barker St offers the ideal foundation to create a home th...at reflects your vision. The existing layout features an open concept living and dining area, a bright kitchen, 3 bedrooms, including a primary suite with an ensuite, and a finished lower level with rec room, 4th bedroom and flexible living space. Envision the possibilites...picture wide plank laminate flooring through the main level, where a beautifully redisigned kitchen features custom cabinetry. The living and dining spaces transform into an inviting setting for everyday living and entertaining, highlighted by a striking fireplace feature wall and oversized windows, that fill the home with natural light. Upstairs, evision a spa inspired primary ensuite , and additional bedrooms refreshed with premium finishes. The finished lower level offers endless possibilities, such as a media lounge, home office, childrens playroom or private guest room. Outside, the mature landscaping, expanded deck and fully fenced yard becomes an inviting area for entertaining or quiet evenings. A private irrigation well with dedicated pump and outdoor spigot make it easy to maintain a vibrant lawn while reducing municipal water useage. Located close to Westfield Public School, Glendale High & Tillsonurg District memorial hospital, Lake Lisgar water park, Tillsonburg community centre, walking trails, shopping, dining & downtown core, this is an opportunity to shape a home that reflects your vision, while creating lasting value.
Full Property Details
Interior
Bedrooms
3
Bedrooms Plus
1
Total Bedrooms
4
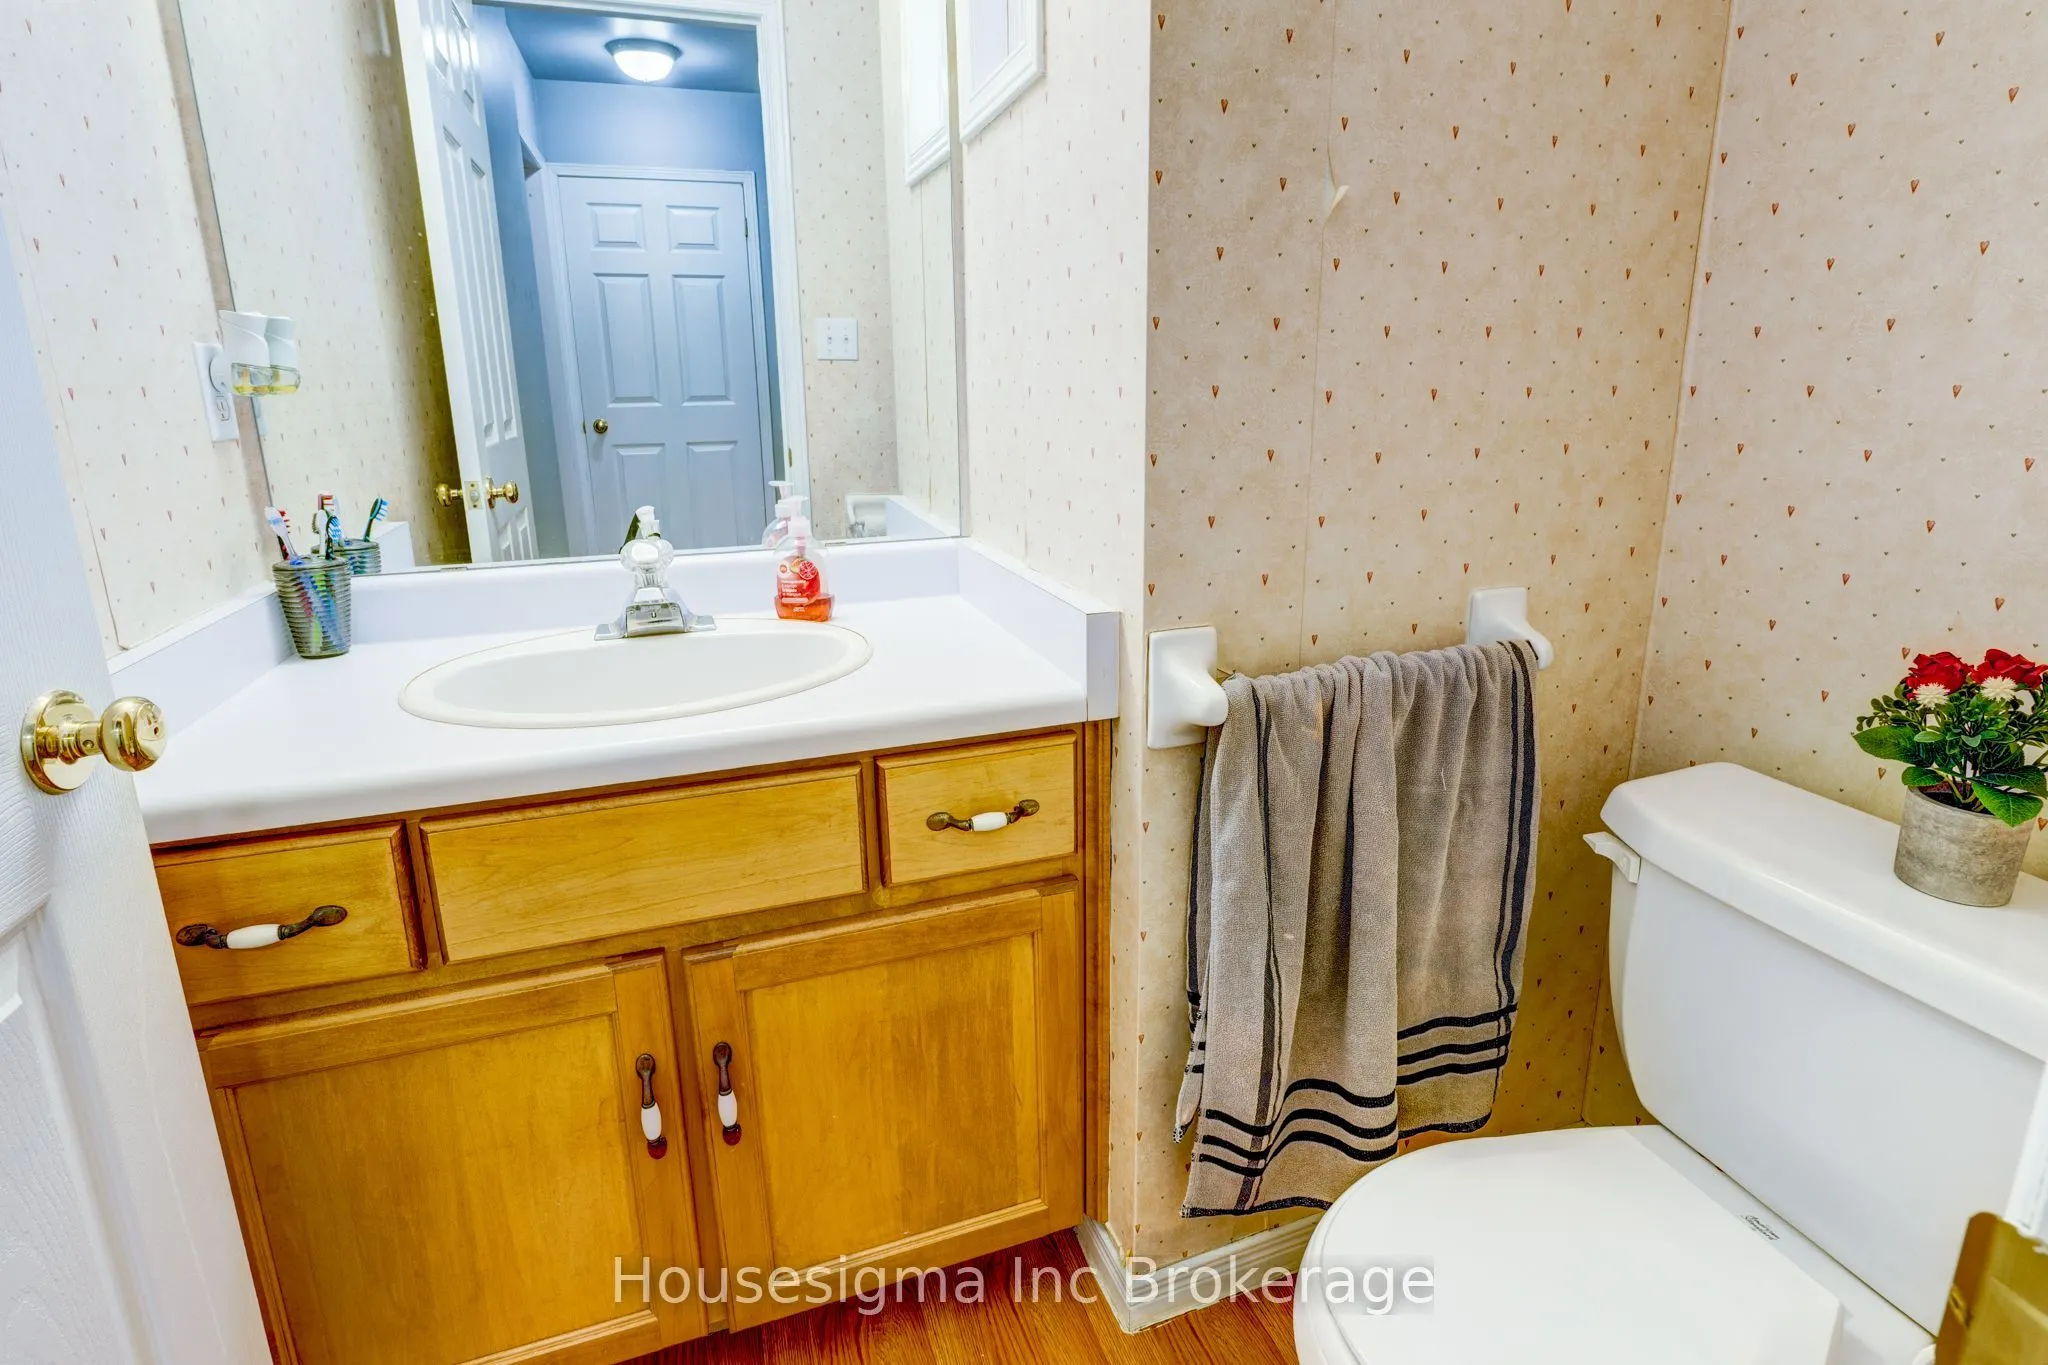
Washrooms
3
Square Footage
1500-2000 sqft
Basement
Partially Finished
Heating Source
Gas
Heating Fuel
Forced Air
Air Conditioning
Central Air
Family Room
No
Kitchens
1
Total Kitchens
1
Fireplace Features
Yes
Bedrooms
3
Bedrooms Plus
1
Total Bedrooms
4
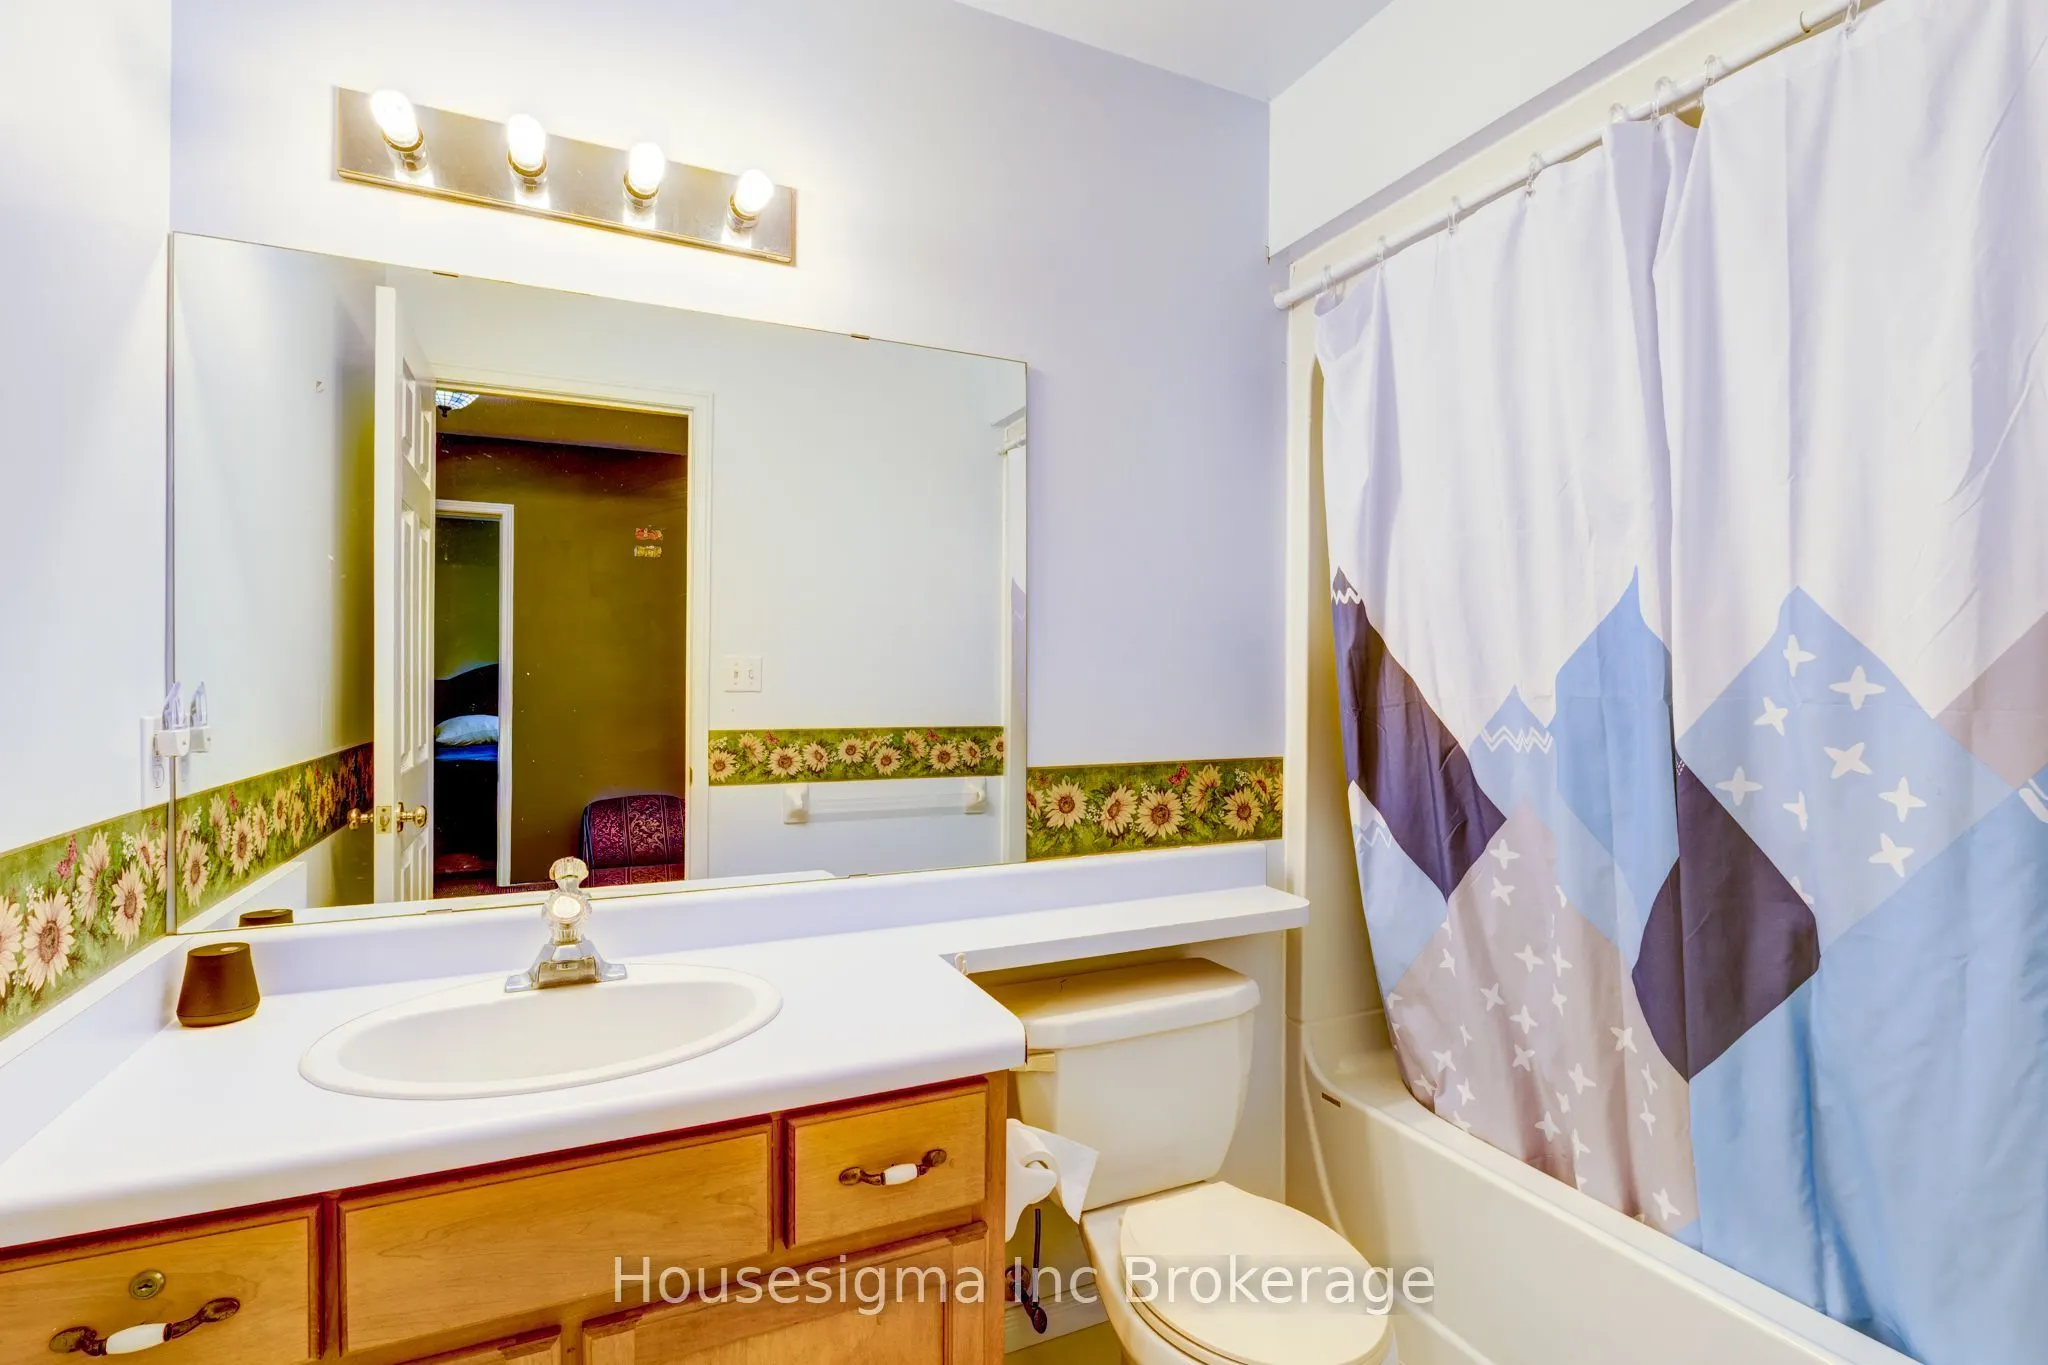
Washrooms
3
Square Footage
1500-2000 sqft
Basement
Partially Finished
Heating Source
Gas
Heating Fuel
Forced Air
Air Conditioning
Central Air
Family Room
No
Kitchens
1
Total Kitchens
1
Fireplace Features
Yes
Exterior
Depth
134.0
Front
58.45
Driveway
Private Triple
Lot Size
58 x 134.0 ft
Pool
None
Parking Spaces
2
Total Parking Spaces
4.00
Parking Description
Attached
Garage Spaces
2
Zoning
R2
Depth
134.0
Front
58.45
Driveway
Private Triple
Lot Size
58 x 134.0 ft
Pool
None
Parking Spaces
2
Total Parking Spaces
4.00
Parking Description
Attached
Garage Spaces
2
Zoning
R2
Building Description
Style
2-Storey
Home Type
House
Subtype
Detached
Year Built
31-50
Property Orientation
South
Exterior Finish
Brick,Vinyl Siding
Sewers
Sewer
Water Supply
Municipal
Possession Date
12/31/2026
Style
2-Storey
Home Type
House
Subtype
Detached
Year Built
31-50
Property Orientation
South
Exterior Finish
Brick,Vinyl Siding
Sewers
Sewer
Water Supply
Municipal
Possession Date
12/31/2026
Community
Community
Tillsonburg
Community
Tillsonburg
Taxes & Fees
Taxes
$4,010 /yr
Tax Year
2025
Occupancy
Owner
Taxes
$4,010 /yr
Tax Year
2025
Occupancy
Owner
Room Types
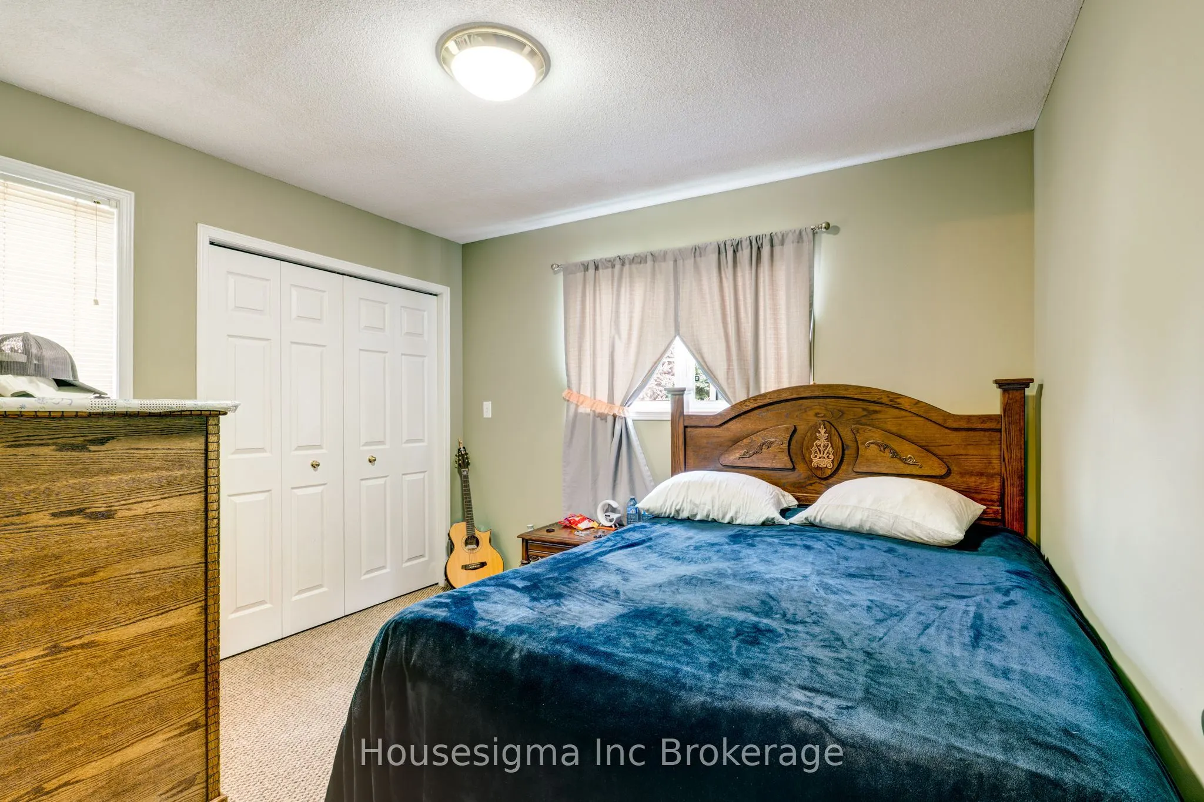
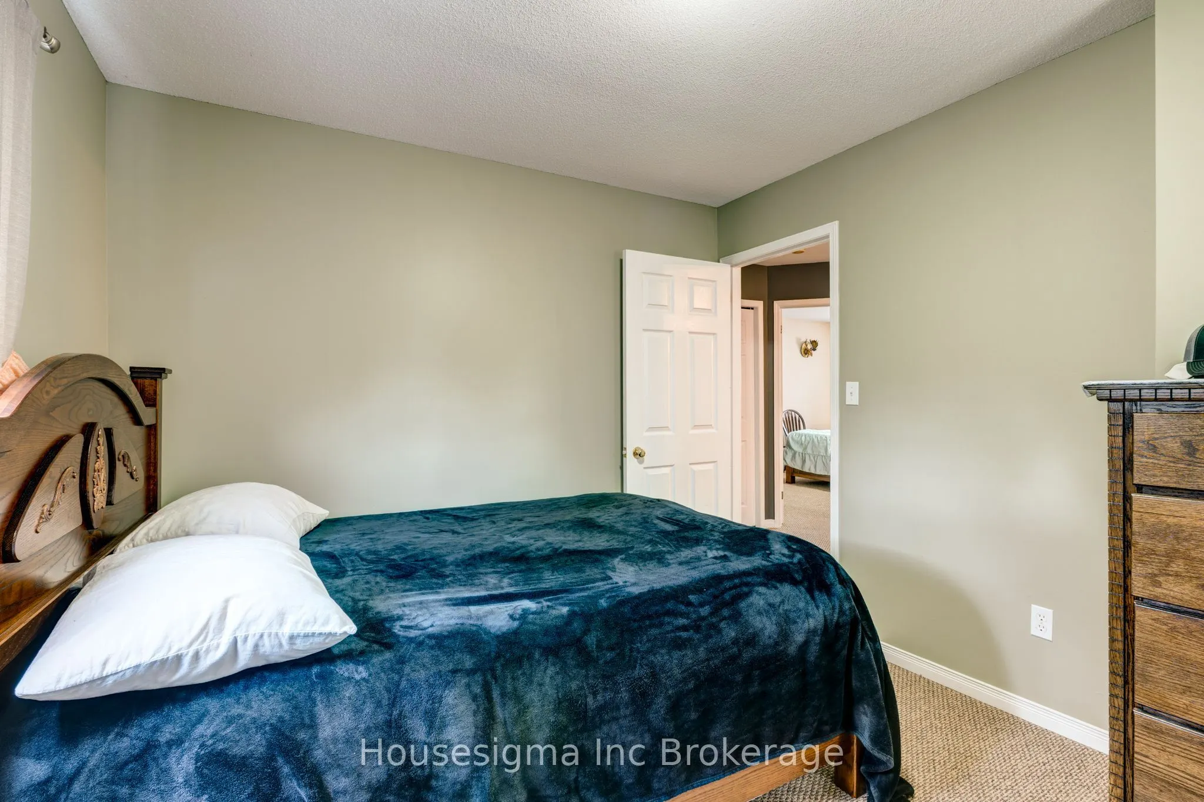
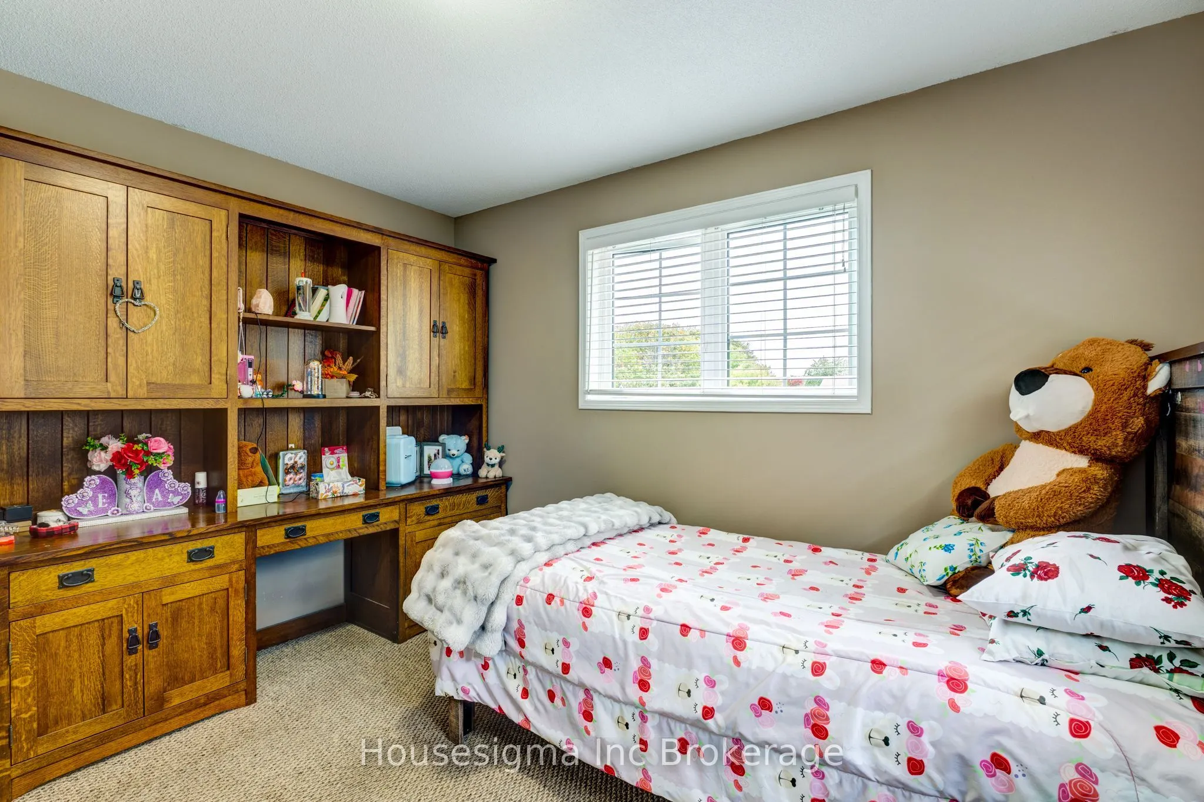
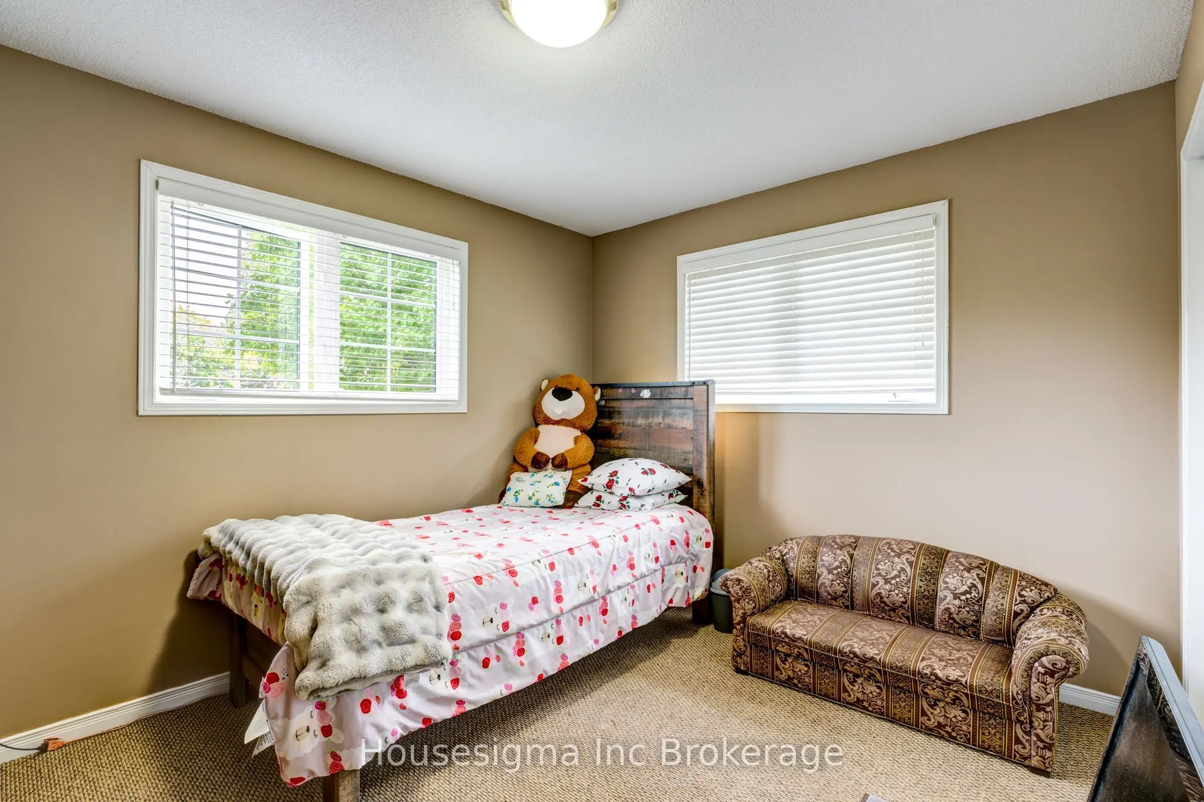
Bedroom
-
Dimensions 11.09 x 9.22 feet
102.25 sqft
Bedroom 2
-
Dimensions 11.81 x 9.91 feet
117.04 sqft
Bedroom 3
-
Dimensions 9.91 x 11.06 feet
109.6 sqft
Dining Room
W/O To Deck, Sliding Doors
Dimensions 11.35 x 9.71 feet
110.21 sqft
Kitchen
Pass Through
Dimensions 18.31 x 8.99 feet
164.61 sqft
Living Room
Fireplace, Bay Window
Dimensions 16.83 x 15.06 feet
253.46 sqft
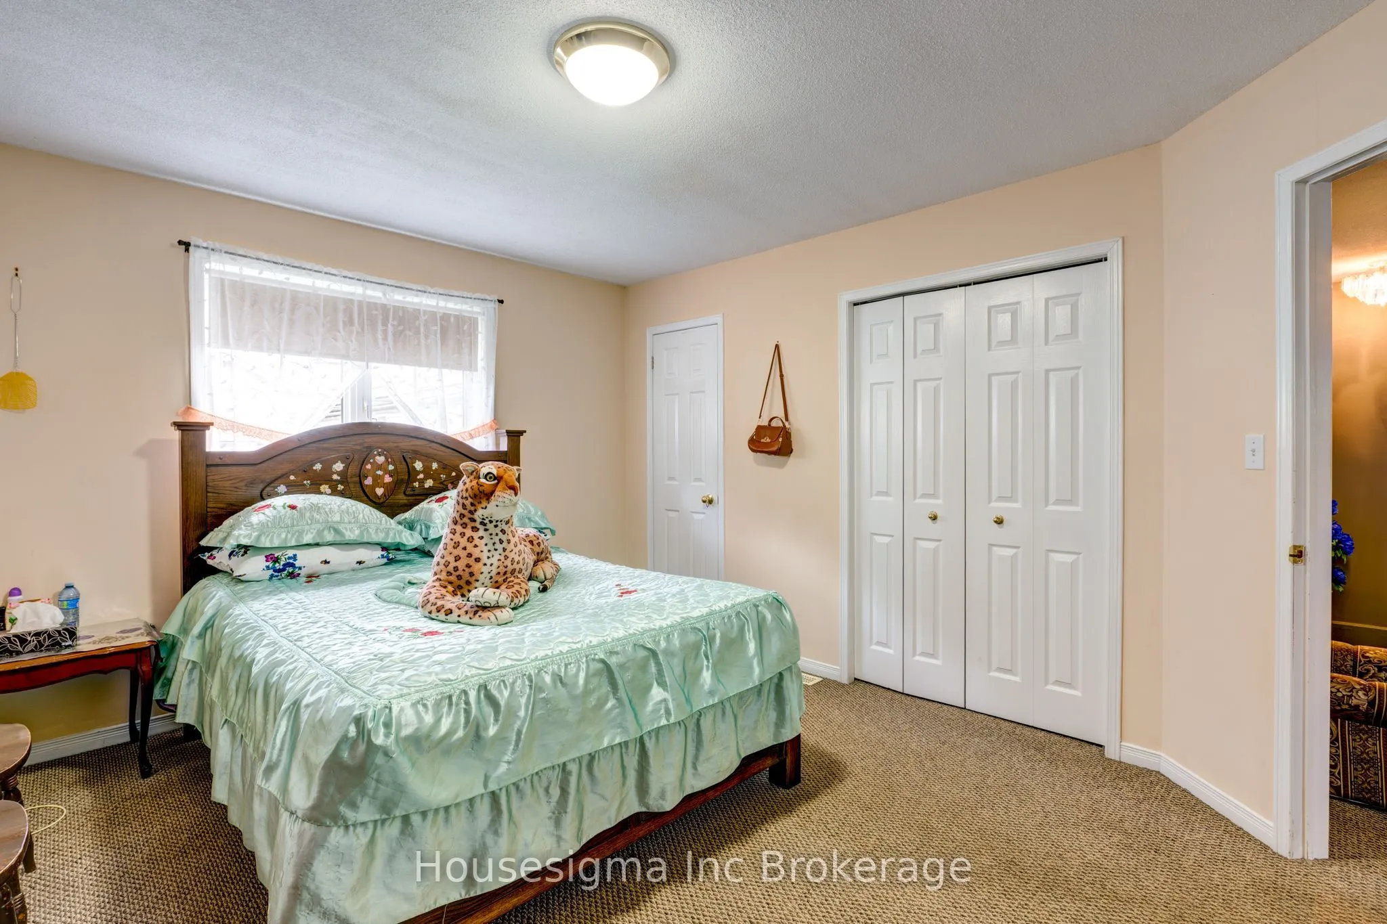
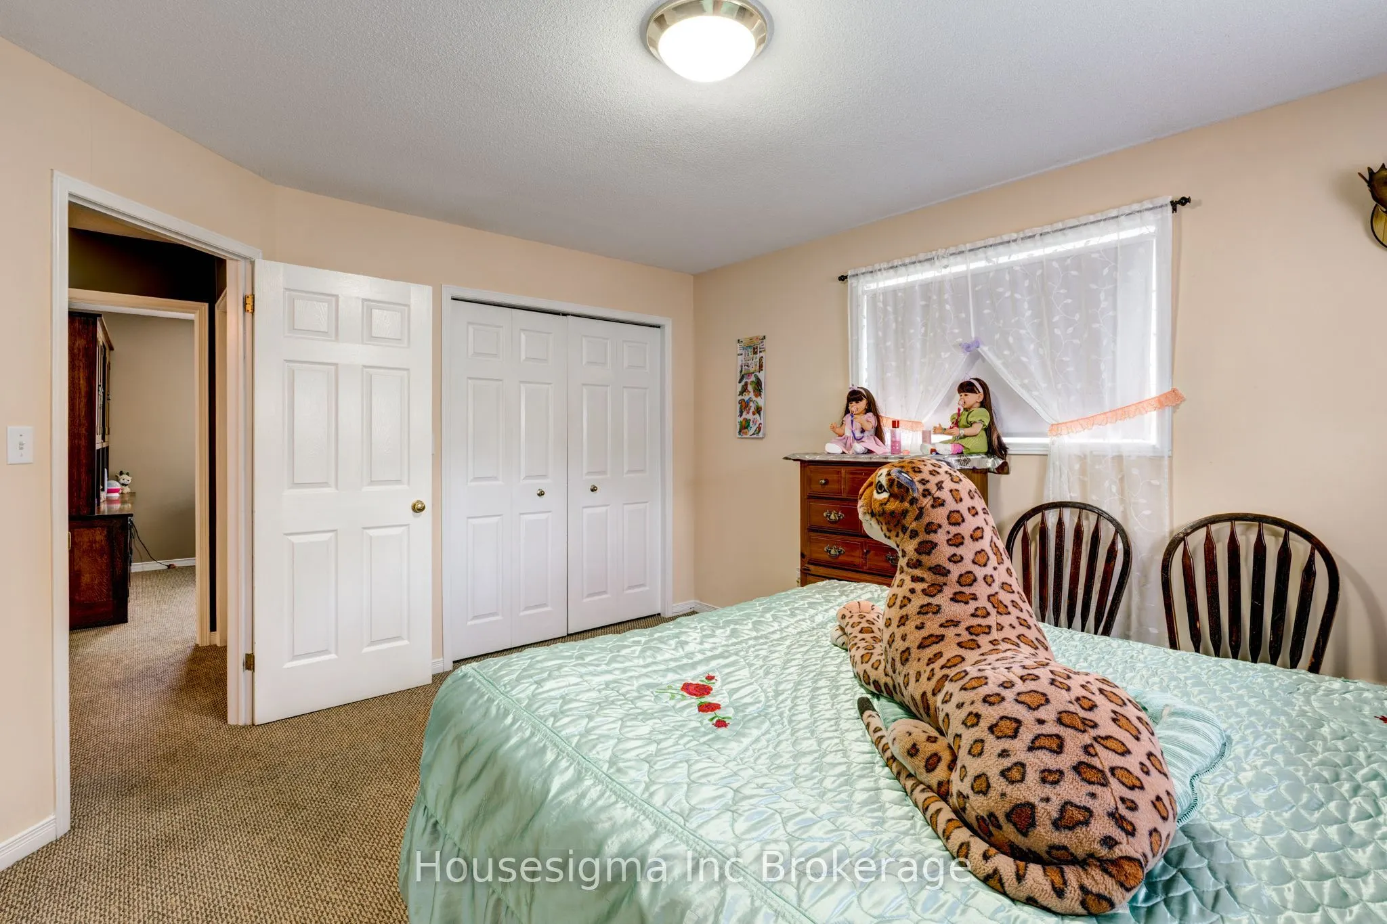
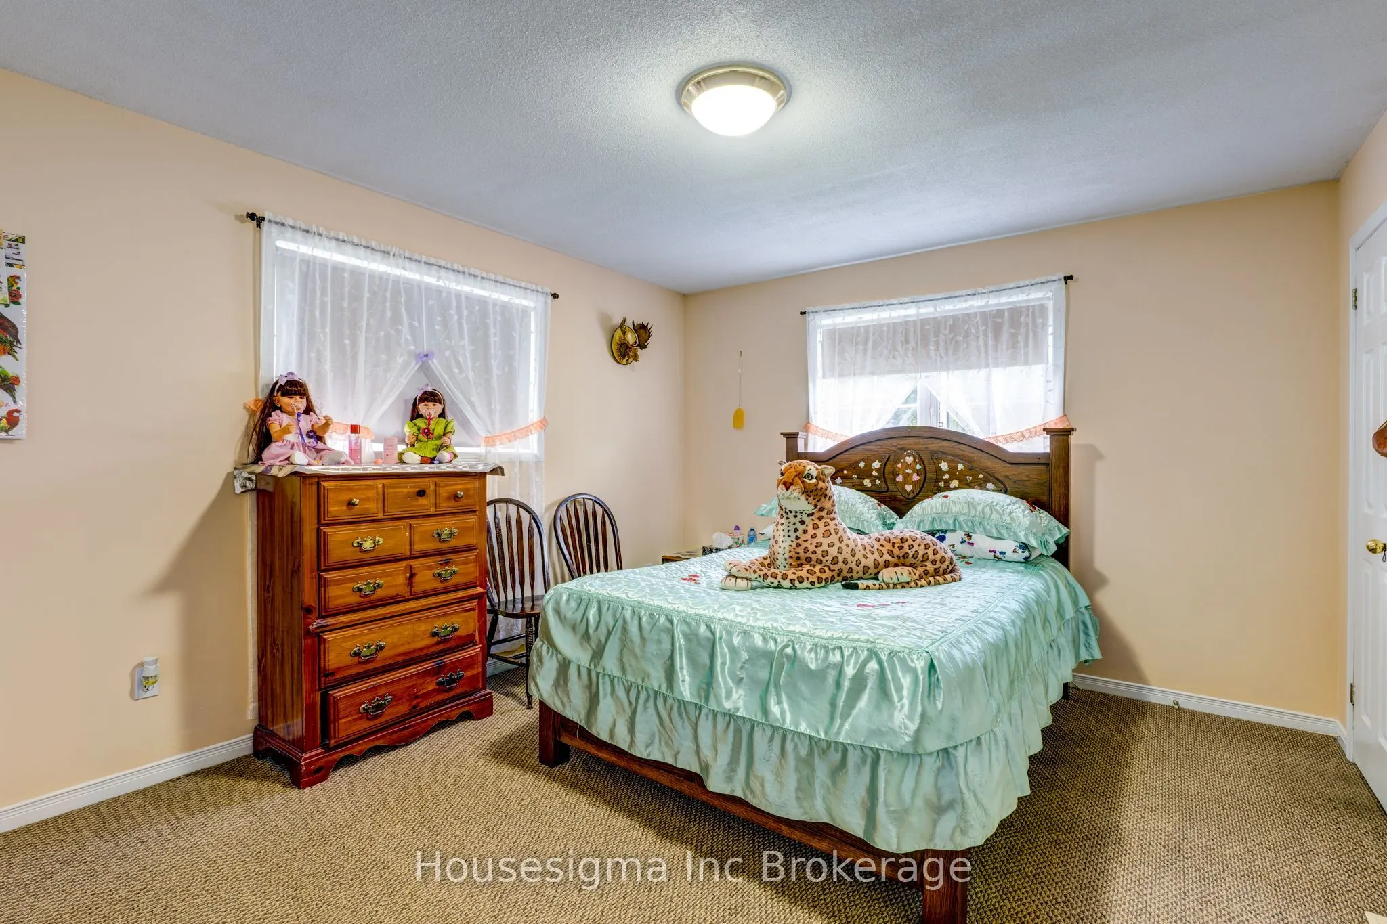
Primary Bedroom
5 Pc Ensuite
Dimensions 14.04 x 12.01 feet
168.62 sqft
Recreation
-
Dimensions 16.37 x 22.08 feet
361.45 sqft
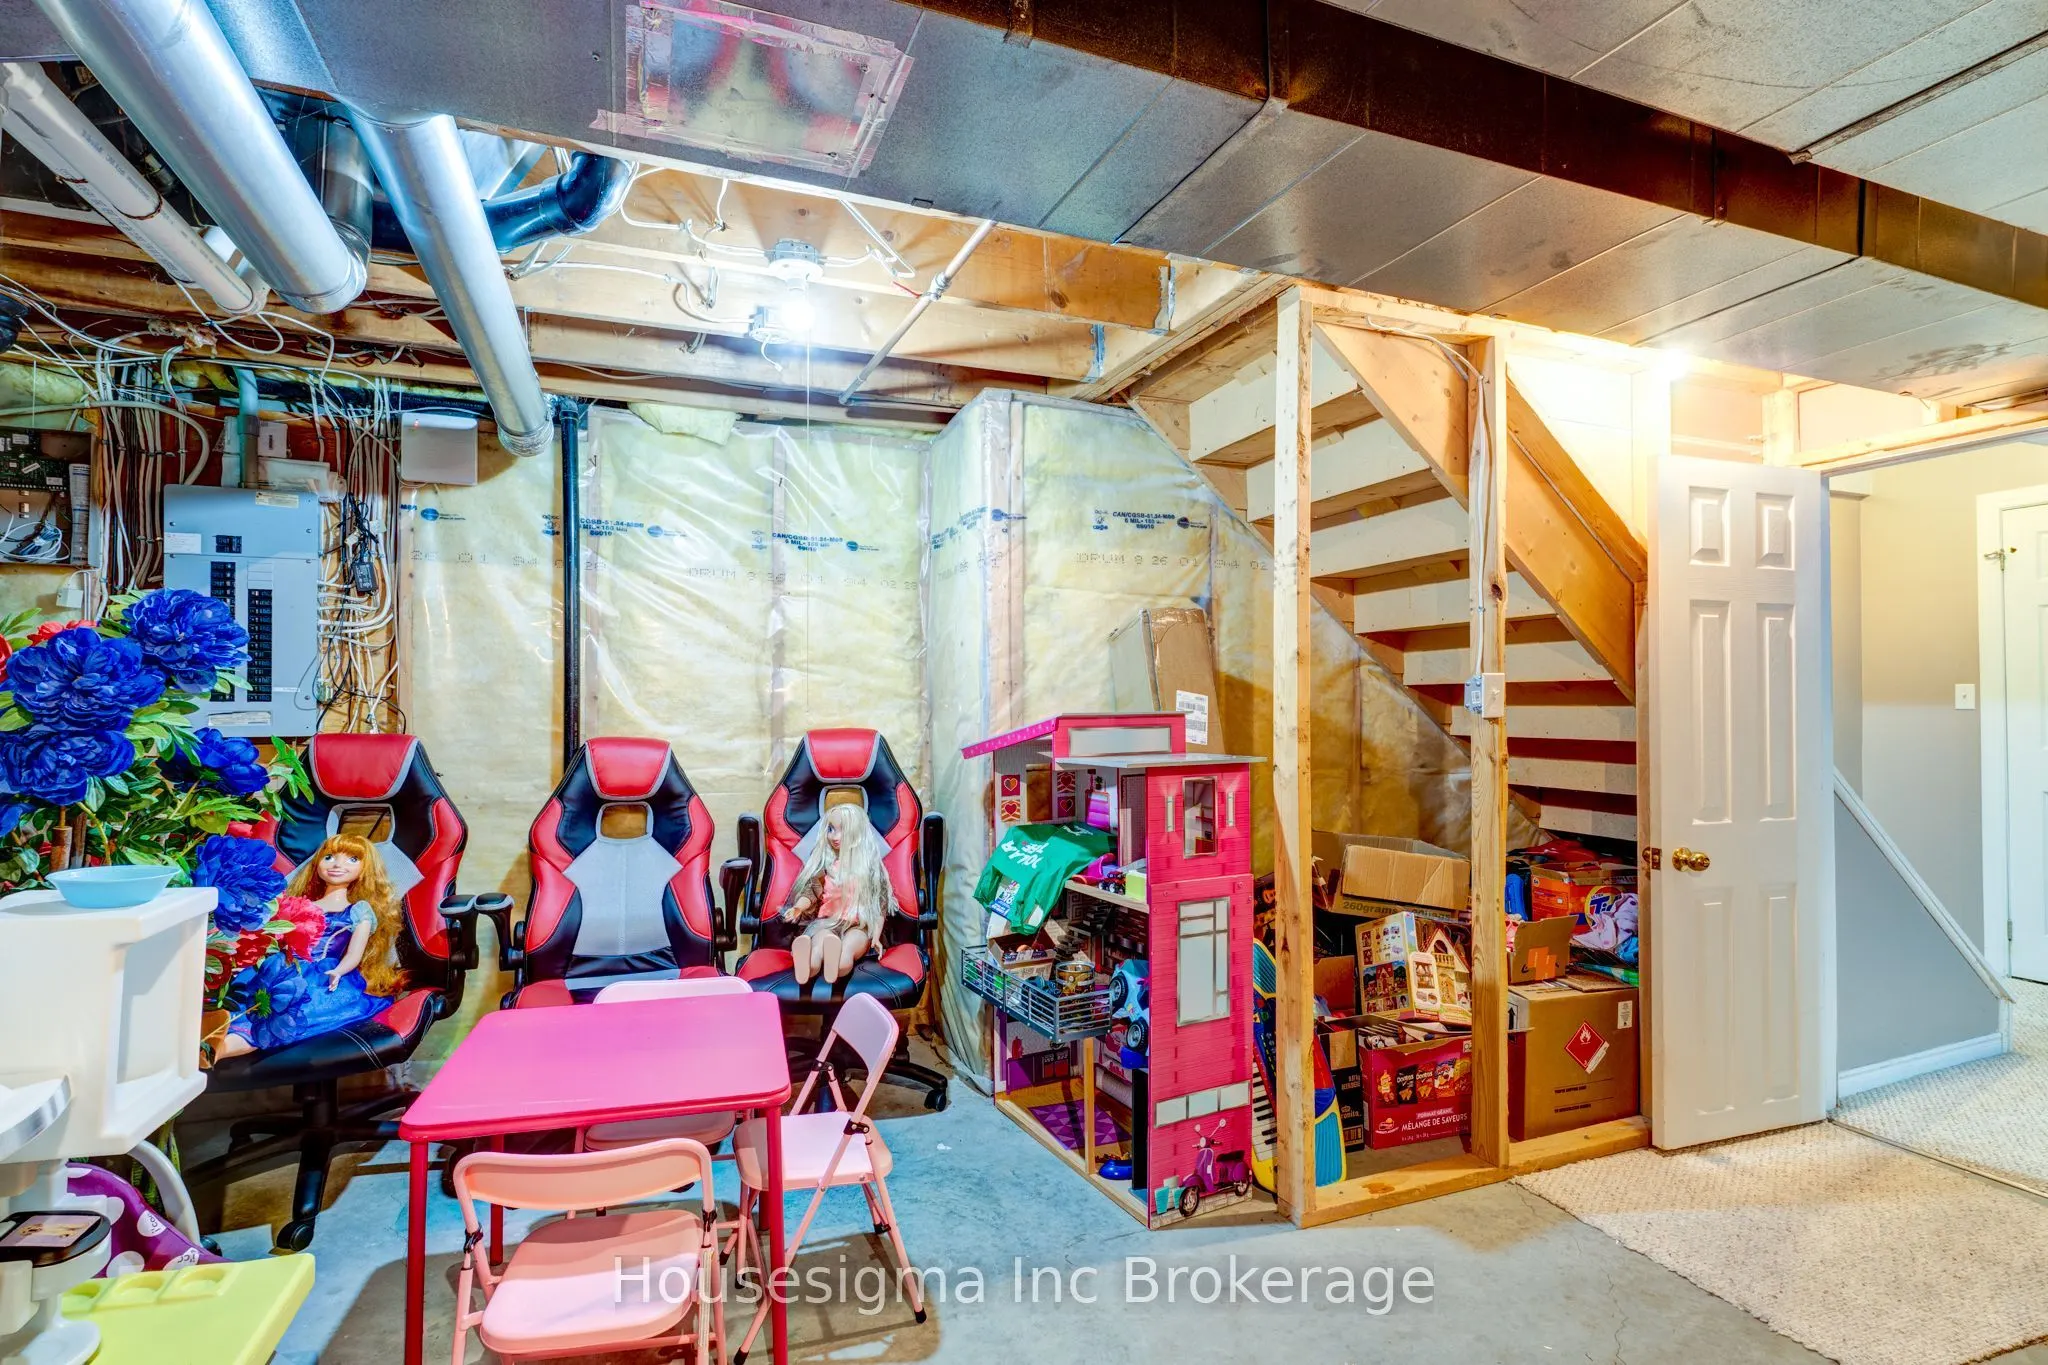
Utility Room
-
Dimensions 14.76 x 16.37 feet
241.62 sqft
Similar Properties(No results)
Mortgage Calculator
Calculate your estimated monthly mortgage payment
Price
$549,000
$
%
%
Total cost of mortgage
$0
Monthly payment
By clicking Save, we will calculate your estimated mortgage for all properties using the saved values (down payment percentage, interest rate, and amortization).
The accuracy and applicability of this calculator are not guaranteed.