Sign In or Create a Free Account to see full details of this property
Key Facts
Key facts for 9 West Street N
Property Type
House, Bungalow-Raised
Parking
Attached 2 garage, 6 parking
MLS #
X14031030
Size
2500-3000 sqft
Basement
Full,Walk-Up,Partially Finished
Listed on
2026-10-14
Lot size
89 x 158.71
Tax
$3,887 /yr
Days on Market
12
Approximate Age
16-30
Maintenance Fee
-
Description
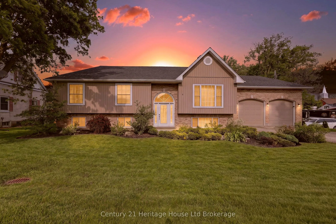
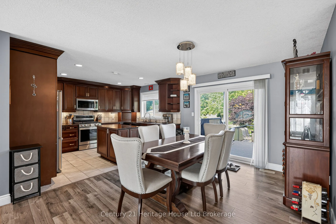
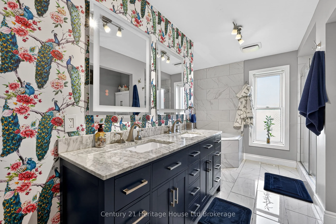
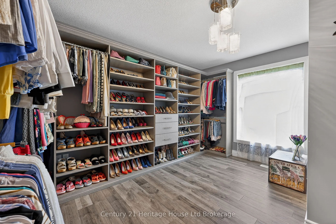
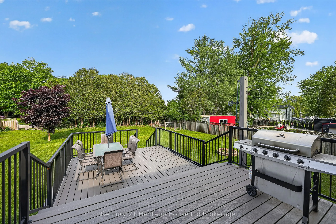
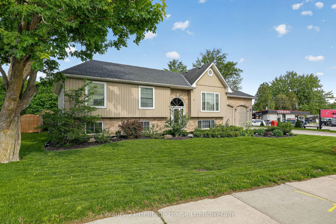
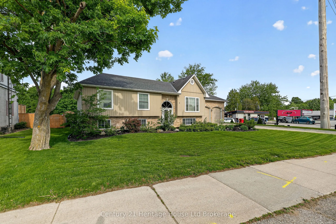
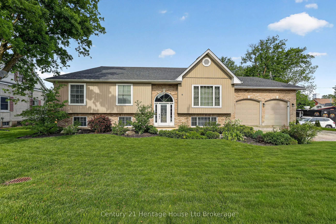
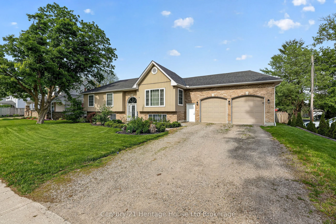
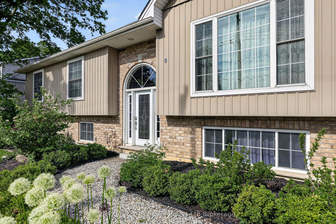
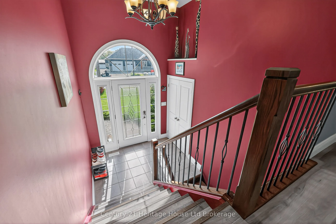
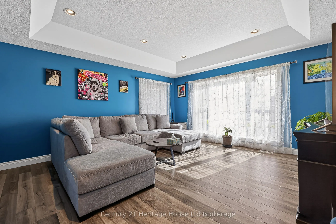
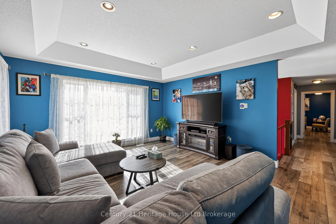
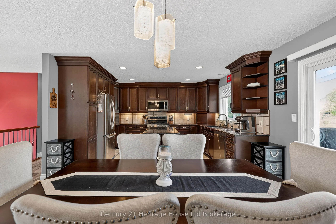
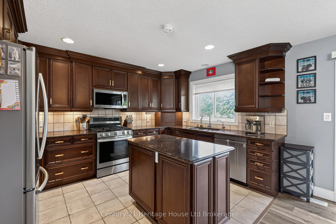
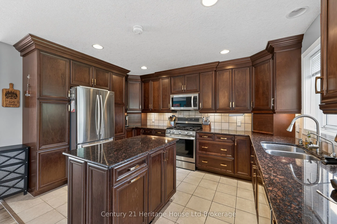
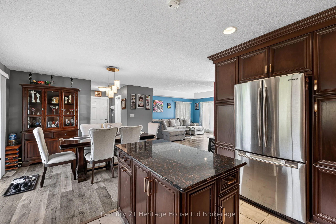
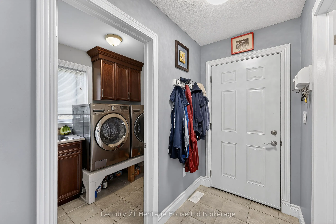
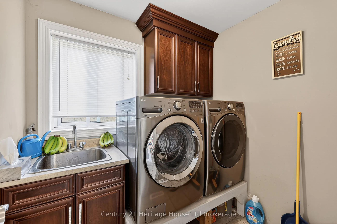
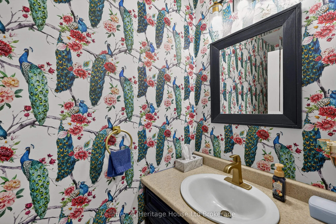
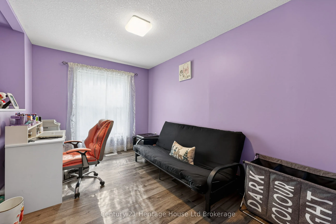
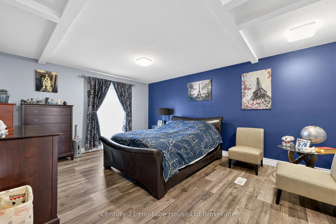
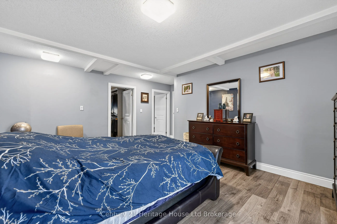
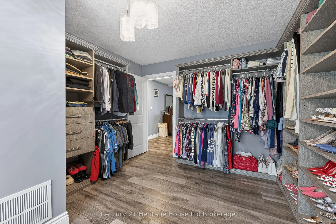
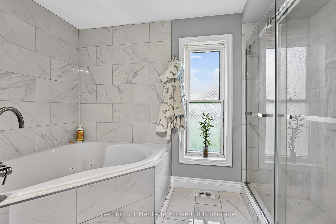
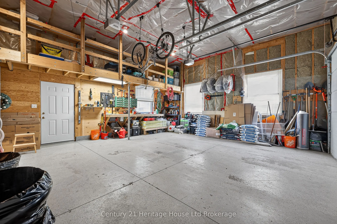
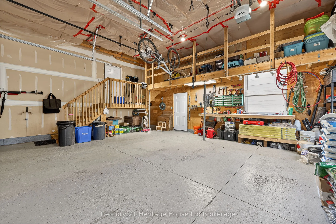
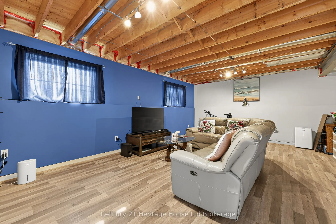
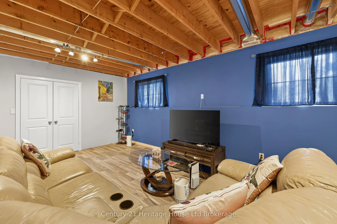
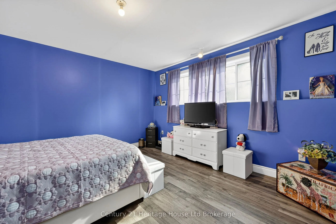
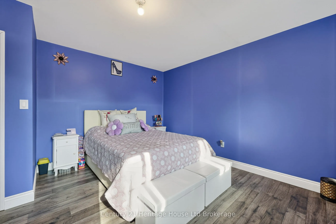
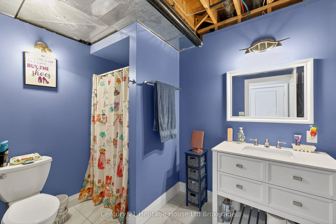
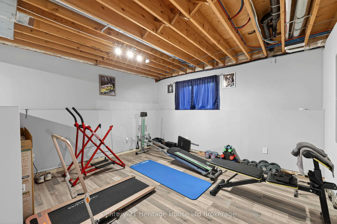
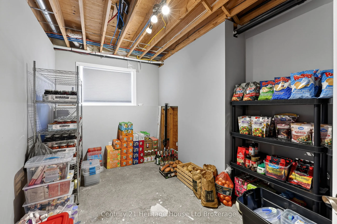
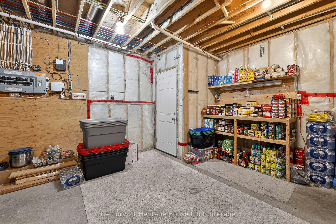
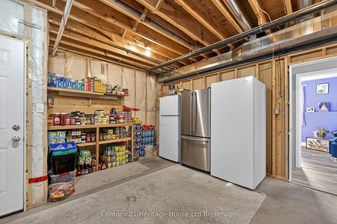
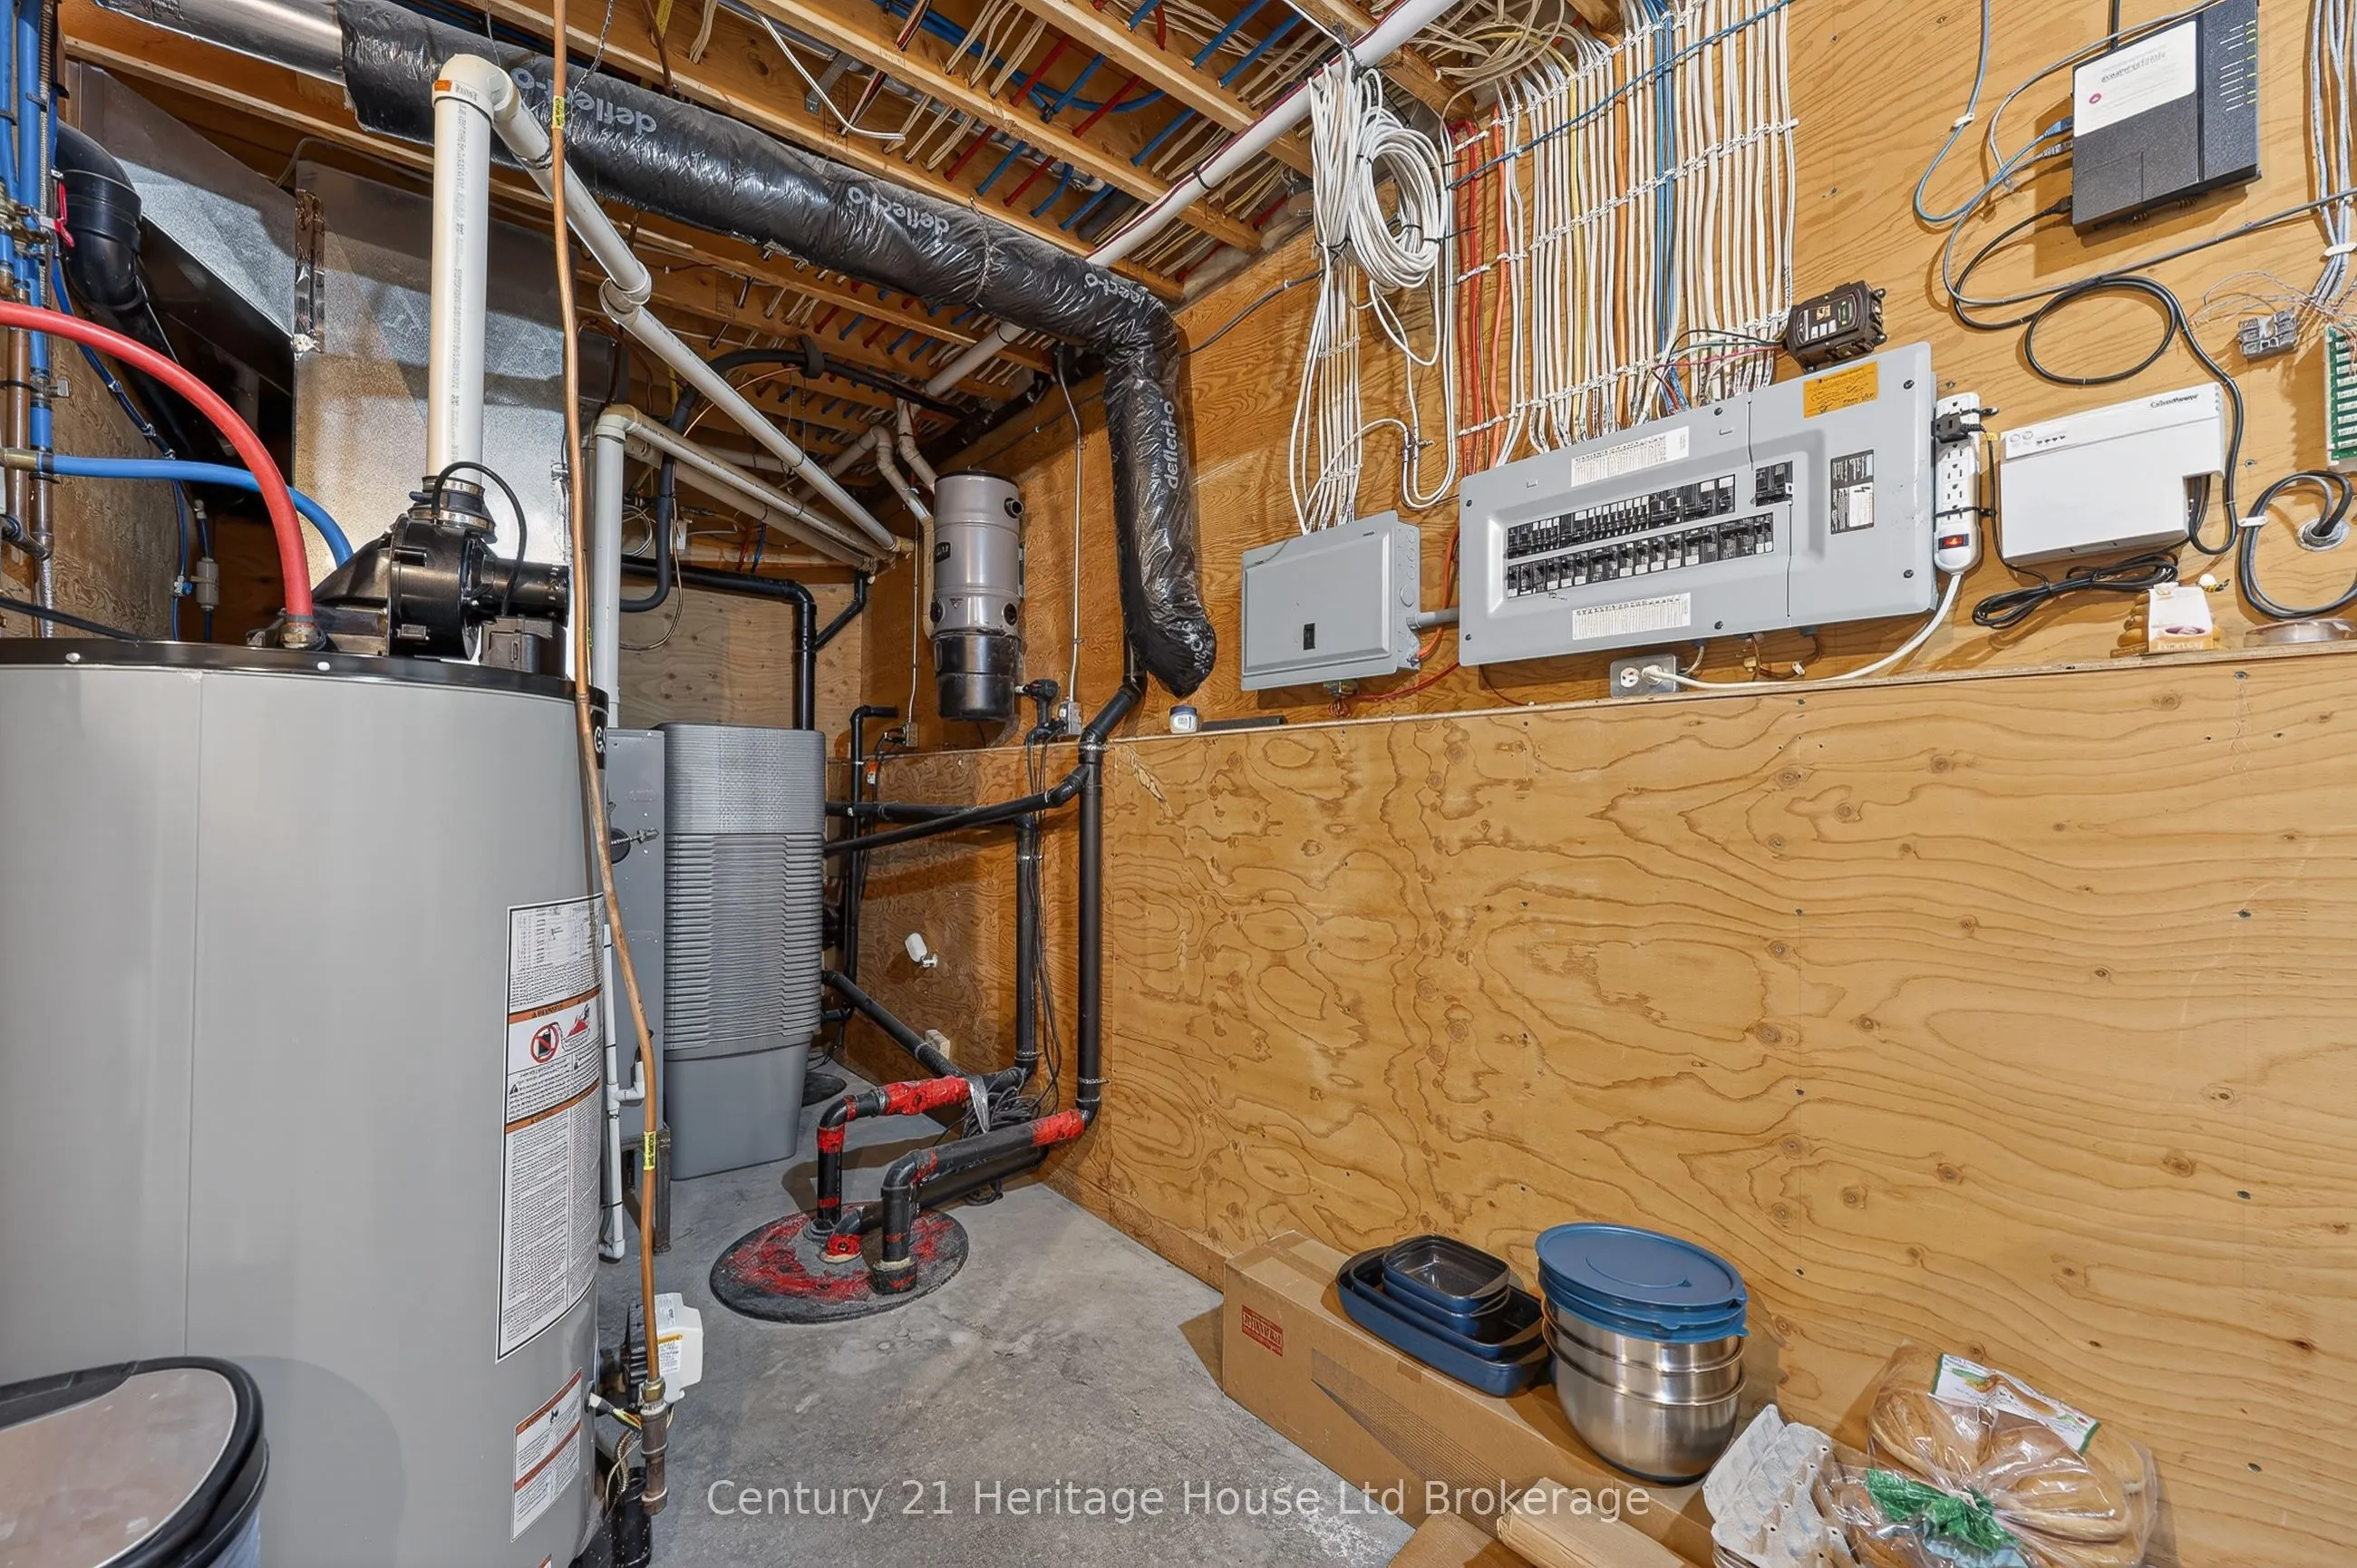
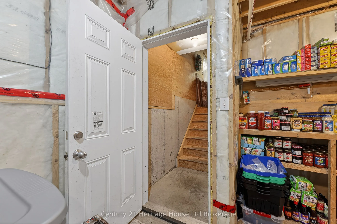
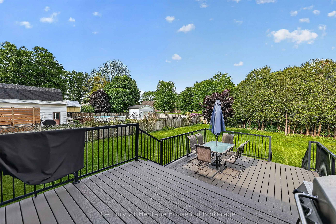
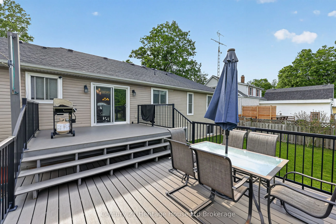
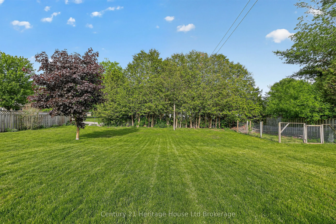
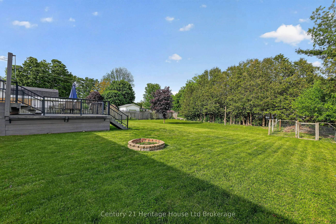
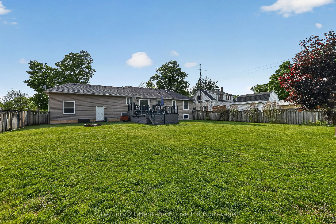
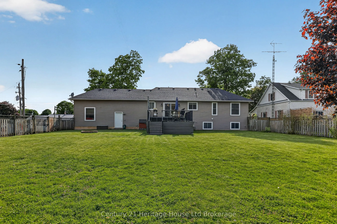
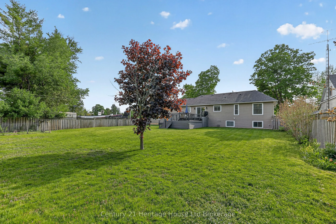
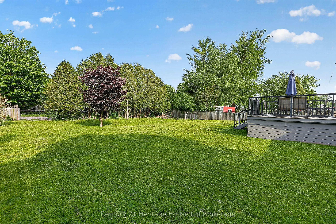
This is the kind of raised bungalow that makes sense the second you walk through it. Set on a generous lot in Springford, this all-brick home gives you a smart main floor layout, a finished lower level, an attached double garage with loft storage, and a backyard that does a lot of the talking. The k...itchen has real presence with espresso-stained cabinetry, granite countertops, a centre island, stainless appliances, excellent storage, and a dining area that walks straight out to the large composite deck. It is open enough for hosting, but still warm enough for everyday family life. The living room sits just off the dining area, giving the main floor an easy flow without wasted space. The primary suite is a true standout, with a spacious bedroom, an oversized walk-in closet that feels more like a dressing room, and a 5-piece ensuite finished with marble tile, a soaker tub, glass shower, and double vanity. The main floor also offers laundry, a 2-piece bath, a second bedroom, a mudroom, and direct garage access. The lower level adds a large rec room, full bedroom, 3-piece bath, utility room, and multiple storage areas, making it a great setup for guests, teens, hobbies, movie nights, or a second living space. Outside, the deep private yard is lined with mature trees and gives you room to actually enjoy being home. Located in the heart of Oxford County, approximately 20 minutes to Woodstock, 25 minutes to Tillsonburg, and under an hour to Lake Erie, this home offers space, privacy, storage, updates, and small-town living in one very solid package.
Full Property Details
Interior
Bedrooms
2
Bedrooms Plus
1
Total Bedrooms
3
Washrooms
3
Square Footage
2500-3000 sqft
Basement
Full,Walk-Up,Partially Finished
Heating Source
Gas
Heating Fuel
Forced Air
Air Conditioning
Central Air
Family Room
No
Kitchens
1
Total Kitchens
1
Fireplace Features
No
Bedrooms
2
Bedrooms Plus
1
Total Bedrooms
3
Washrooms
3
Square Footage
2500-3000 sqft
Basement
Full,Walk-Up,Partially Finished
Heating Source
Gas
Heating Fuel
Forced Air
Air Conditioning
Central Air
Family Room
No
Kitchens
1
Total Kitchens
1
Fireplace Features
No
Exterior
Depth
158.71
Front
89.0
Driveway
Private Double
Lot Size
89 x 158.71 ft
Pool
None
Parking Spaces
6
Total Parking Spaces
8.00
Parking Description
Attached
Garage Spaces
2
Zoning
R1
Depth
158.71
Front
89.0
Driveway
Private Double
Lot Size
89 x 158.71 ft
Pool
None
Parking Spaces
6
Total Parking Spaces
8.00
Parking Description
Attached
Garage Spaces
2
Zoning
R1
Building Description
Style
Bungalow-Raised
Home Type
House
Subtype
Detached
Year Built
16-30
Property Orientation
East
Exterior Finish
Brick,Vinyl Siding
Sewers
Septic
Water Supply
Municipal
Possession Date
No Data
Style
Bungalow-Raised
Home Type
House
Subtype
Detached
Year Built
16-30
Property Orientation
East
Exterior Finish
Brick,Vinyl Siding
Sewers
Septic
Water Supply
Municipal
Possession Date
No Data
Community
Community
Springford
Community
Springford
Taxes & Fees
Taxes
$3,887 /yr
Tax Year
2025
Occupancy
Owner
Taxes
$3,887 /yr
Tax Year
2025
Occupancy
Owner
Room Types
Bedroom
-
Dimensions 12.47 x 8.73 feet
108.86 sqft
Bedroom
-
Dimensions 13.88 x 14.37 feet
199.46 sqft
Dining Room
-
Dimensions 13.88 x 11.06 feet
153.51 sqft
Foyer
-
Dimensions 6.27 x 7.61 feet
47.71 sqft
Kitchen
-
Dimensions 13.71 x 9.91 feet
135.87 sqft
Laundry
-
Dimensions 5.71 x 7.25 feet
41.4 sqft
Living Room
-
Dimensions 16.77 x 14.93 feet
250.38 sqft
Primary Bedroom
-
Dimensions 16.86 x 16.7 feet
281.56 sqft
Recreation
-
Dimensions 28.18 x 21.92 feet
617.71 sqft
Utility Room
-
Dimensions 6.56 x 10.89 feet
71.44 sqft
Similar Properties(No results)
Mortgage Calculator
Calculate your estimated monthly mortgage payment
Price
$679,990
$
%
%
Total cost of mortgage
$0
Monthly payment
By clicking Save, we will calculate your estimated mortgage for all properties using the saved values (down payment percentage, interest rate, and amortization).
The accuracy and applicability of this calculator are not guaranteed.