Sign In or Create a Free Account to see full details of this property
Key Facts
Key facts for 16 Cornwell Crescent
Property Type
House, Bungalow
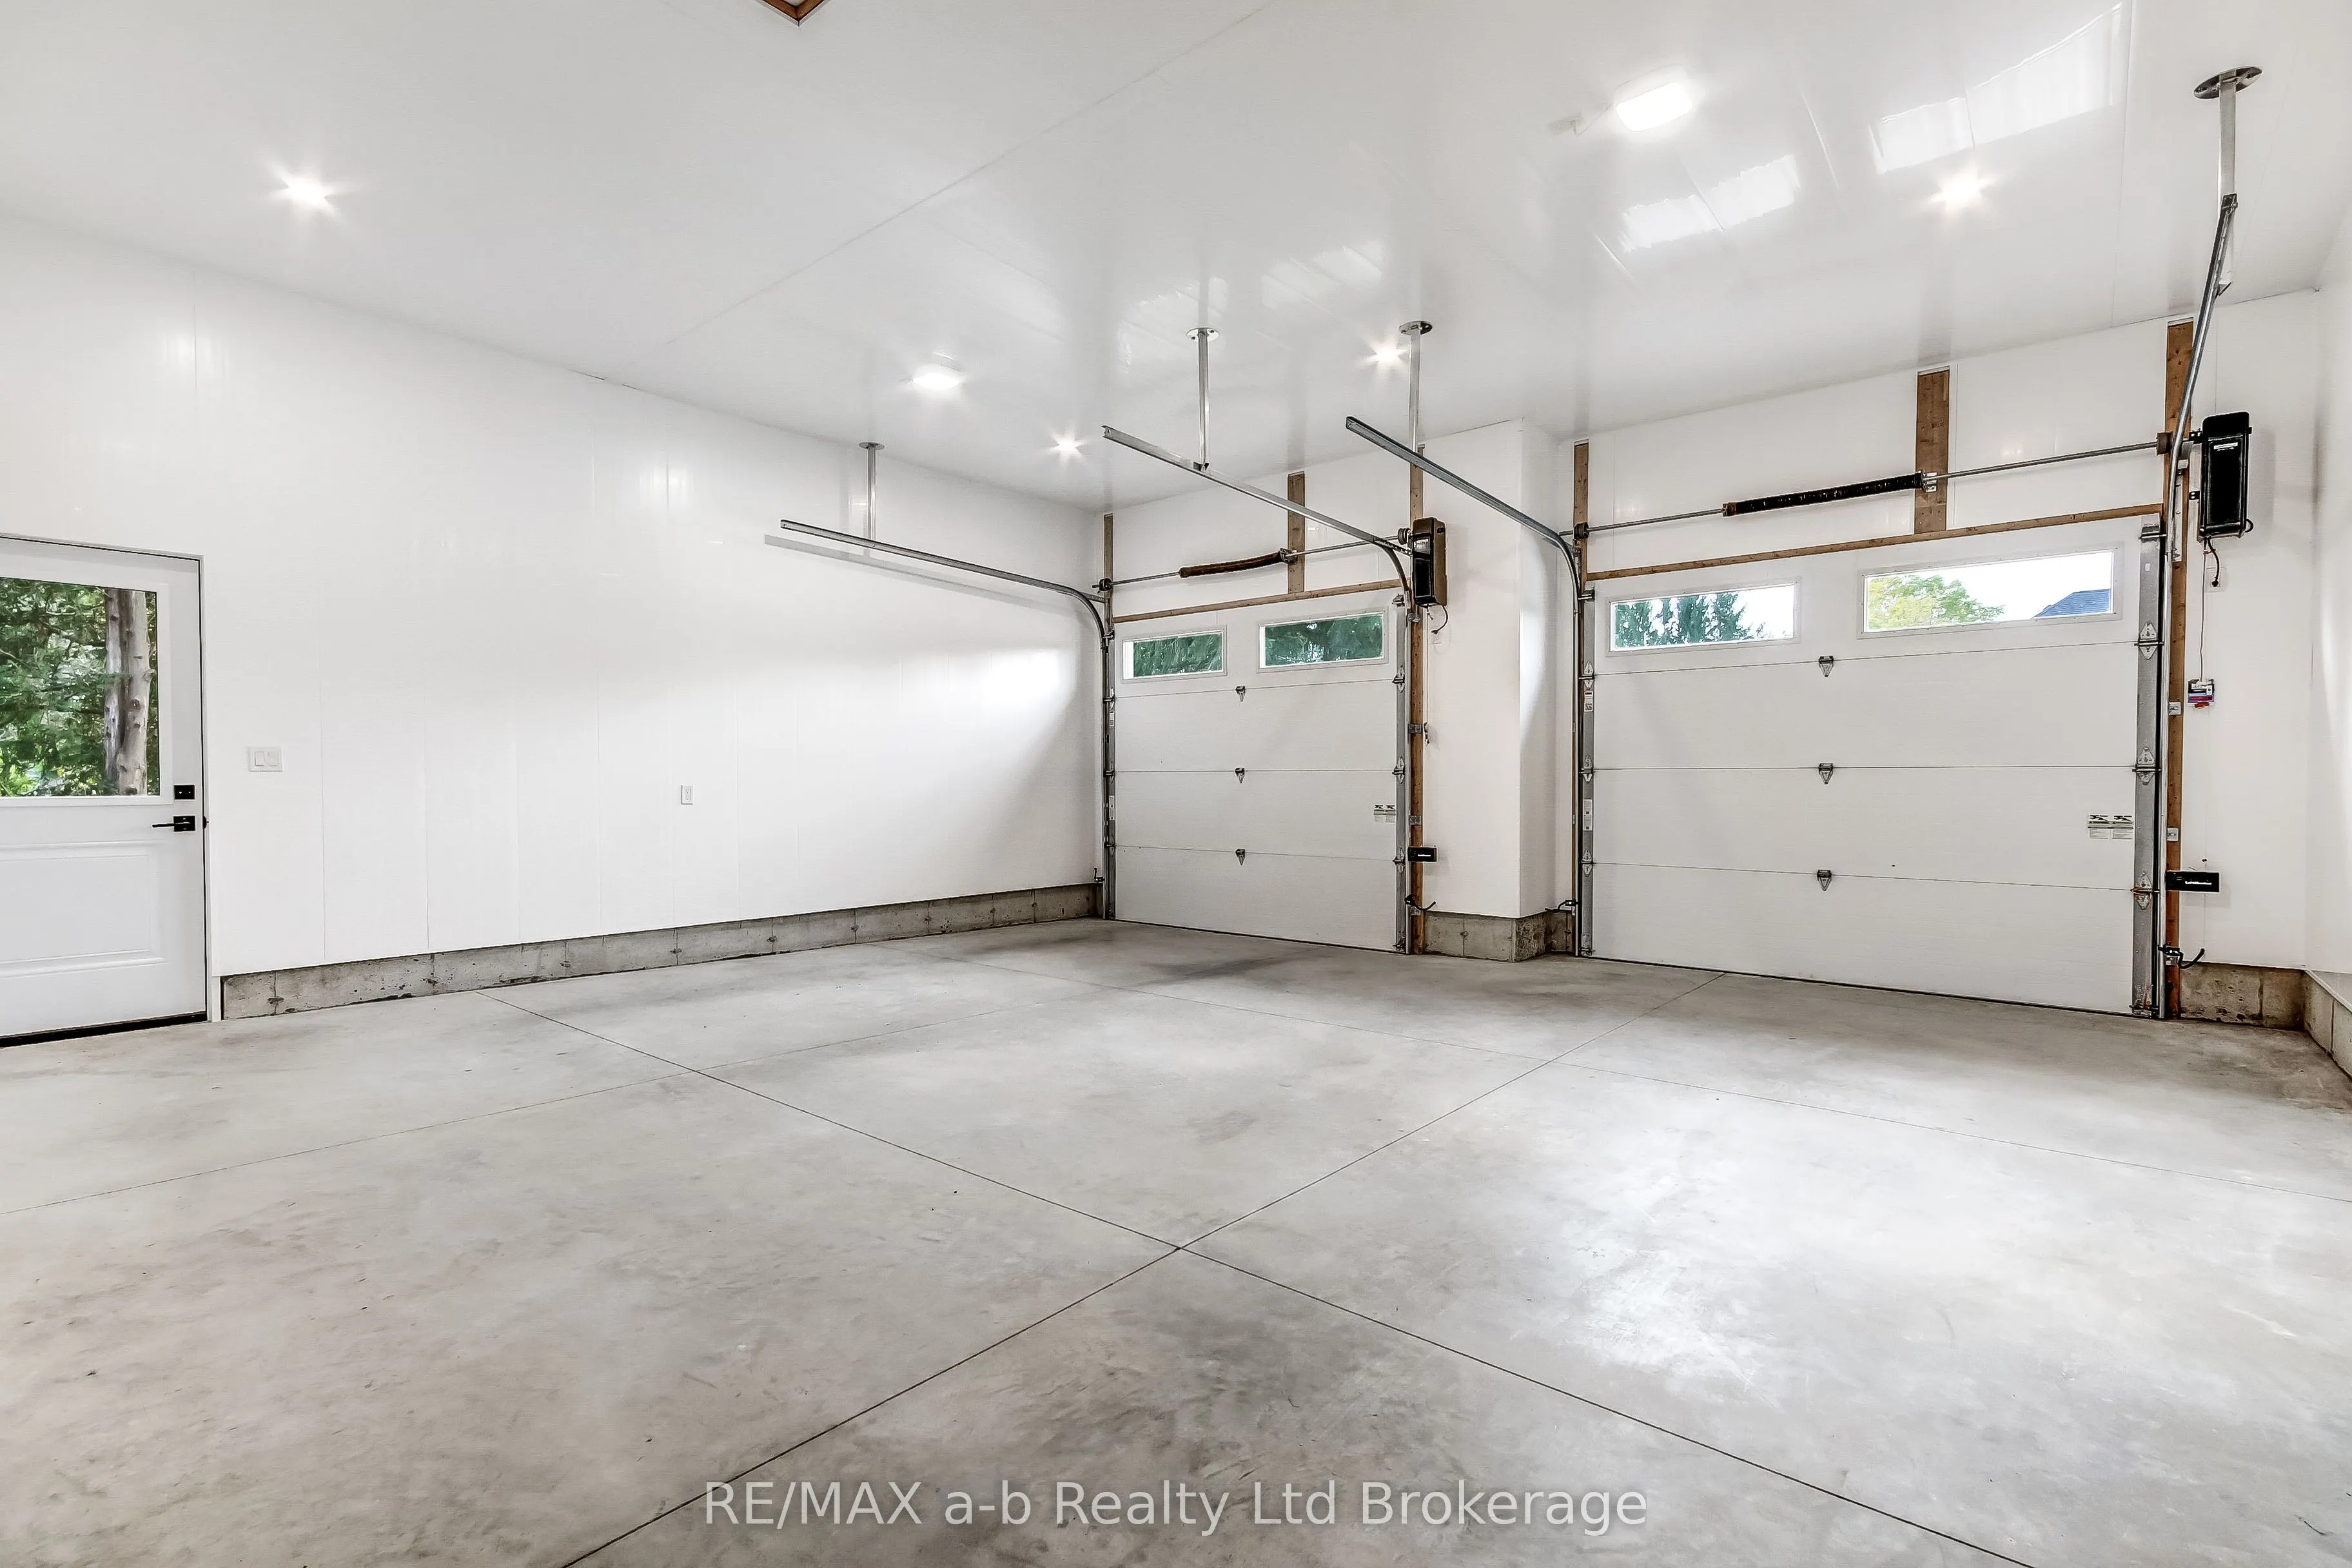
Parking
Attached 2 garage, 4 parking
MLS #
X14030848
Size
2000-2500 sqft
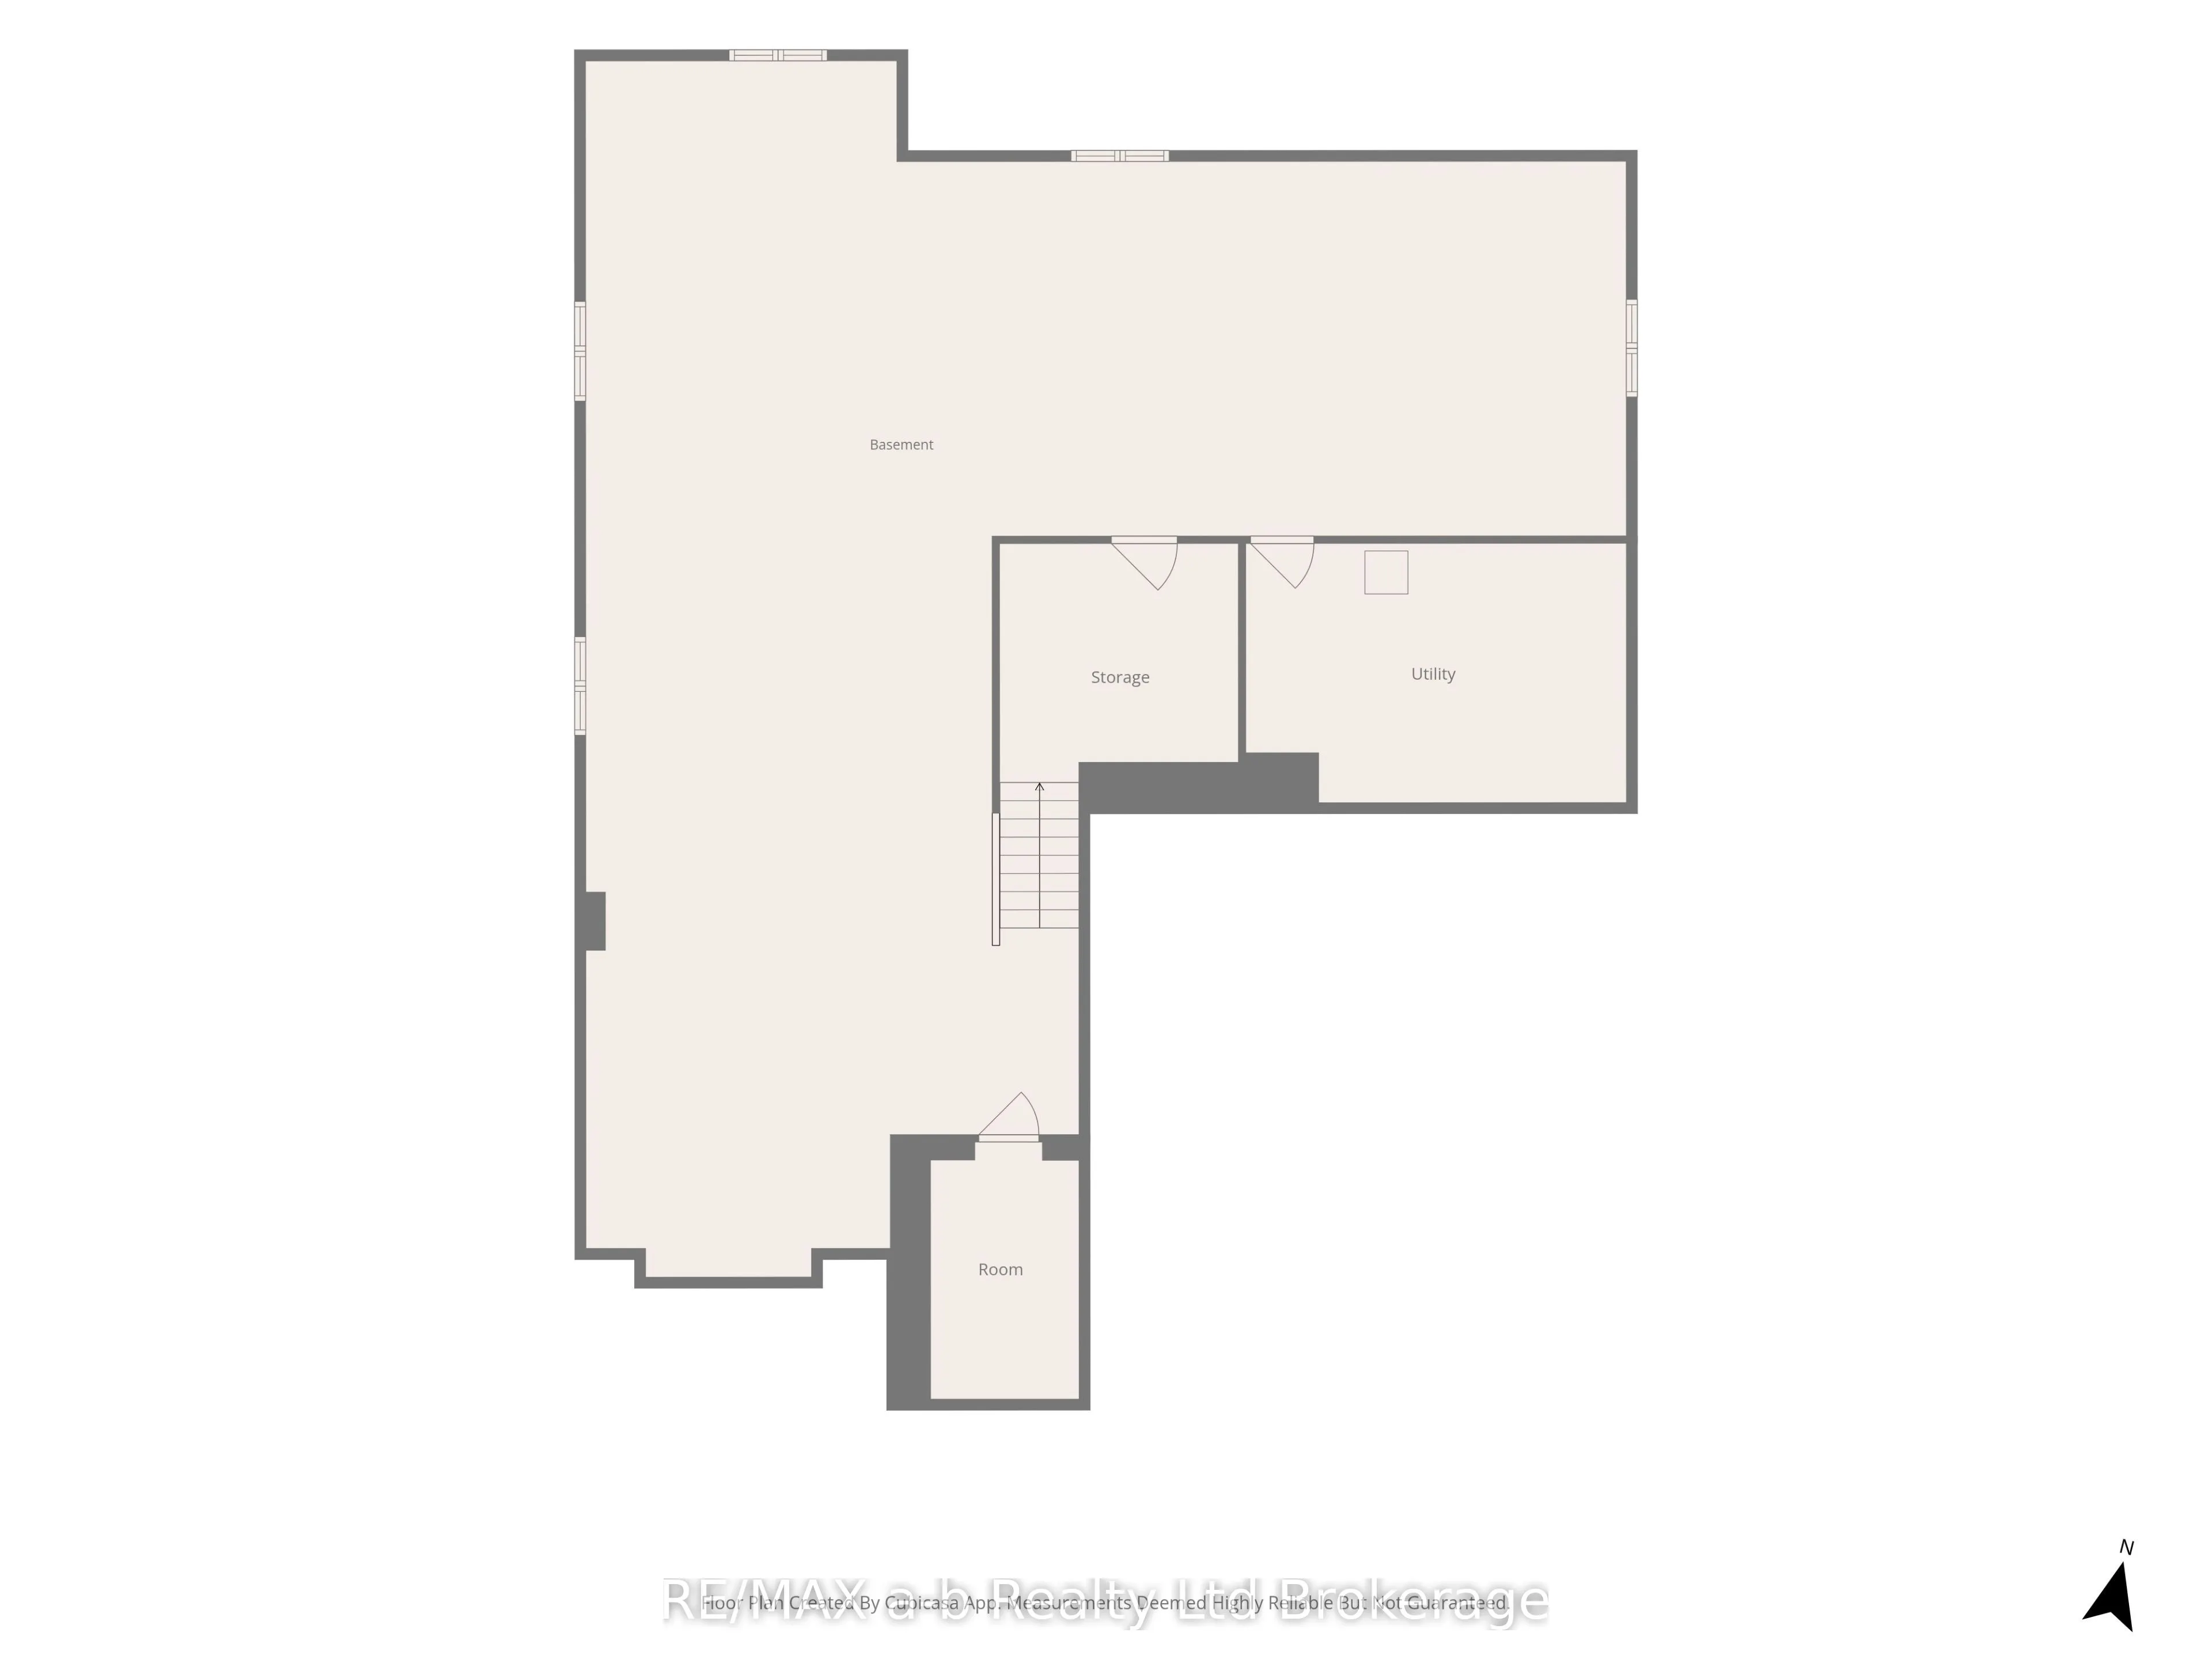
Basement
Full,Partially Finished
Listed on
2026-10-13
Lot size
61 x 150.7
Tax
$5,405 /yr
Days on Market
13
Approximate Age
0-5
Maintenance Fee
-
Description
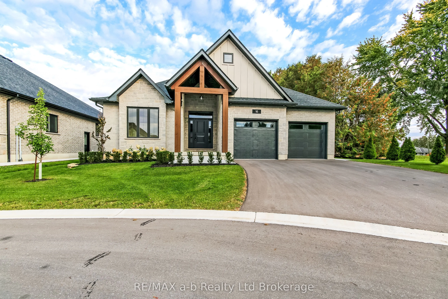
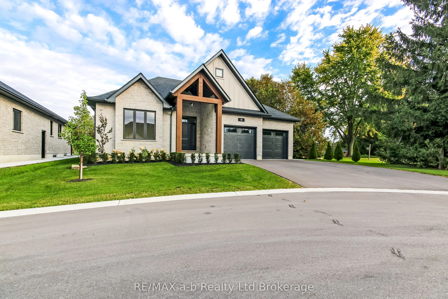
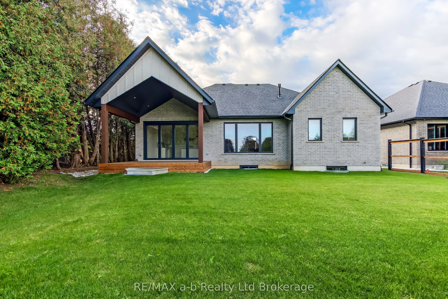
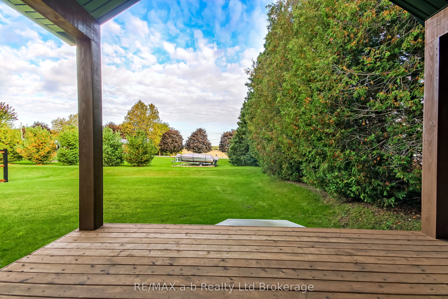
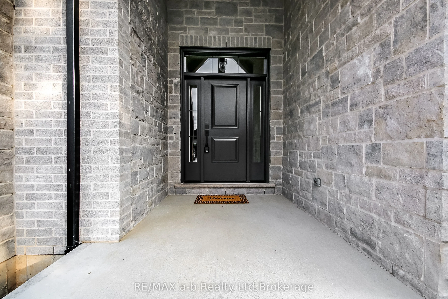
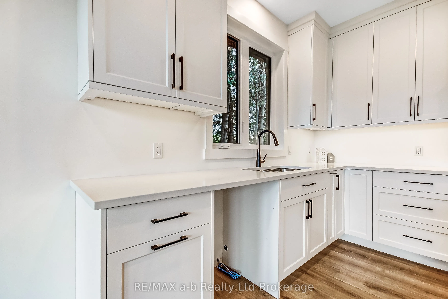
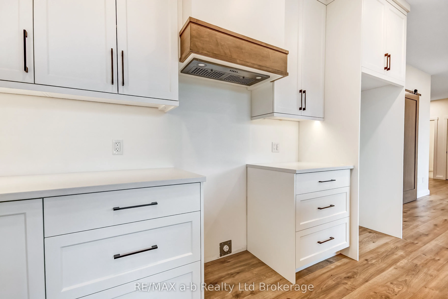
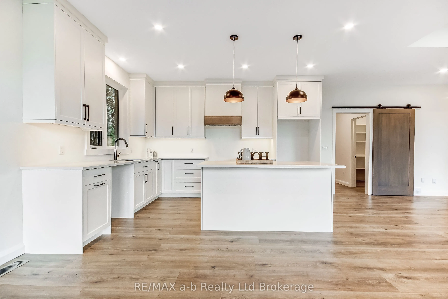
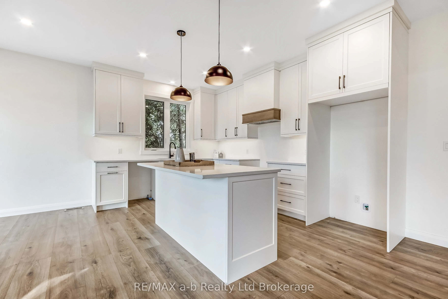
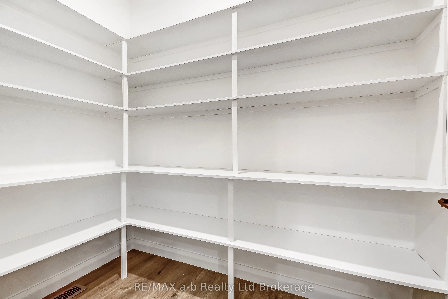
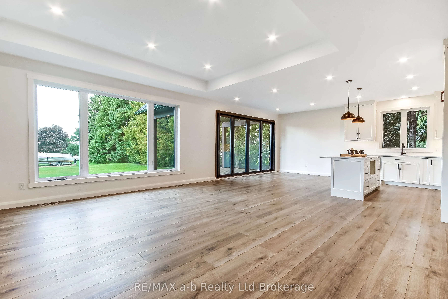
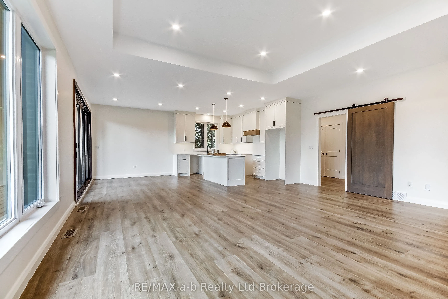
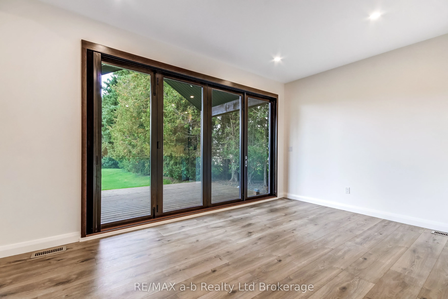
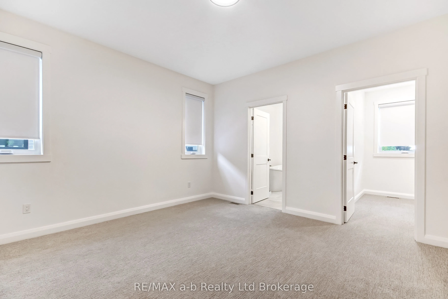
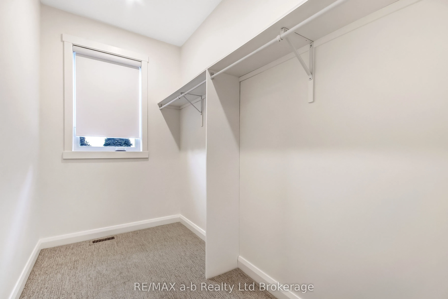
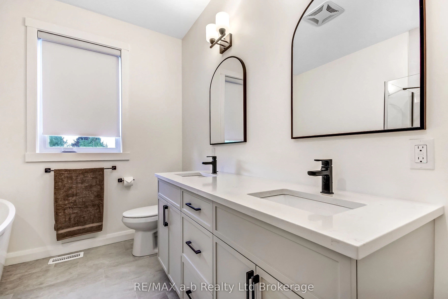
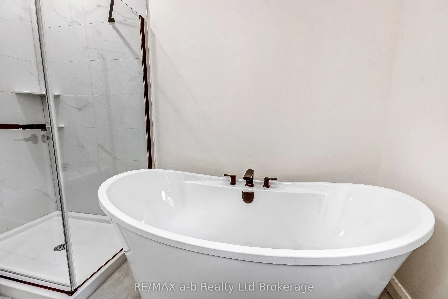
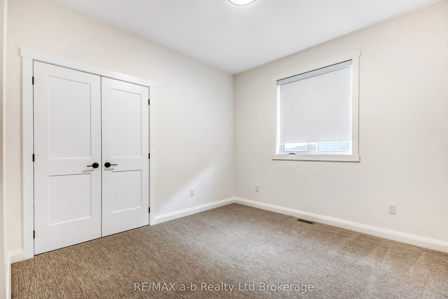
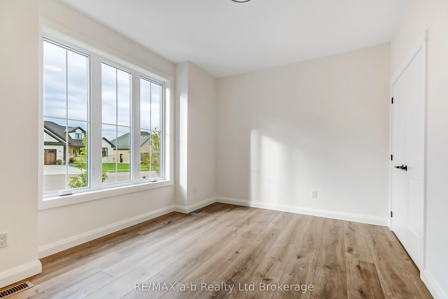
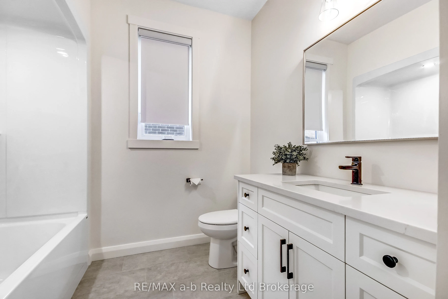
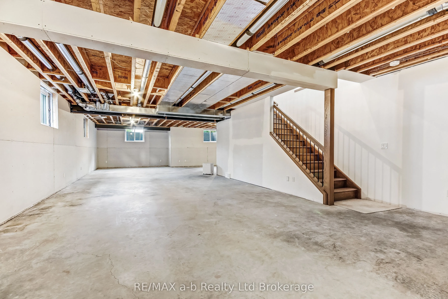
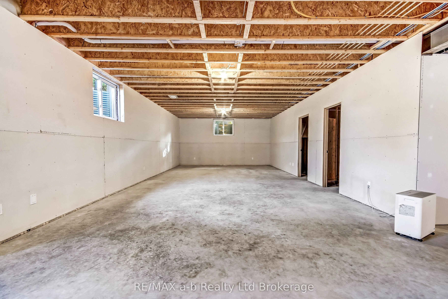
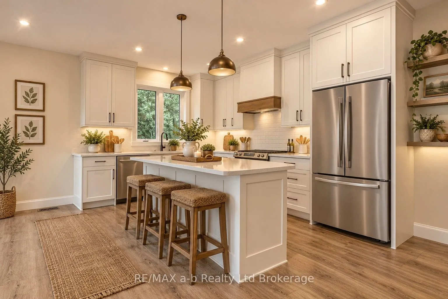
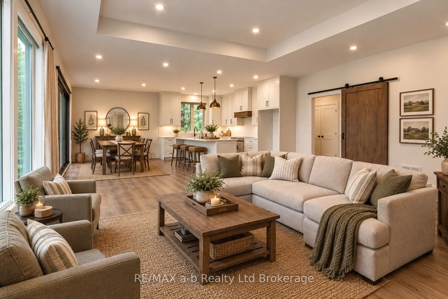
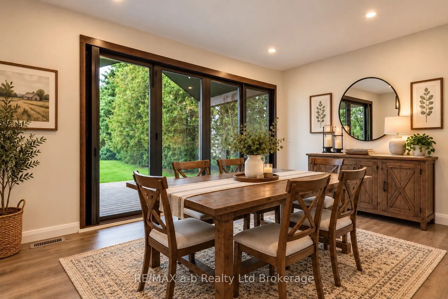
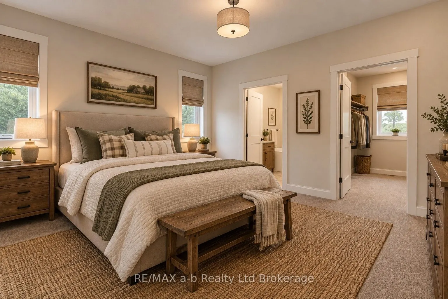
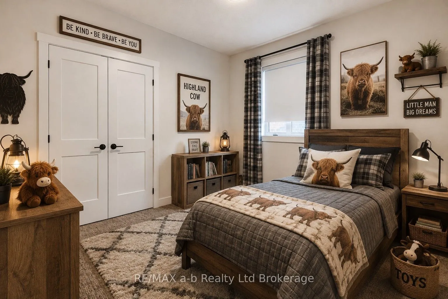
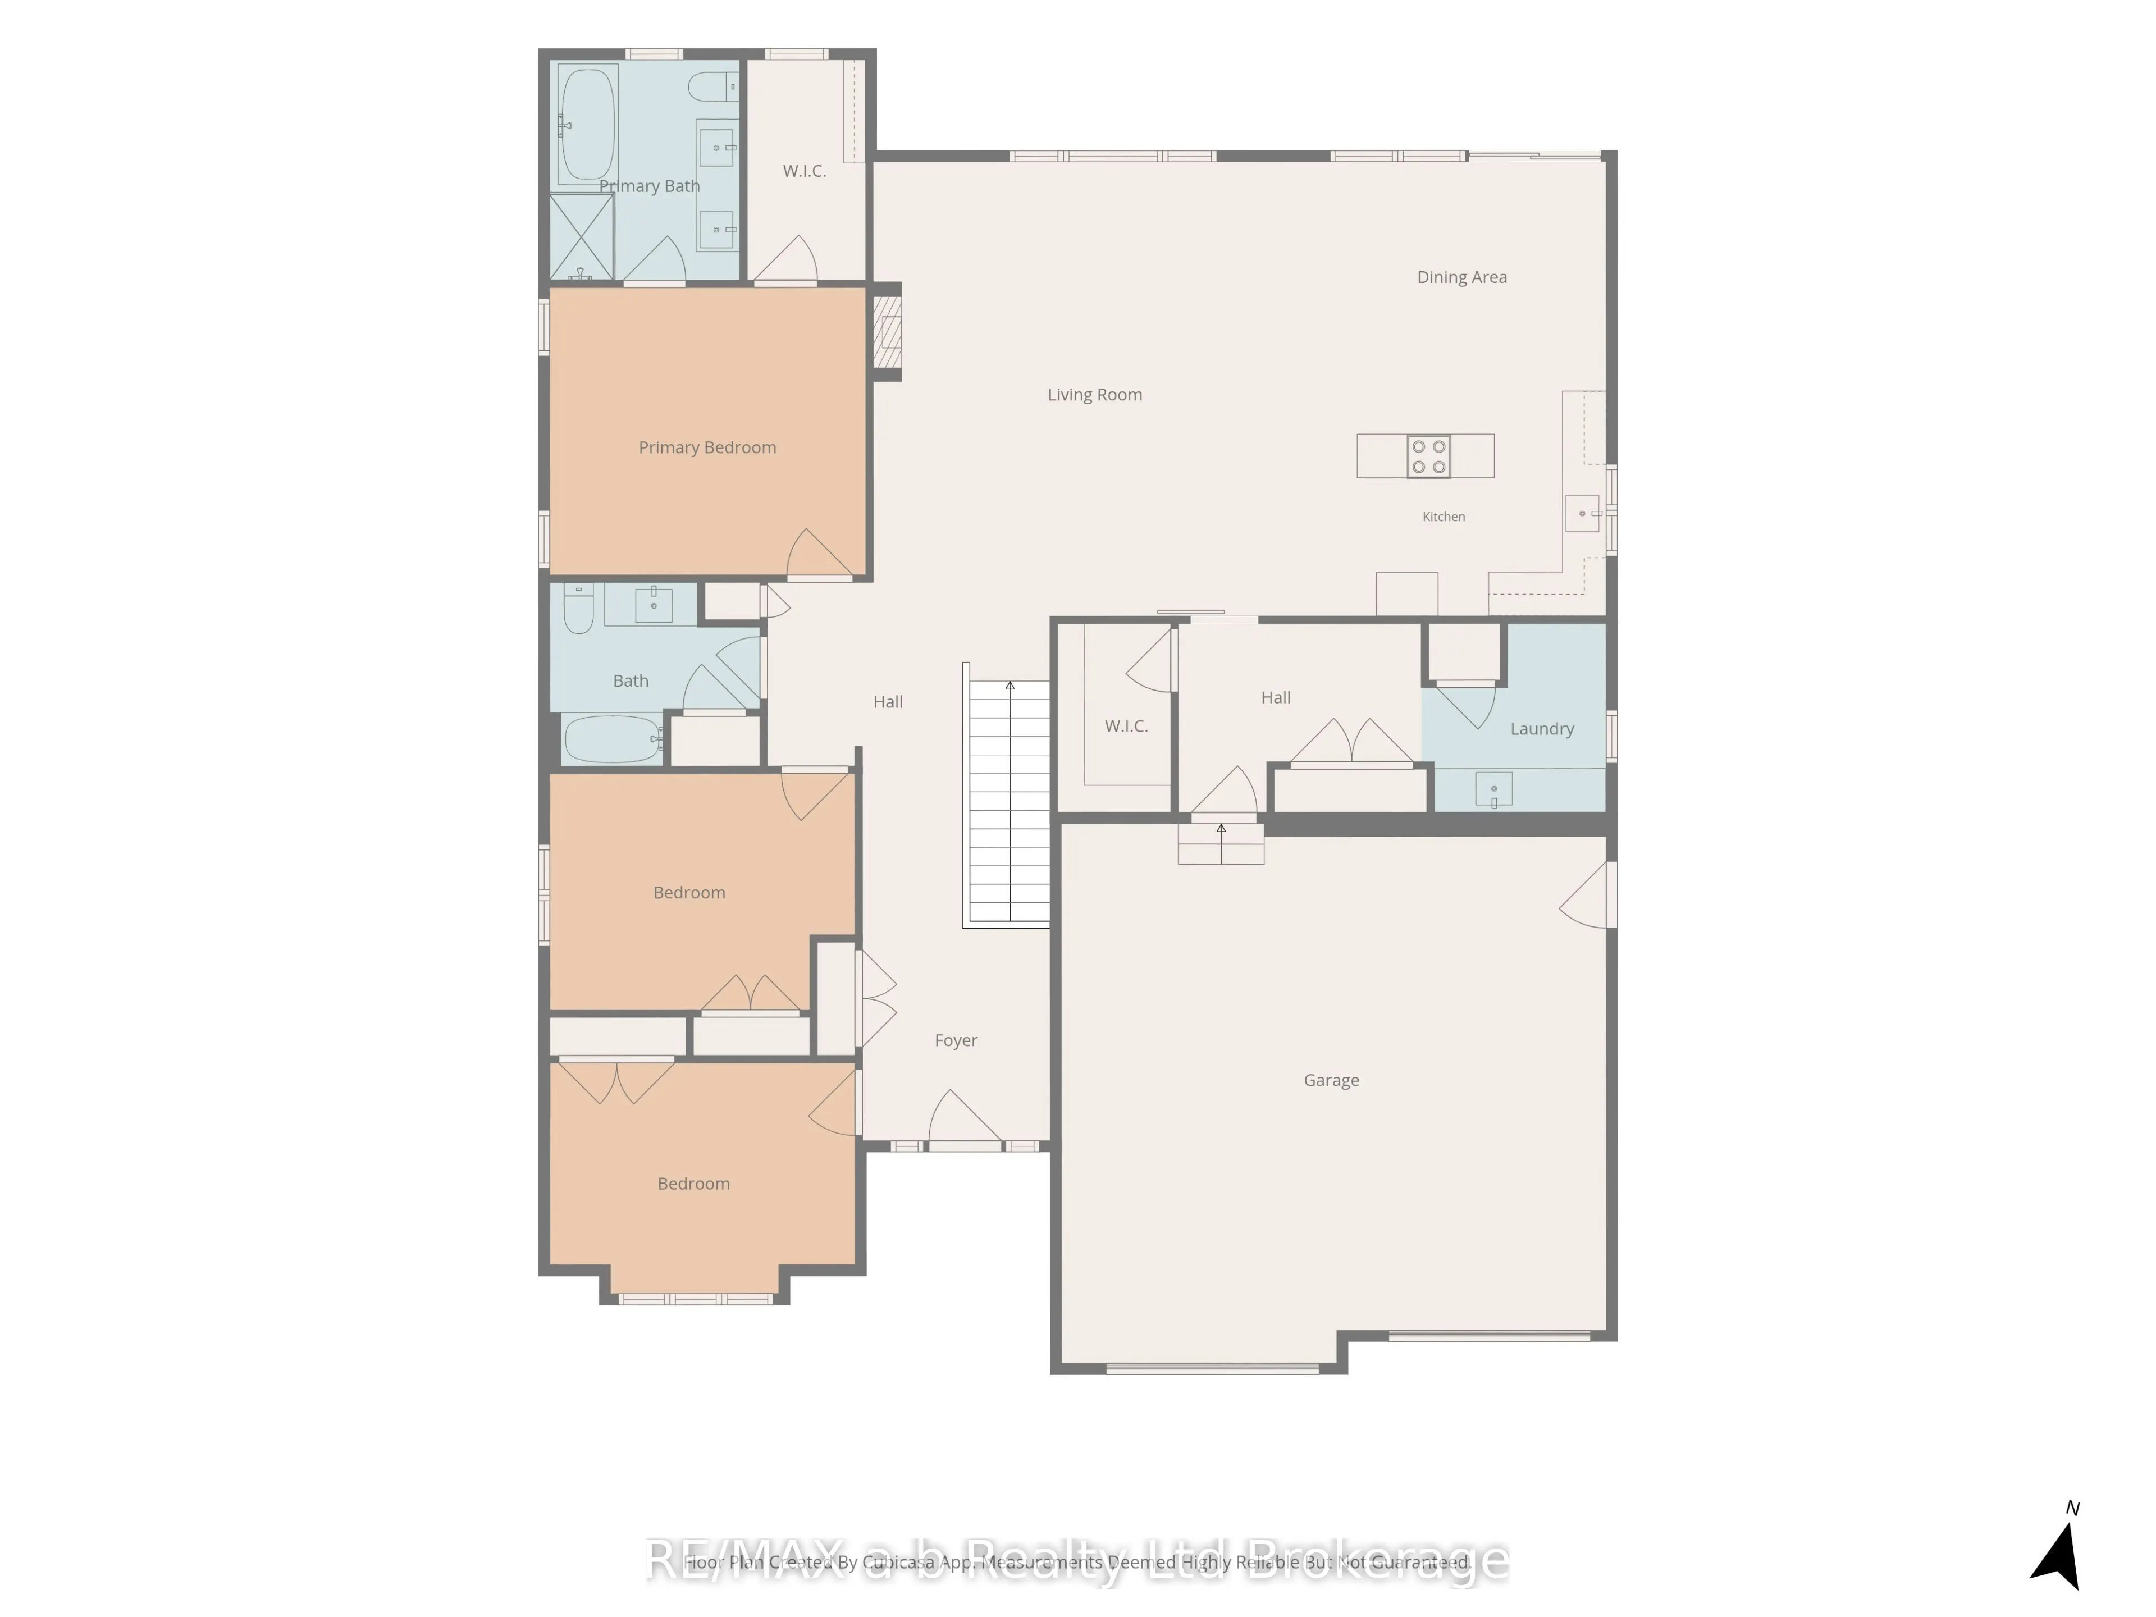
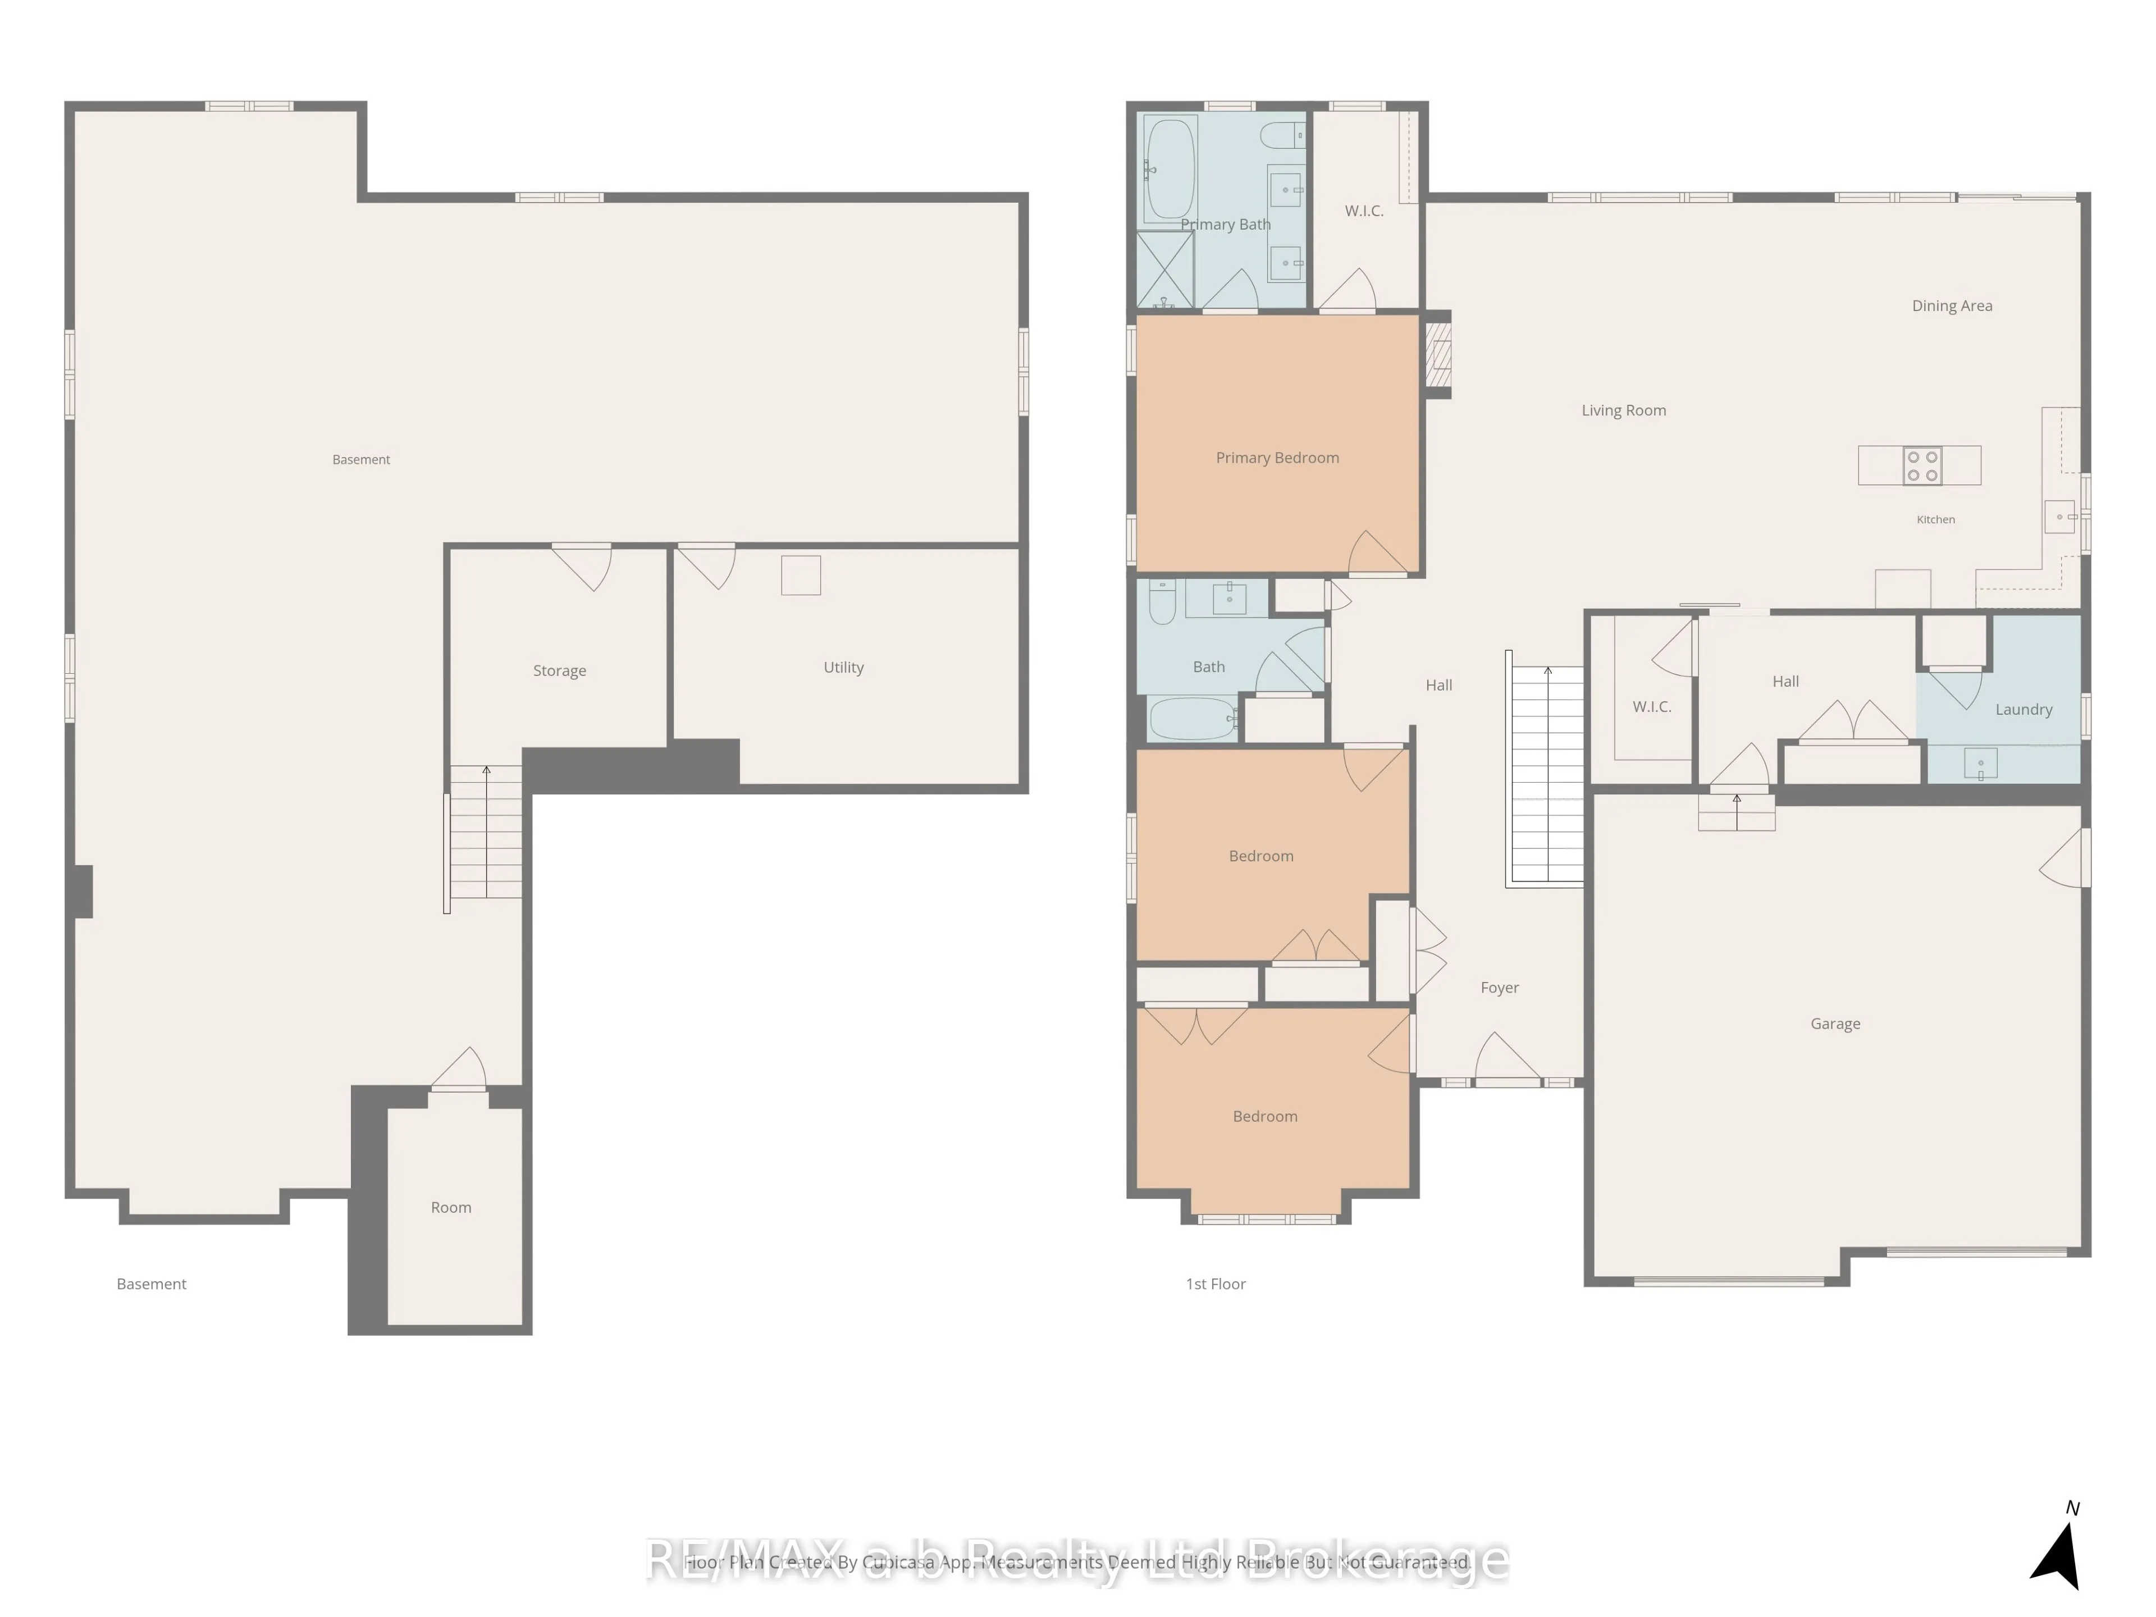
Backing onto open countryside with no rear neighbors, this custom-built bungalow in Whisper Creek Estates offers an exceptional blend of executive living and small-town tranquility. Situated on an oversized lot in one of Norwich's most desirable neighborhoods, this home is thoughtfully designed for ...comfortable main-floor living and effortless entertaining. The timber-accented exterior, oversized garage, and covered rear patio create an inviting first impression. An accordion-style patio door extends the living space outdoors, opening to sweeping views of the surrounding fields. Inside, the open-concept layout features a custom kitchen with walk-in pantry, a spacious living room anchored by a stone gas fireplace, and a bright dining area ideal for gathering with family and friends. The primary suite offers a private retreat complete with an ensuite and walk-in closet, while two additional bedrooms provide flexibility for family, guests, or a home office. The lower level features 9-foot ceilings, large windows, and framing and drywall already in place for substantial additional living space, offering an excellent opportunity to finish the basement to suit your needs. A rare opportunity to enjoy the comfort and quality of a newer executive bungalow, with exceptional countryside views, thoughtful design, and room to grow-all in the welcoming community of Norwich.
Full Property Details
Interior
Bedrooms
3
Total Bedrooms
3
Washrooms
2
Square Footage
2000-2500 sqft
Basement
Full,Partially Finished
Heating Source
Gas
Heating Fuel
Forced Air
Air Conditioning
Central Air
Family Room
Yes
Kitchens
1
Total Kitchens
1
Fireplace Features
Yes
Bedrooms
3
Total Bedrooms
3
Washrooms
2
Square Footage
2000-2500 sqft
Basement
Full,Partially Finished
Heating Source
Gas
Heating Fuel
Forced Air
Air Conditioning
Central Air
Family Room
Yes
Kitchens
1
Total Kitchens
1
Fireplace Features
Yes
Exterior
Depth
150.7
Front
60.7
Acreage
< .50
Driveway
Private Double
Lot Size
61 x 150.7 ft
Pool
None
Waterfront
None
Parking Spaces
4
Total Parking Spaces
6.00
Parking Description
Attached
Garage Spaces
2
Zoning
Residential
Depth
150.7
Front
60.7
Acreage
< .50
Driveway
Private Double
Lot Size
61 x 150.7 ft
Pool
None
Waterfront
None
Parking Spaces
4
Total Parking Spaces
6.00
Parking Description
Attached
Garage Spaces
2
Zoning
Residential
Building Description
Style
Bungalow
Home Type
House
Subtype
Detached
Year Built
0-5
Property Orientation
North
Exterior Finish
Brick
Sewers
Sewer
Water Supply
Municipal
Possession Date
No Data
Style
Bungalow
Home Type
House
Subtype
Detached
Year Built
0-5
Property Orientation
North
Exterior Finish
Brick
Sewers
Sewer
Water Supply
Municipal
Possession Date
No Data
Community
Community
Norwich Town
Community
Norwich Town
Taxes & Fees
Taxes
$5,405 /yr
Tax Year
2025
Occupancy
Vacant
Taxes
$5,405 /yr
Tax Year
2025
Occupancy
Vacant
Room Types
Bathroom
4 Pc Ensuite
Dimensions 8.5 x 10.01 feet
85.08 sqft
Bedroom 2
-
Dimensions 9.51 x 8.01 feet
76.18 sqft
Bedroom 3
-
Dimensions 13.32 x 10.99 feet
146.39 sqft
Dining Room
-
Dimensions 14.17 x 10.99 feet
155.73 sqft
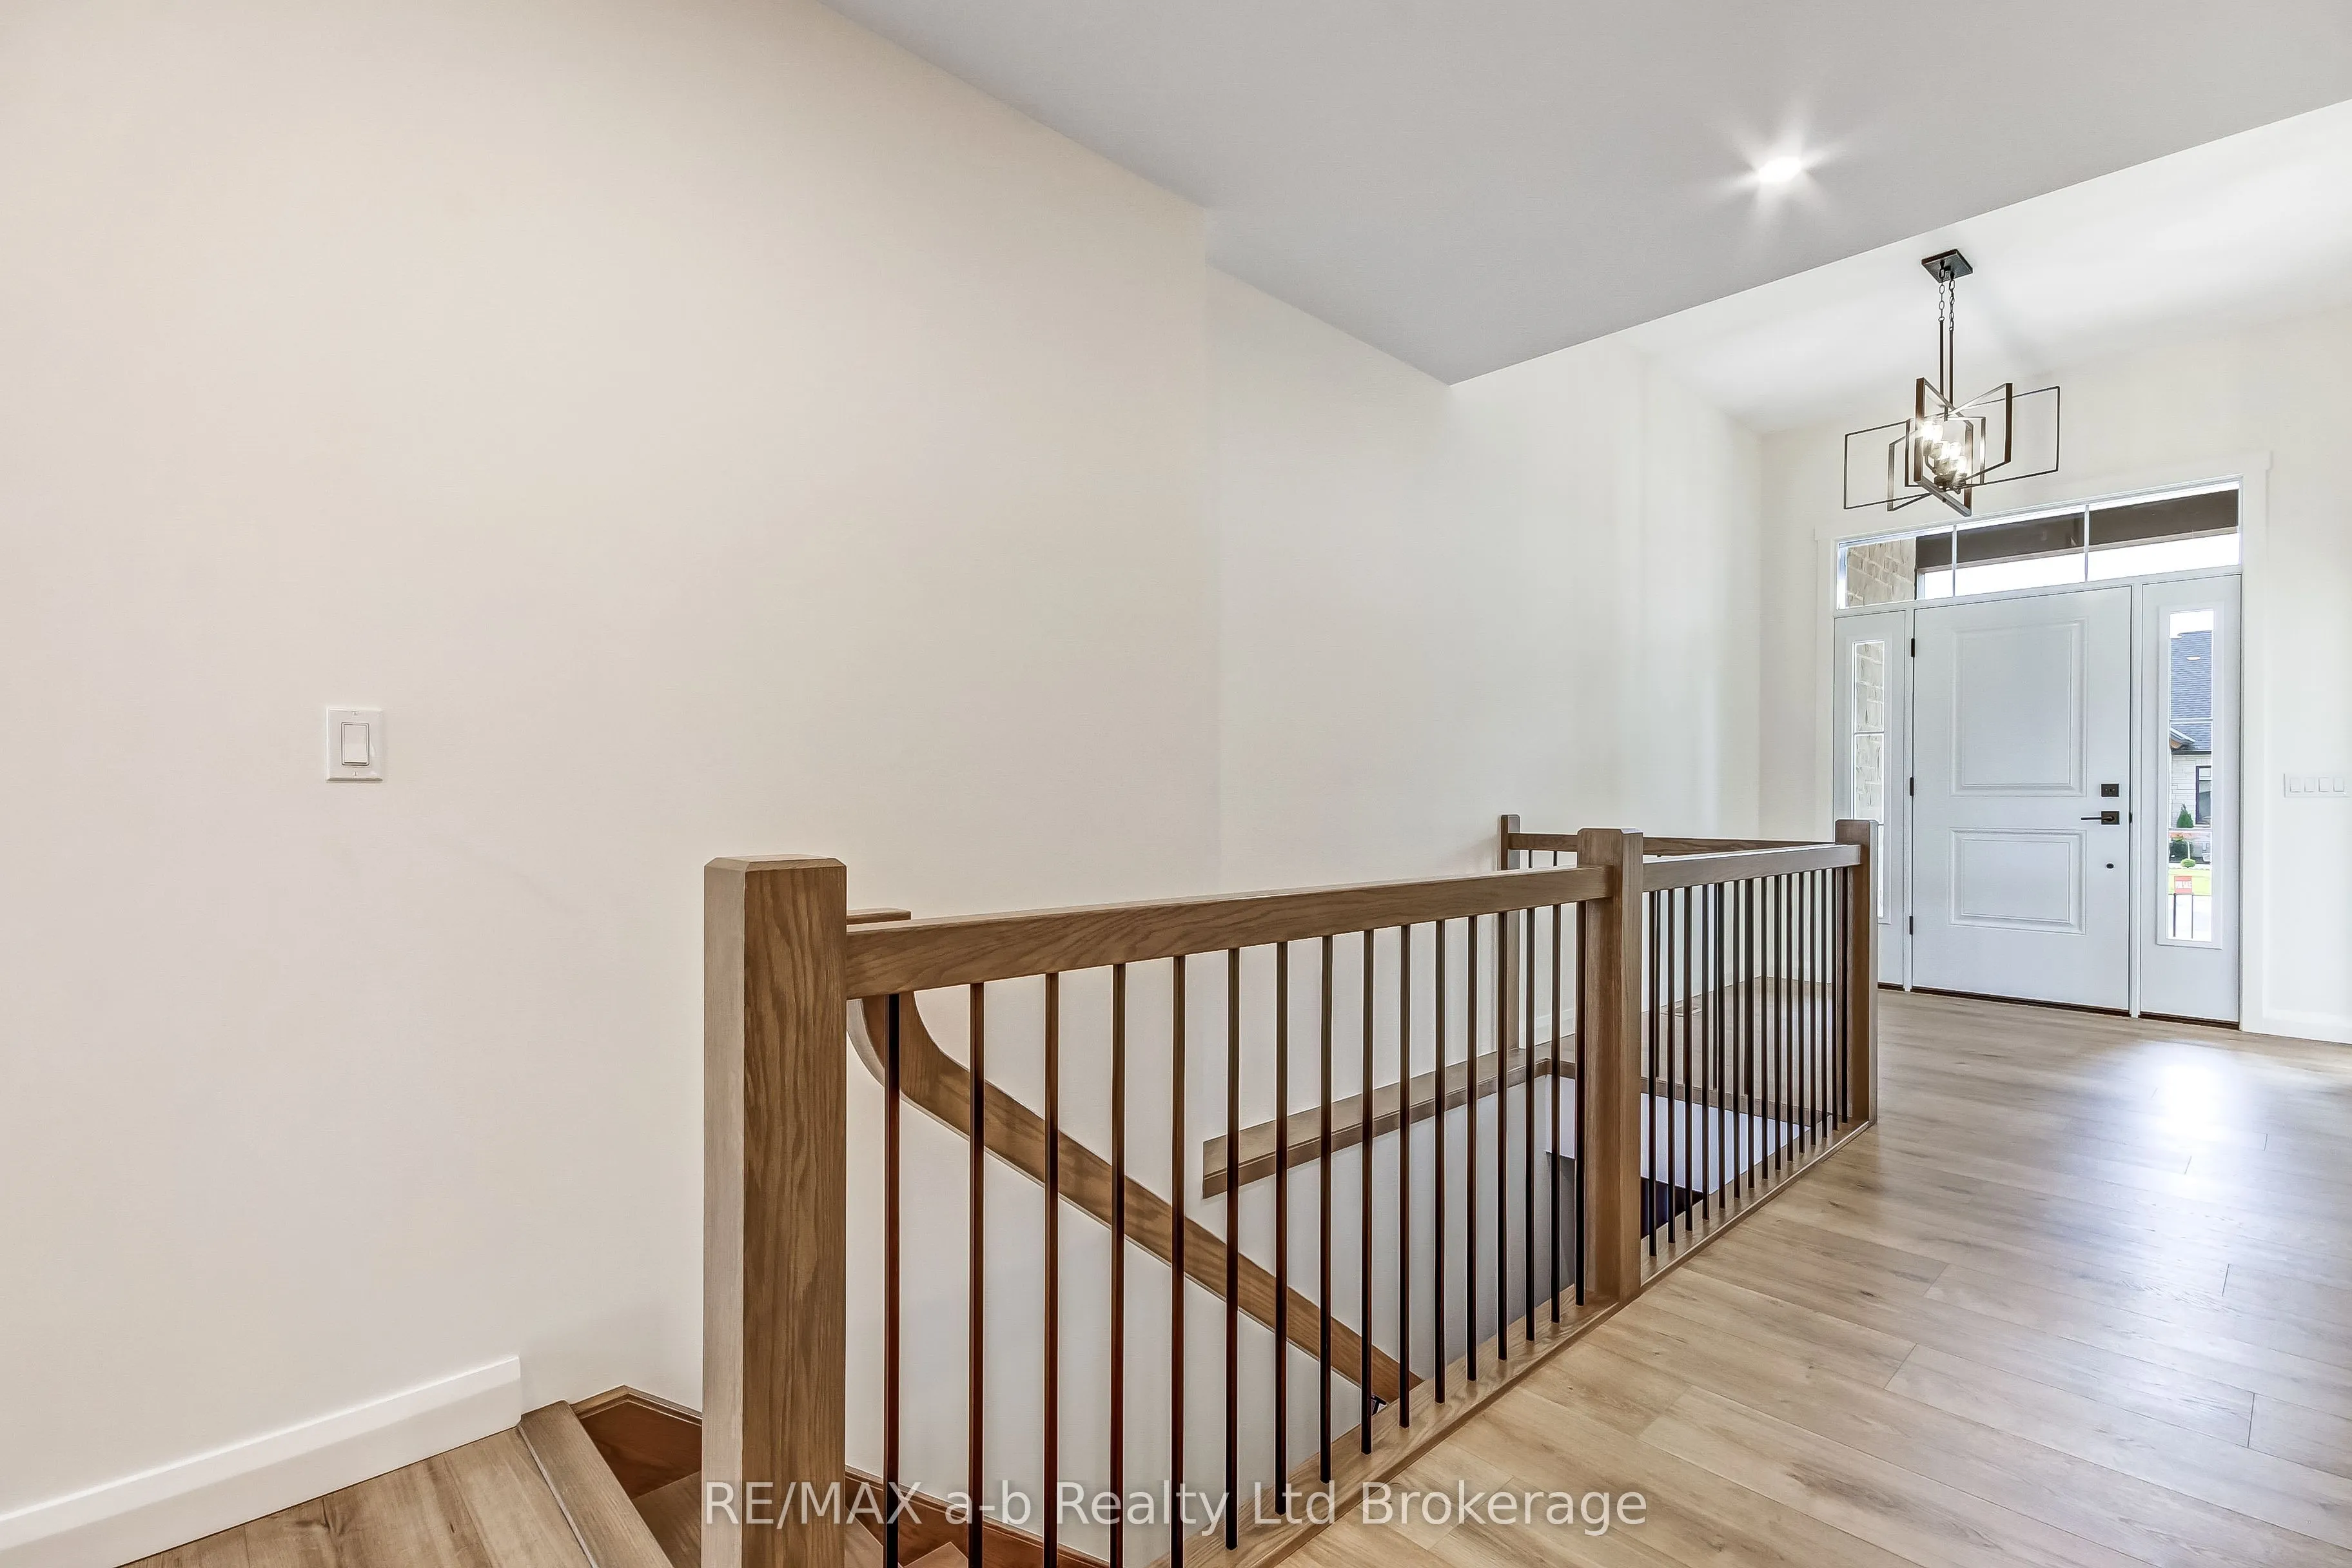
Foyer
-
Dimensions 8.5 x 10.07 feet
85.6 sqft
Kitchen
-
Dimensions 14.17 x 8.99 feet
127.39 sqft
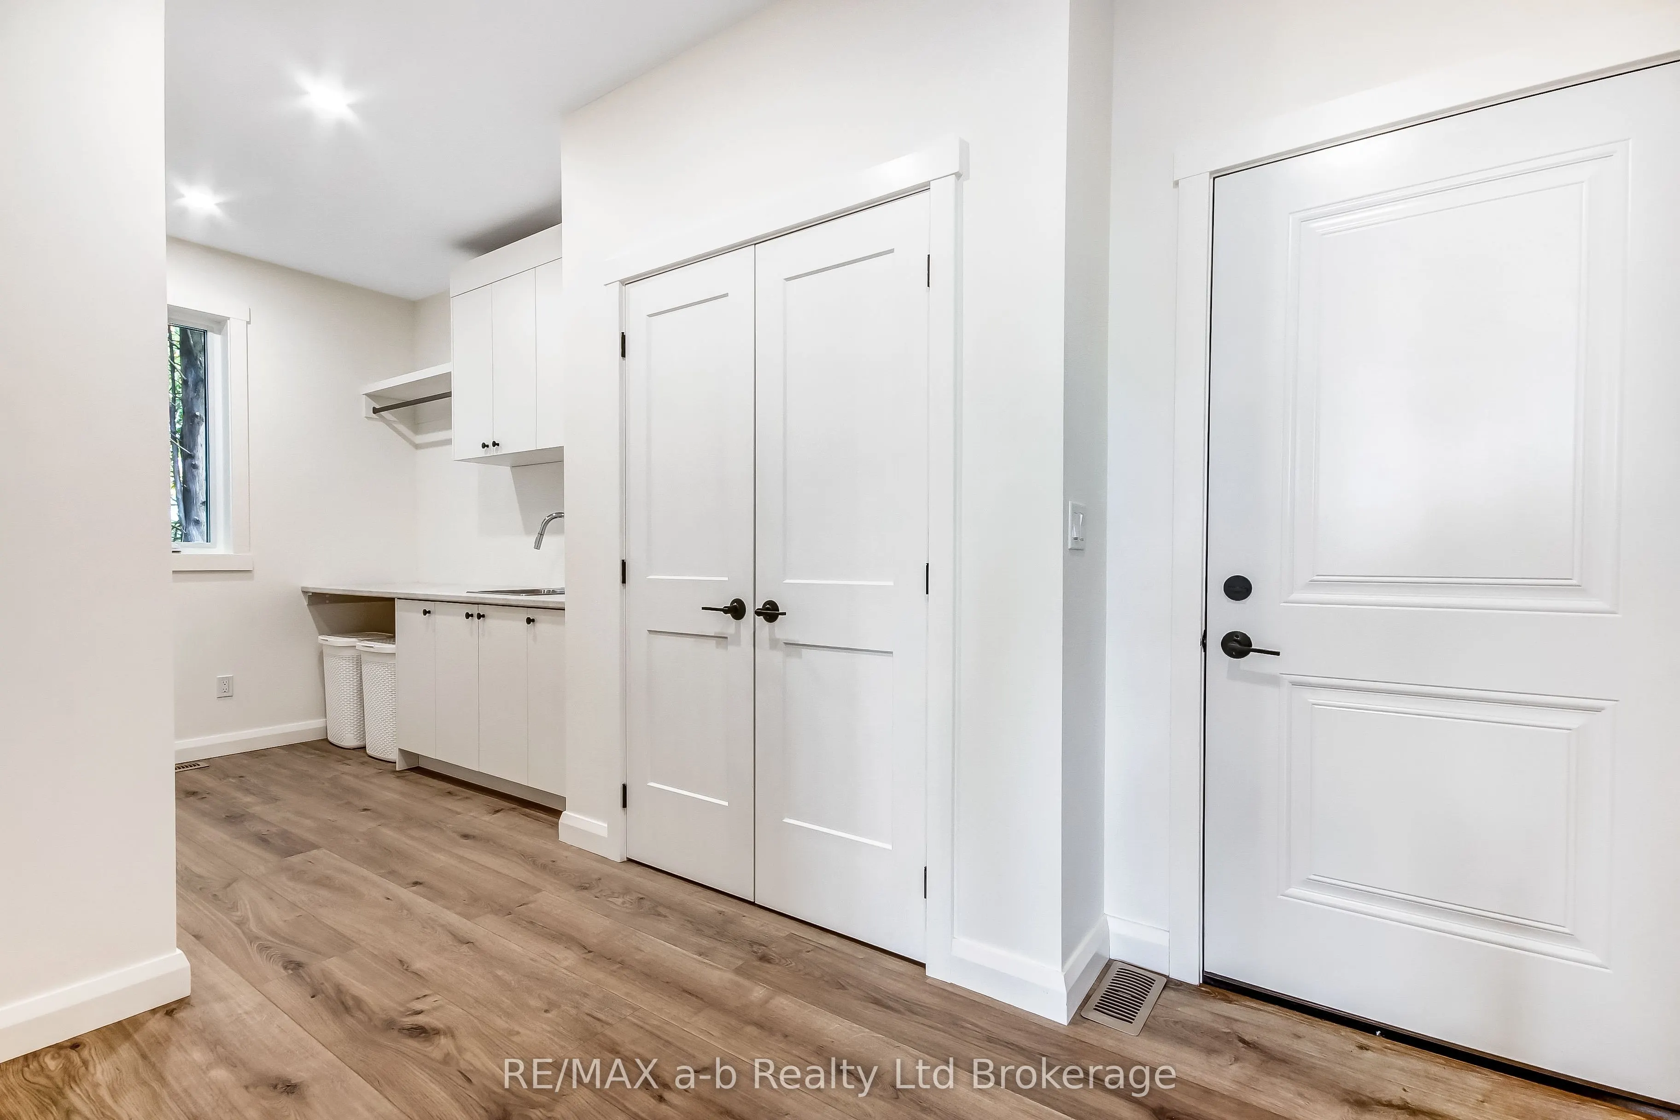
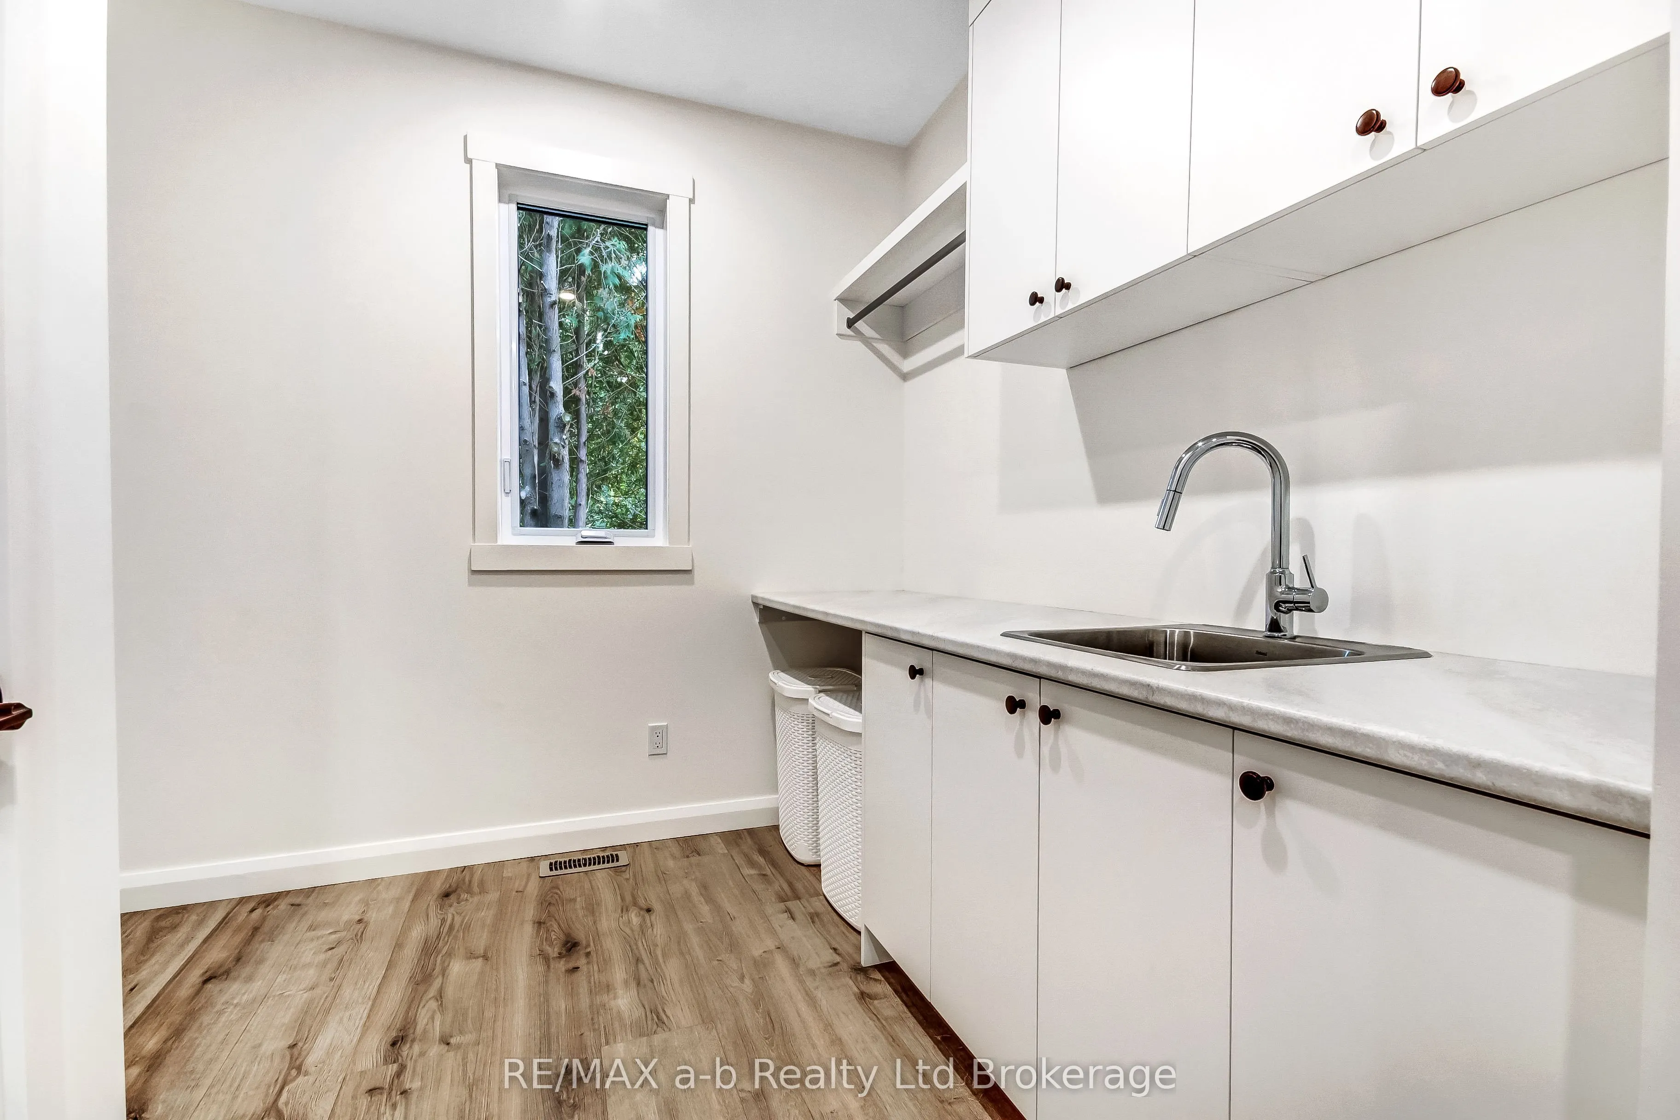
Laundry
-
Dimensions 8.66 x 8.99 feet
77.85 sqft
Living Room
-
Dimensions 17.49 x 19.65 feet
343.68 sqft
Mud Room
-
Dimensions 10.17 x 6.66 feet
67.73 sqft
Other
Walk-In Closet(s)
Dimensions 5.51 x 10.01 feet
55.16 sqft
Pantry
-
Dimensions 4.99 x 7.84 feet
39.12 sqft
Primary Bedroom
-
Dimensions 14.34 x 12.99 feet
186.28 sqft
Similar Properties(No results)
Mortgage Calculator
Calculate your estimated monthly mortgage payment
Price
$1,087,700
$
%
%
Total cost of mortgage
$0
Monthly payment
By clicking Save, we will calculate your estimated mortgage for all properties using the saved values (down payment percentage, interest rate, and amortization).
The accuracy and applicability of this calculator are not guaranteed.