Sign In or Create a Free Account to see full details of this property
Key Facts
Key facts for Lot 77 Gillespie Street
Property Type
House, 2-Storey
Parking
Attached 1 garage, 1 parking
MLS #
X14029072
Size
2000-2500 sqft
Basement
Unfinished
Listed on
2026-10-13
Lot size
30 x 100.07
Tax
-
Days on Market
13
Approximate Age
New
Maintenance Fee
-
Description
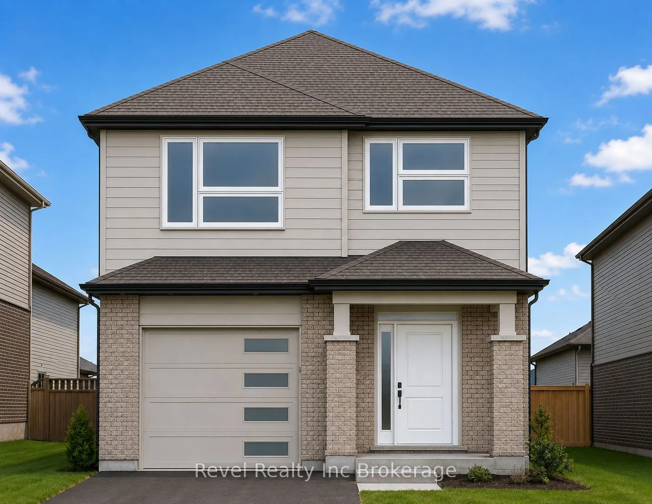
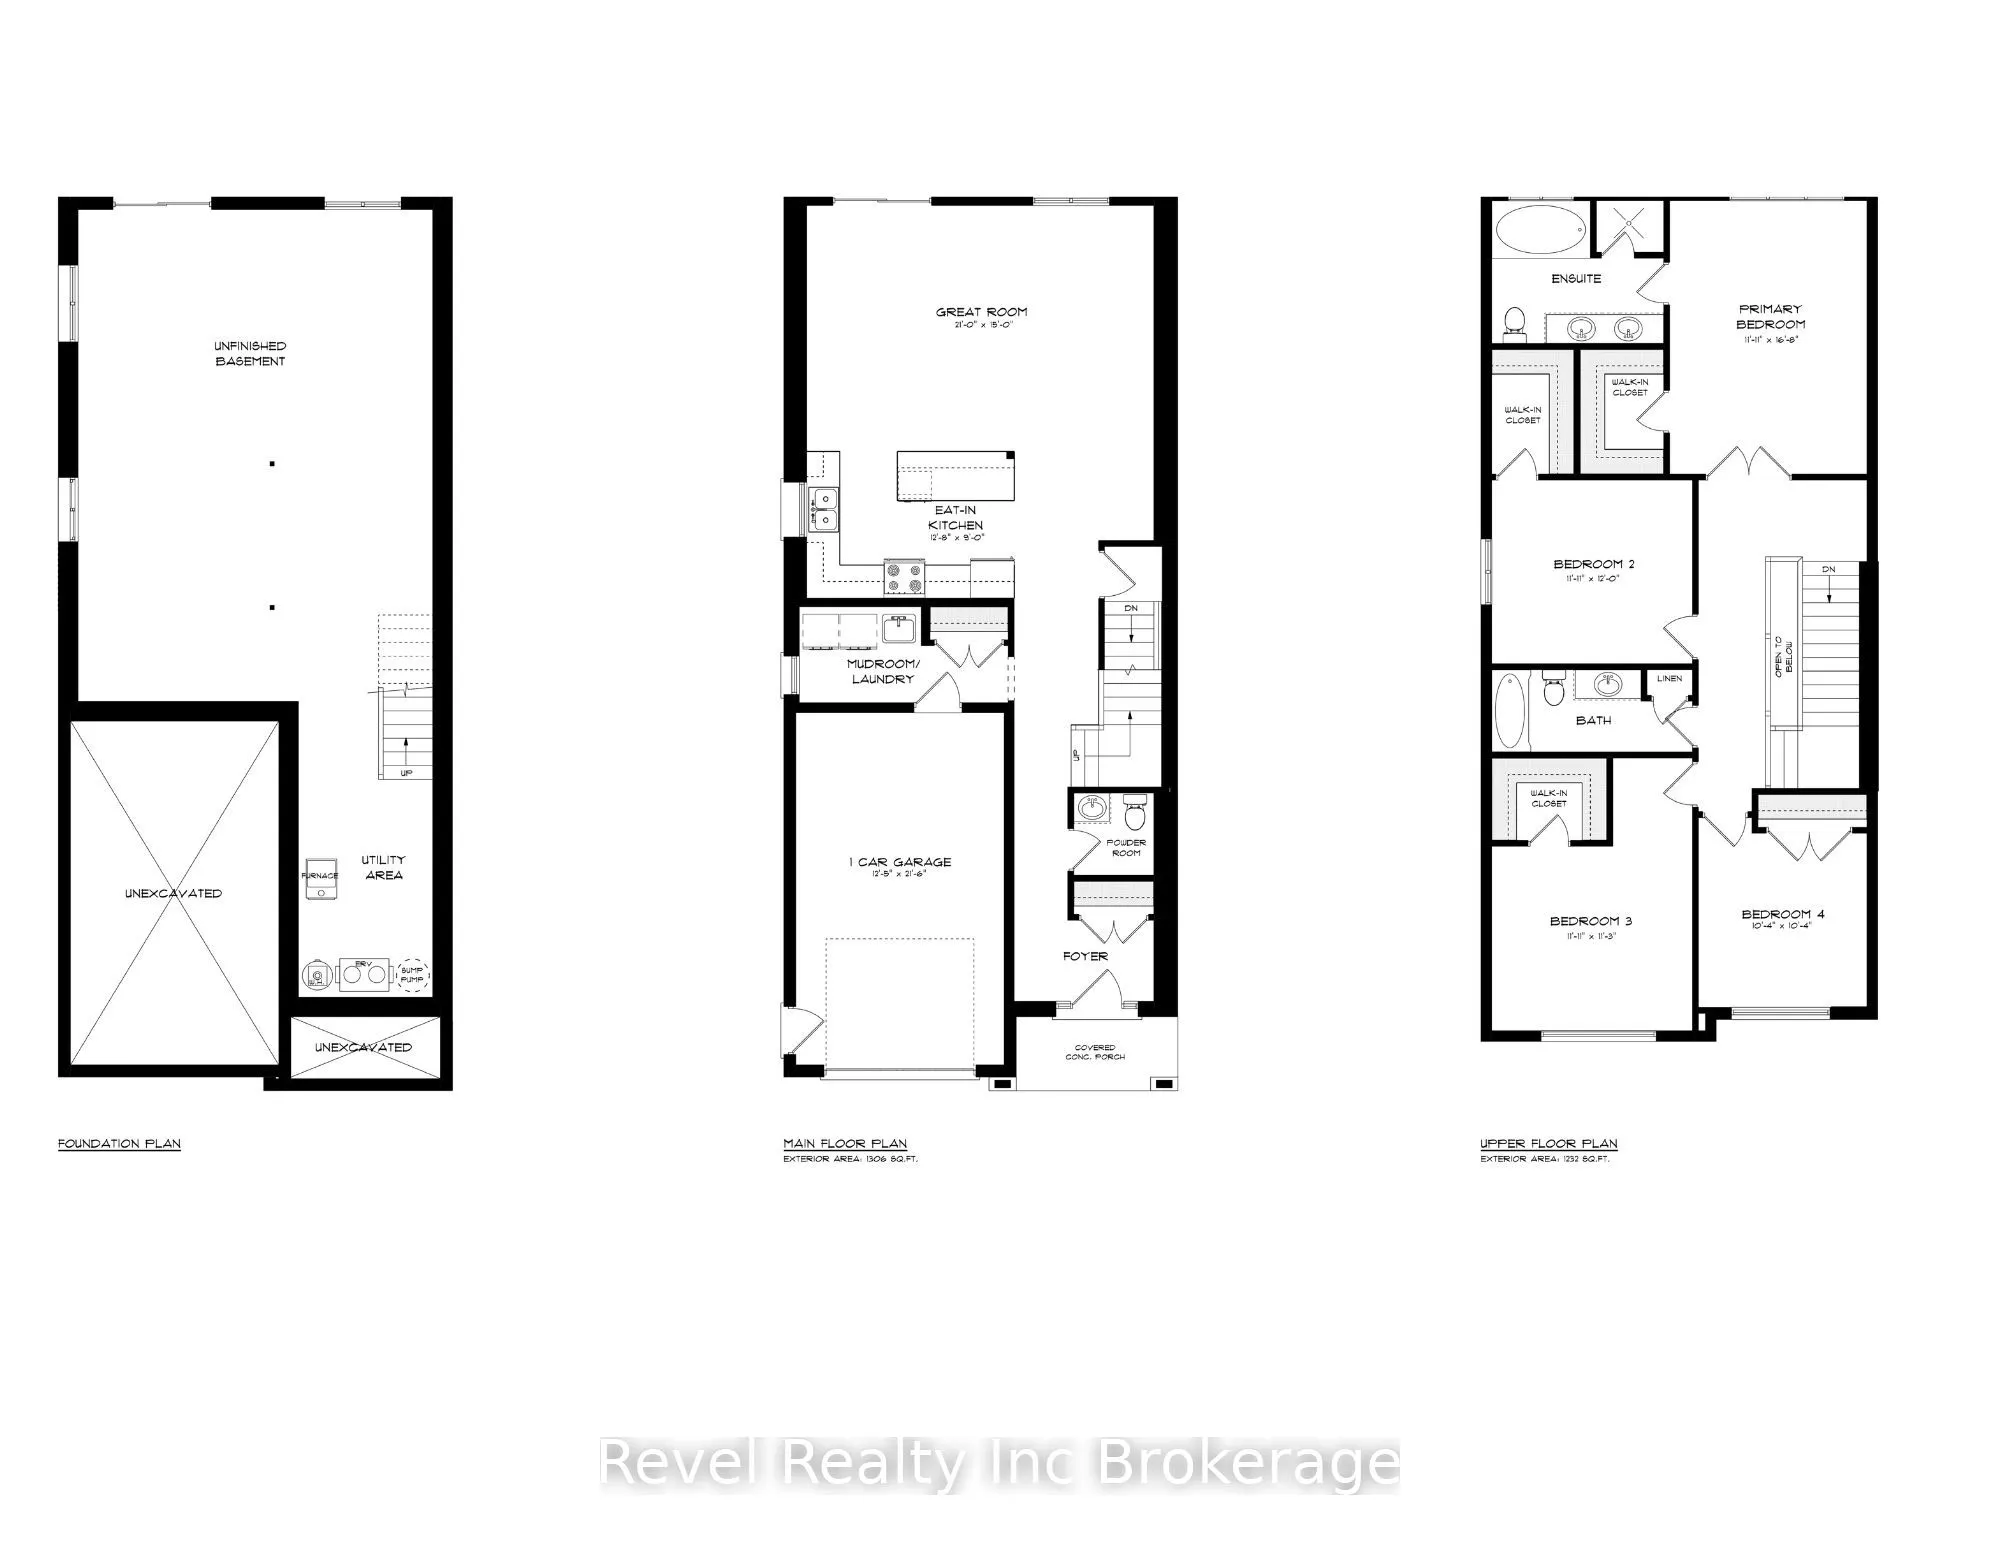
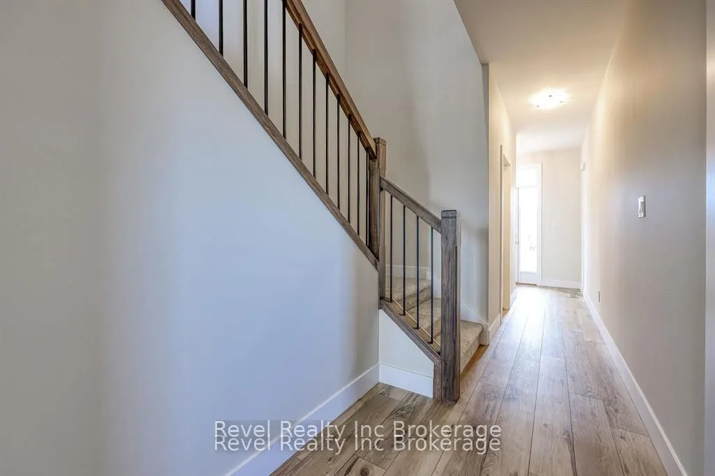
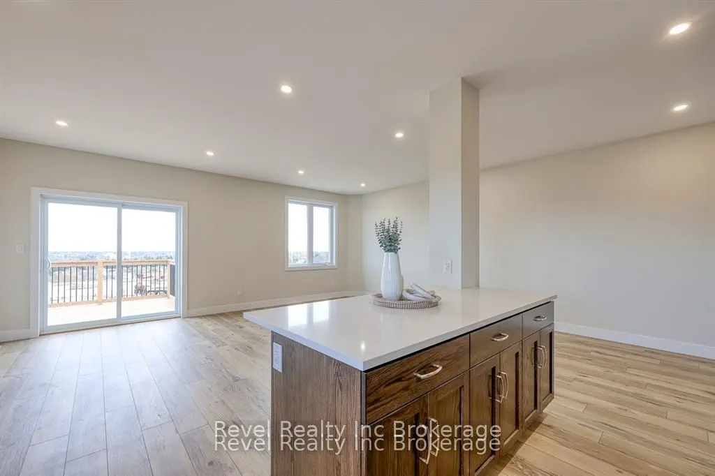
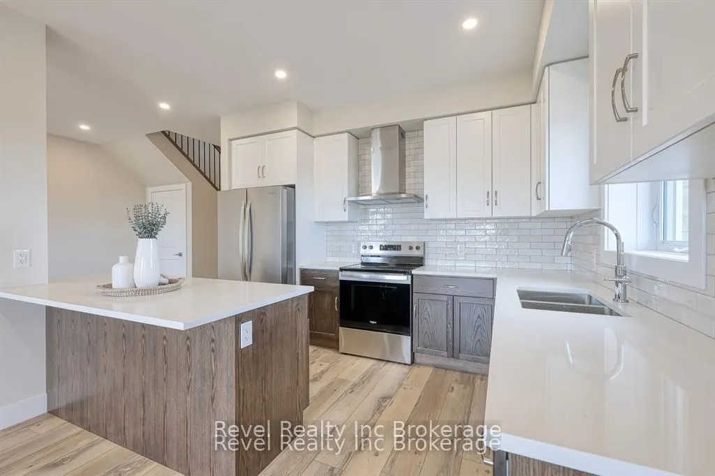
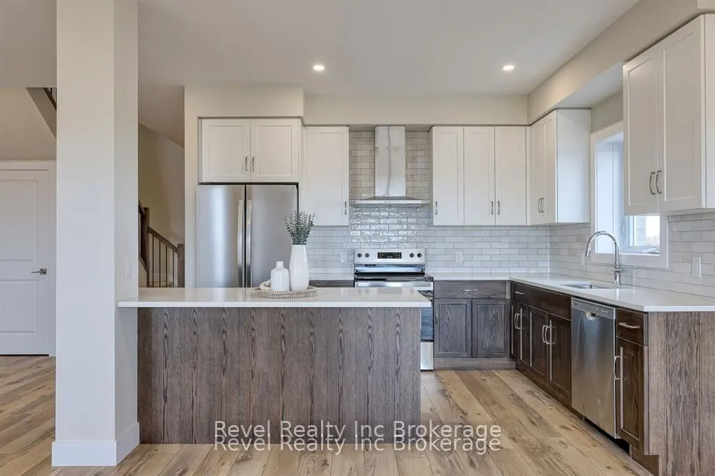
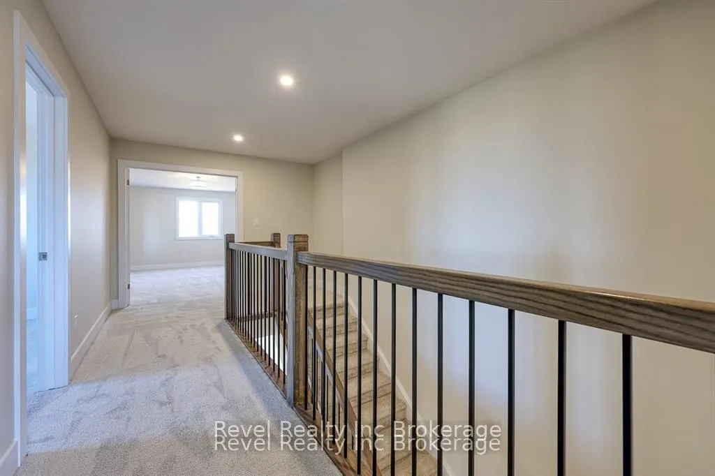
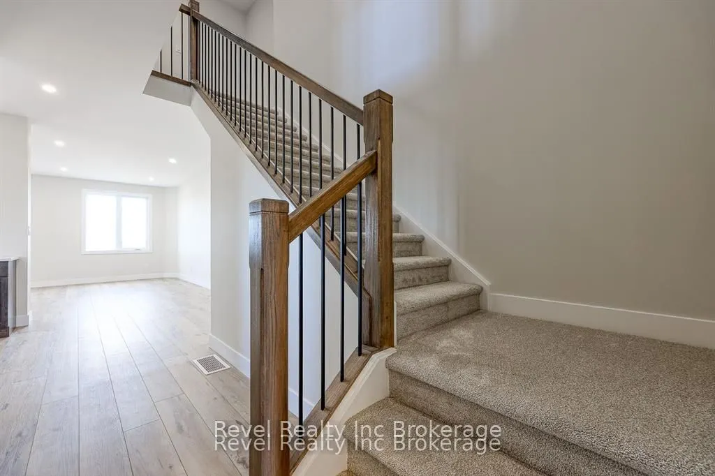
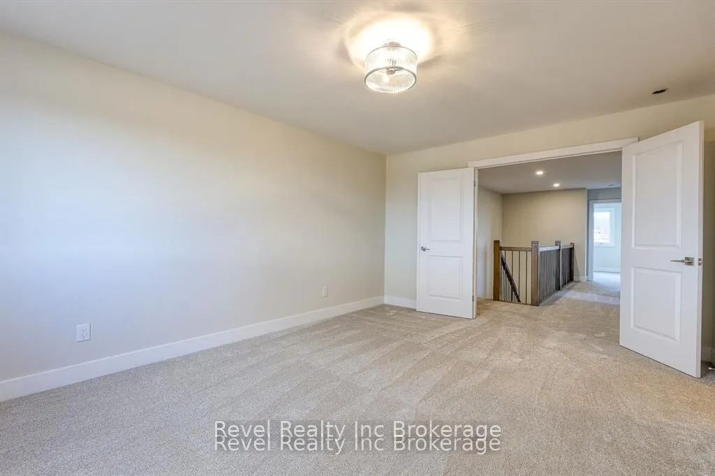
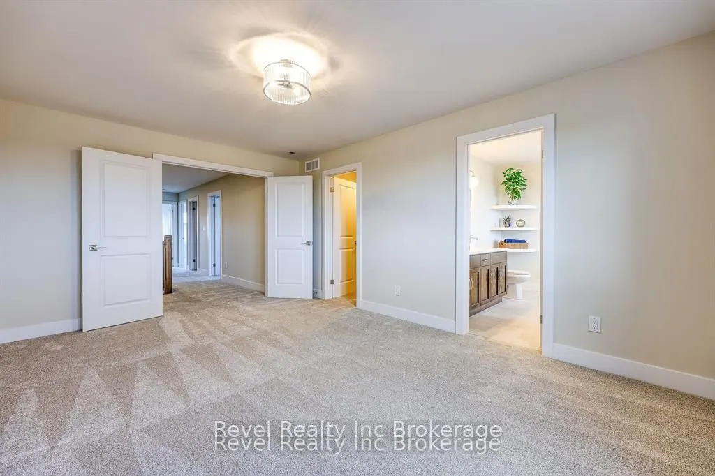
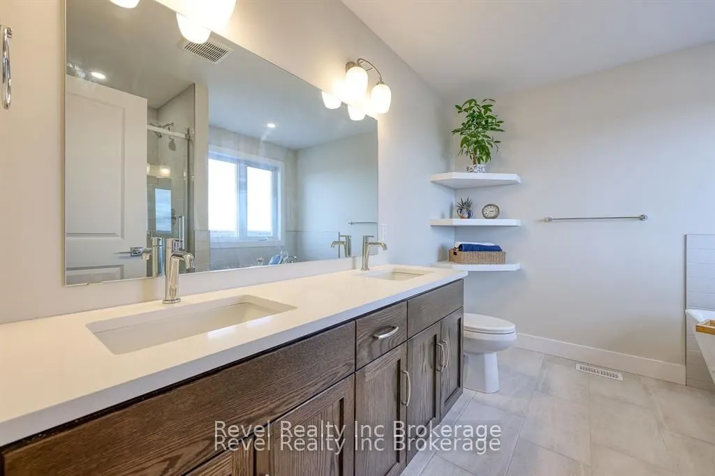
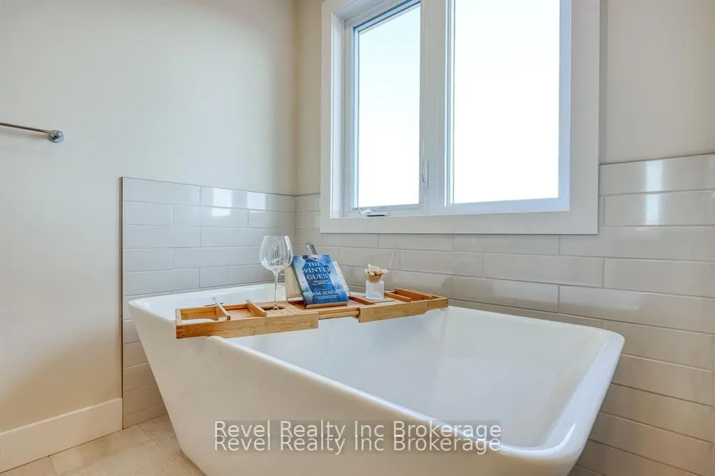
Front elevation picture is an illustration, not exactly as shown. Inside photos are from a previous build of the same model. Welcome to this quality-crafted, modern two-storey home located in one of Woodstock's newest subdivisions with convenient access to Highway 401. Still time for buyer to make i...nterior and exterior choices. Thoughtfully designed with today's families in mind, this home combines functional living spaces with quality finishes throughout. The bright, open-concept main floor features convenient main floor laundry and stylish quartz countertops throughout. Offering 4 spacious bedrooms and 2.5 bathrooms, there is plenty of room for growing families, professionals, or those looking for extra space to work from home. The unfinished basement presents an excellent opportunity to customize additional living space to suit your needs, whether it be a recreation room, home gym, office, or guest suite. Built with quality craftsmanship and backed by the Tarion New Home Warranty Program, this home offers peace of mind and lasting value. Situated in a growing community close to amenities, schools, parks, and major commuter routes, this is your opportunity to build a brand-new home in a desirable Woodstock location. Taxes are yet to be assessed. Legal description and lot dimensions will be finalized prior to closing. Price shown reflects the proposed New Enhanced HST Rebate available to qualified purchasers. HST not included. Taxes not yet assessed.
Full Property Details
Interior
Bedrooms
4
Total Bedrooms
4
Washrooms
3
Square Footage
2000-2500 sqft
Basement
Unfinished
Heating Source
Gas
Heating Fuel
Forced Air
Air Conditioning
Central Air
Family Room
No
Kitchens
1
Total Kitchens
1
Fireplace Features
No
Bedrooms
4
Total Bedrooms
4
Washrooms
3
Square Footage
2000-2500 sqft
Basement
Unfinished
Heating Source
Gas
Heating Fuel
Forced Air
Air Conditioning
Central Air
Family Room
No
Kitchens
1
Total Kitchens
1
Fireplace Features
No
Exterior
Depth
100.07
Front
29.86
Lot Size
30 x 100.07 ft
Pool
None
Parking Spaces
1
Total Parking Spaces
2.00
Parking Description
Attached
Garage Spaces
1
Zoning
R1
Depth
100.07
Front
29.86
Lot Size
30 x 100.07 ft
Pool
None
Parking Spaces
1
Total Parking Spaces
2.00
Parking Description
Attached
Garage Spaces
1
Zoning
R1
Building Description
Style
2-Storey
Home Type
House
Subtype
Detached
Year Built
New
Property Orientation
East
Exterior Finish
Brick Veneer,Vinyl Siding
Sewers
Sewer
Water Supply
Municipal
Possession Date
No Data
Style
2-Storey
Home Type
House
Subtype
Detached
Year Built
New
Property Orientation
East
Exterior Finish
Brick Veneer,Vinyl Siding
Sewers
Sewer
Water Supply
Municipal
Possession Date
No Data
Community
Community
South
Community
South
Taxes & Fees
Tax Year
2025
Occupancy
Vacant
Tax Year
2025
Occupancy
Vacant
Room Types
Bathroom
5 Pc Ensuite
Dimensions 10.43 x 8.76 feet
91.37 sqft
Bathroom
4 Pc Bath
Dimensions 12.01 x 4.99 feet
59.93 sqft
Bedroom
-
Dimensions 16.7 x 11.91 feet
198.9 sqft
Bedroom 2
-
Dimensions 12.01 x 11.25 feet
135.11 sqft
Bedroom 3
-
Dimensions 12.01 x 11.25 feet
135.11 sqft
Bedroom 4
-
Dimensions 10.37 x 10.33 feet
107.12 sqft
Foyer
-
Dimensions 9.09 x 4.99 feet
45.36 sqft
Great Room
-
Dimensions 21.33 x 14.99 feet
319.74 sqft
Kitchen
-
Dimensions 12.5 x 8.92 feet
111.5 sqft
Laundry
-
Dimensions 12.01 x 6 feet
72.06 sqft
Powder Room
2 Pc Bath
Dimensions 5.45 x 5.09 feet
27.74 sqft
Similar Properties(No results)
Mortgage Calculator
Calculate your estimated monthly mortgage payment
Price
$689,900
$
%
%
Total cost of mortgage
$0
Monthly payment
By clicking Save, we will calculate your estimated mortgage for all properties using the saved values (down payment percentage, interest rate, and amortization).
The accuracy and applicability of this calculator are not guaranteed.