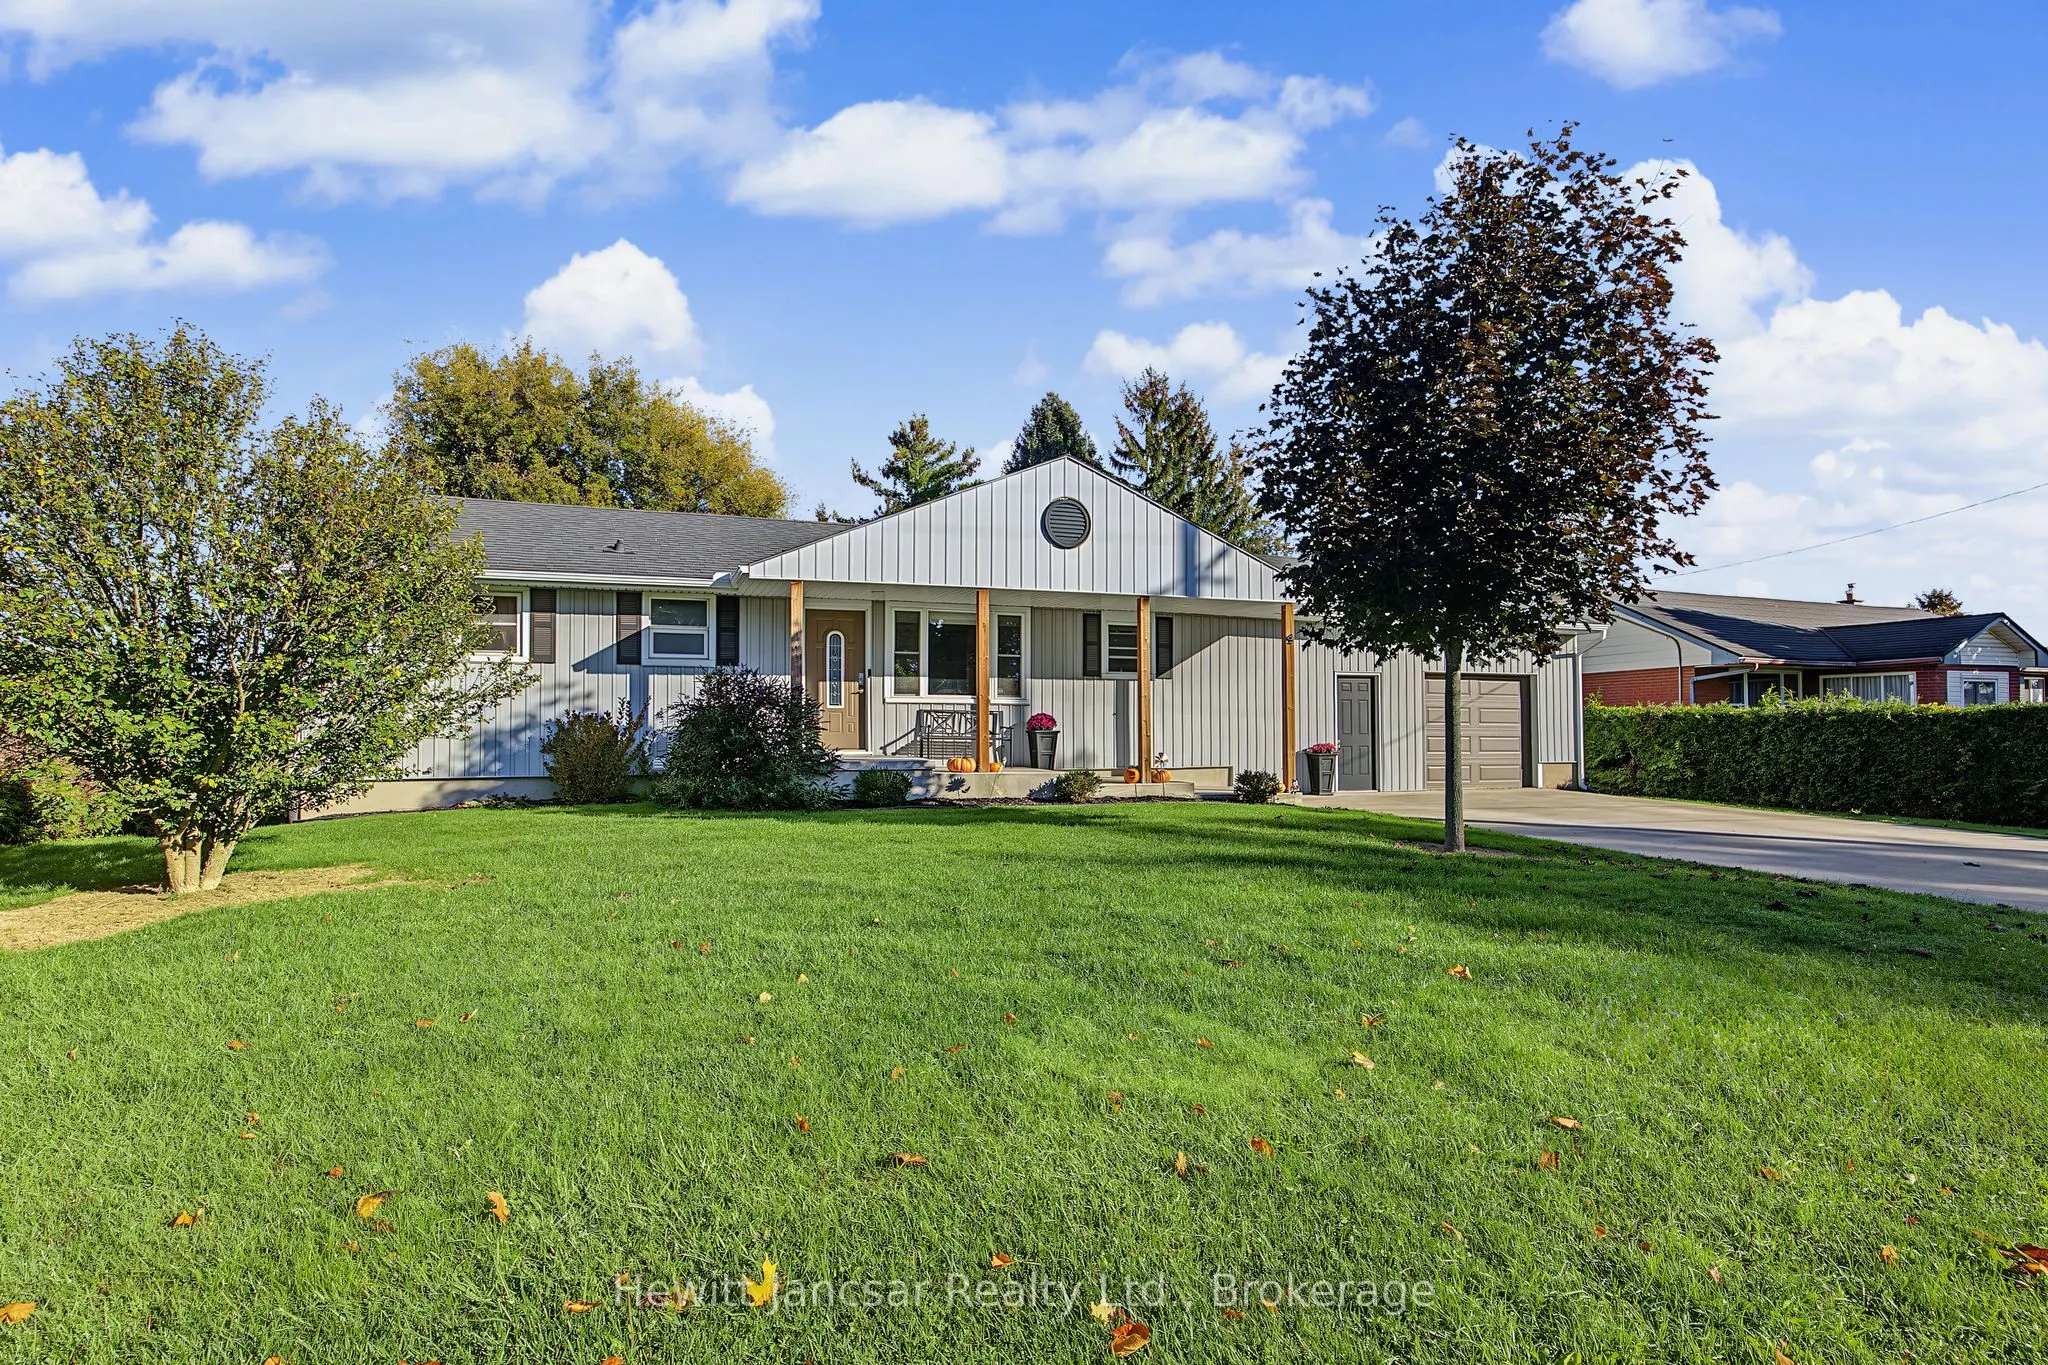
Sign In or Create a Free Account to see full details of this property
Key Facts
Key facts for 4 Fairview Street
Property Type
House, Bungalow
Parking
Attached 1 garage, 5 parking
MLS #
X13884186
Size
1100-1500 sqft
Basement
Walk-Out,Finished
Listed on
2026-10-10
Lot size
84 x 167.27
Tax
$3,753 /yr
Days on Market
16
Approximate Age
51-99
Maintenance Fee
-
Description
Outstanding bright and modern 3+1 bedroom, 2.5 bathroom bungalow with walk out basement, set on a large private property in a convenient location close to schools, shopping, and everyday amenities. The open-concept main floor offers a spacious, inviting layout including main floor laundry with plent...y of natural light, making it ideal for both everyday living and entertaining.The home has benefited from several recent updates, including new soffit, facia and eavestrough (2026),siding and a concrete driveway and walkway completed in 2021. The basement with walkout to the massive backyard has also seen recent improvements, including a finished rec-room, fourth bedroom, 2 pc bathroom, updated windows in 2025/2026, and provides additional living space with plenty of flexibility for a home office, or guest area. The backyard is private and treed for peace and quiet and ready for any family to enjoy. With its combination of modern updates, generous living space, private yard, and excellent location, this bungalow is a fantastic opportunity for families, first-time buyers, or anyone looking for a well-maintained home with room to grow.
Full Property Details
Interior
Bedrooms
3
Bedrooms Plus
1
Total Bedrooms
4
Washrooms
3
Square Footage
1100-1500 sqft
Basement
Walk-Out,Finished
Heating Source
Gas
Heating Fuel
Forced Air
Air Conditioning
Central Air
Family Room
No
Kitchens
1
Kitchens Plus
0
Total Kitchens
1
Fireplace Features
No
Bedrooms
3
Bedrooms Plus
1
Total Bedrooms
4
Washrooms
3
Square Footage
1100-1500 sqft
Basement
Walk-Out,Finished
Heating Source
Gas
Heating Fuel
Forced Air
Air Conditioning
Central Air
Family Room
No
Kitchens
1
Kitchens Plus
0
Total Kitchens
1
Fireplace Features
No
Exterior
Depth
167.27
Front
83.73
Acreage
< .50
Driveway
Private Double,Other
Lot Size
84 x 167.27 ft
Pool
None
Waterfront
None
Parking Spaces
5
Total Parking Spaces
6.00
Parking Description
Attached
Garage Spaces
1
Zoning
R1-17
Depth
167.27
Front
83.73
Acreage
< .50
Driveway
Private Double,Other
Lot Size
84 x 167.27 ft
Pool
None
Waterfront
None
Parking Spaces
5
Total Parking Spaces
6.00
Parking Description
Attached
Garage Spaces
1
Zoning
R1-17
Building Description
Style
Bungalow
Home Type
House
Subtype
Detached
Year Built
51-99
Property Orientation
North
Exterior Finish
Vinyl Siding
Sewers
Sewer
Water Supply
Municipal
Possession Date
11/5/2026
Style
Bungalow
Home Type
House
Subtype
Detached
Year Built
51-99
Property Orientation
North
Exterior Finish
Vinyl Siding
Sewers
Sewer
Water Supply
Municipal
Possession Date
11/5/2026
Community
Community
Tillsonburg
Community
Tillsonburg
Taxes & Fees
Taxes
$3,753 /yr
Tax Year
2025
Occupancy
Owner
Taxes
$3,753 /yr
Tax Year
2025
Occupancy
Owner
Room Types
Bathroom
4 Pc Bath
Dimensions 11.42 x 8.96 feet
102.32 sqft
Bathroom
2 Pc Bath
Dimensions 4 x 5.41 feet
21.64 sqft
Bathroom
3 Pc Bath
Dimensions 7.38 x 6.99 feet
51.59 sqft
Bedroom
-
Dimensions 11.32 x 8.69 feet
98.37 sqft
Bedroom
-
Dimensions 11.32 x 9.02 feet
102.11 sqft
Bedroom
-
Dimensions 13.16 x 10.47 feet
137.79 sqft
Dining Room
-
Dimensions 12.14 x 11.32 feet
137.42 sqft
Kitchen
-
Dimensions 15.06 x 11.22 feet
168.97 sqft
Living Room
-
Dimensions 16.93 x 11.75 feet
198.93 sqft
Primary Bedroom
-
Dimensions 12.57 x 11.32 feet
142.29 sqft
Recreation
-
Dimensions 26.54 x 21.78 feet
578.04 sqft
Similar Properties(No results)
Mortgage Calculator
Calculate your estimated monthly mortgage payment
Price
$569,900
$
%
%
Total cost of mortgage
$0
Monthly payment
By clicking Save, we will calculate your estimated mortgage for all properties using the saved values (down payment percentage, interest rate, and amortization).
The accuracy and applicability of this calculator are not guaranteed.