Sign In or Create a Free Account to see full details of this property
Key Facts
Key facts for 6 Oakdale Place
Property Type
House, 2-Storey
Parking
Attached 2 garage, 4 parking
MLS #
X13851262
Size
1500-2000 sqft
Basement
Finished,Full
Listed on
2026-09-30
Lot size
48 x 132.84
Tax
$4,841 /yr
Days on Market
26
Approximate Age
-
Maintenance Fee
-
Description
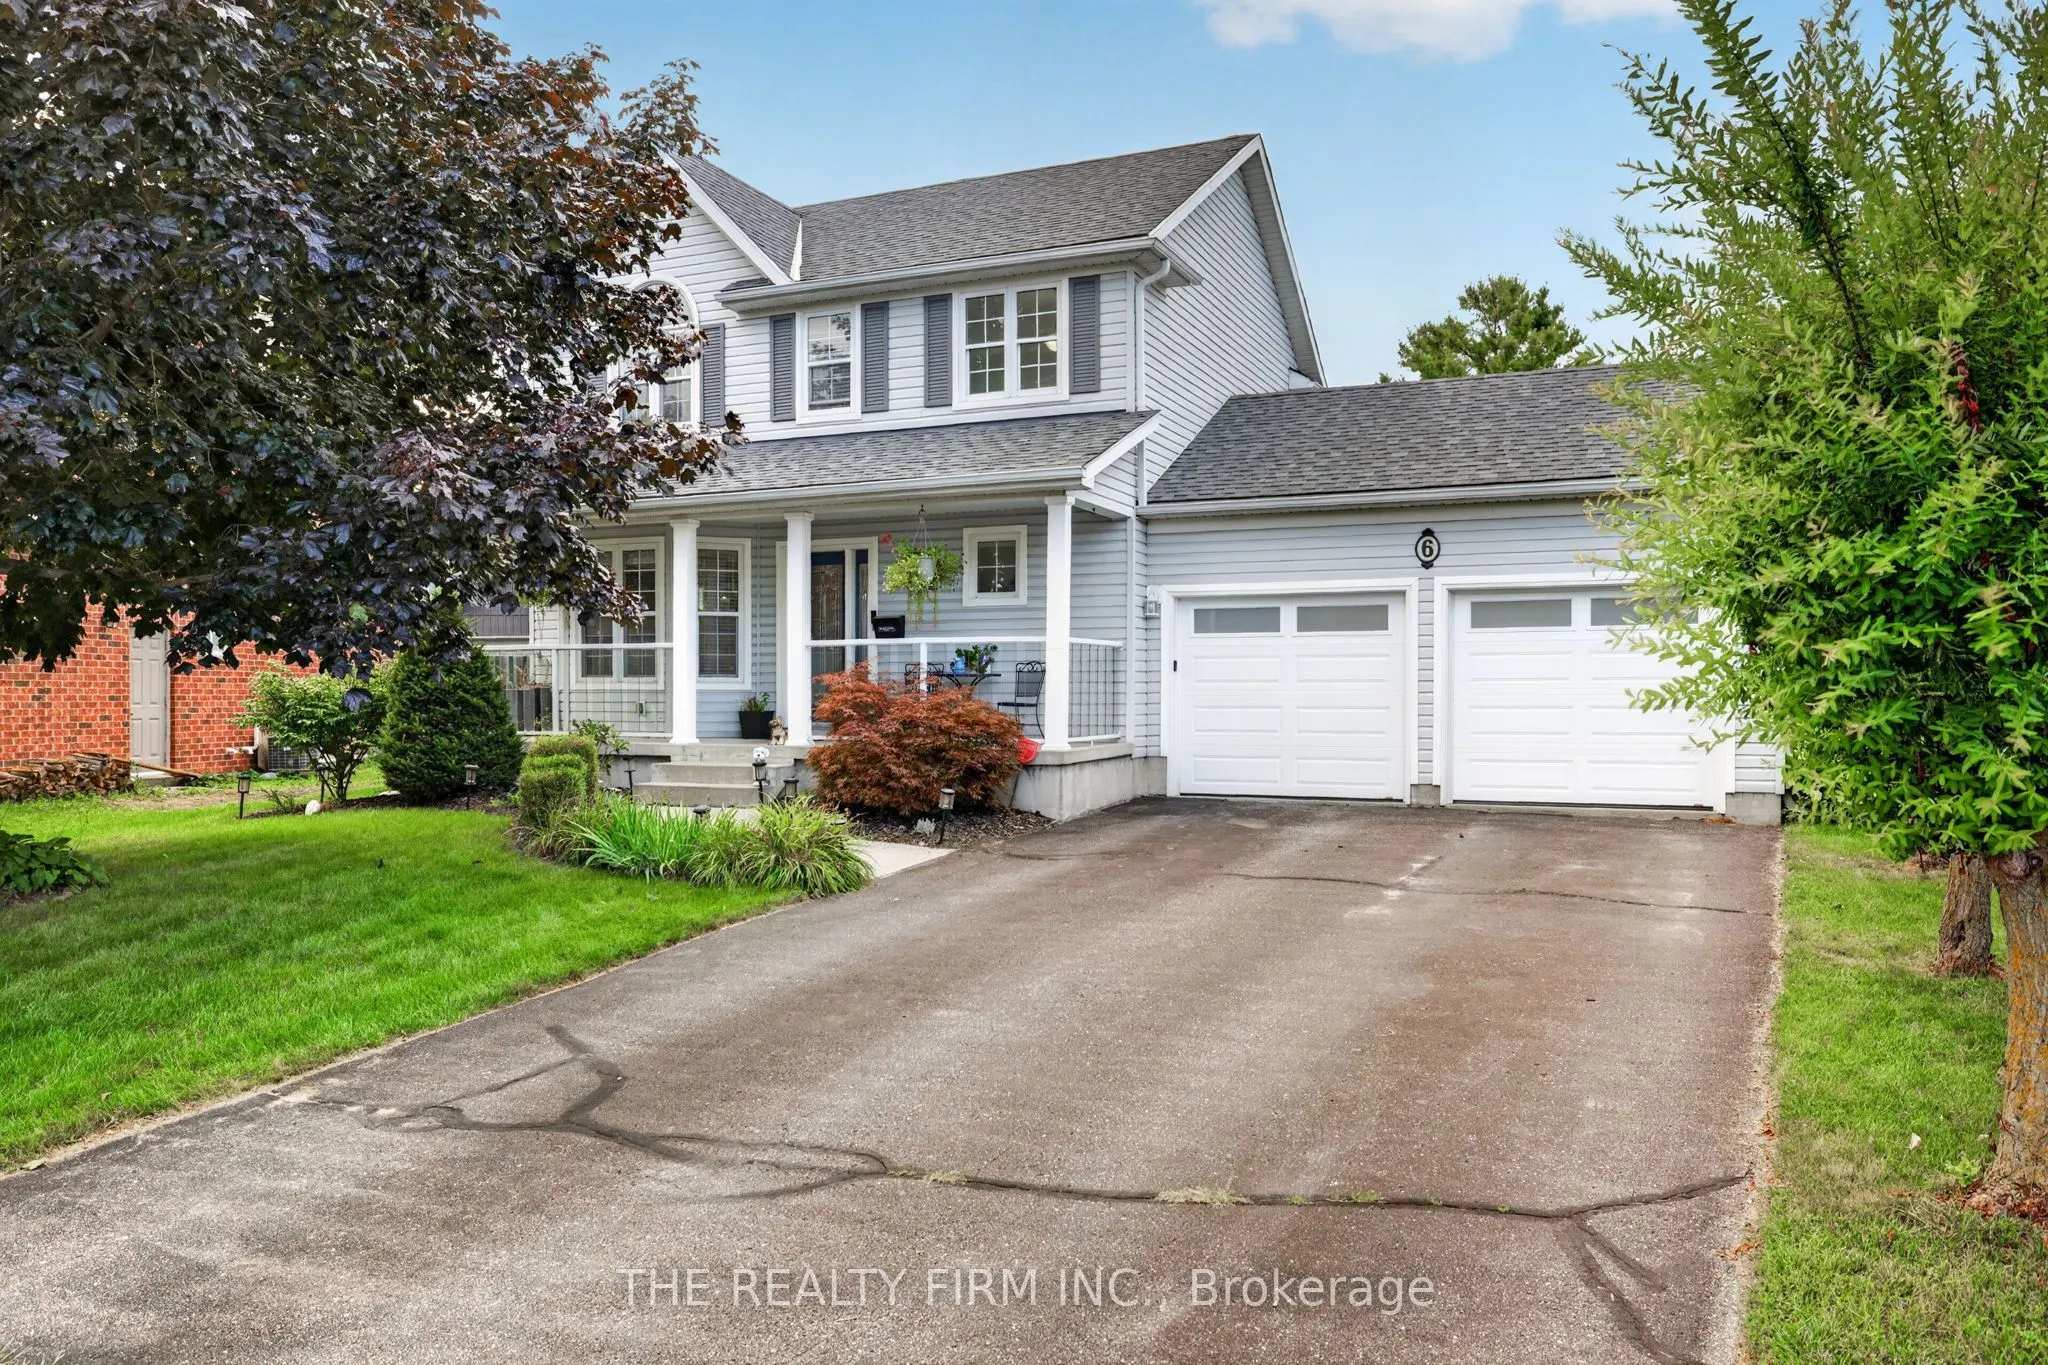
UNIQUE FIND with a SEPARATE ADU! Welcome to 6 Oakdale Place, a rare opportunity with a DETACHED ACCESSORY APARTMENT! This beautifully landscaped property is full of charm and curb appeal, complete with a covered front porch and mature gardens. Step inside to a spacious main floor featuring open-conc...ept living and dining areas with a stunning bay window and formal dining space. The kitchen is a showstopper with floor-to-ceiling cabinetry, stainless steel appliances, and direct access to your private backyard. Upstairs you'll find three generously sized bedrooms including the large primary, plus a 4-piece bath with a new vanity top. The lower level is fully finished, offering a cozy rec room, a fourth bedroom, another full bath, and plenty of storage. Outside, enjoy your fully fenced backyard retreat with stamped concrete patio, attached pergola, and lush green space. LUCRATIVE BONUS: a detached shop has been thoughtfully converted into an accessory apartment featuring an open-concept kitchen and living area with an eat-in island, 3-piece bath, and a spacious upper-level bedroom perfect for multigenerational living, rental income, or guests! Located minutes to the 401 and 403 highways, offering easy access for travel to London, KW and Woodstock. Updates include: House Furnace, AC, Roof (2020); 200Amp Electrical; Attic Insulation. **House is 3+1 bedroom & 2.5 bath; ADU is 1 bedroom & 1 bath**
Full Property Details
Interior
Bedrooms
4
Bedrooms Plus
2
Total Bedrooms
6
Washrooms
4
Square Footage
1500-2000 sqft
Basement
Finished,Full
Heating Source
Gas
Heating Fuel
Forced Air
Air Conditioning
Central Air
Family Room
Yes
Kitchens
1
Kitchens Plus
1
Total Kitchens
2
Fireplace Features
Yes
Bedrooms
4
Bedrooms Plus
2
Total Bedrooms
6
Washrooms
4
Square Footage
1500-2000 sqft
Basement
Finished,Full
Heating Source
Gas
Heating Fuel
Forced Air
Air Conditioning
Central Air
Family Room
Yes
Kitchens
1
Kitchens Plus
1
Total Kitchens
2
Fireplace Features
Yes
Exterior
Depth
132.84
Front
48.37
Driveway
Private Double
Lot Size
48 x 132.84 ft
Pool
None
Parking Spaces
4
Total Parking Spaces
6.00
Parking Description
Attached
Garage Spaces
2
Zoning
R1
Depth
132.84
Front
48.37
Driveway
Private Double
Lot Size
48 x 132.84 ft
Pool
None
Parking Spaces
4
Total Parking Spaces
6.00
Parking Description
Attached
Garage Spaces
2
Zoning
R1
Building Description
Style
2-Storey
Home Type
House
Subtype
Detached
Property Orientation
North
Exterior Finish
Vinyl Siding
Sewers
Sewer
Water Supply
Municipal
Possession Date
No Data
Style
2-Storey
Home Type
House
Subtype
Detached
Property Orientation
North
Exterior Finish
Vinyl Siding
Sewers
Sewer
Water Supply
Municipal
Possession Date
No Data
Community
Community
South
Community
South
Taxes & Fees
Taxes
$4,841 /yr
Tax Year
2025
Occupancy
Owner
Taxes
$4,841 /yr
Tax Year
2025
Occupancy
Owner
Room Types
Bathroom
4 Pc Bath
Dimensions 6.86 x 8.23 feet
56.46 sqft
Bathroom
2 Pc Bath
Dimensions 7.38 x 2.95 feet
21.77 sqft
Bathroom
4 Pc Bath
Dimensions 9.35 x 6.33 feet
59.19 sqft
Bedroom
-
Dimensions 10.24 x 10.96 feet
112.23 sqft
Bedroom 2
-
Dimensions 11.52 x 10.2 feet
117.5 sqft
Bedroom 3
-
Dimensions 9.71 x 14.83 feet
144 sqft
Dining Room
-
Dimensions 11.29 x 11.81 feet
133.33 sqft
Kitchen
-
Dimensions 13.98 x 11.81 feet
165.1 sqft
Living Room
-
Dimensions 14.17 x 19.72 feet
279.43 sqft
Living Room
-
Dimensions 18.31 x 17.72 feet
324.45 sqft
Primary Bedroom
-
Dimensions 15.26 x 11.15 feet
170.15 sqft
Utility Room
-
Dimensions 14.04 x 11.25 feet
157.95 sqft
Similar Properties(No results)
Mortgage Calculator
Calculate your estimated monthly mortgage payment
Price
$865,000
$
%
%
Total cost of mortgage
$0
Monthly payment
By clicking Save, we will calculate your estimated mortgage for all properties using the saved values (down payment percentage, interest rate, and amortization).
The accuracy and applicability of this calculator are not guaranteed.