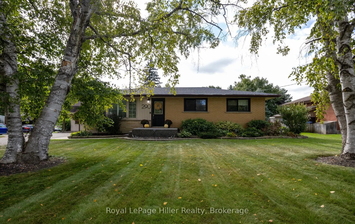
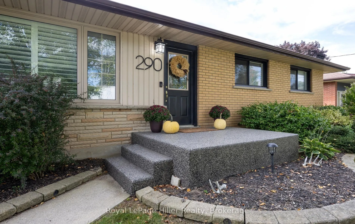
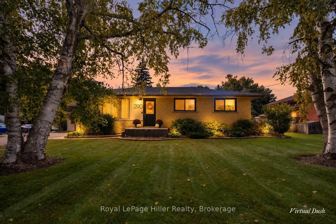
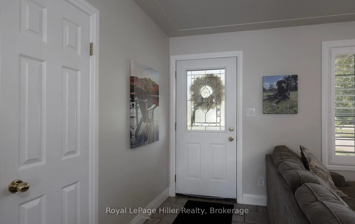
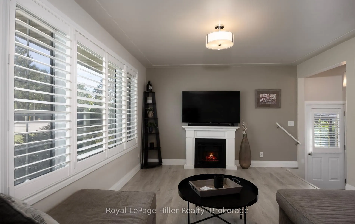
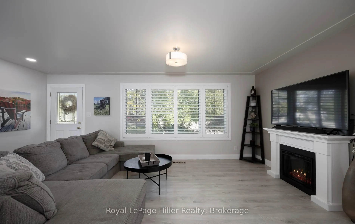
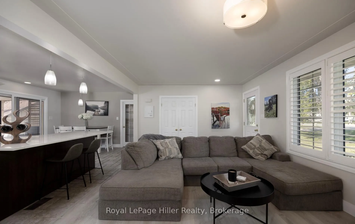
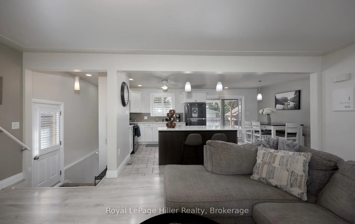
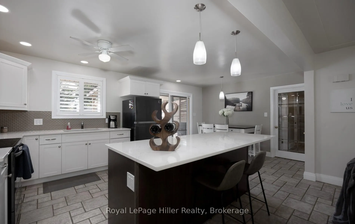
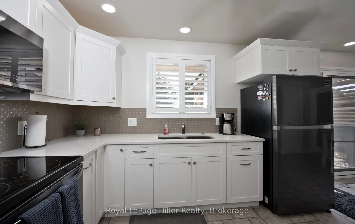
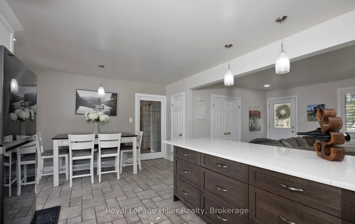
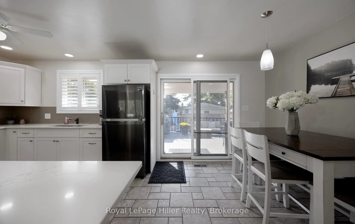
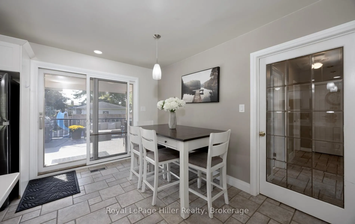
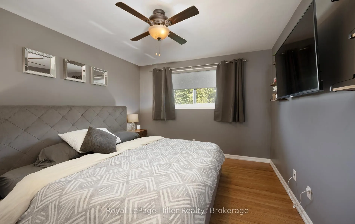
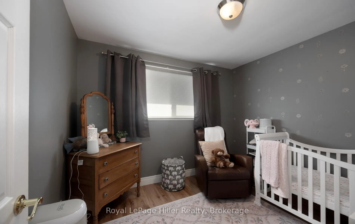
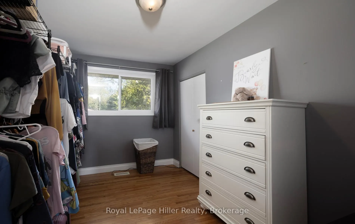
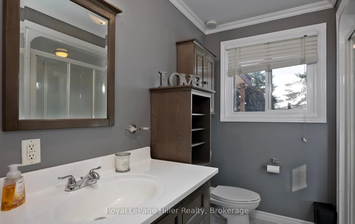
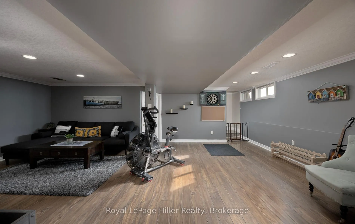
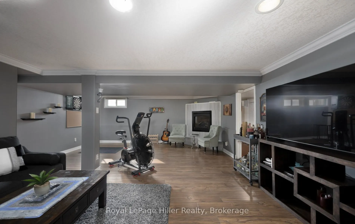
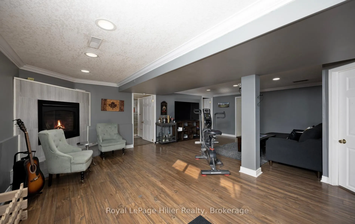
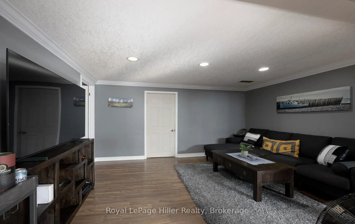
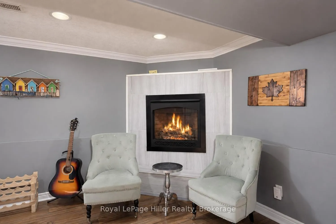
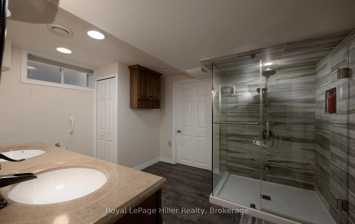
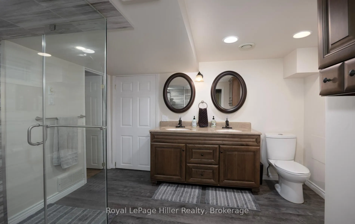
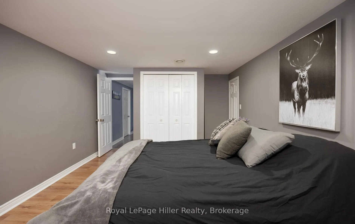
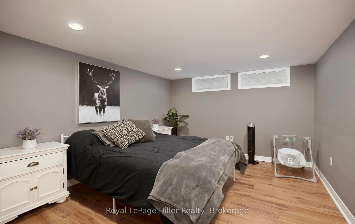
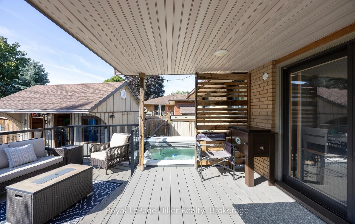
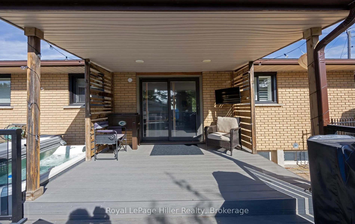
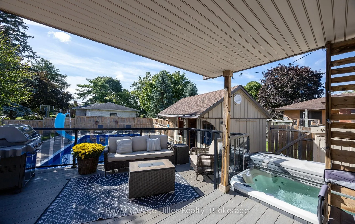
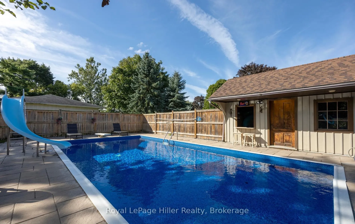
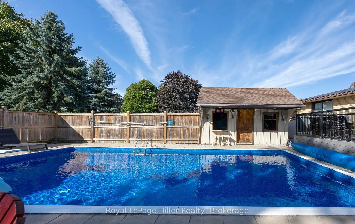
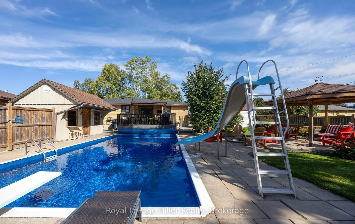
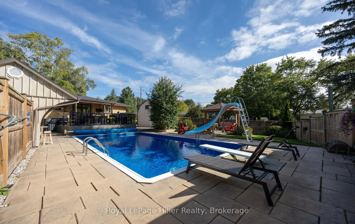
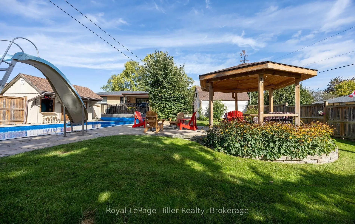
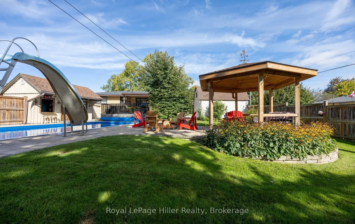
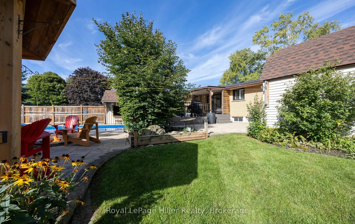
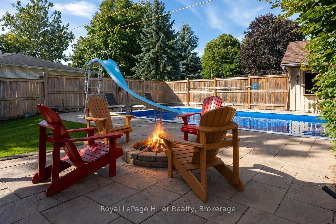
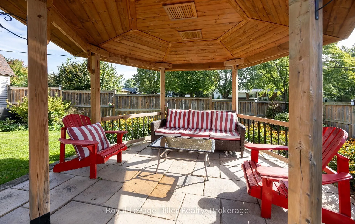
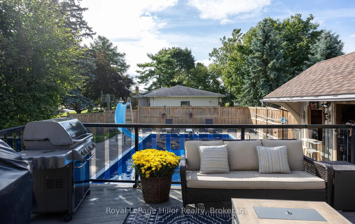
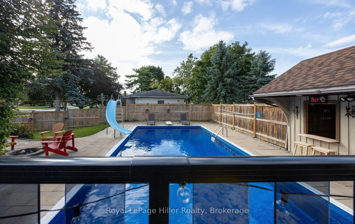
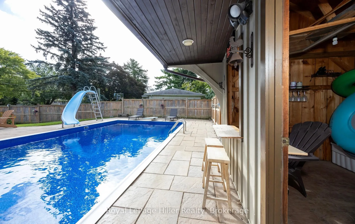
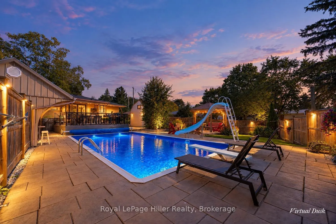
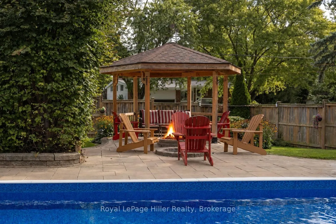
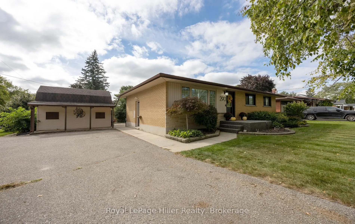
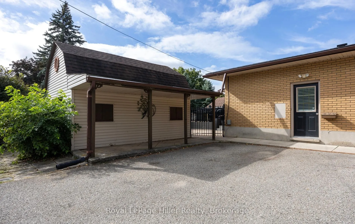
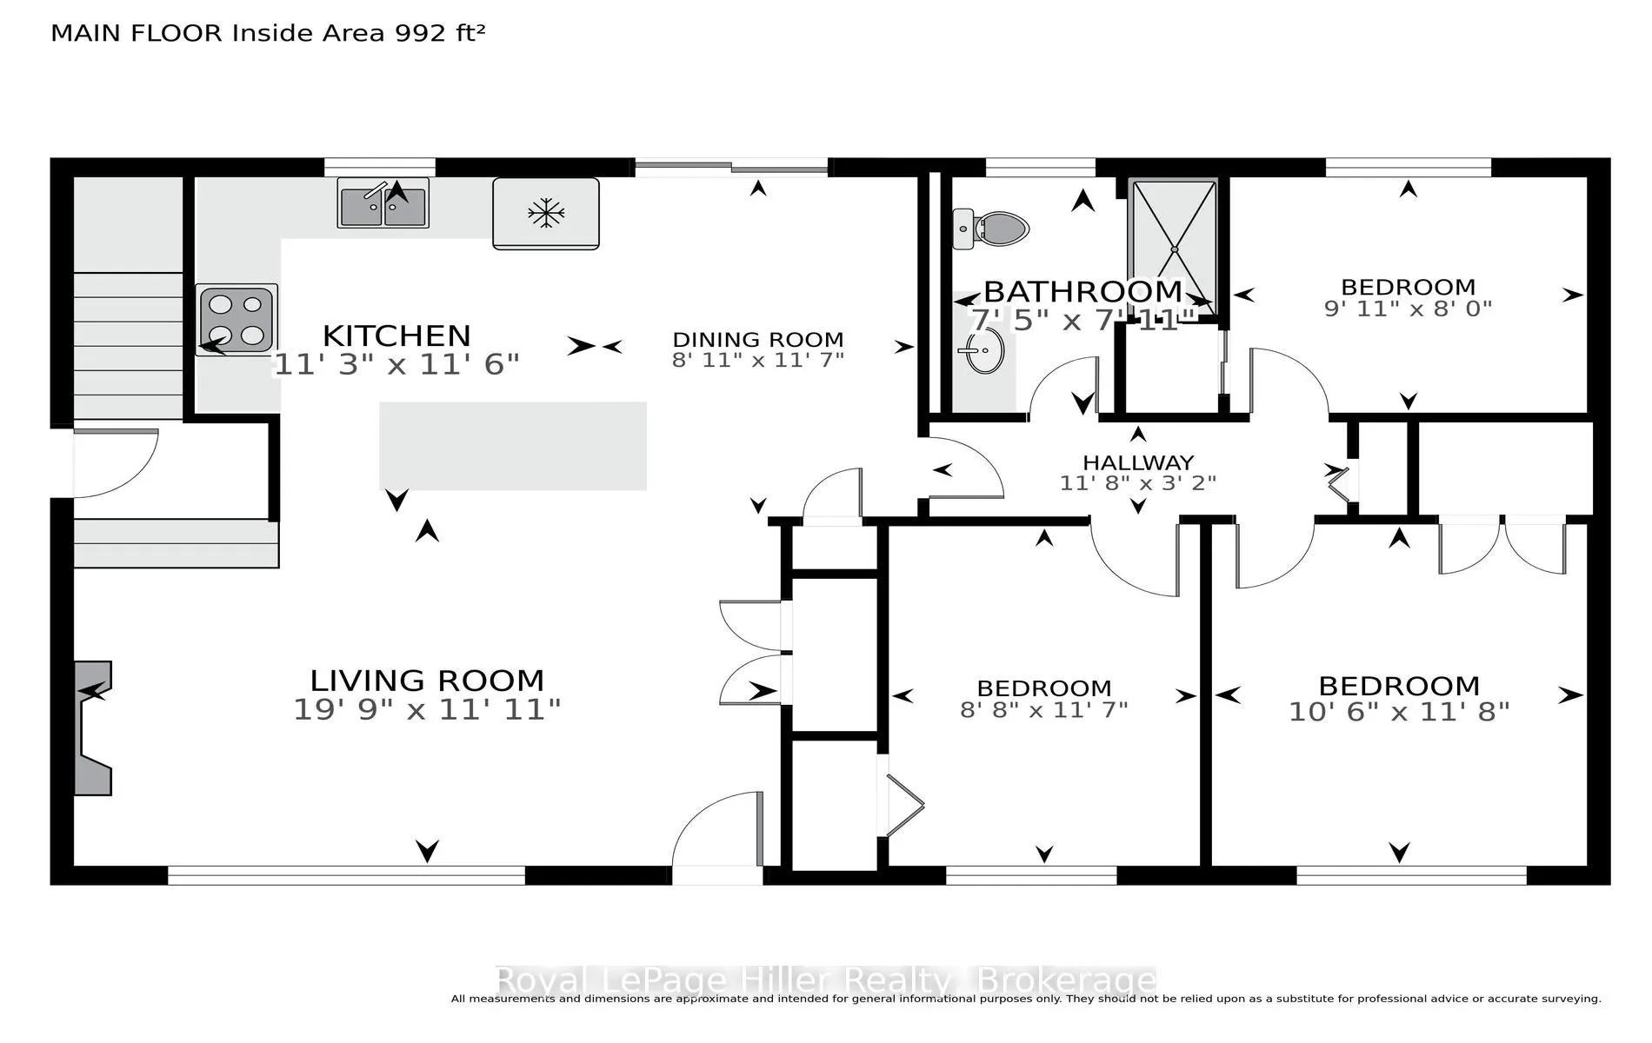
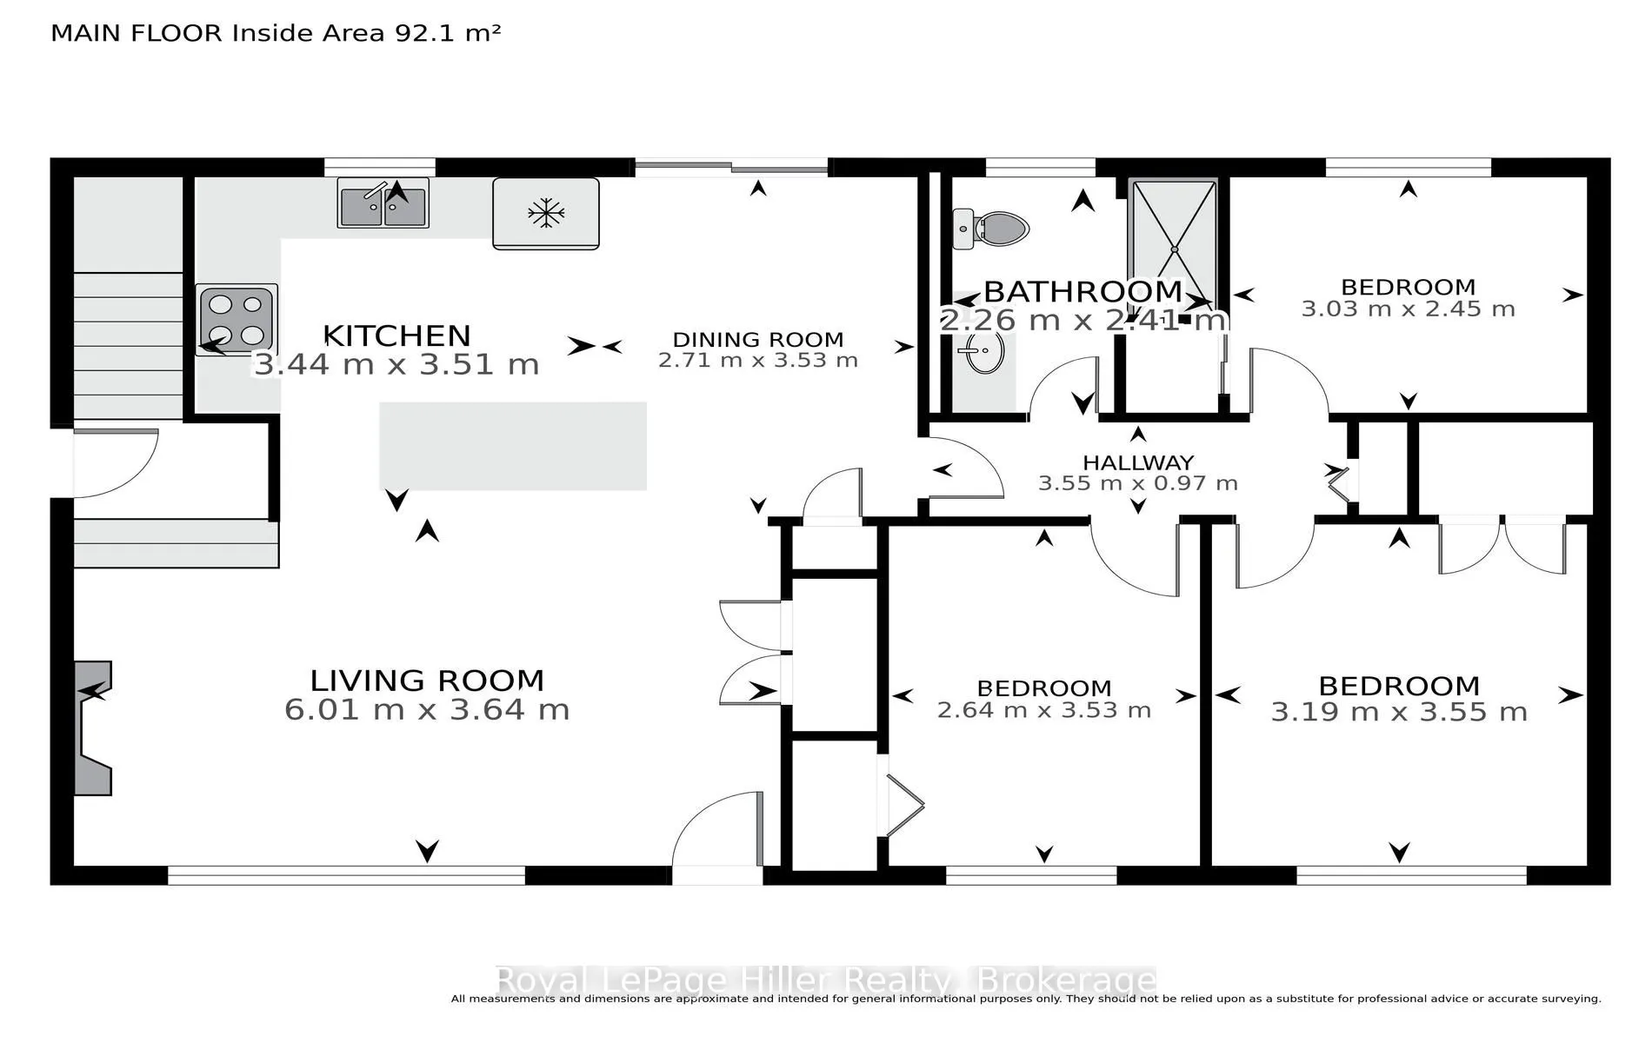
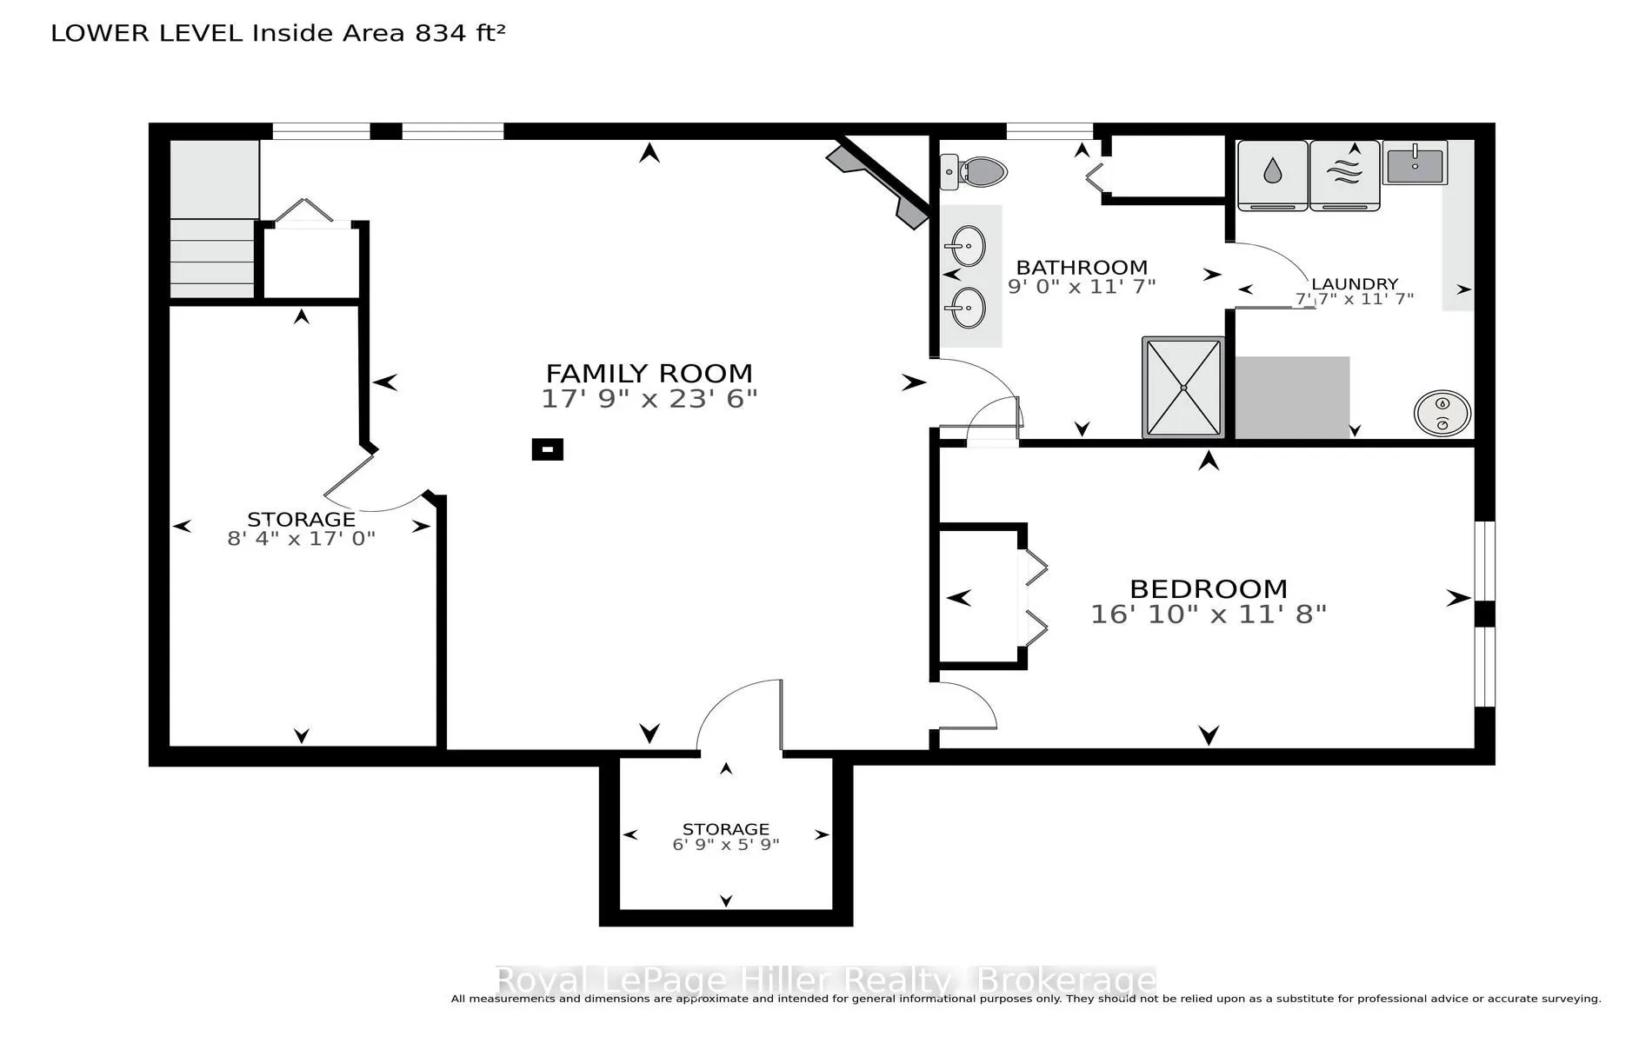
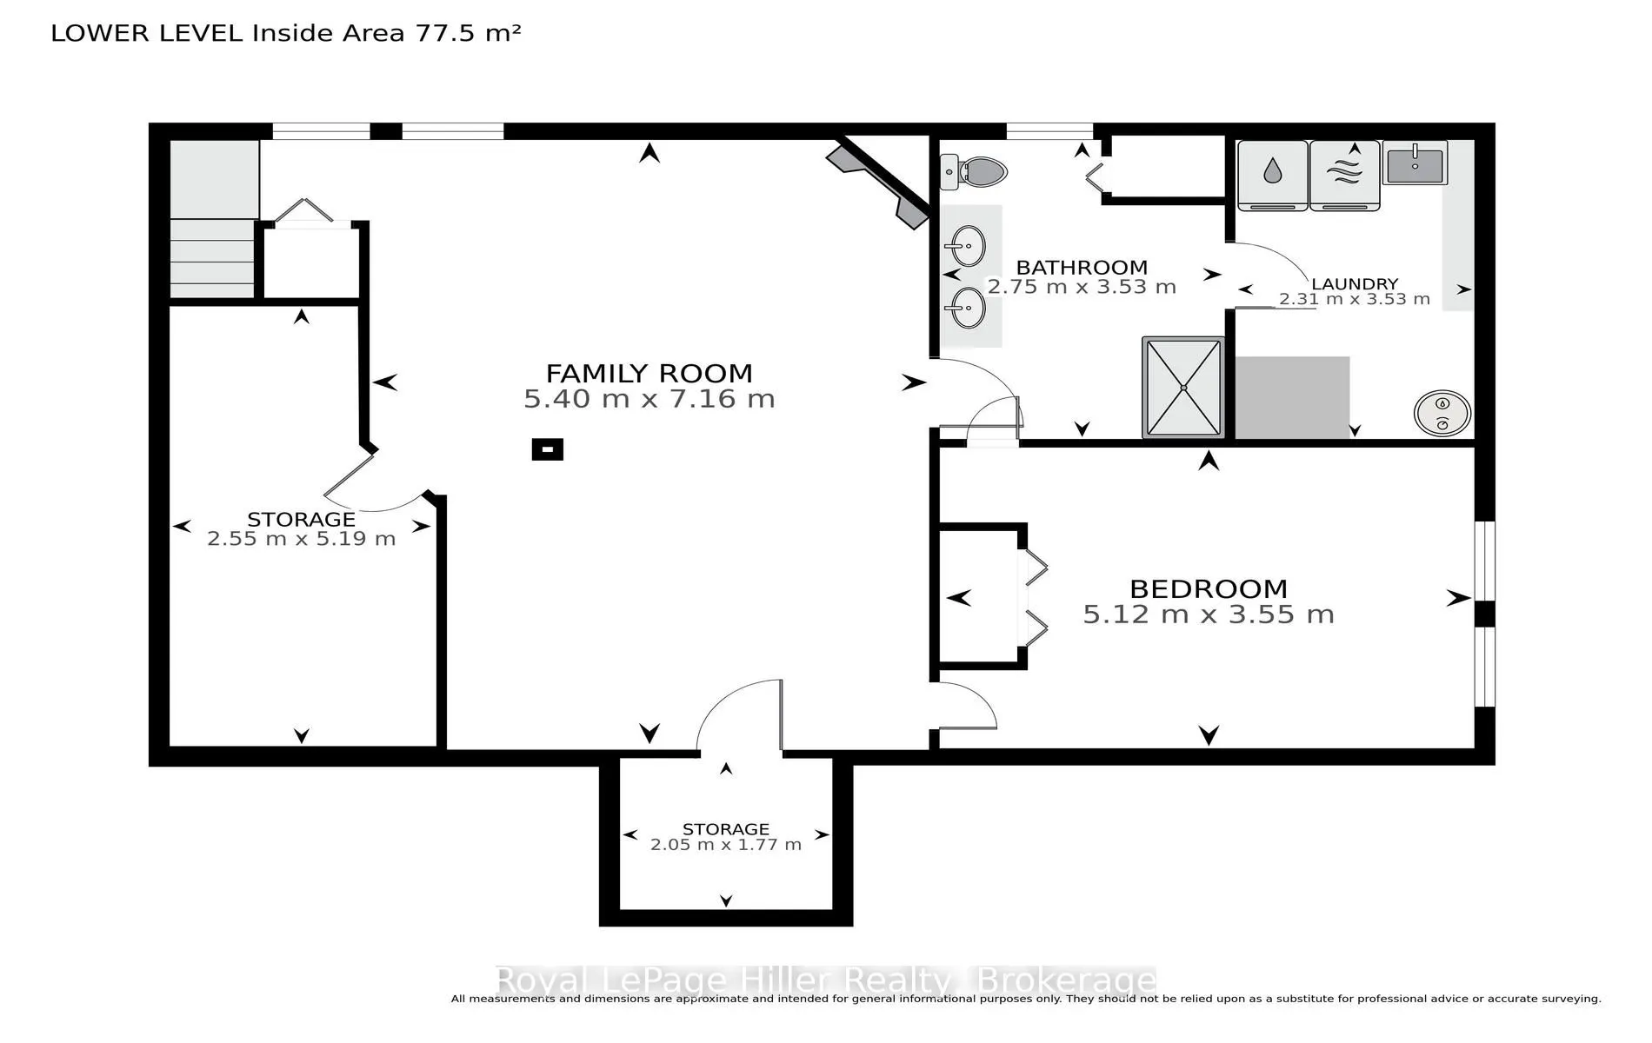
Welcome to this beautifully updated 3+1 bedroom bungalow, situated on a large corner lot with ample parking and an incredible backyard oasis. This home offers a great combination of modern updates, functional living space and plenty of room to entertain. The main floor features a fully renovated k...itchen (2022), three bedrooms and a comfortable layout ideal for everyday family living. The finished basement adds even more space, including a large bedroom with its own ensuite, as well as a spacious open entertainment area. Step outside and enjoy your own private backyard retreat. The fully fenced yard features an in-ground pool with a brand new liner (2026), a new pool heater (2024), a hot tub, and a composite deck. With plenty of room to relax and entertain, this backyard is the perfect spot to enjoy the summer months. Two sheds provide additional storage. Numerous updates have been completed throughout the home, including a brand new roof (2026), new windows (2025), an epoxy front porch (2024) and a fully renovated kitchen (2022). This is a wonderful opportunity to own a home on a sought-after, spacious, mature lot, to enjoy for years to come.
Full Property Details
Interior
Bedrooms
3
Bedrooms Plus
1
Total Bedrooms
4
Washrooms
2
Square Footage
700-1100 sqft
Basement
Full,Finished,Walk-Up
Heating Source
Gas
Heating Fuel
Forced Air
Air Conditioning
Central Air
Family Room
Yes
Kitchens
1
Total Kitchens
1
Fireplace Features
Yes
Bedrooms
3
Bedrooms Plus
1
Total Bedrooms
4
Washrooms
2
Square Footage
700-1100 sqft
Basement
Full,Finished,Walk-Up
Heating Source
Gas
Heating Fuel
Forced Air
Air Conditioning
Central Air
Family Room
Yes
Kitchens
1
Total Kitchens
1
Fireplace Features
Yes
Exterior
Depth
150.25
Front
75.51
Driveway
Private Triple
Lot Size
76 x 150.25 ft
Pool
Inground
Parking Spaces
7
Total Parking Spaces
7.00
Parking Description
None
Garage Spaces
0
Zoning
R1A
Depth
150.25
Front
75.51
Driveway
Private Triple
Lot Size
76 x 150.25 ft
Pool
Inground
Parking Spaces
7
Total Parking Spaces
7.00
Parking Description
None
Garage Spaces
0
Zoning
R1A
Building Description
Style
Bungalow
Home Type
House
Subtype
Detached
Property Orientation
East
Exterior Finish
Brick
Sewers
Sewer
Water Supply
Municipal
Possession Date
No Data
Style
Bungalow
Home Type
House
Subtype
Detached
Property Orientation
East
Exterior Finish
Brick
Sewers
Sewer
Water Supply
Municipal
Possession Date
No Data
Community
Community
Tavistock
Community
Tavistock
Taxes & Fees
Taxes
$3,186.85 /yr
Tax Year
2026
Occupancy
Owner
Taxes
$3,186.85 /yr
Tax Year
2026
Occupancy
Owner
Room Types
Bathroom
3 Pc Bath
Dimensions 7.41 x 7.91 feet
58.61 sqft
Bedroom
-
Dimensions 10.5 x 11.68 feet
122.64 sqft
Bedroom
-
Dimensions 16.83 x 11.68 feet
196.57 sqft
Bedroom
-
Dimensions 8.66 x 11.58 feet
100.28 sqft
Bedroom
-
Dimensions 9.91 x 8.01 feet
79.38 sqft
Dining Room
-
Dimensions 8.92 x 11.58 feet
103.29 sqft
Family Room
-
Dimensions 17.75 x 23.49 feet
416.95 sqft
Kitchen
-
Dimensions 11.25 x 11.52 feet
129.6 sqft
Living Room
-
Dimensions 19.75 x 11.91 feet
235.22 sqft
Other
-
Dimensions 11.68 x 3.18 feet
37.14 sqft
Other
-
Dimensions 6.76 x 5.74 feet
38.8 sqft
Other
-
Dimensions 8.33 x 16.99 feet
141.53 sqft
Similar Properties(No results)
Mortgage Calculator
Calculate your estimated monthly mortgage payment
Price
$719,900
$
%
%
Total cost of mortgage
$0
Monthly payment
By clicking Save, we will calculate your estimated mortgage for all properties using the saved values (down payment percentage, interest rate, and amortization).
The accuracy and applicability of this calculator are not guaranteed.