Sign In or Create a Free Account to see full details of this property
Key Facts
Key facts for 40 Canary Street
Property Type
Townhome, 2-Storey
Parking
Built-In 1 garage, 3 parking
MLS #
X13816160
Size
1500-2000 sqft
Basement
Unfinished
Listed on
2026-09-21
Lot size
23 x 114.8
Tax
$3,571.10 /yr
Days on Market
35
Approximate Age
0-5
Maintenance Fee
-
Description
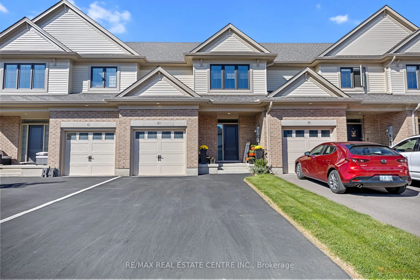
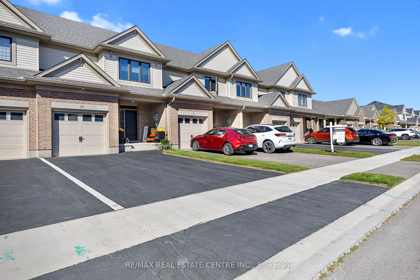
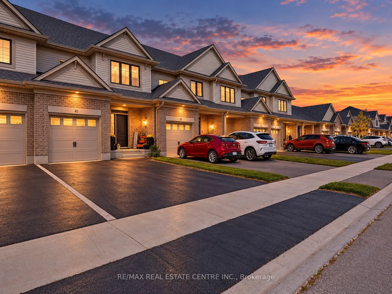
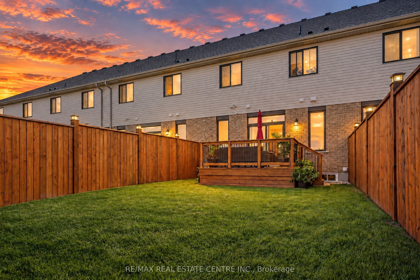
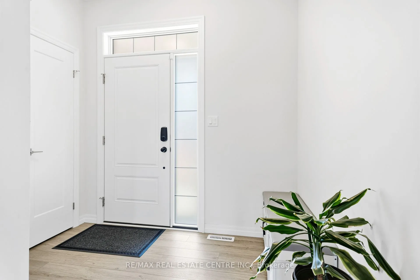
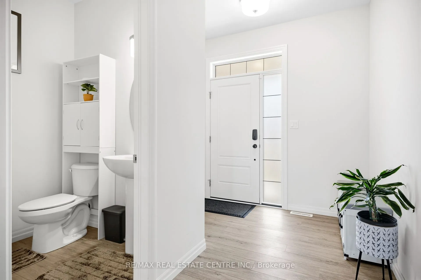
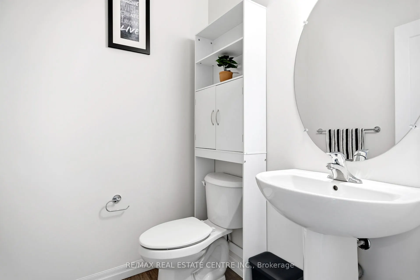
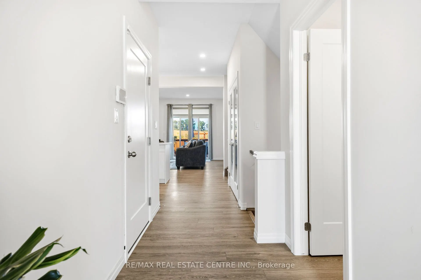
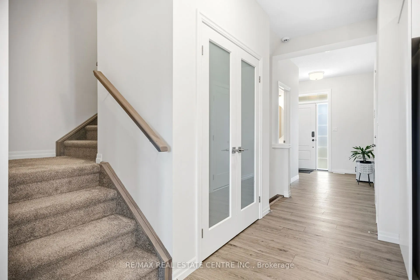
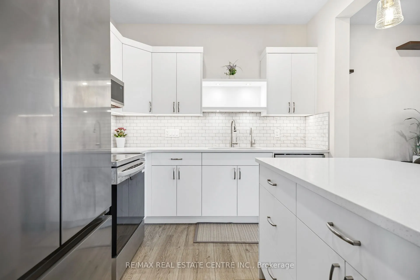
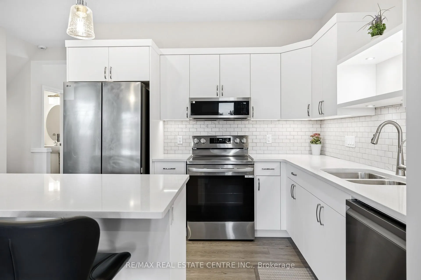
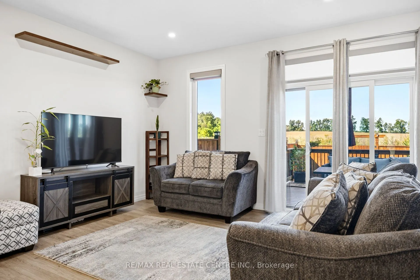
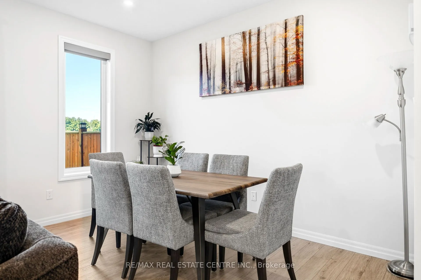
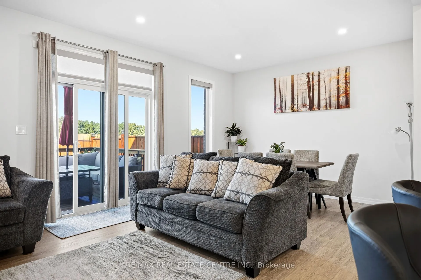
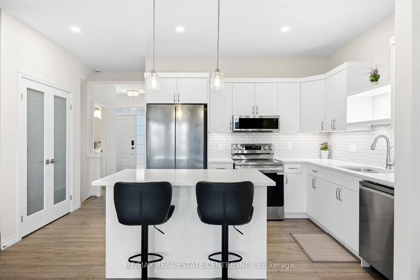
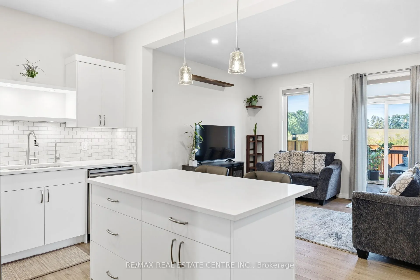
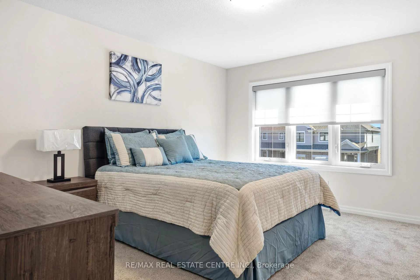
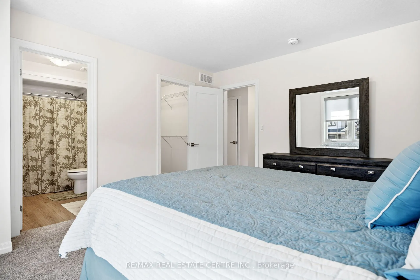
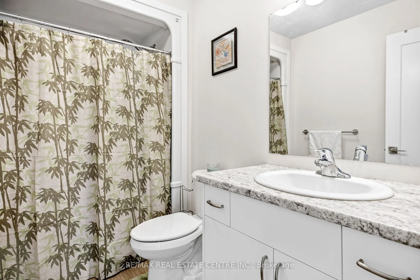
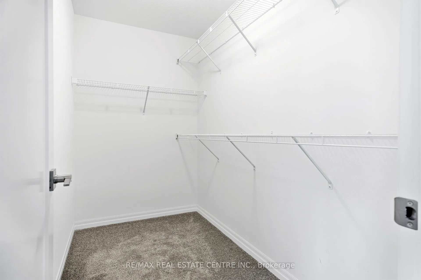
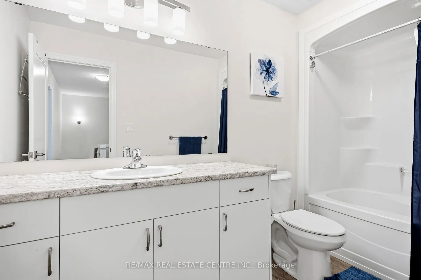
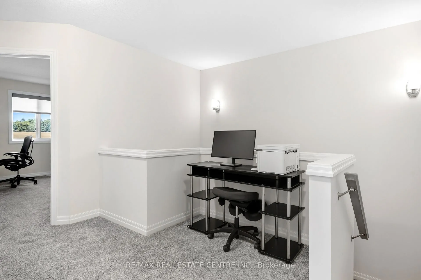
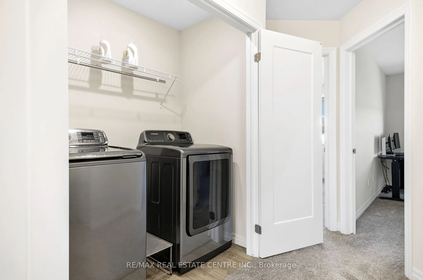
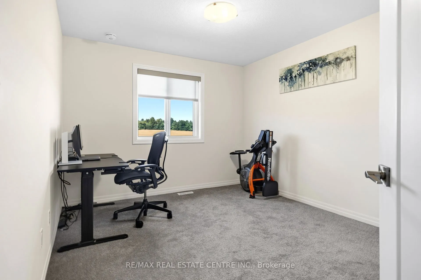
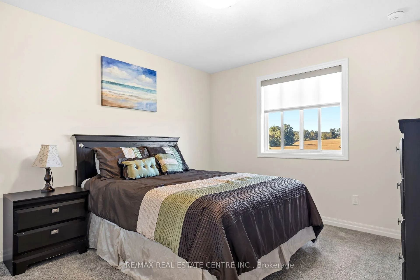
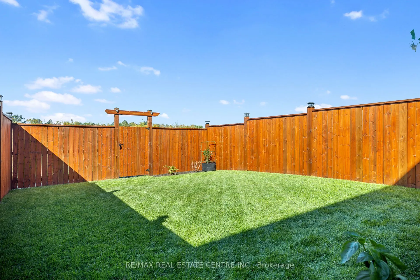
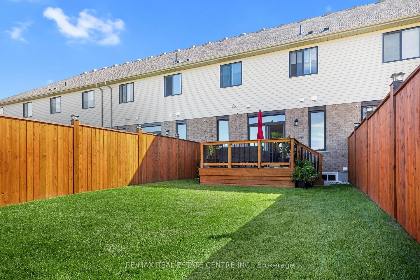
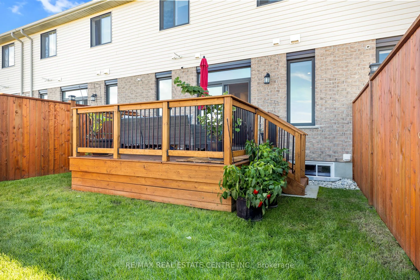
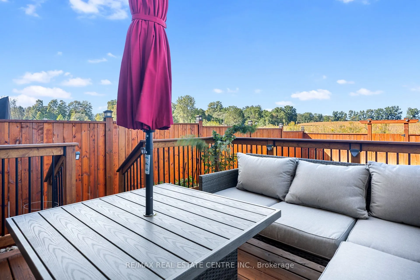
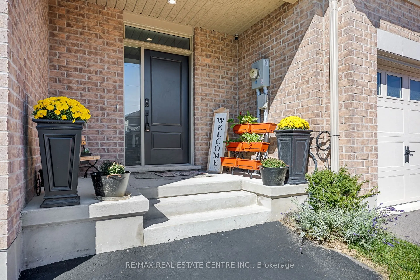
Just move into this Beautiful 'Hay hoe' Freehold town home. It is only two years old but looks great and in immaculate condition. Features 3 generous sized Bedrooms, 2.5 Bathrooms. The seller has installed custom roller blinds throughout, tinted all of the windows, except one. The kitchen backsplash... has been recently installed, fully fenced and stained fence, patio deck stain. Home backs onto a Quiet Field with Kids Playground to one side. All appliances are included and a great condition.
Full Property Details
Interior
Bedrooms
3
Total Bedrooms
3
Washrooms
3
Square Footage
1500-2000 sqft
Basement
Unfinished
Heating Source
Gas
Heating Fuel
Forced Air
Air Conditioning
Central Air
Family Room
Yes
Kitchens
1
Total Kitchens
1
Fireplace Features
No
Bedrooms
3
Total Bedrooms
3
Washrooms
3
Square Footage
1500-2000 sqft
Basement
Unfinished
Heating Source
Gas
Heating Fuel
Forced Air
Air Conditioning
Central Air
Family Room
Yes
Kitchens
1
Total Kitchens
1
Fireplace Features
No
Exterior
Depth
114.8
Front
22.6
Acreage
< .50
Driveway
Private
Lot Size
23 x 114.8 ft
Pool
None
Parking Spaces
3
Total Parking Spaces
3.00
Parking Description
Built-In
Garage Spaces
1
Zoning
R3
Depth
114.8
Front
22.6
Acreage
< .50
Driveway
Private
Lot Size
23 x 114.8 ft
Pool
None
Parking Spaces
3
Total Parking Spaces
3.00
Parking Description
Built-In
Garage Spaces
1
Zoning
R3
Building Description
Style
2-Storey
Home Type
Townhome
Subtype
Att/Row/Townhouse
Year Built
0-5
Property Orientation
North
Exterior Finish
Brick,Aluminum Siding
Sewers
Sewer
Water Supply
Municipal
Possession Date
10/30/2026
Style
2-Storey
Home Type
Townhome
Subtype
Att/Row/Townhouse
Year Built
0-5
Property Orientation
North
Exterior Finish
Brick,Aluminum Siding
Sewers
Sewer
Water Supply
Municipal
Possession Date
10/30/2026
Community
Community
Tillsonburg
Community
Tillsonburg
Taxes & Fees
Taxes
$3,571.10 /yr
Tax Year
2026
Occupancy
Owner
Taxes
$3,571.10 /yr
Tax Year
2026
Occupancy
Owner
Room Types
Bedroom
Broadloom, Closet
Dimensions 10.07 x 12.07 feet
121.54 sqft
Bedroom
Broadloom, Closet
Dimensions 10.37 x 9.97 feet
103.39 sqft
Bedroom
Unfinished
Dimensions 13.09 x 16.11 feet
210.88 sqft
Great Room
Walk-Out, Laminate
Dimensions 21 x 12.6 feet
264.6 sqft
Kitchen
Tile Floor, Laminate
Dimensions 14.37 x 9.09 feet
130.62 sqft
Primary Bedroom
Broadloom, 4 Pc Ensuite, Closet
Dimensions 12.17 x 12.99 feet
158.09 sqft
Similar Properties(No results)
Mortgage Calculator
Calculate your estimated monthly mortgage payment
Price
$523,000
$
%
%
Total cost of mortgage
$0
Monthly payment
By clicking Save, we will calculate your estimated mortgage for all properties using the saved values (down payment percentage, interest rate, and amortization).
The accuracy and applicability of this calculator are not guaranteed.