Sign In or Create a Free Account to see full details of this property
Key Facts
Key facts for 87 Irving Drive
Property Type
House, Bungalow
Parking
Attached 1 garage, 4 parking
MLS #
X13814960
Size
700-1100 sqft
Basement
Partially Finished
Listed on
2026-09-22
Lot size
49 x 106.4
Tax
$3,201 /yr
Days on Market
34
Approximate Age
-
Maintenance Fee
-
Description
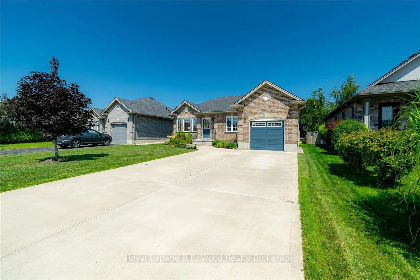
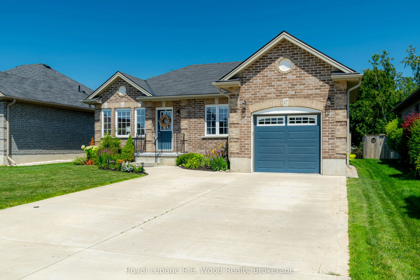
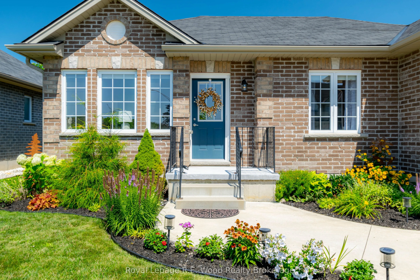
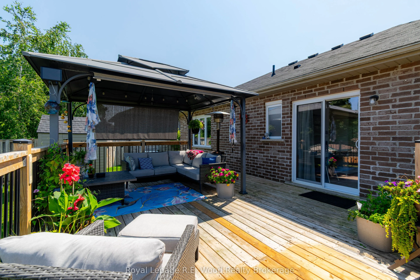
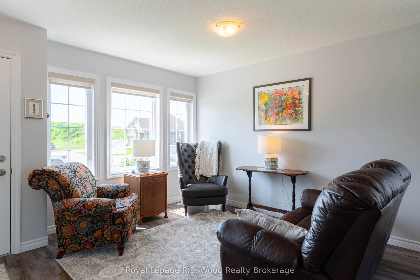
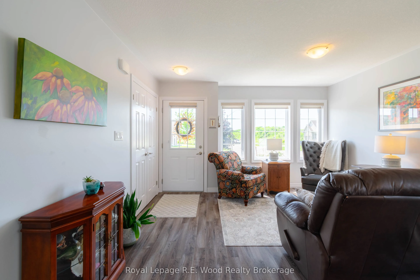
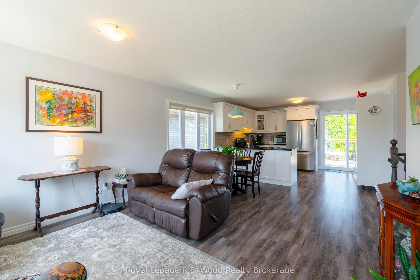
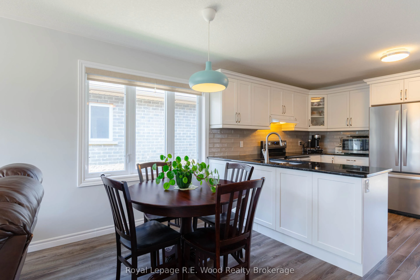
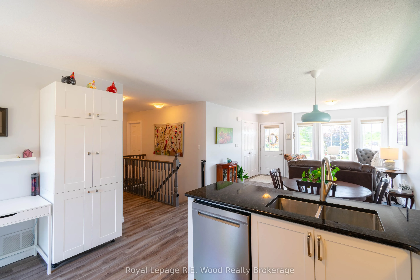
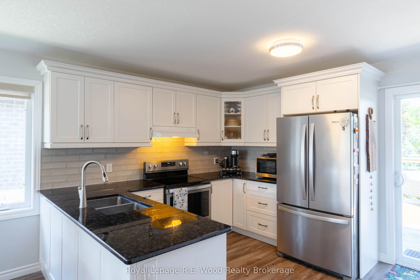
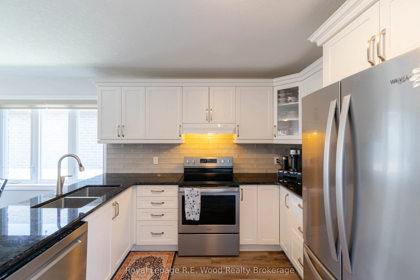
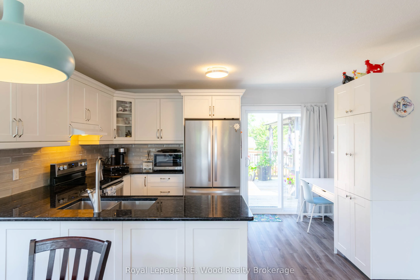
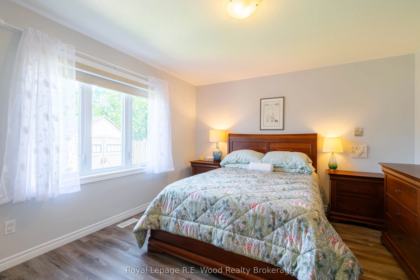
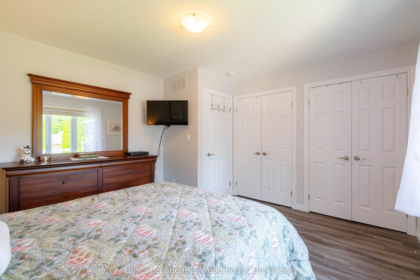
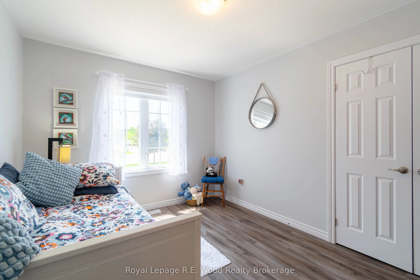
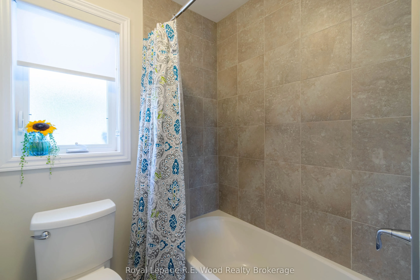
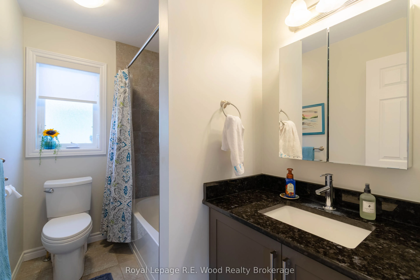
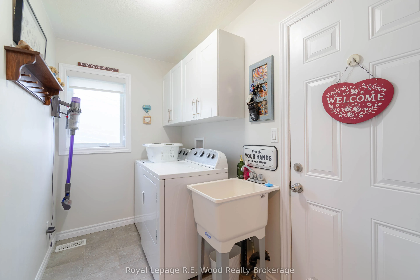
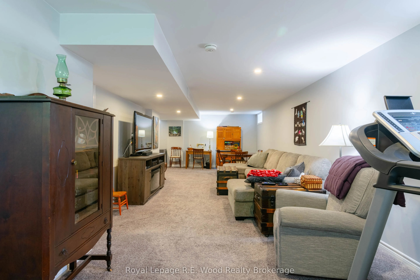
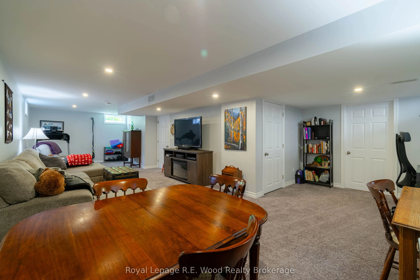
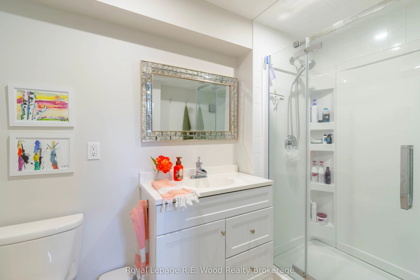
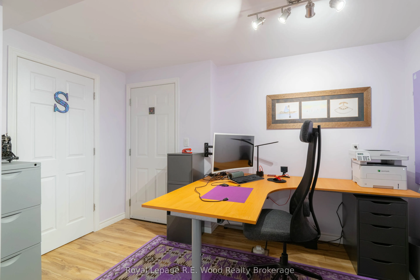
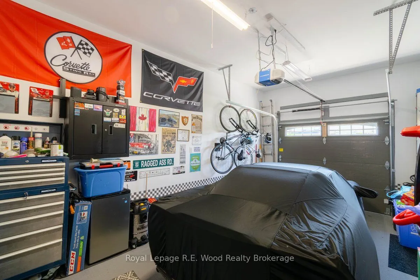
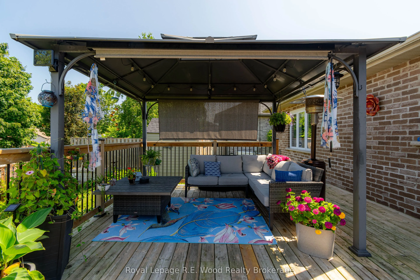
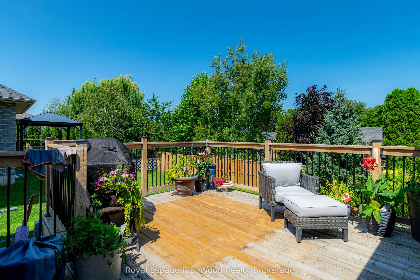
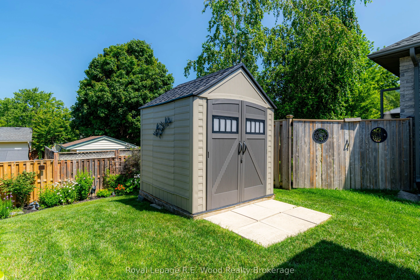
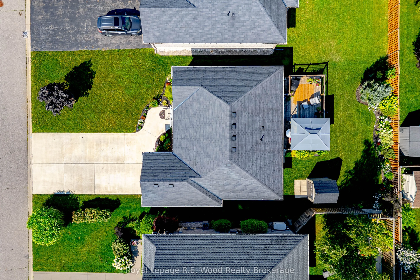
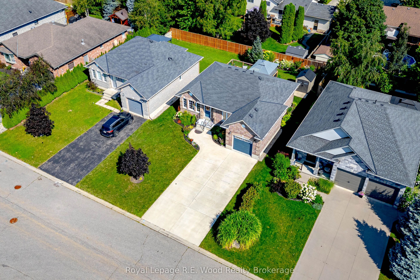
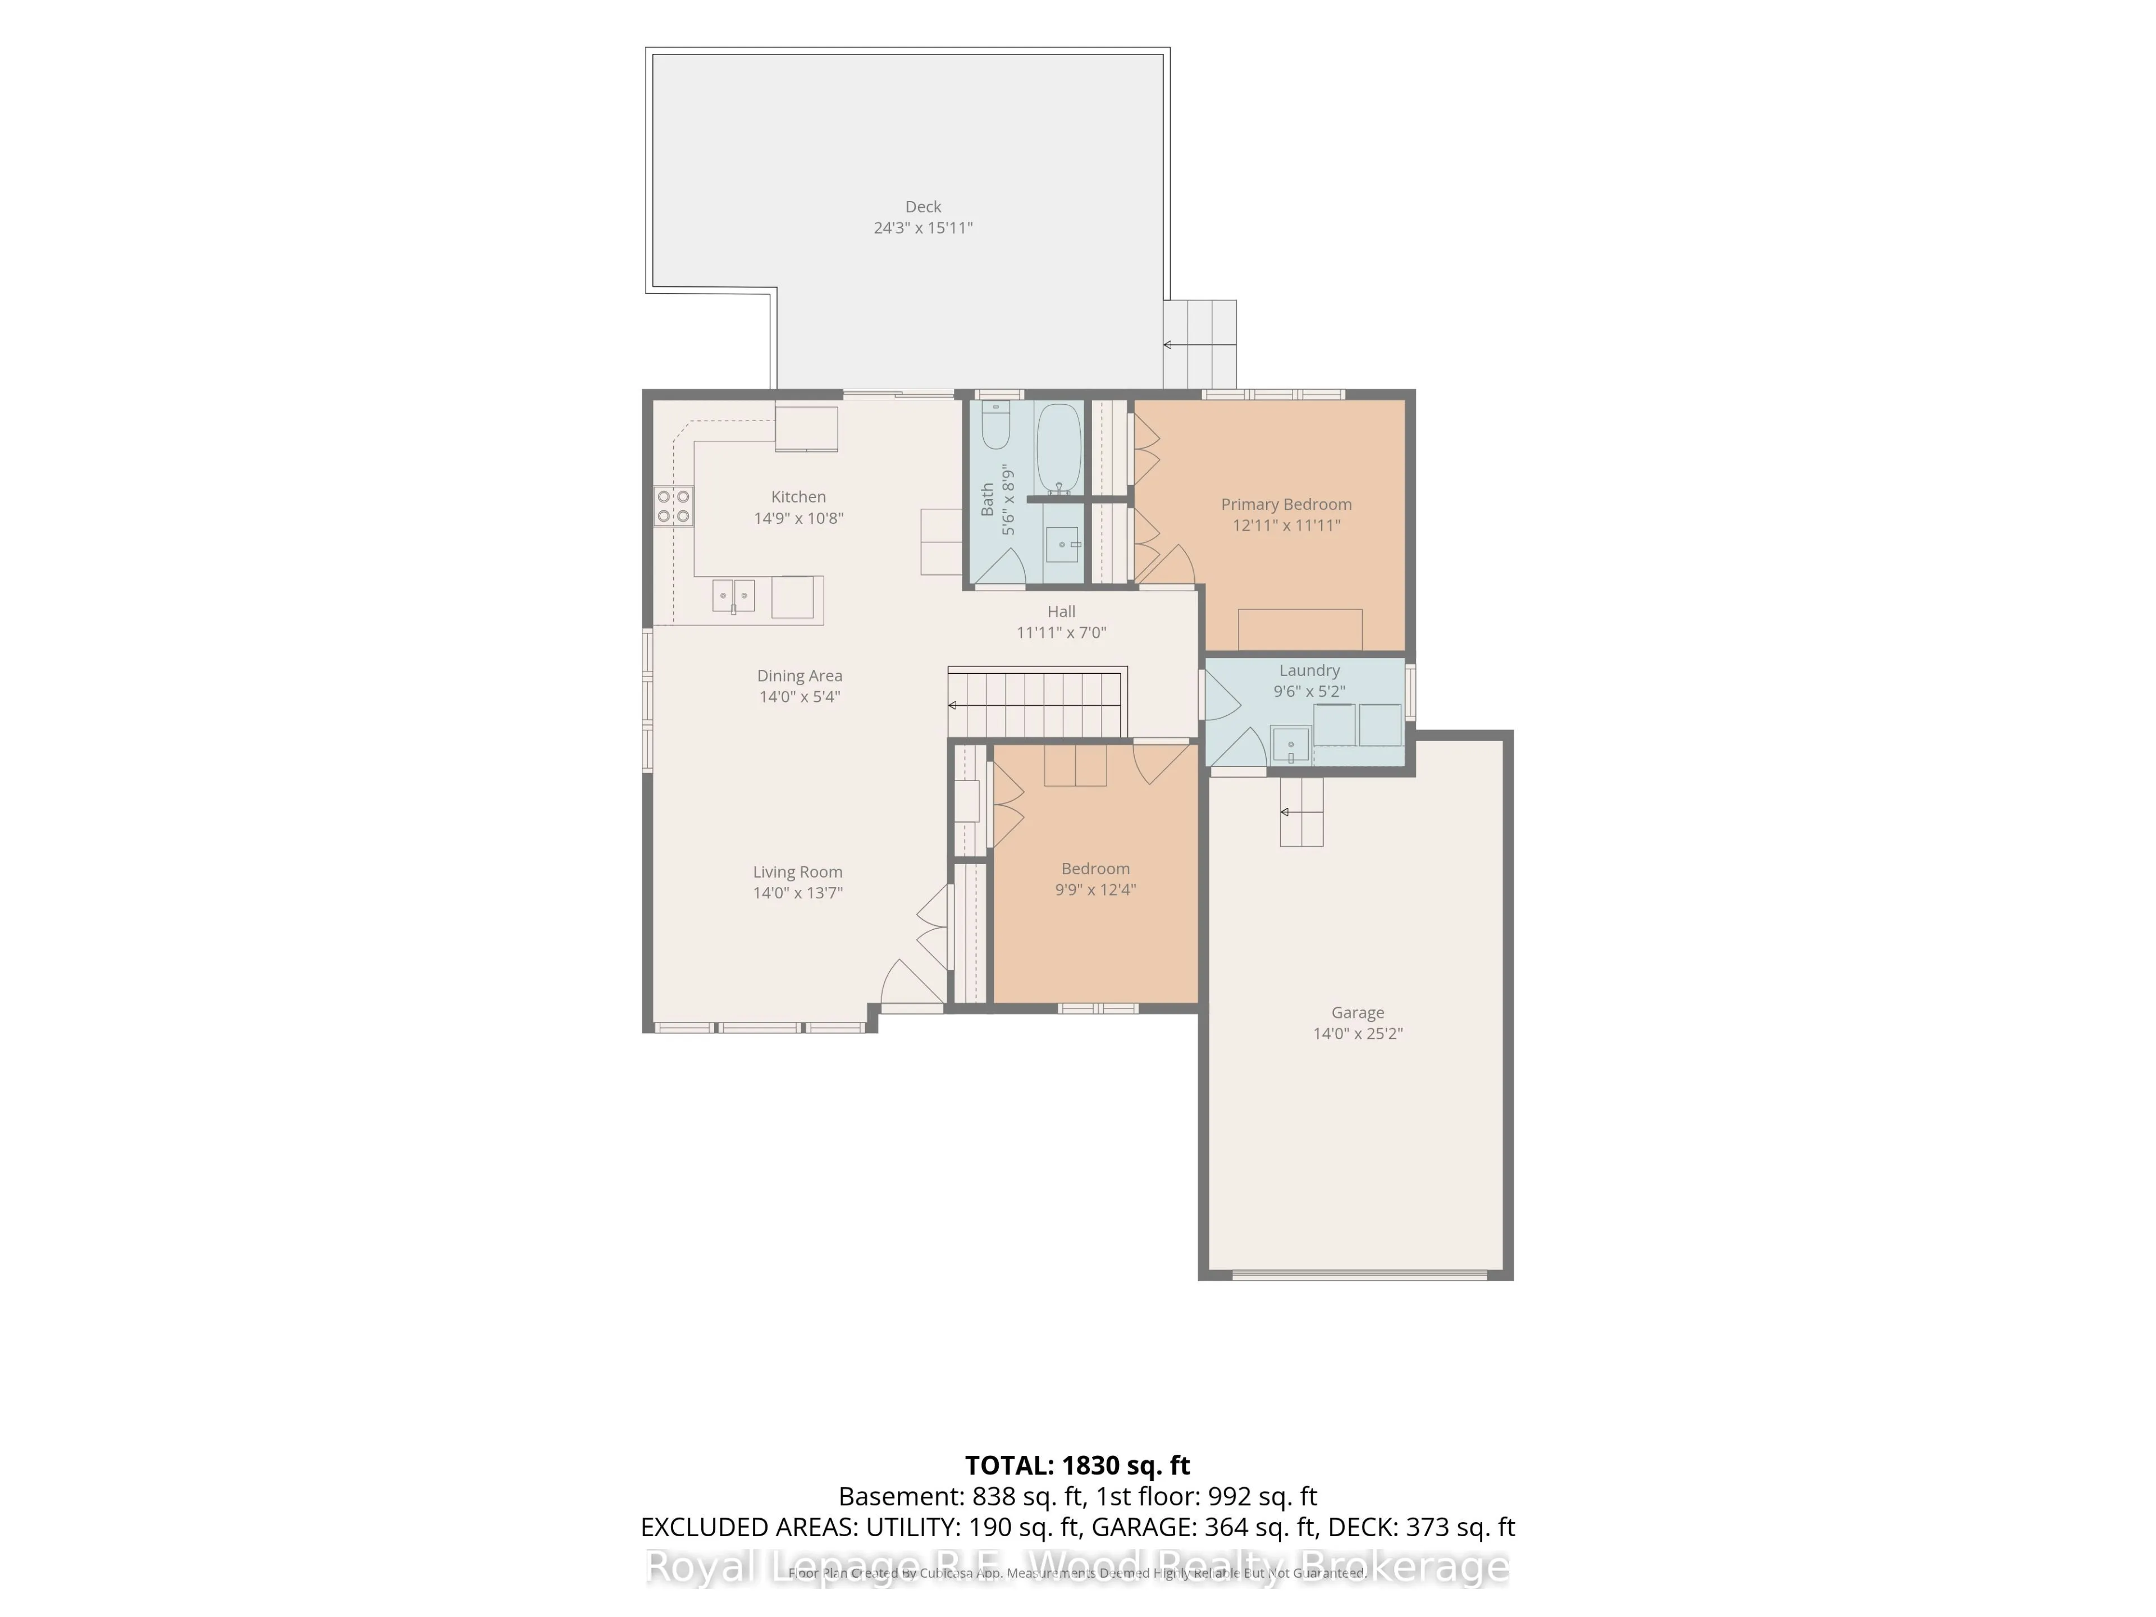
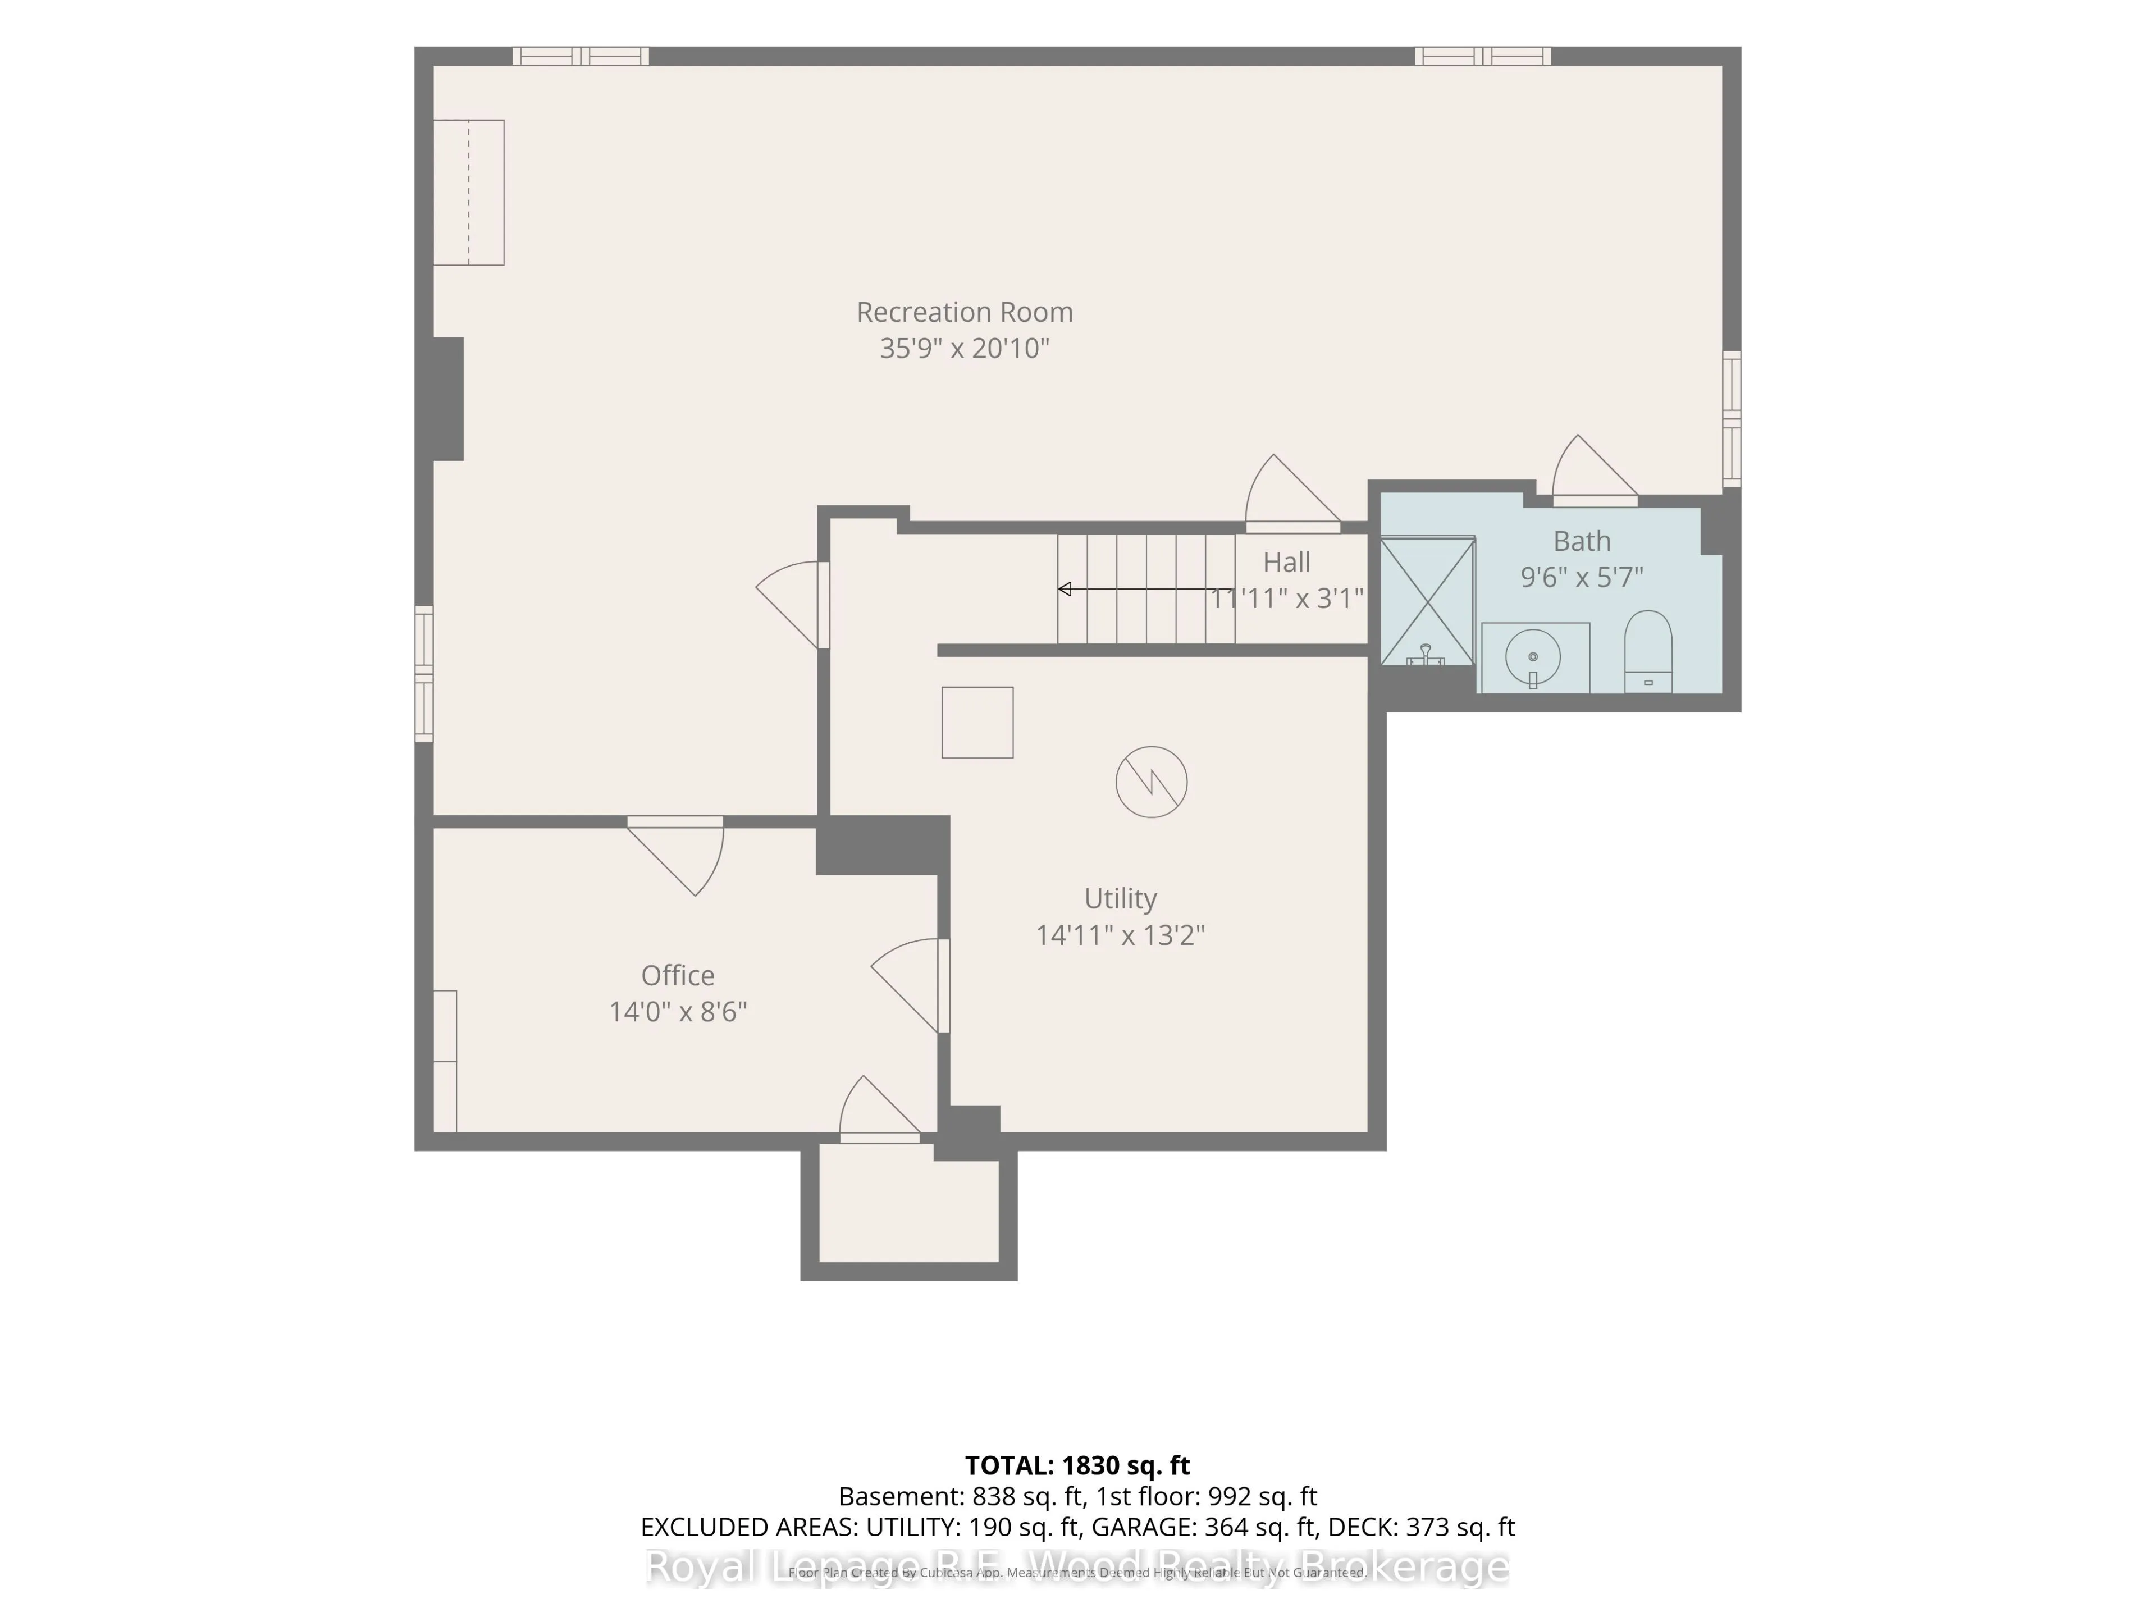
Let the double-wide concrete driveway catch your attention at 87 Irving Dr! It has ample space for parking as well as the fully insulated/drywalled/painted garage. Located in a quiet neighbourhood in Norwich! Outback you will find a beautiful sitting area with a large deck and gazebo for shade, the ...deck is reinforced and wired for a hot tub. Well tended gardens accent the property, making your morning coffee on the deck that more more enjoyable. Indoors you will find an open concept living space accented by lots of natural light and a modern kitchen with granite countertops. The main living space is functional and well maintained! On the main floor also find 2 sizable bedrooms with loads of natural light, there is a full bath on each floor. Your laundry is located on the main floor for added convenience. The finished rec room in the basement is the perfect space to entertain or relax on an evening in! Bonus finished office or storage room in the basement as well, garden shed and gazebo are included. Don't miss all that Norwich has to offer!
Full Property Details
Interior
Bedrooms
2
Total Bedrooms
2
Washrooms
2
Square Footage
700-1100 sqft
Basement
Partially Finished
Heating Source
Gas
Heating Fuel
Forced Air
Air Conditioning
Central Air
Family Room
No
Kitchens
1
Total Kitchens
1
Fireplace Features
No
Bedrooms
2
Total Bedrooms
2
Washrooms
2
Square Footage
700-1100 sqft
Basement
Partially Finished
Heating Source
Gas
Heating Fuel
Forced Air
Air Conditioning
Central Air
Family Room
No
Kitchens
1
Total Kitchens
1
Fireplace Features
No
Exterior
Depth
106.4
Front
49.21
Lot Size
49 x 106.4 ft
Pool
None
Parking Spaces
4
Total Parking Spaces
5.00
Parking Description
Attached
Garage Spaces
1
Zoning
R1
Depth
106.4
Front
49.21
Lot Size
49 x 106.4 ft
Pool
None
Parking Spaces
4
Total Parking Spaces
5.00
Parking Description
Attached
Garage Spaces
1
Zoning
R1
Building Description
Style
Bungalow
Home Type
House
Subtype
Detached
Property Orientation
North
Exterior Finish
Stone,Brick
Sewers
Sewer
Water Supply
Municipal
Possession Date
No Data
Style
Bungalow
Home Type
House
Subtype
Detached
Property Orientation
North
Exterior Finish
Stone,Brick
Sewers
Sewer
Water Supply
Municipal
Possession Date
No Data
Community
Community
Norwich Town
Community
Norwich Town
Taxes & Fees
Taxes
$3,201 /yr
Tax Year
2026
Occupancy
Owner
Taxes
$3,201 /yr
Tax Year
2026
Occupancy
Owner
Similar Properties(No results)
Mortgage Calculator
Calculate your estimated monthly mortgage payment
Price
$599,800
$
%
%
Total cost of mortgage
$0
Monthly payment
By clicking Save, we will calculate your estimated mortgage for all properties using the saved values (down payment percentage, interest rate, and amortization).
The accuracy and applicability of this calculator are not guaranteed.