Sign In or Create a Free Account to see full details of this property
Key Facts
Key facts for 97 Beech Boulevard
Property Type
House, 2-Storey
Parking
Attached 2 garage, 4 parking
MLS #
X13768956
Size
2000-2500 sqft
Basement
Finished,Full
Listed on
2026-09-10
Lot size
66 x 119.88
Tax
$6,084 /yr
Days on Market
46
Approximate Age
0-5
Maintenance Fee
-
Description
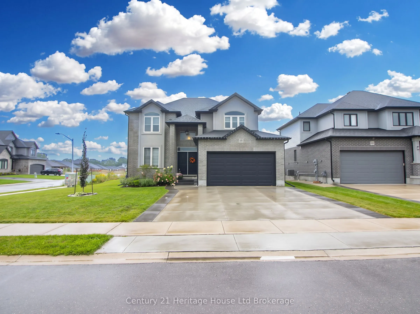
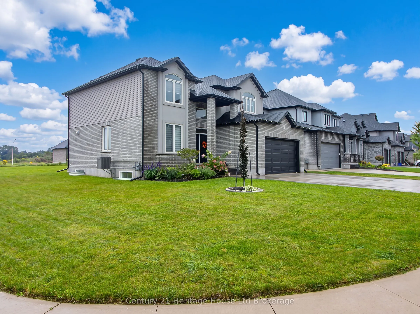
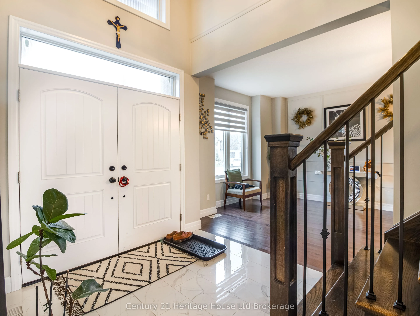
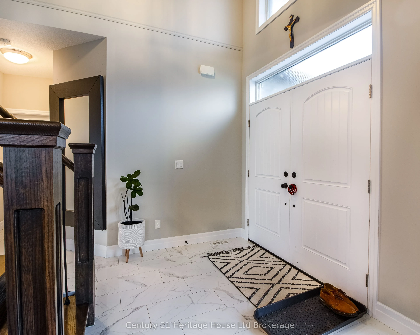
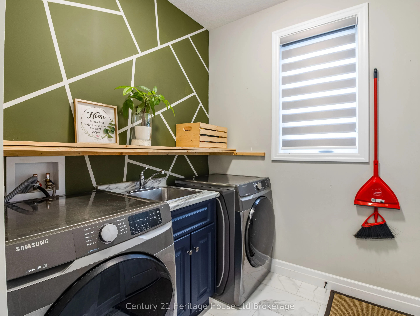
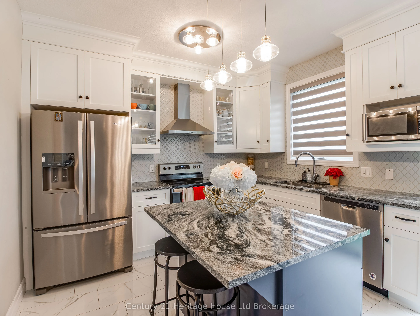
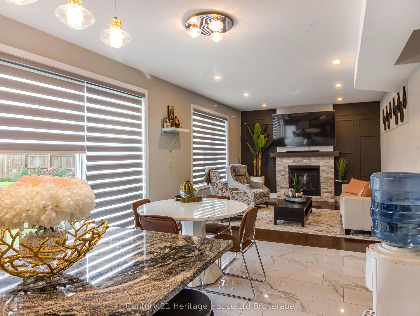
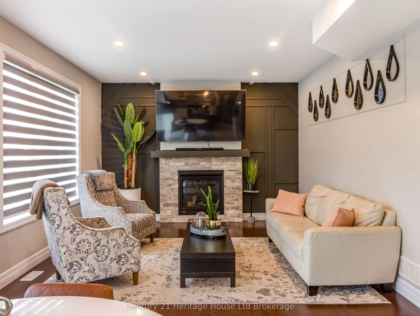
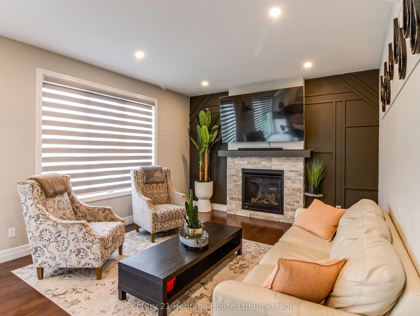
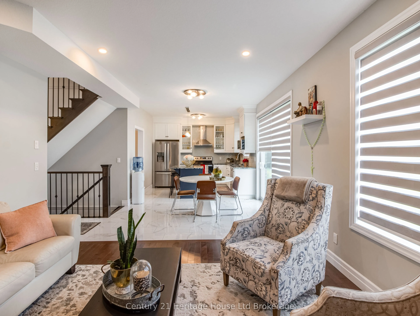
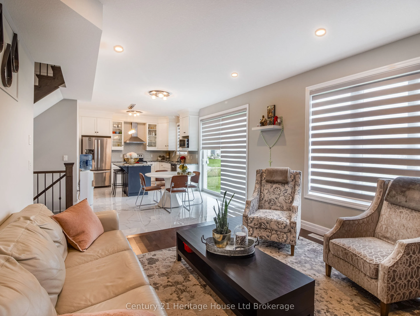
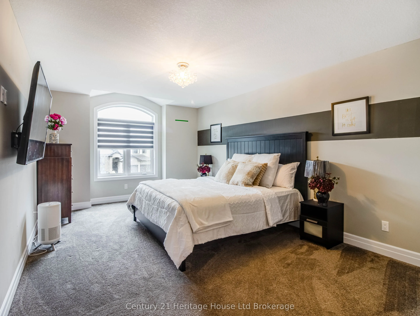
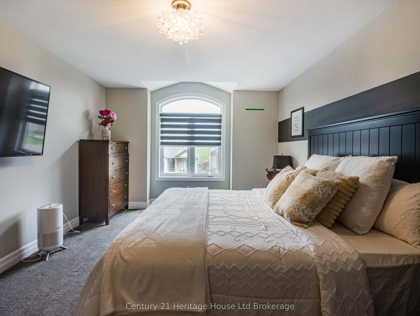
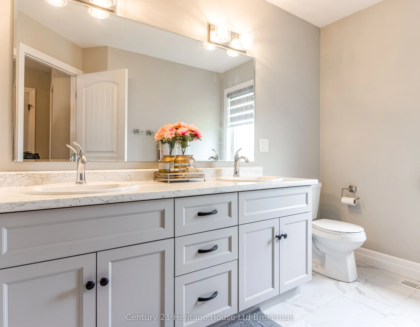
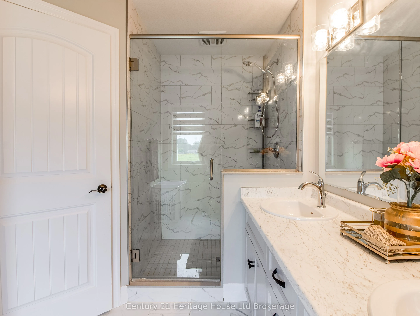
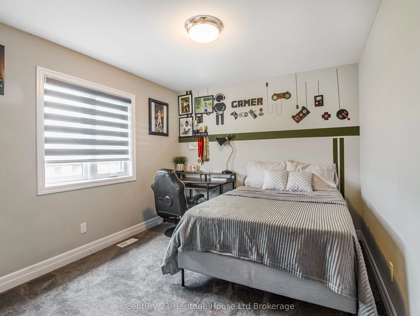
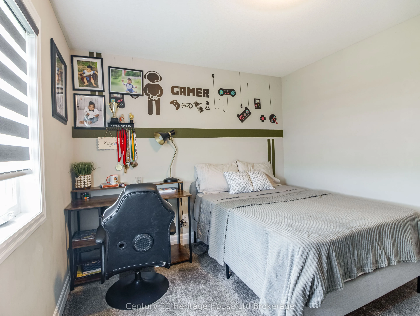
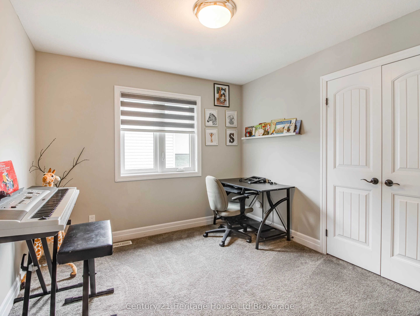
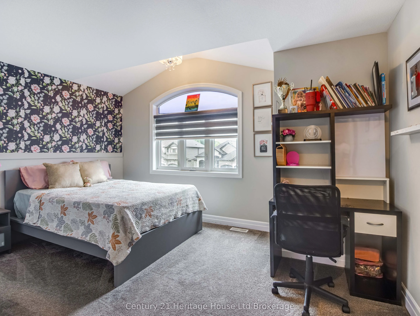
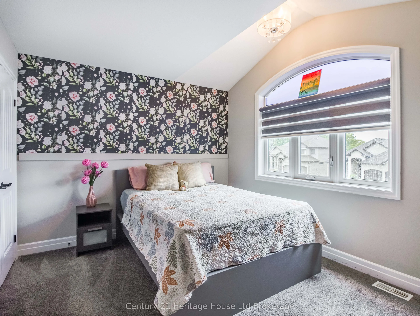
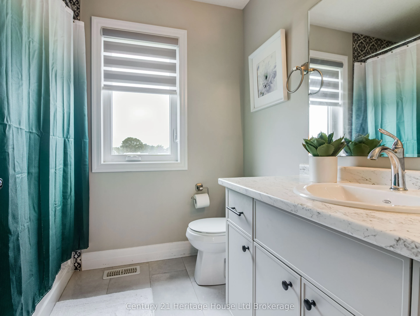
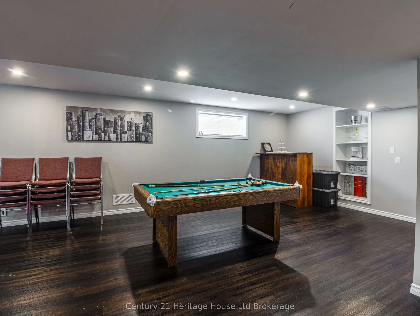
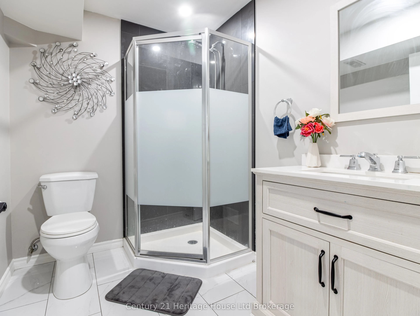
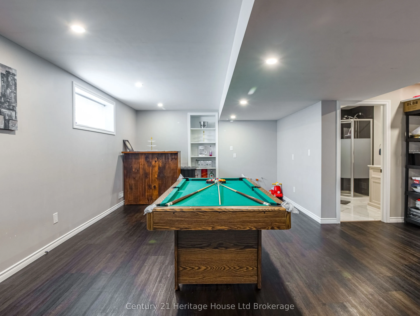
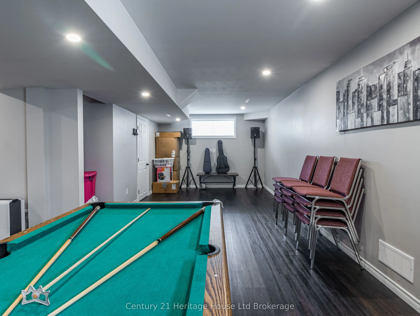
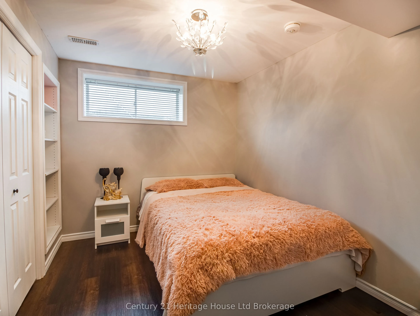
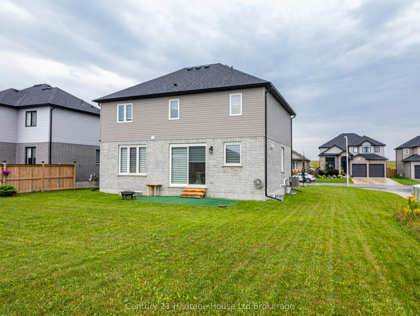
Welcome to 97 Beach Boulevard - a stunning Trevalli Homes detached residence situated on a premium oversized corner lot in a desirable neighbourhood. Built in 2021, this beautifully maintained home offers exceptional curb appeal, generous living space and a thoughtfully designed floor plan perfect f...or families and entertaining.Step inside through the grand double-door entry and discover a bright, welcoming foyer with soaring ceilings and an elegant oak staircase. The main floor features 9-foot ceilings, rich hardwood flooring, spacious principal rooms and an inviting layout. The formal sitting and dining areas provide an ideal space for hosting family and guests.The impressive kitchen is designed for both style and function, featuring granite countertops, ceiling-height cabinetry with crown moulding, under-cabinet lighting and ceramic flooring. Overlooking the spacious family room with a cozy gas fireplace, the open-concept design creates the perfect setting for everyday living and entertaining. An upgraded patio door provides abundant natural light and convenient access to the backyard.A main-floor laundry room with cabinetry, direct garage access and a stylish 2-piece powder room add to the home's everyday convenience. Upstairs, you'll find four generously sized bedrooms, including a spacious primary suite with a large walk-in closet and private ensuite. A well-appointed 4-piece family bathroom completes the upper level.The fully finished basement offers even more living space with a fifth bedroom, 3-piece bathroom and a large recreation area - ideal for family gatherings, guests, a home office, or multi-generational living.Outside, enjoy the benefits of a premium oversized corner lot, extended concrete double driveway and double-car garage. With large windows throughout, modern finishes and an abundance of natural light, this move-in-ready home offers the perfect combination of comfort, style and functionality.- don't miss it!
Full Property Details
Interior
Bedrooms
4
Bedrooms Plus
1
Total Bedrooms
5
Washrooms
4
Square Footage
2000-2500 sqft
Basement
Finished,Full
Heating Source
Gas
Heating Fuel
Forced Air
Air Conditioning
Central Air
Family Room
Yes
Kitchens
1
Total Kitchens
1
Fireplace Features
Yes
Bedrooms
4
Bedrooms Plus
1
Total Bedrooms
5
Washrooms
4
Square Footage
2000-2500 sqft
Basement
Finished,Full
Heating Source
Gas
Heating Fuel
Forced Air
Air Conditioning
Central Air
Family Room
Yes
Kitchens
1
Total Kitchens
1
Fireplace Features
Yes
Exterior
Depth
119.88
Front
65.88
Driveway
Private Double
Lot Size
66 x 119.88 ft
Pool
None
Parking Spaces
4
Total Parking Spaces
6.00
Parking Description
Attached
Garage Spaces
2
Zoning
R2
Depth
119.88
Front
65.88
Driveway
Private Double
Lot Size
66 x 119.88 ft
Pool
None
Parking Spaces
4
Total Parking Spaces
6.00
Parking Description
Attached
Garage Spaces
2
Zoning
R2
Building Description
Style
2-Storey
Home Type
House
Subtype
Detached
Year Built
0-5
Property Orientation
West
Exterior Finish
Brick,Stucco (Plaster)
Sewers
Sewer
Water Supply
Municipal
Possession Date
No Data
Style
2-Storey
Home Type
House
Subtype
Detached
Year Built
0-5
Property Orientation
West
Exterior Finish
Brick,Stucco (Plaster)
Sewers
Sewer
Water Supply
Municipal
Possession Date
No Data
Community
Community
Tillsonburg
Community
Tillsonburg
Taxes & Fees
Taxes
$6,084 /yr
Tax Year
2025
Occupancy
Owner
Taxes
$6,084 /yr
Tax Year
2025
Occupancy
Owner
Room Types
Bathroom
4 Pc Ensuite, Separate Shower
Dimensions 13.09 x 6.92 feet
90.58 sqft
Bathroom
4 Pc Bath
Dimensions 7.41 x 7.51 feet
55.65 sqft
Bathroom
3 Pc Bath
Dimensions 7.74 x 6.07 feet
46.98 sqft
Bedroom
Window, Large Closet
Dimensions 10.99 x 10.01 feet
110.01 sqft
Bedroom 3
Window, Large Closet
Dimensions 10.99 x 10.01 feet
110.01 sqft
Bedroom 4
Window, Large Closet
Dimensions 14.99 x 10.01 feet
150.05 sqft
Bedroom 5
Vinyl Floor
Dimensions 8.43 x 10.83 feet
91.3 sqft
Breakfast
Ceramic Floor, Sliding Doors
Dimensions 9.91 x 11.42 feet
113.17 sqft
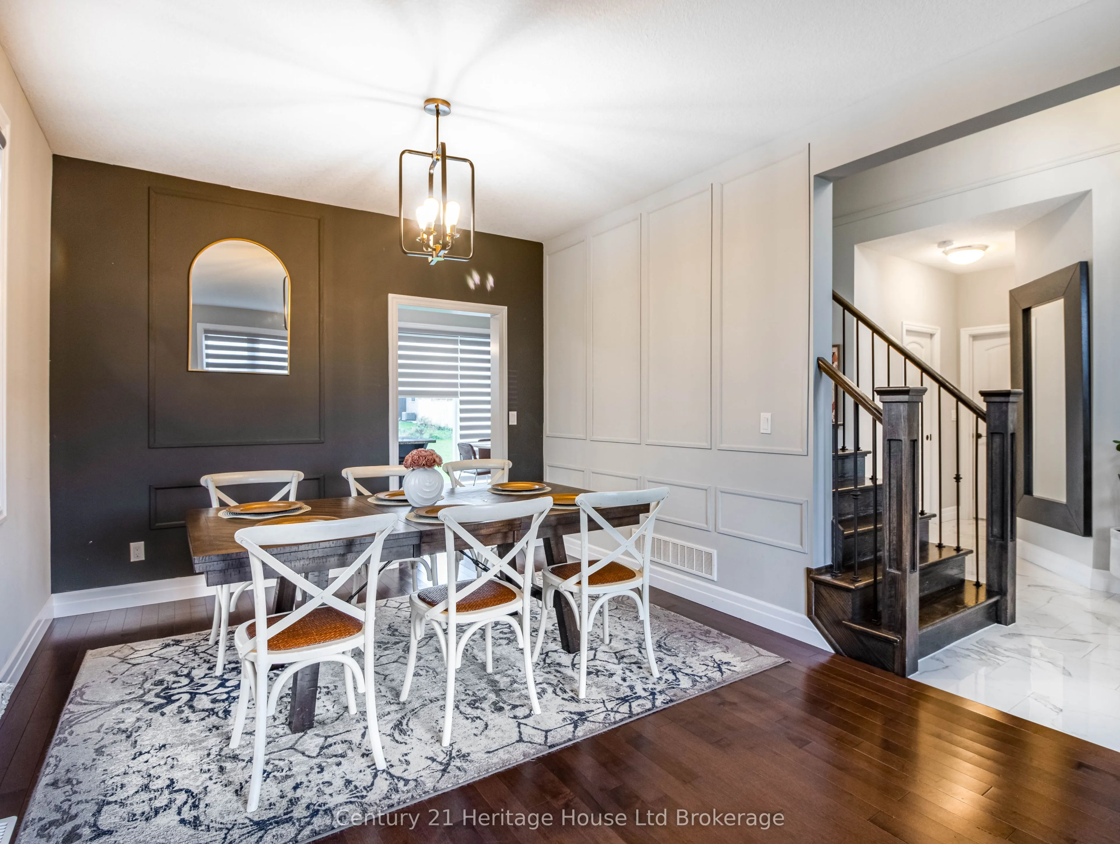
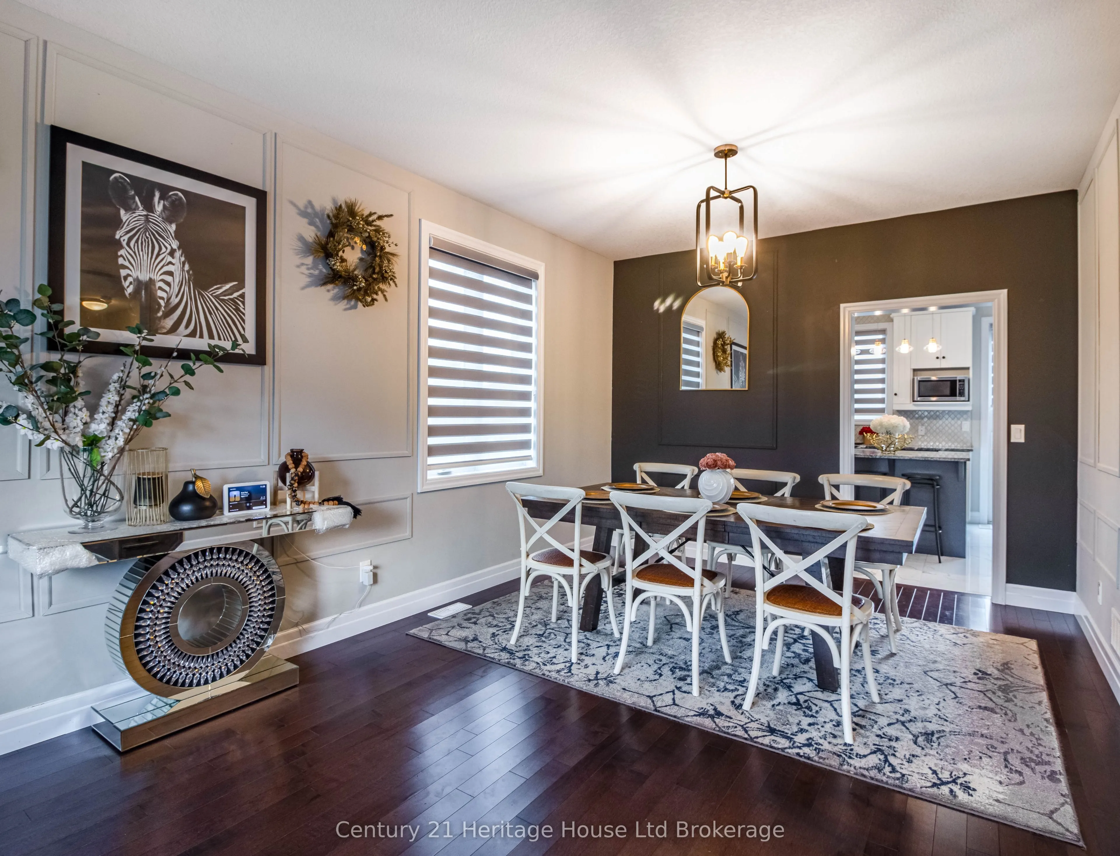
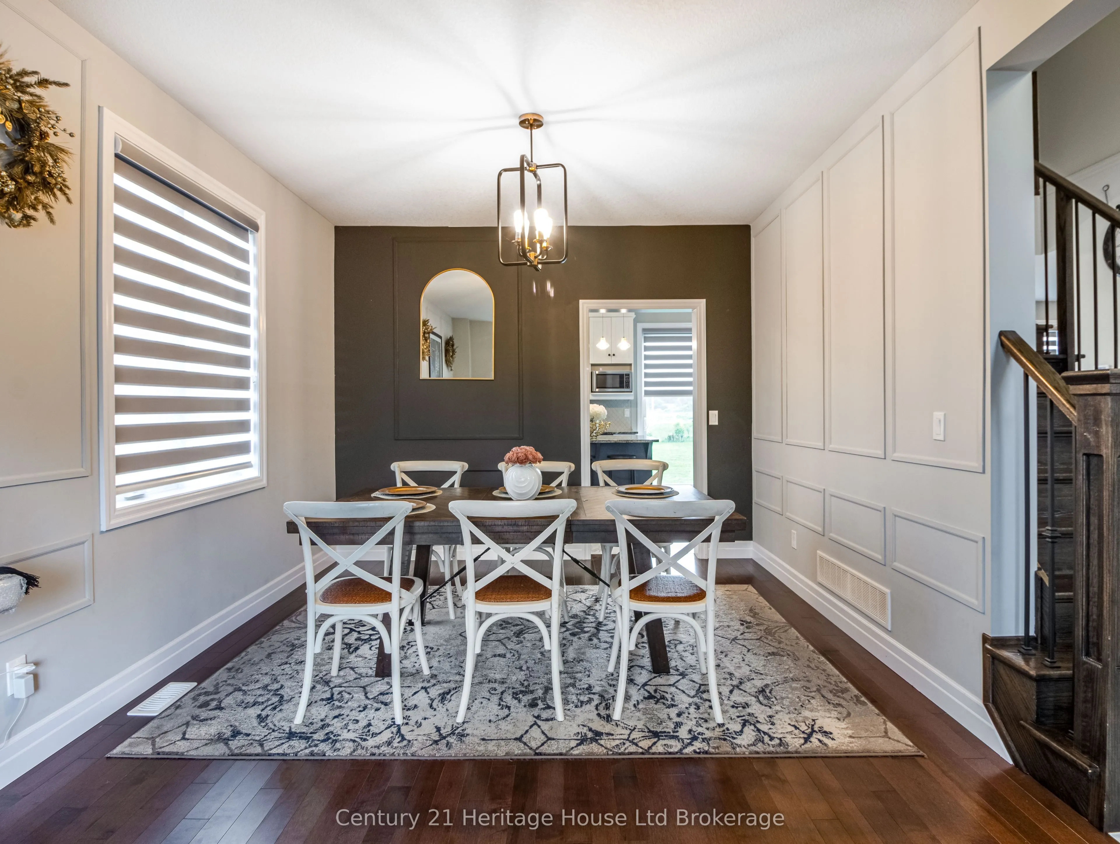
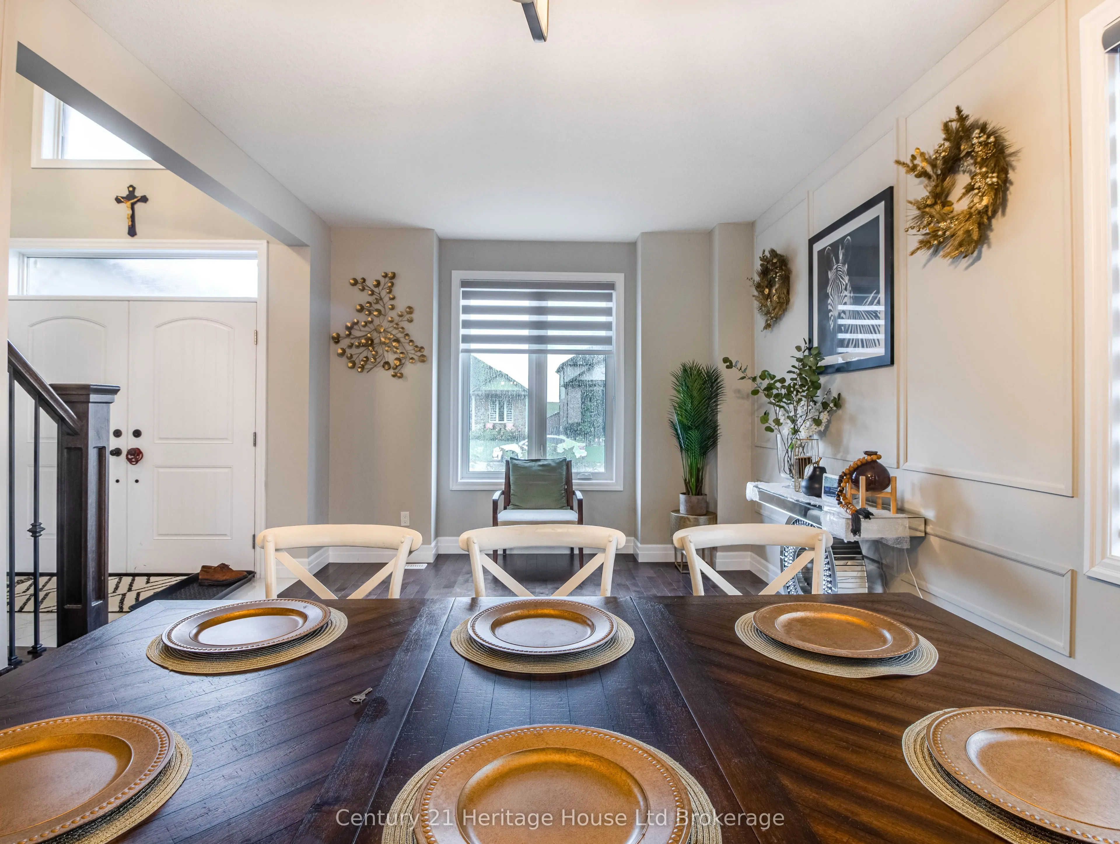
Dining Room
Hardwood Floor, Window
Dimensions 11.15 x 10.01 feet
111.61 sqft
Kitchen
Ceramic Floor, Granite Counters, Backsplash
Dimensions 9.35 x 11.42 feet
106.78 sqft
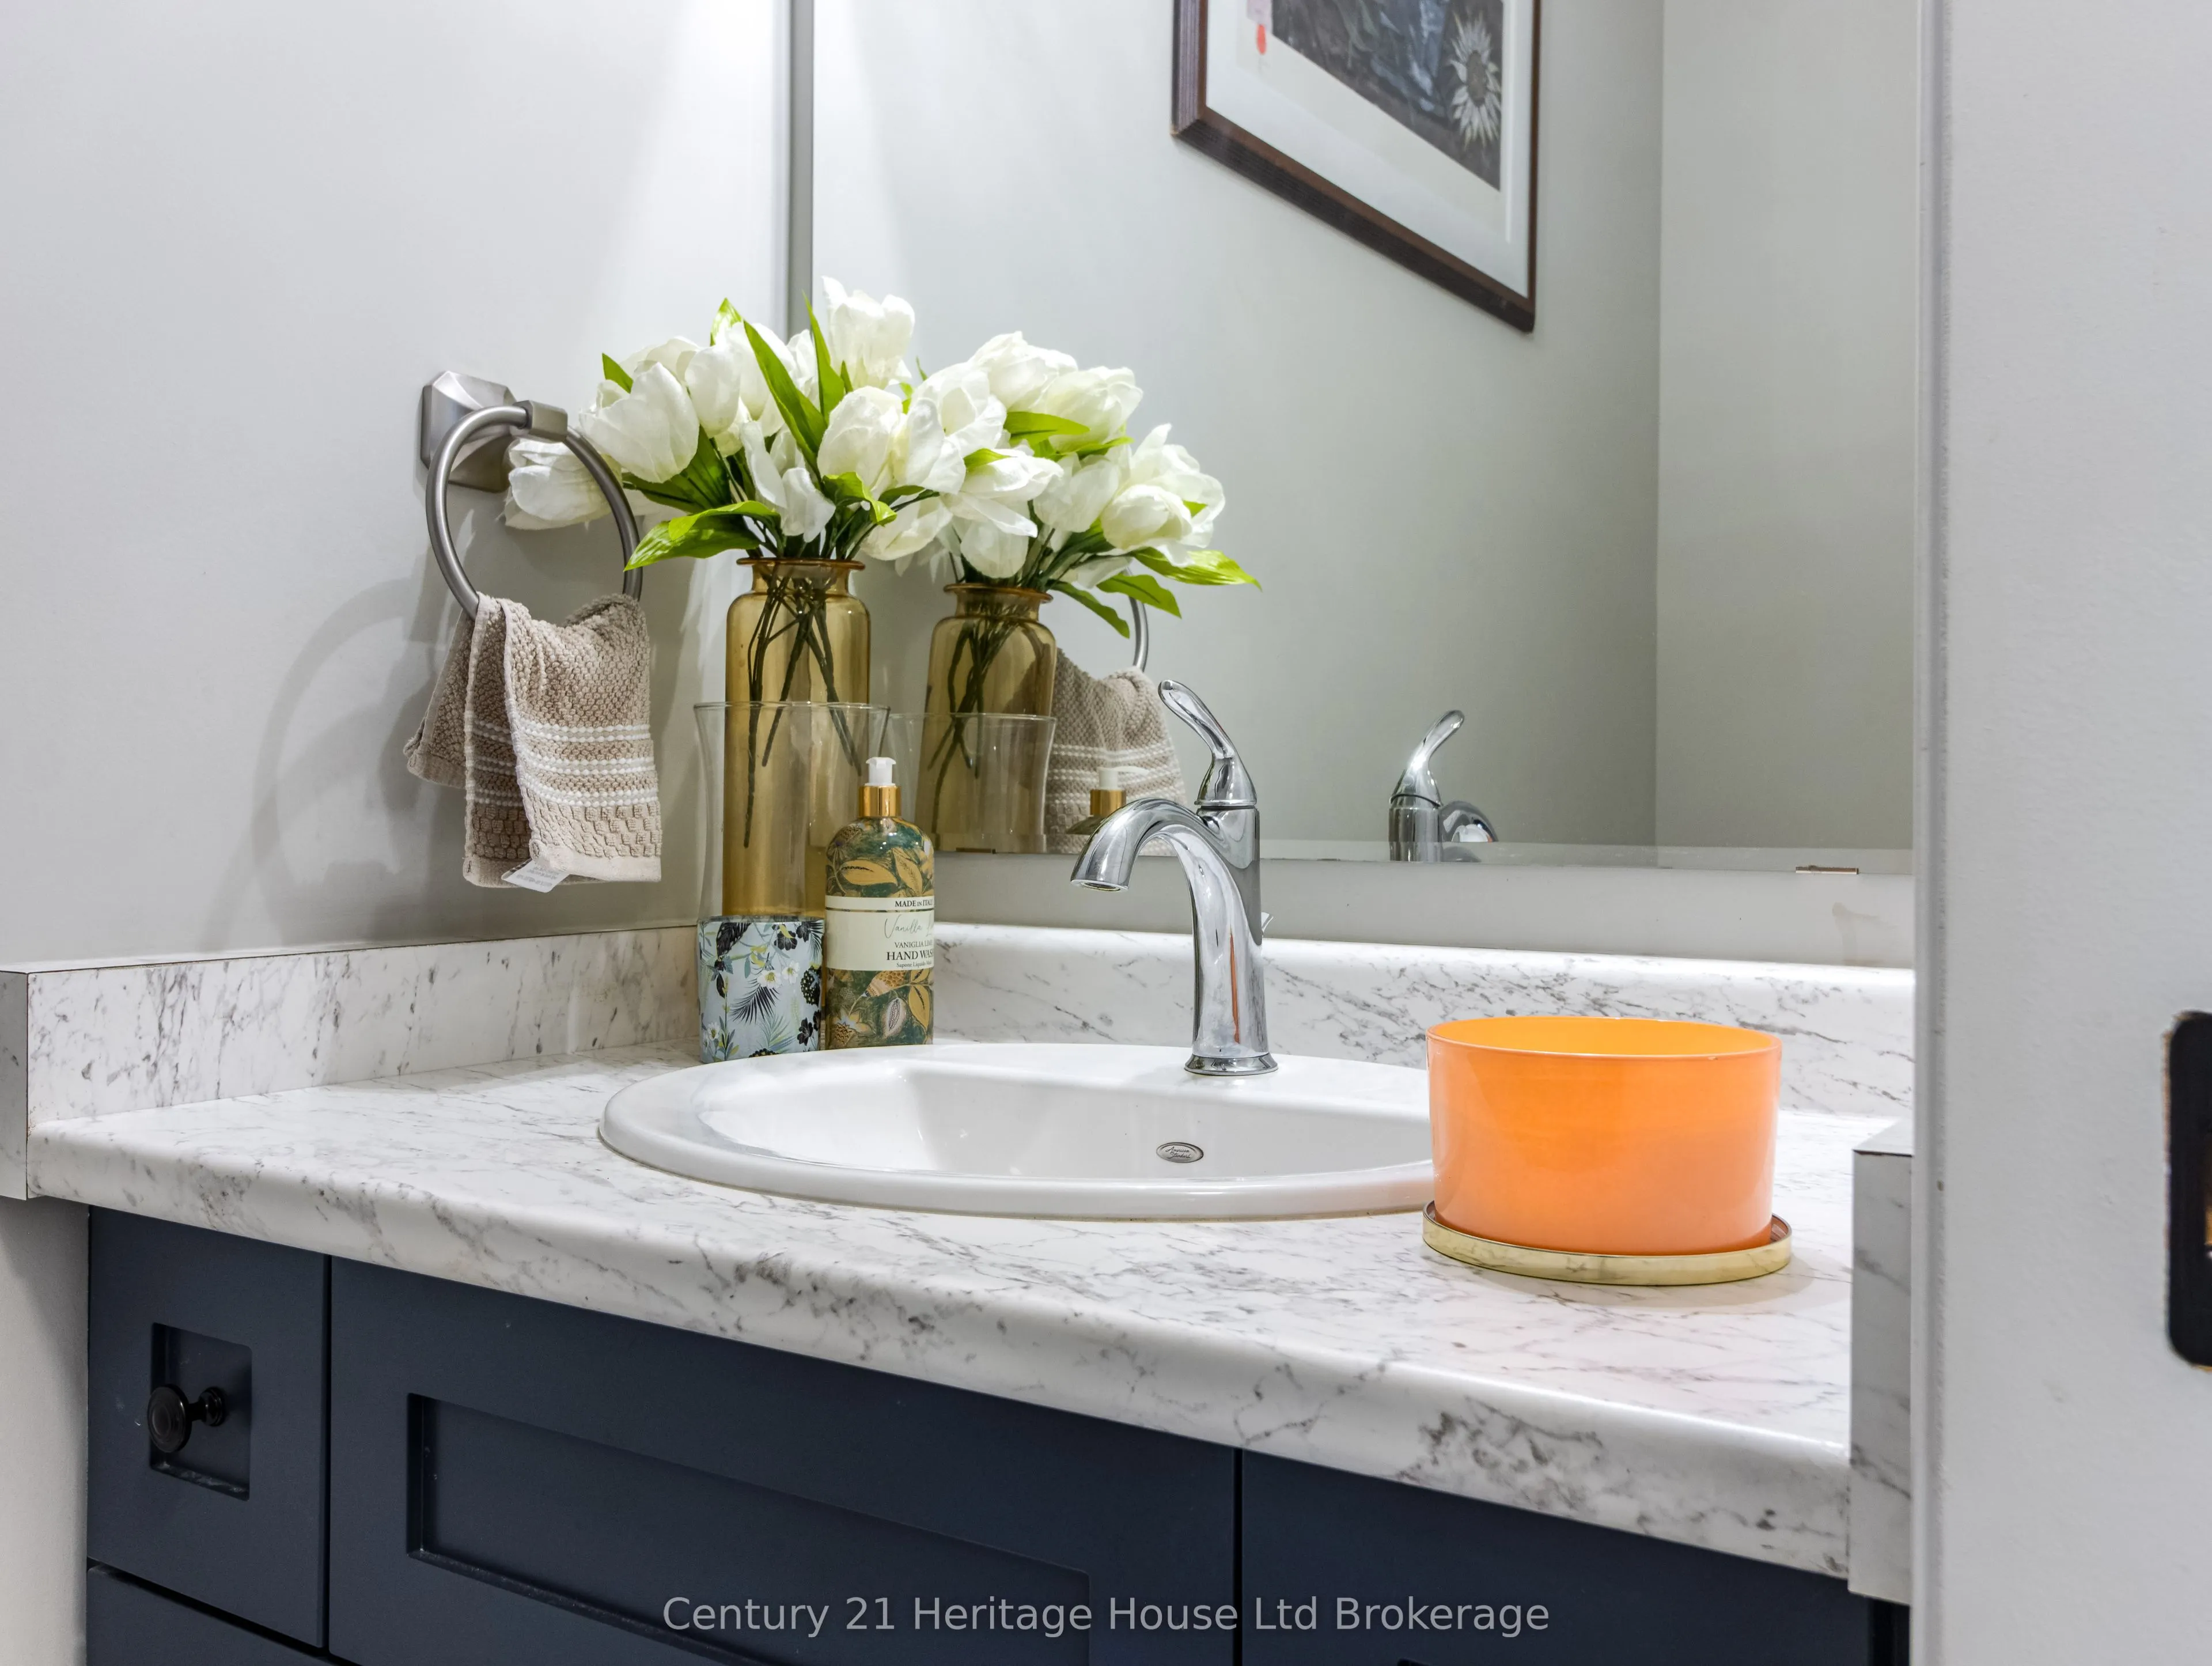
Powder Room
2 Pc Bath
Dimensions 6.76 x 3.18 feet
21.5 sqft
Sitting
Hardwood Floor, Window
Dimensions 11.15 x 8.6 feet
95.89 sqft
Similar Properties(No results)
Mortgage Calculator
Calculate your estimated monthly mortgage payment
Price
$834,900
$
%
%
Total cost of mortgage
$0
Monthly payment
By clicking Save, we will calculate your estimated mortgage for all properties using the saved values (down payment percentage, interest rate, and amortization).
The accuracy and applicability of this calculator are not guaranteed.