Sign In or Create a Free Account to see full details of this property
Key Facts
Key facts for 4 Otterview Drive
Property Type
House, Bungalow
Parking
Attached 2 garage, 4 parking
MLS #
X13766658
Size
1500-2000 sqft
Basement
Full,Partially Finished
Listed on
2026-09-08
Lot size
274 x 179.1
Tax
$4,659 /yr
Days on Market
48
Approximate Age
16-30
Maintenance Fee
-
Description
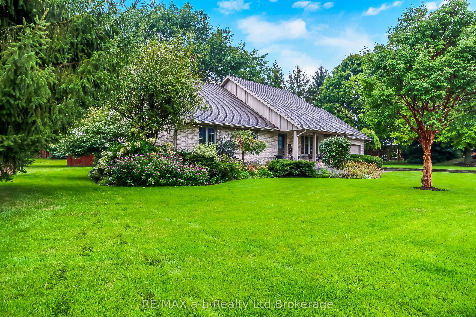
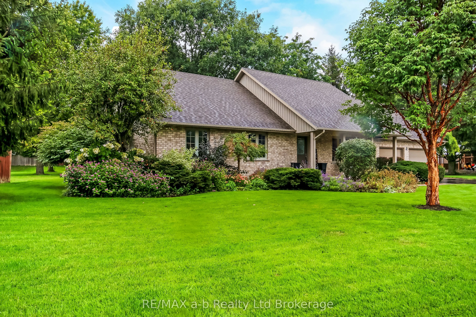
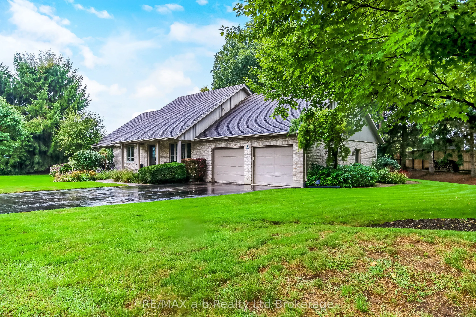
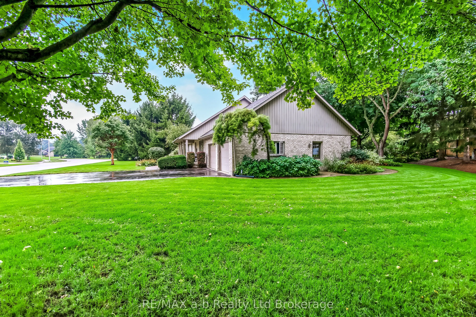
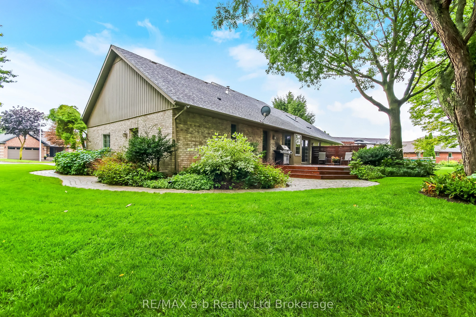
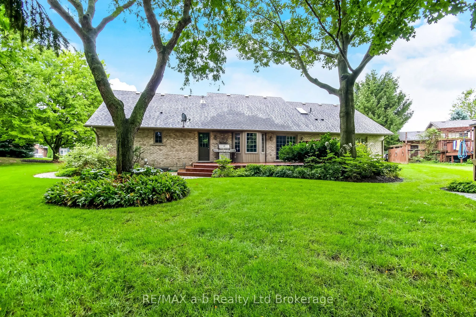
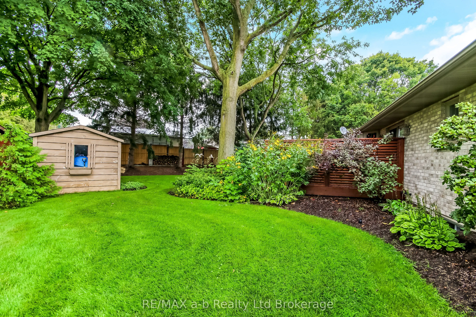
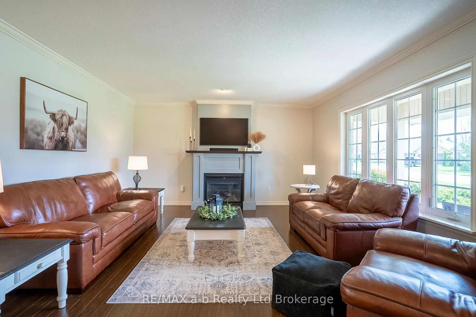
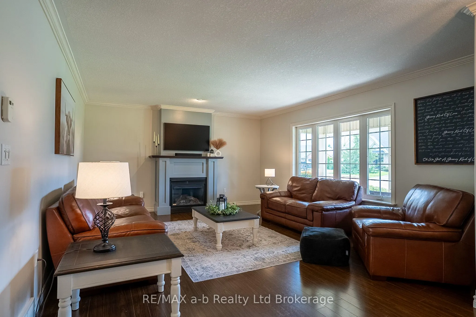
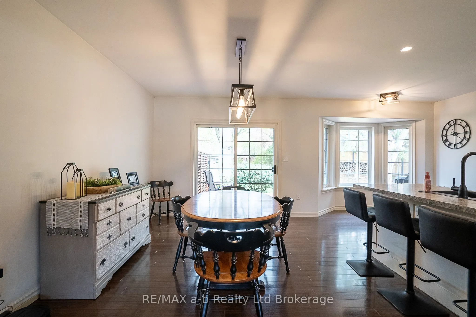
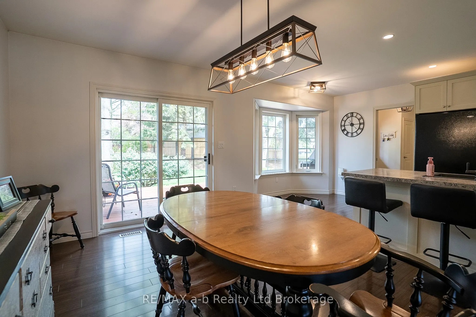
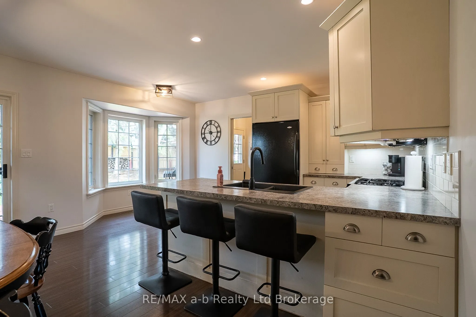
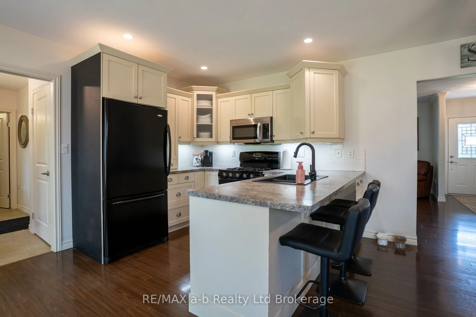
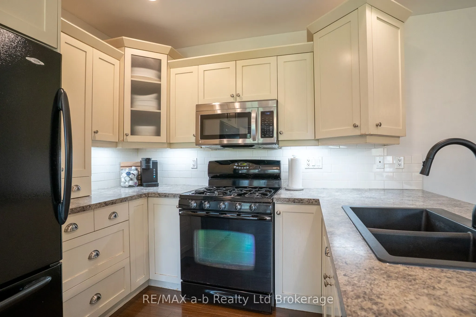
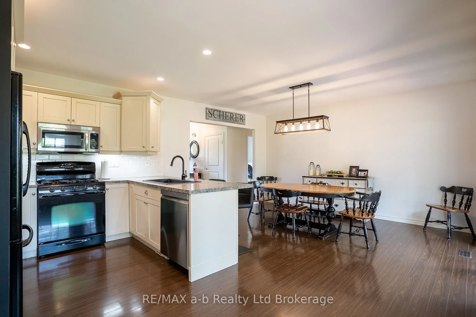
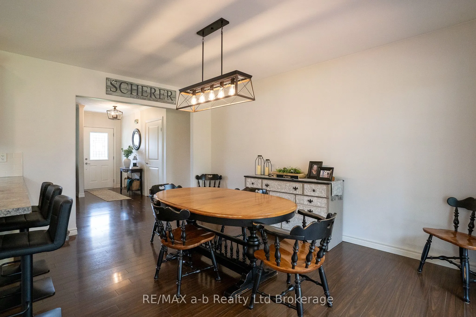
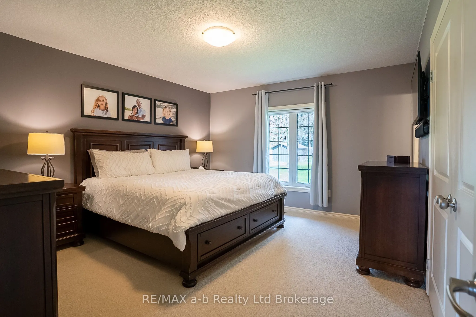
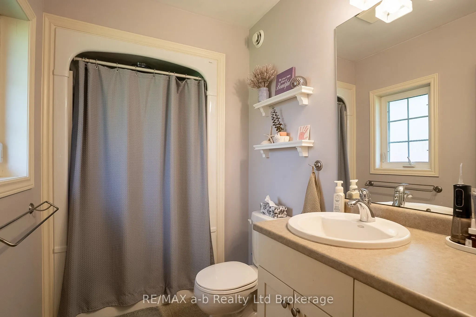
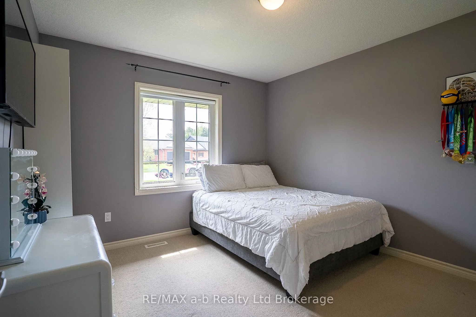
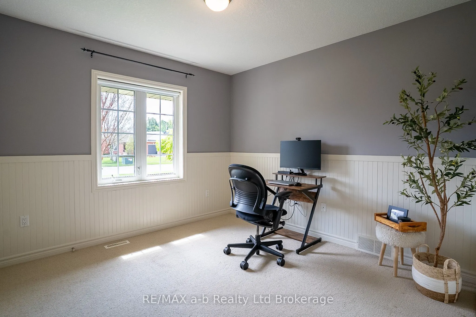
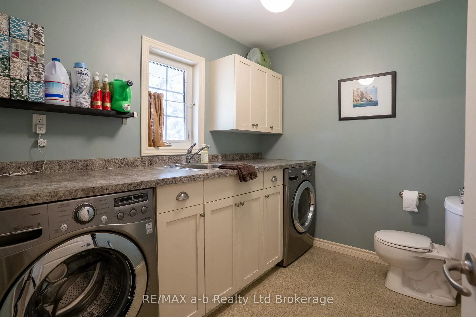
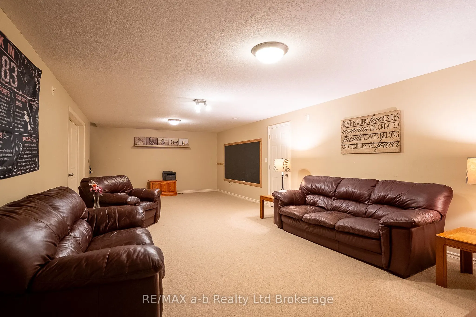
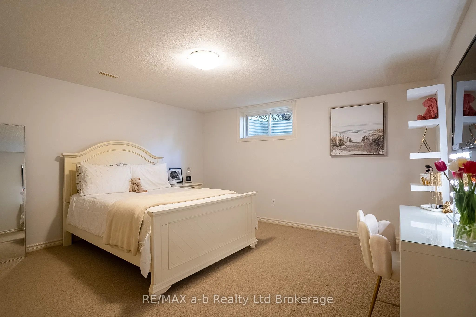
Located in the heart of Otterville, this well-maintained 4-bedroom, 2-bathroom home offers comfortable living in one of Oxford County's most desirable small-town communities. The bright living room, kitchen, and dining area flow seamlessly to the rear porch, overlooking mature trees and beautifully ...landscaped grounds. The main floor features a spacious primary bedroom with ensuite, along with two additional bedrooms and a full bathroom, providing flexibility for families, retirees, or those seeking convenient main-floor living. The finished basement expands the living space with a large rec room, a fourth bedroom, a bathroom rough-in, and an oversized utility and storage area. The laundry room has the third bathroom located next to the outside back door. Outside, the property has been thoughtfully maintained and offers plenty of space to relax and enjoy the outdoors. Additional features include an in-ground lawn irrigation system and an invisible fence, adding both convenience and functionality to the property. Ideally situated close to parks, walking trails, and local amenities, this home offers the perfect opportunity to enjoy the welcoming lifestyle and strong sense of community that make Otterville such a sought-after place to call home.
Full Property Details
Interior
Bedrooms
3
Bedrooms Plus
1
Total Bedrooms
4
Washrooms
2
Square Footage
1500-2000 sqft
Basement
Full,Partially Finished
Heating Source
Gas
Heating Fuel
Forced Air
Air Conditioning
Central Air
Family Room
Yes
Kitchens
1
Total Kitchens
1
Fireplace Features
Yes
Bedrooms
3
Bedrooms Plus
1
Total Bedrooms
4
Washrooms
2
Square Footage
1500-2000 sqft
Basement
Full,Partially Finished
Heating Source
Gas
Heating Fuel
Forced Air
Air Conditioning
Central Air
Family Room
Yes
Kitchens
1
Total Kitchens
1
Fireplace Features
Yes
Exterior
Depth
179.1
Front
274.35
Lot Size
274 x 179.1 ft
Pool
None
Waterfront
None
Parking Spaces
4
Total Parking Spaces
6.00
Parking Description
Attached
Garage Spaces
2
Zoning
R
Depth
179.1
Front
274.35
Lot Size
274 x 179.1 ft
Pool
None
Waterfront
None
Parking Spaces
4
Total Parking Spaces
6.00
Parking Description
Attached
Garage Spaces
2
Zoning
R
Building Description
Style
Bungalow
Home Type
House
Subtype
Detached
Year Built
16-30
Property Orientation
West
Exterior Finish
Brick
Sewers
Septic
Water Supply
Municipal
Possession Date
No Data
Style
Bungalow
Home Type
House
Subtype
Detached
Year Built
16-30
Property Orientation
West
Exterior Finish
Brick
Sewers
Septic
Water Supply
Municipal
Possession Date
No Data
Community
Community
Otterville
Community
Otterville
Taxes & Fees
Taxes
$4,659 /yr
Tax Year
2025
Occupancy
Owner
Taxes
$4,659 /yr
Tax Year
2025
Occupancy
Owner
Room Types
Bathroom
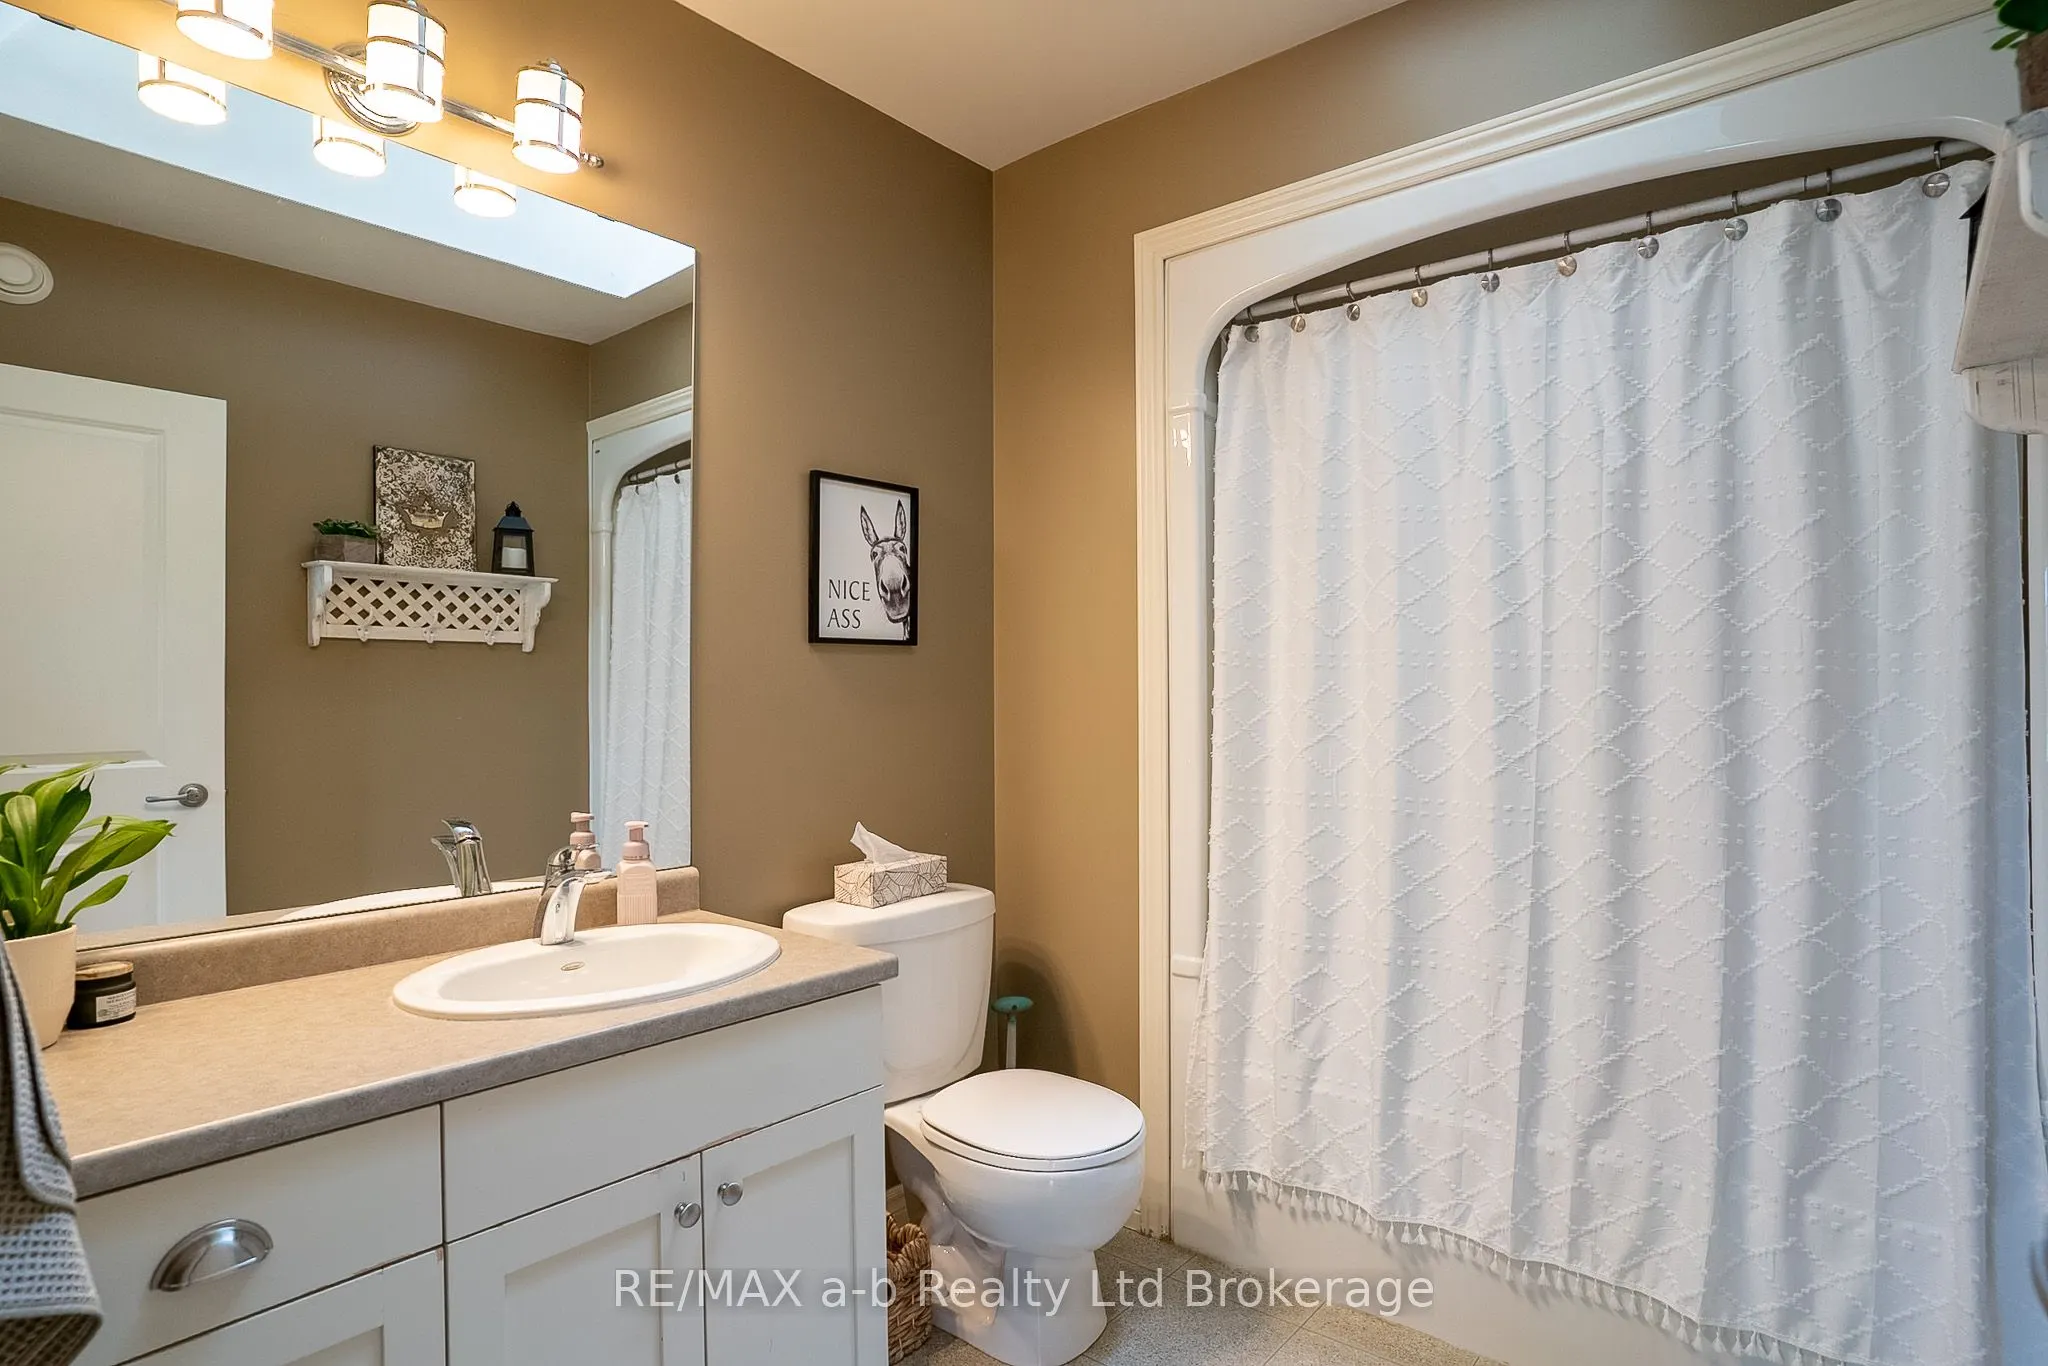
4 Pc Bath
Dimensions 10.6 x 6.3 feet
66.78 sqft
Bathroom
3 Pc Ensuite
Dimensions 6.8 x 5.5 feet
37.4 sqft
Bedroom 2
-
Dimensions 10.8 x 10.6 feet
114.48 sqft
Bedroom 3
-
Dimensions 10.8 x 10.11 feet
109.19 sqft
Bedroom 4
-
Dimensions 15.1 x 14.3 feet
215.93 sqft
Dining Room
-
Dimensions 10.6 x 14.8 feet
156.88 sqft
Kitchen
-
Dimensions 16.7 x 9.9 feet
165.33 sqft
Laundry
2 Pc Bath
Dimensions 9.2 x 7.4 feet
68.08 sqft
Living Room
-
Dimensions 14.6 x 22.5 feet
328.5 sqft
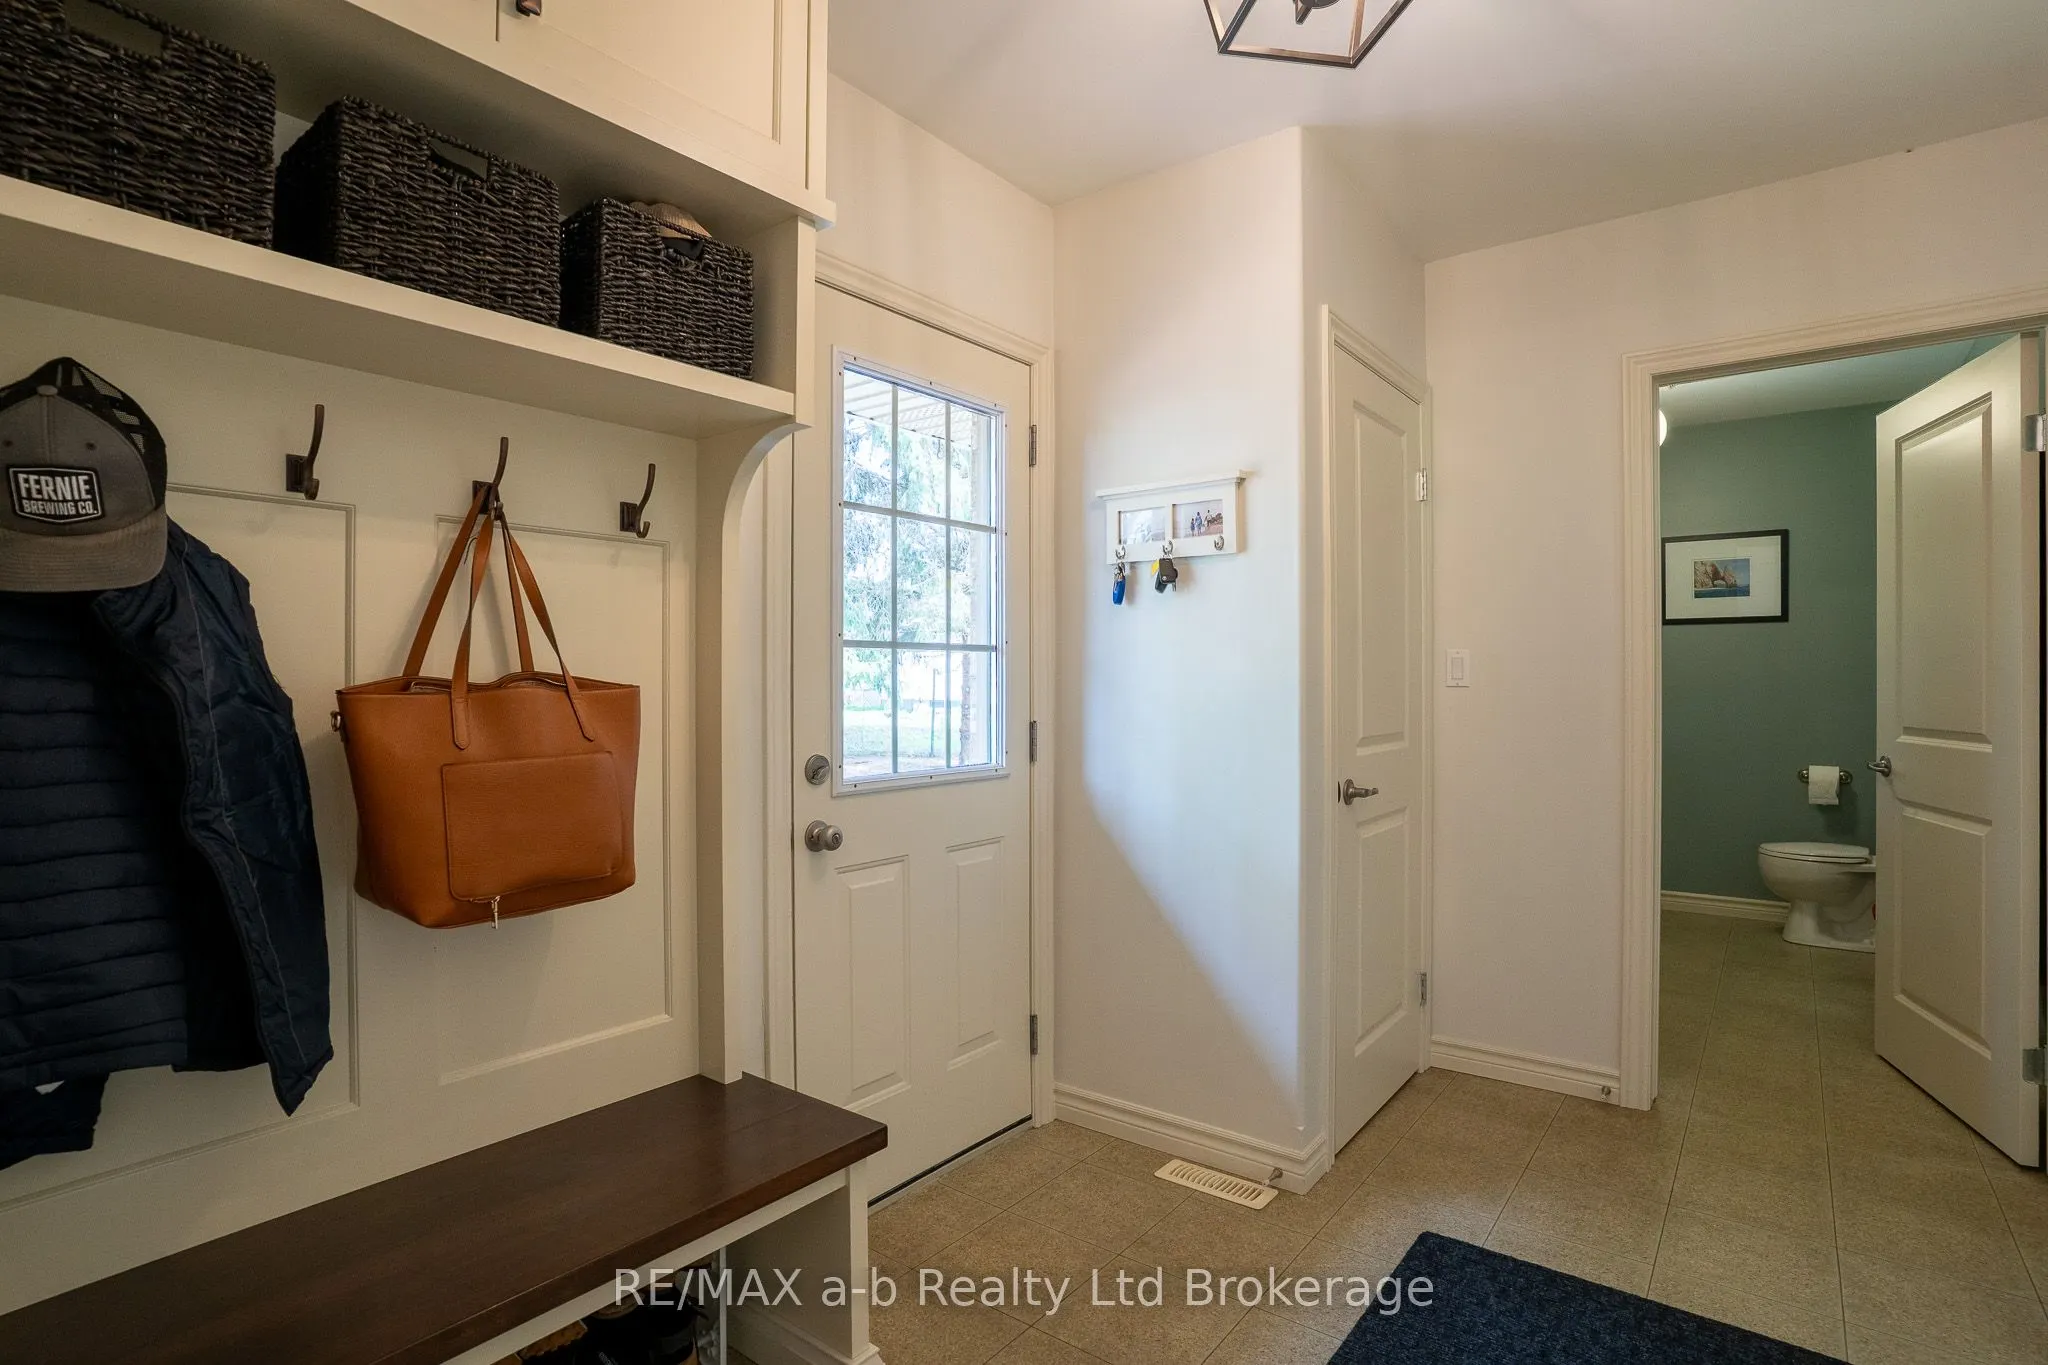
Mud Room
-
Dimensions 10.8 x 7.7 feet
83.16 sqft
Primary Bedroom
-
Dimensions 14.7 x 13 feet
191.1 sqft
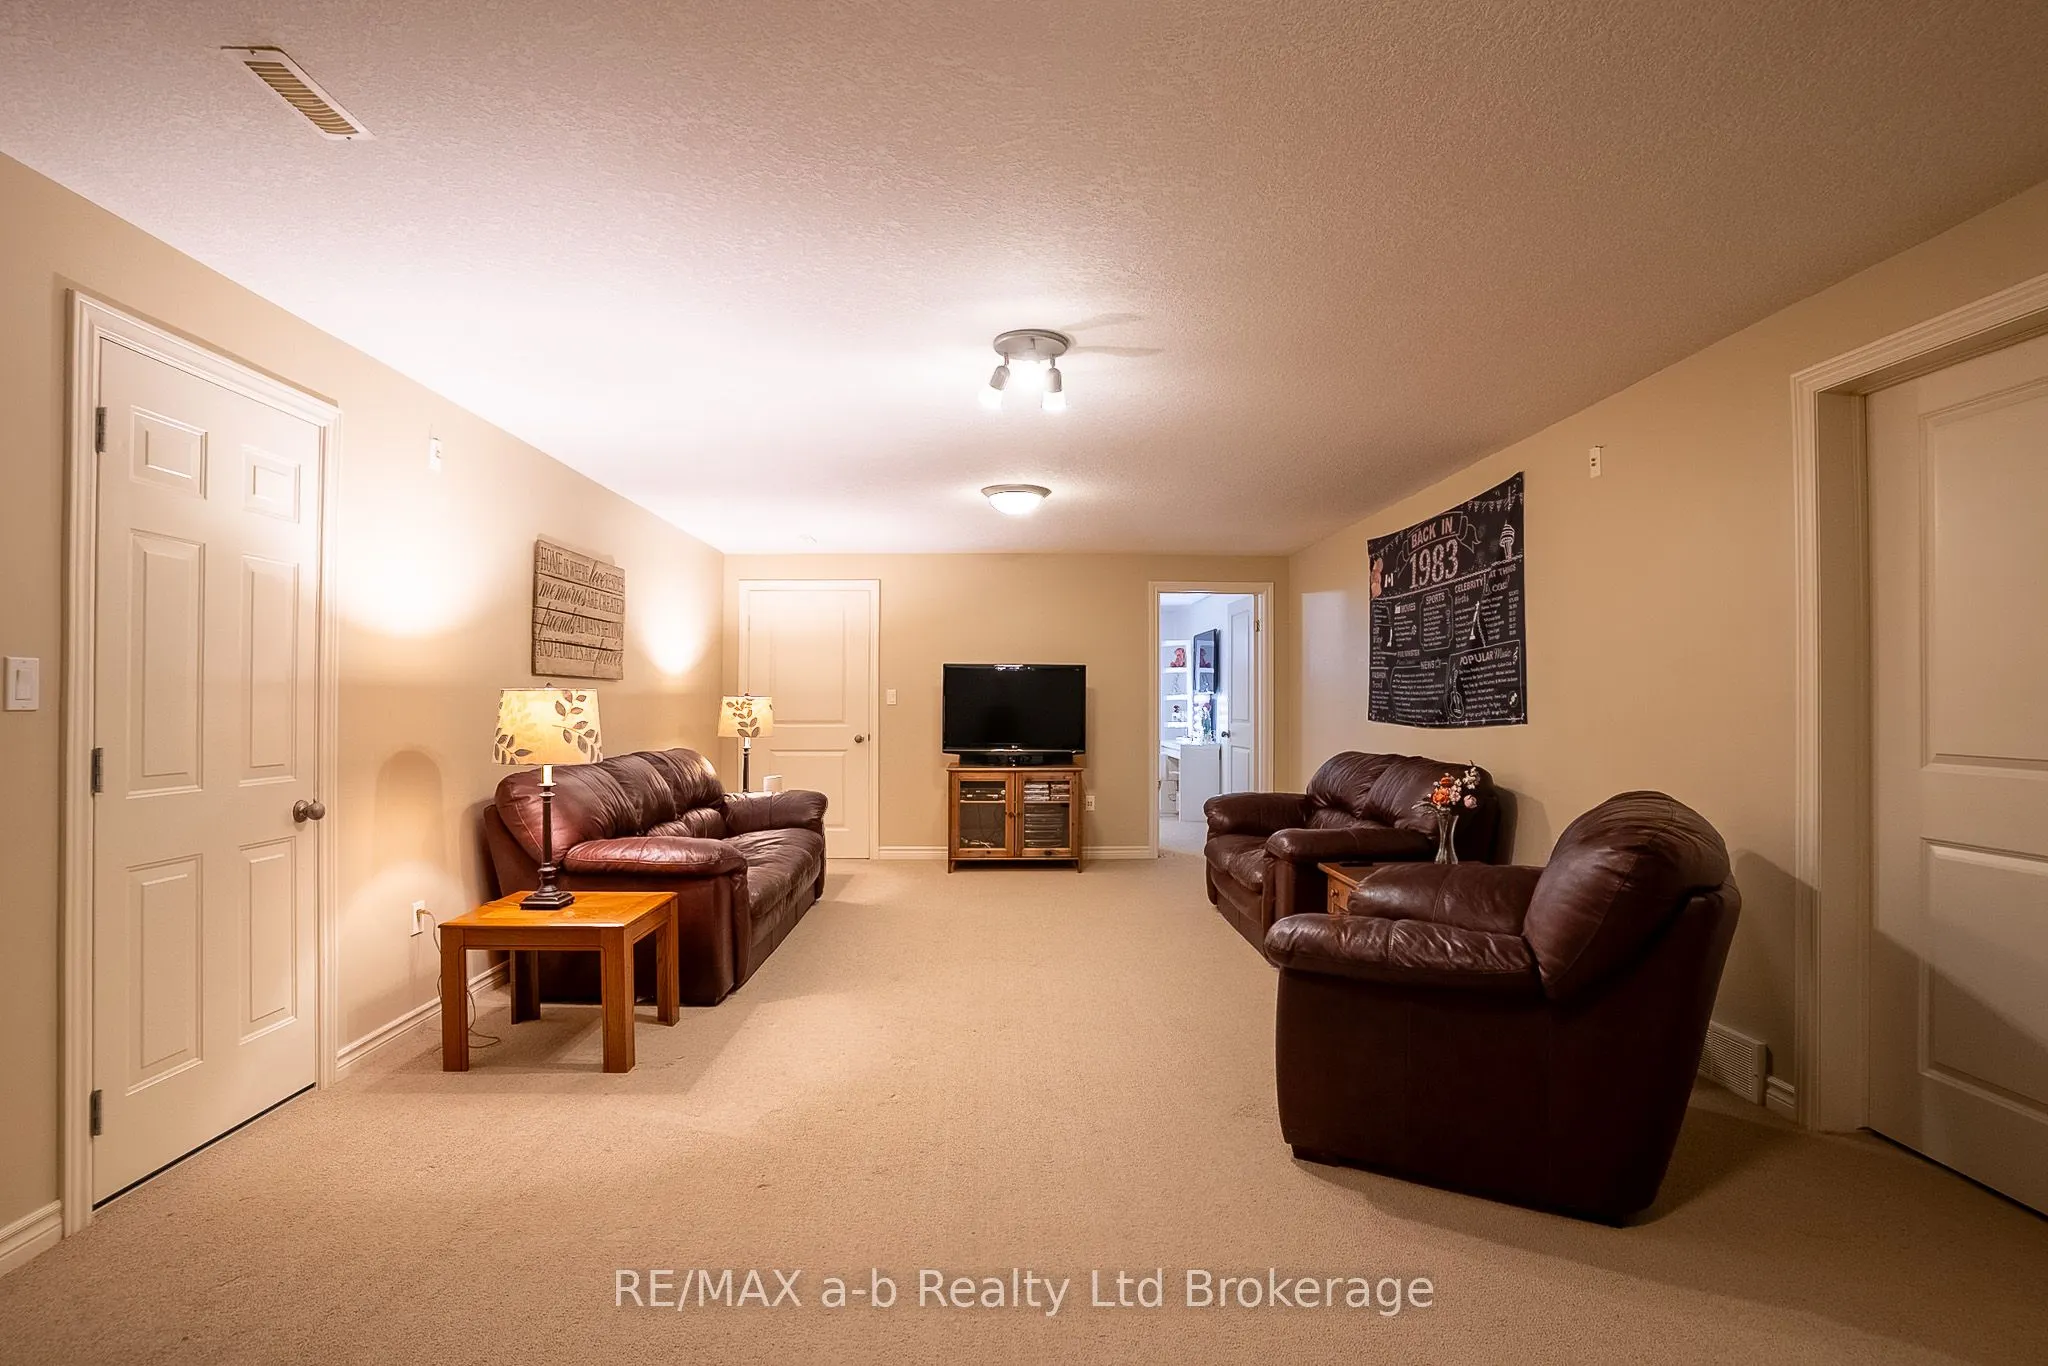
Recreation
-
Dimensions 14.2 x 30 feet
426 sqft
Similar Properties(No results)
Mortgage Calculator
Calculate your estimated monthly mortgage payment
Price
$879,000
$
%
%
Total cost of mortgage
$0
Monthly payment
By clicking Save, we will calculate your estimated mortgage for all properties using the saved values (down payment percentage, interest rate, and amortization).
The accuracy and applicability of this calculator are not guaranteed.