Sign In or Create a Free Account to see full details of this property
Key Facts
Key facts for 505354 Old Stage Road
Property Type
House, Bungalow
Parking
Attached 2 garage, 6 parking
MLS #
X13753736
Size
1500-2000 sqft
Basement
Full,Finished
Listed on
2026-09-08
Lot size
127 x 150.35
Tax
$5,790.95 /yr
Days on Market
48
Approximate Age
16-30
Maintenance Fee
-
Description
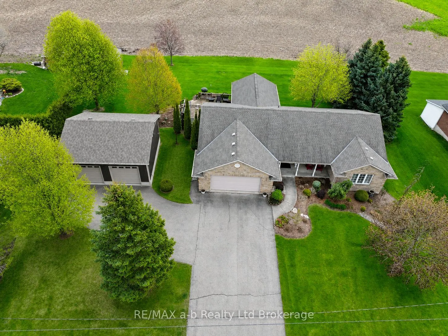
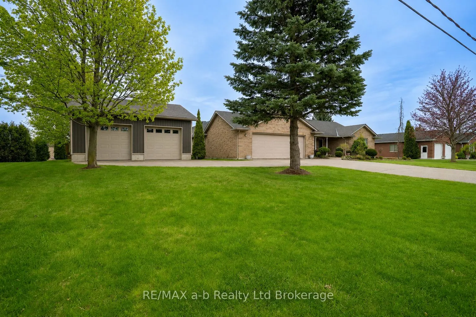
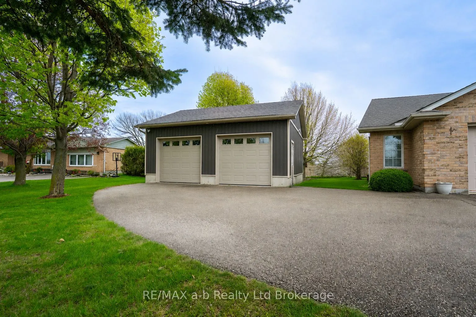
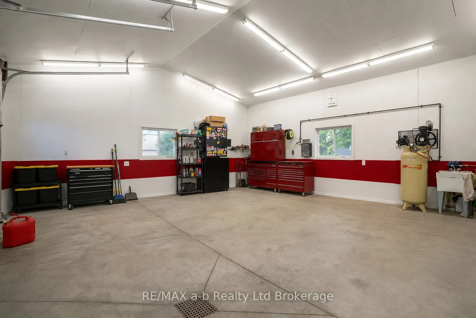
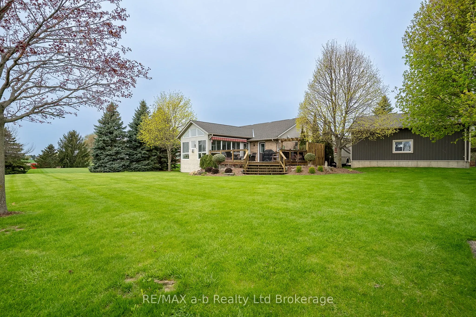
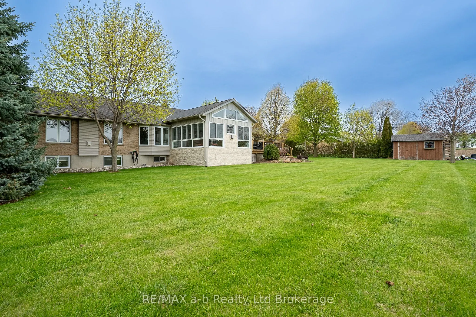
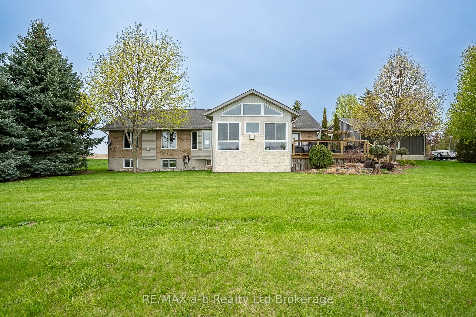
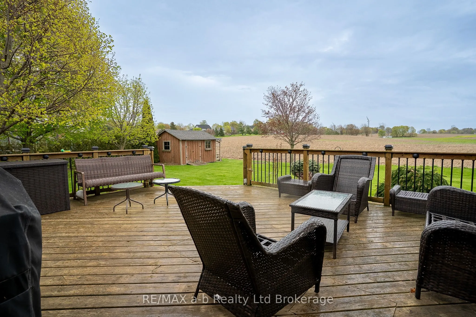
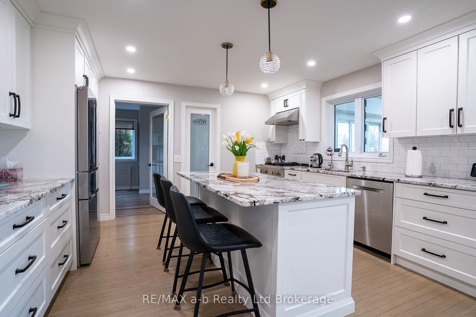
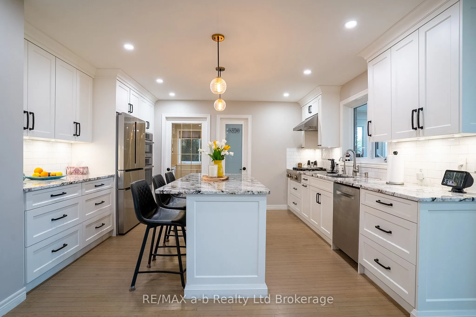
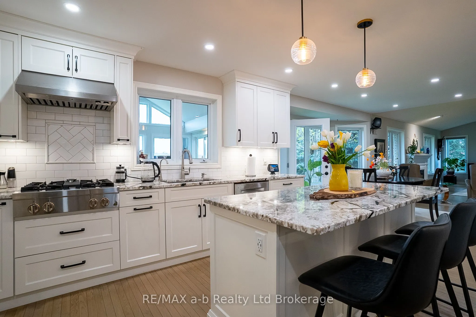
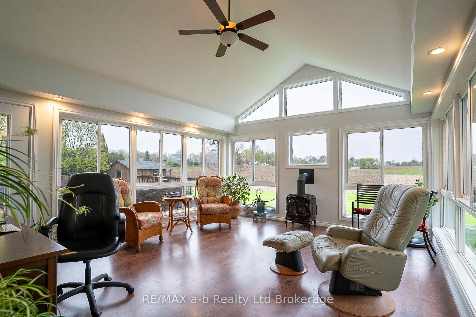
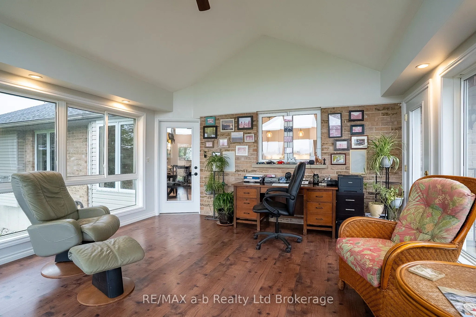
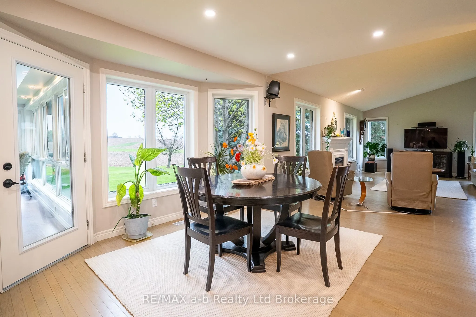
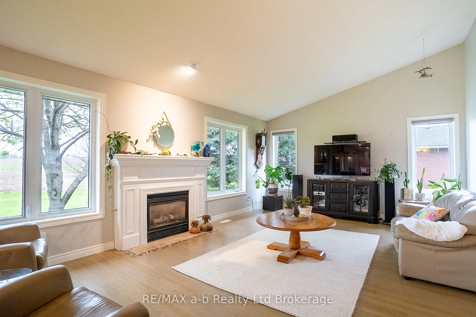
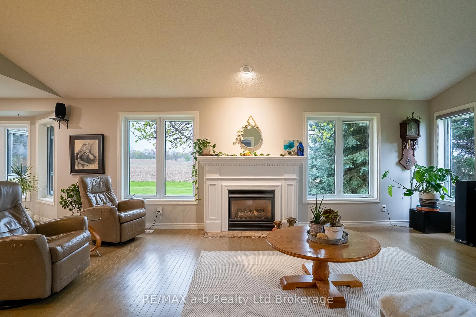
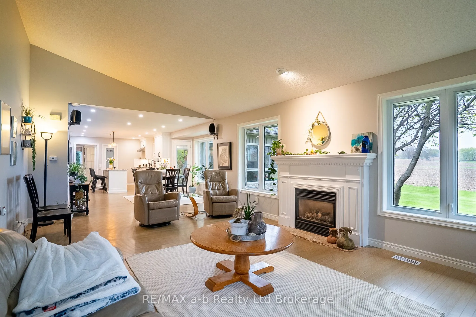
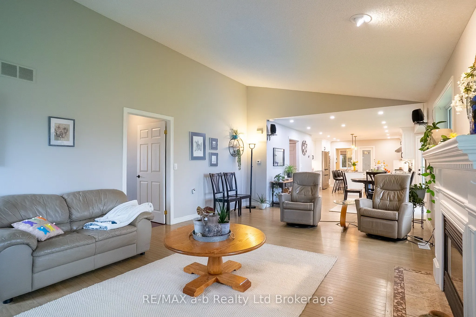
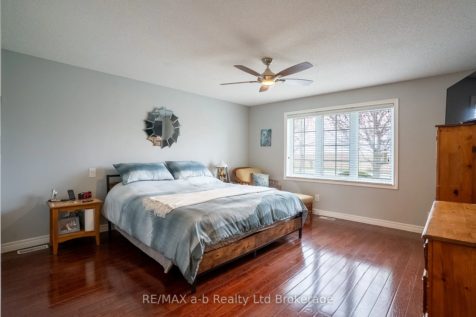
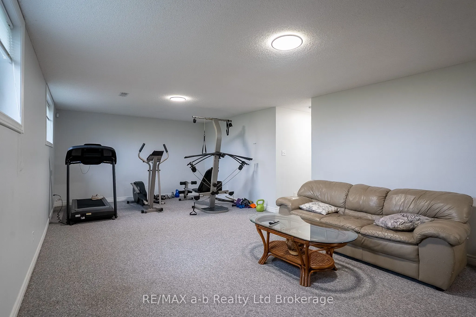
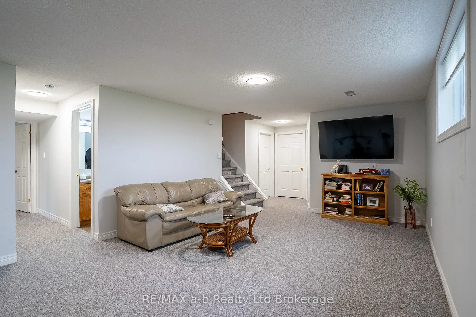
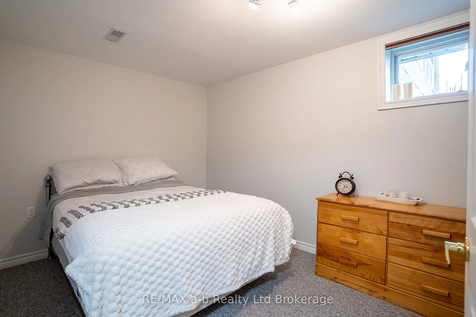
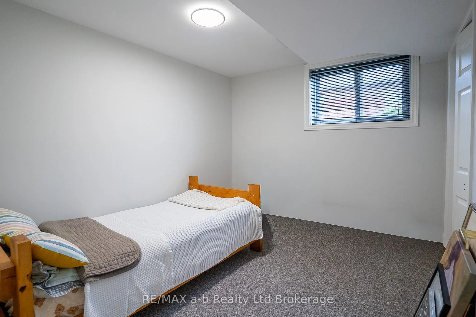
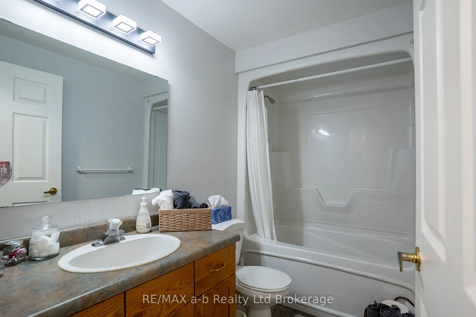
Well-kept bungalow with main floor living and a spacious detached shop is located in the Village of Oxford Centre, just minutes from Woodstock and the 401/403 corridor. Set on the edge of the village with rolling farmland views both front and back, the property offers a peaceful country feel with th...e convenience of nearby amenities. The home features ample parking, a 26' x 26' detached shop with two overhead doors and in-floor heat, as well as a bright four-season sunroom overlooking the backyard deck and hot tub. Inside, the kitchen flows seamlessly into the living room with its vaulted ceiling, and continues into the spacious primary bedroom with ensuite. The finished basement offers additional living space with a rec room, bathroom, three further bedrooms, along with a small workshop and storage area. A well-cared-for home in an excellent setting, this property shows beautifully throughout.
Full Property Details
Interior
Bedrooms
1
Bedrooms Plus
3
Total Bedrooms
4
Washrooms
3
Square Footage
1500-2000 sqft
Basement
Full,Finished
Heating Source
Gas
Heating Fuel
Forced Air
Air Conditioning
Central Air
Family Room
Yes
Kitchens
1
Total Kitchens
1
Fireplace Features
Yes
Bedrooms
1
Bedrooms Plus
3
Total Bedrooms
4
Washrooms
3
Square Footage
1500-2000 sqft
Basement
Full,Finished
Heating Source
Gas
Heating Fuel
Forced Air
Air Conditioning
Central Air
Family Room
Yes
Kitchens
1
Total Kitchens
1
Fireplace Features
Yes
Exterior
Depth
150.35
Front
126.6
Lot Size
127 x 150.35 ft
Pool
None
Waterfront
None
Parking Spaces
6
Total Parking Spaces
8.00
Parking Description
Attached
Garage Spaces
2
Zoning
R1
Depth
150.35
Front
126.6
Lot Size
127 x 150.35 ft
Pool
None
Waterfront
None
Parking Spaces
6
Total Parking Spaces
8.00
Parking Description
Attached
Garage Spaces
2
Zoning
R1
Building Description
Style
Bungalow
Home Type
House
Subtype
Detached
Year Built
16-30
Property Orientation
South
Exterior Finish
Brick
Sewers
Septic
Water Supply
Well
Possession Date
No Data
Style
Bungalow
Home Type
House
Subtype
Detached
Year Built
16-30
Property Orientation
South
Exterior Finish
Brick
Sewers
Septic
Water Supply
Well
Possession Date
No Data
Community
Community
Oxford Centre
Community
Oxford Centre
Taxes & Fees
Taxes
$5,790.95 /yr
Tax Year
2025
Occupancy
Owner
Taxes
$5,790.95 /yr
Tax Year
2025
Occupancy
Owner
Room Types
Bathroom
2 Pc Bath
Dimensions 3 x 7.1 feet
21.3 sqft
Bathroom
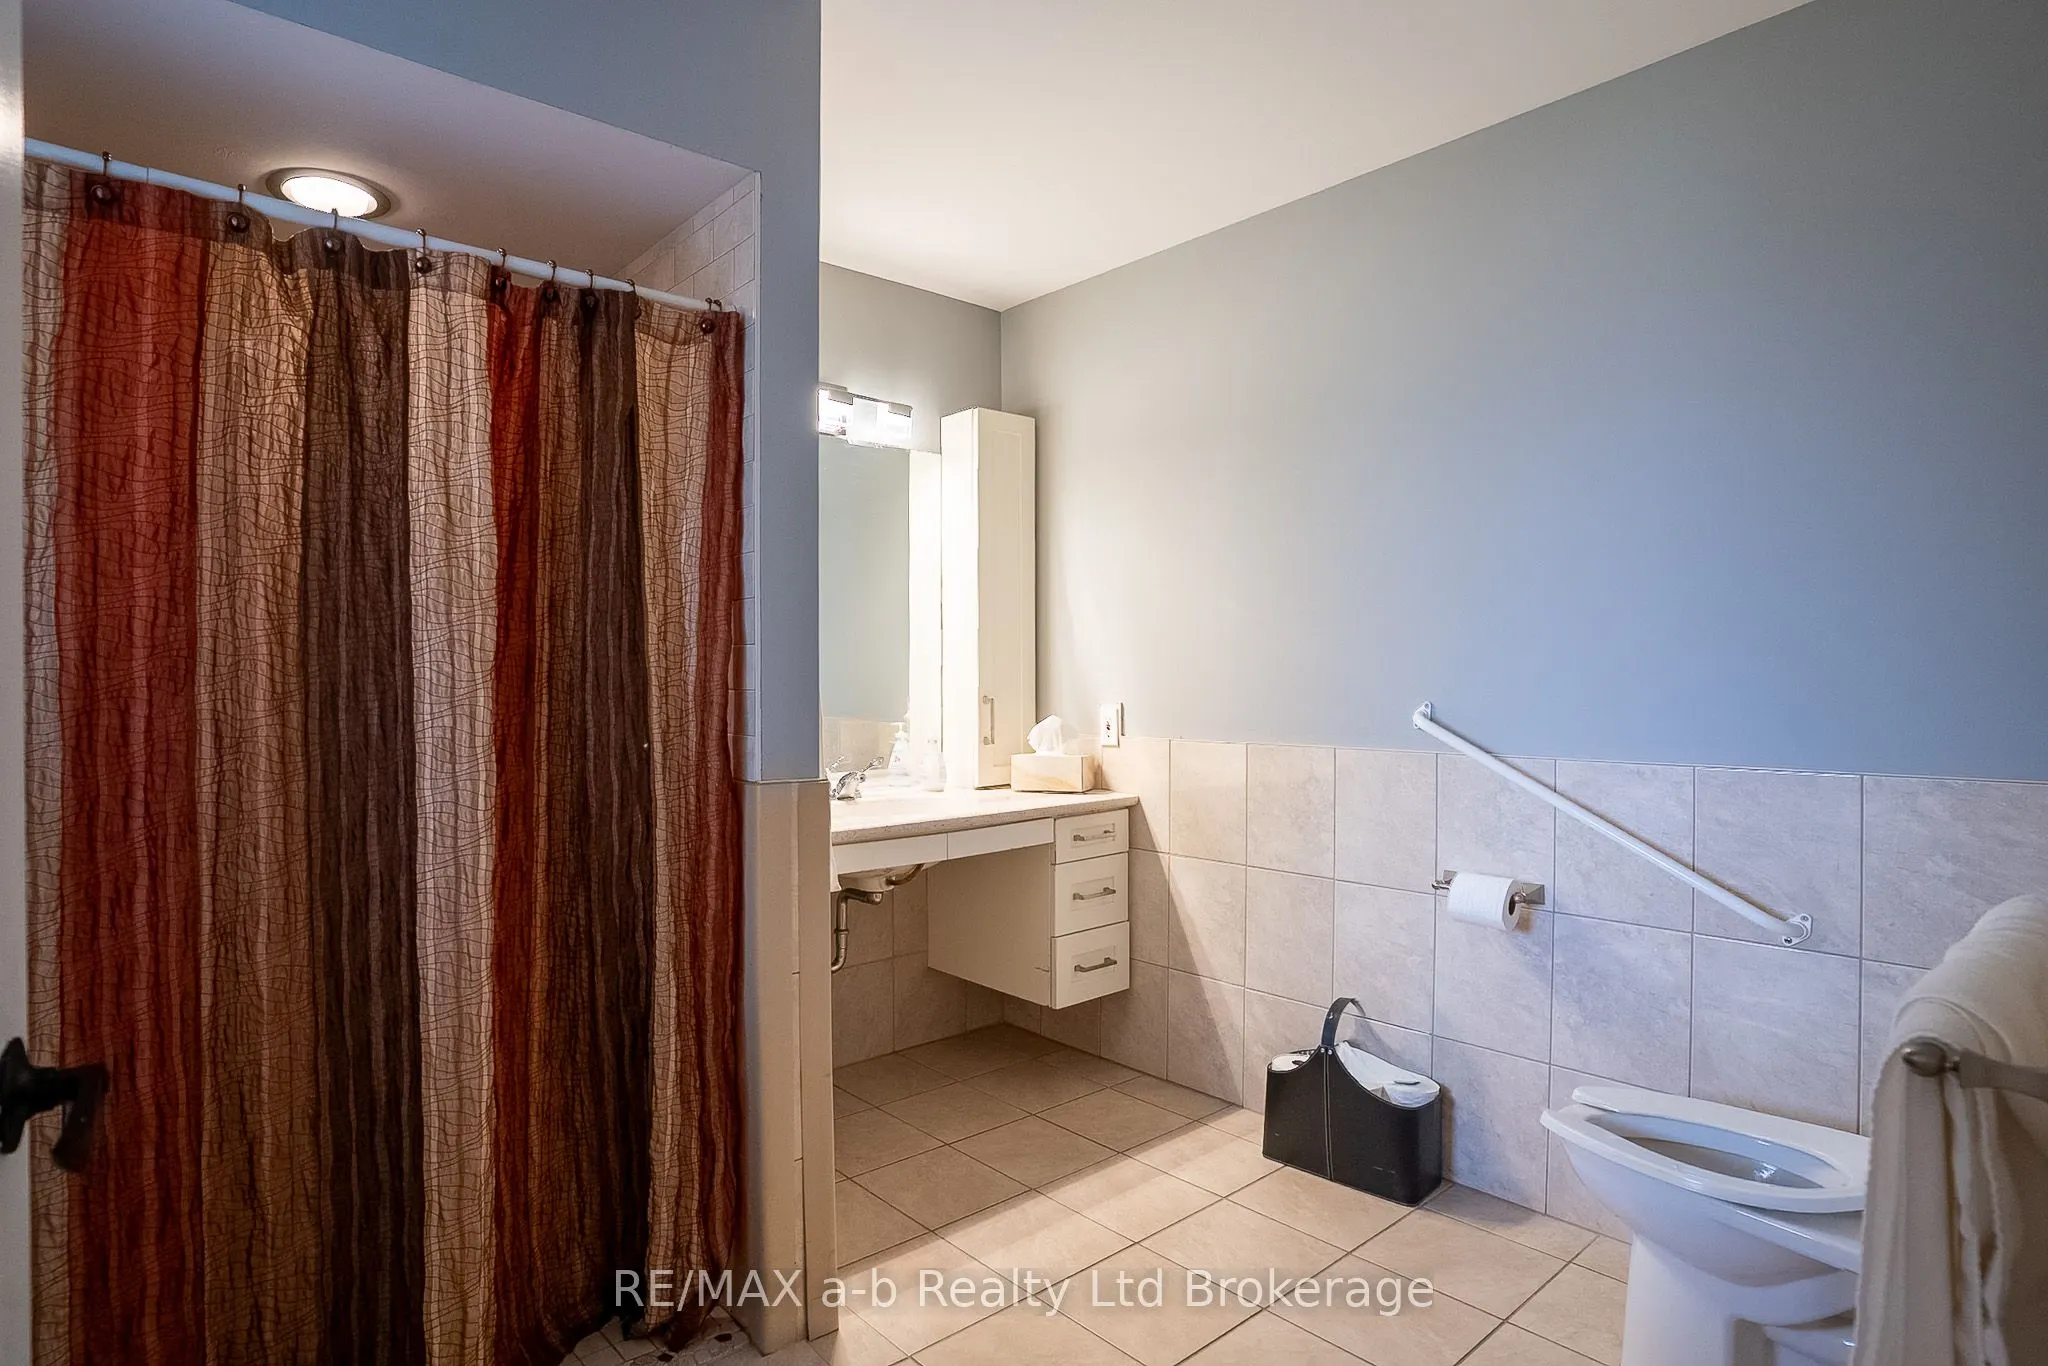
3 Pc Ensuite
Dimensions 8.1 x 9.1 feet
73.71 sqft
Bedroom 2
-
Dimensions 9.2 x 13.7 feet
126.04 sqft
Dining Room
-
Dimensions 14.2 x 11.7 feet
166.14 sqft
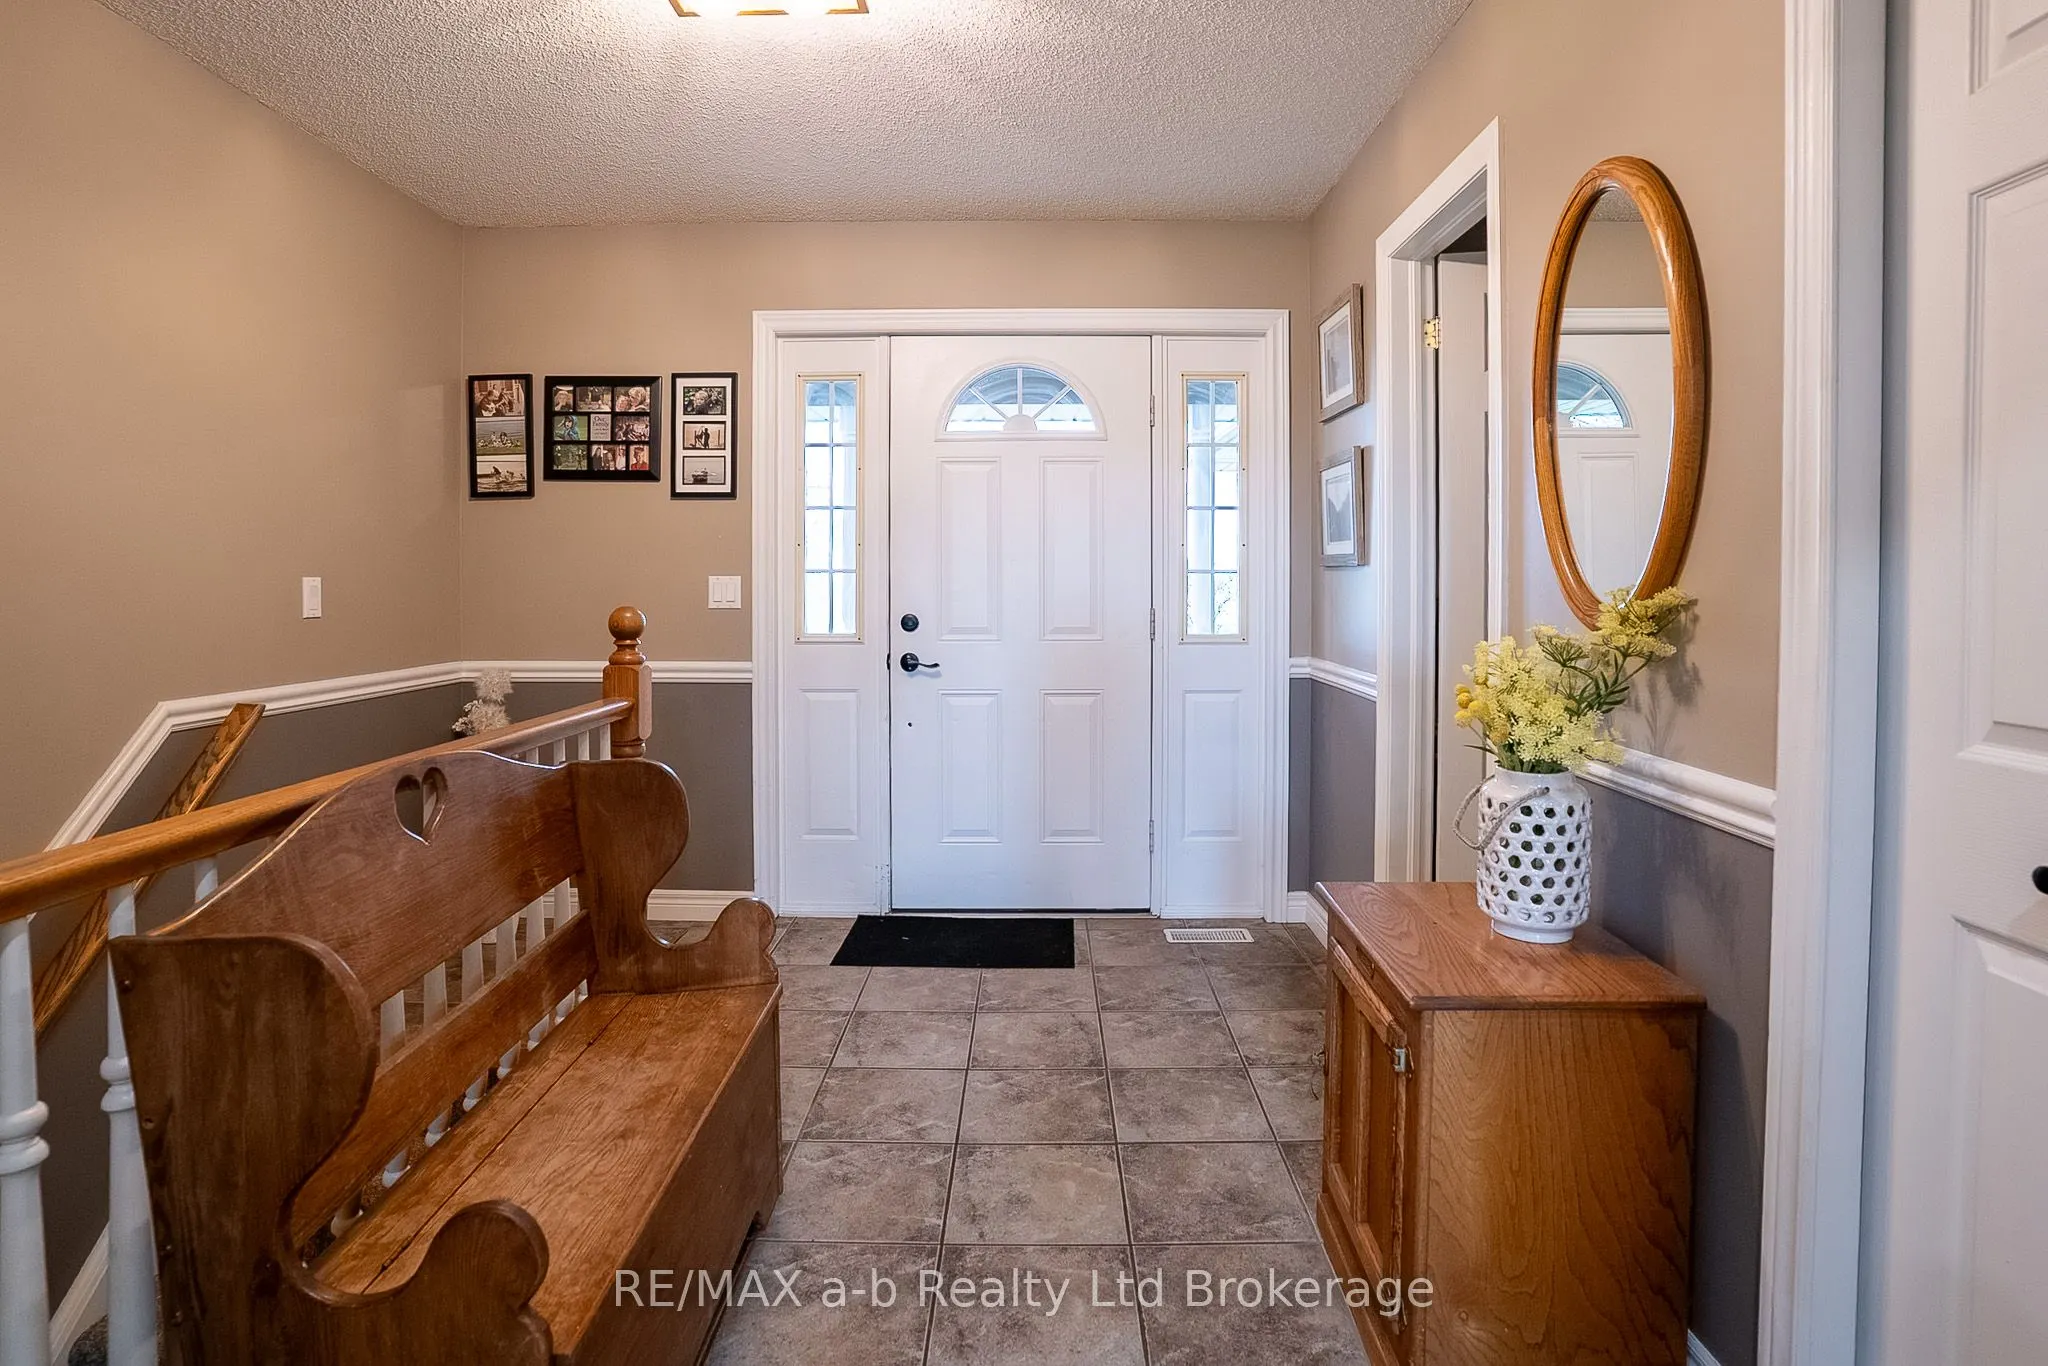
Foyer
-
Dimensions 9.9 x 11.8 feet
116.82 sqft
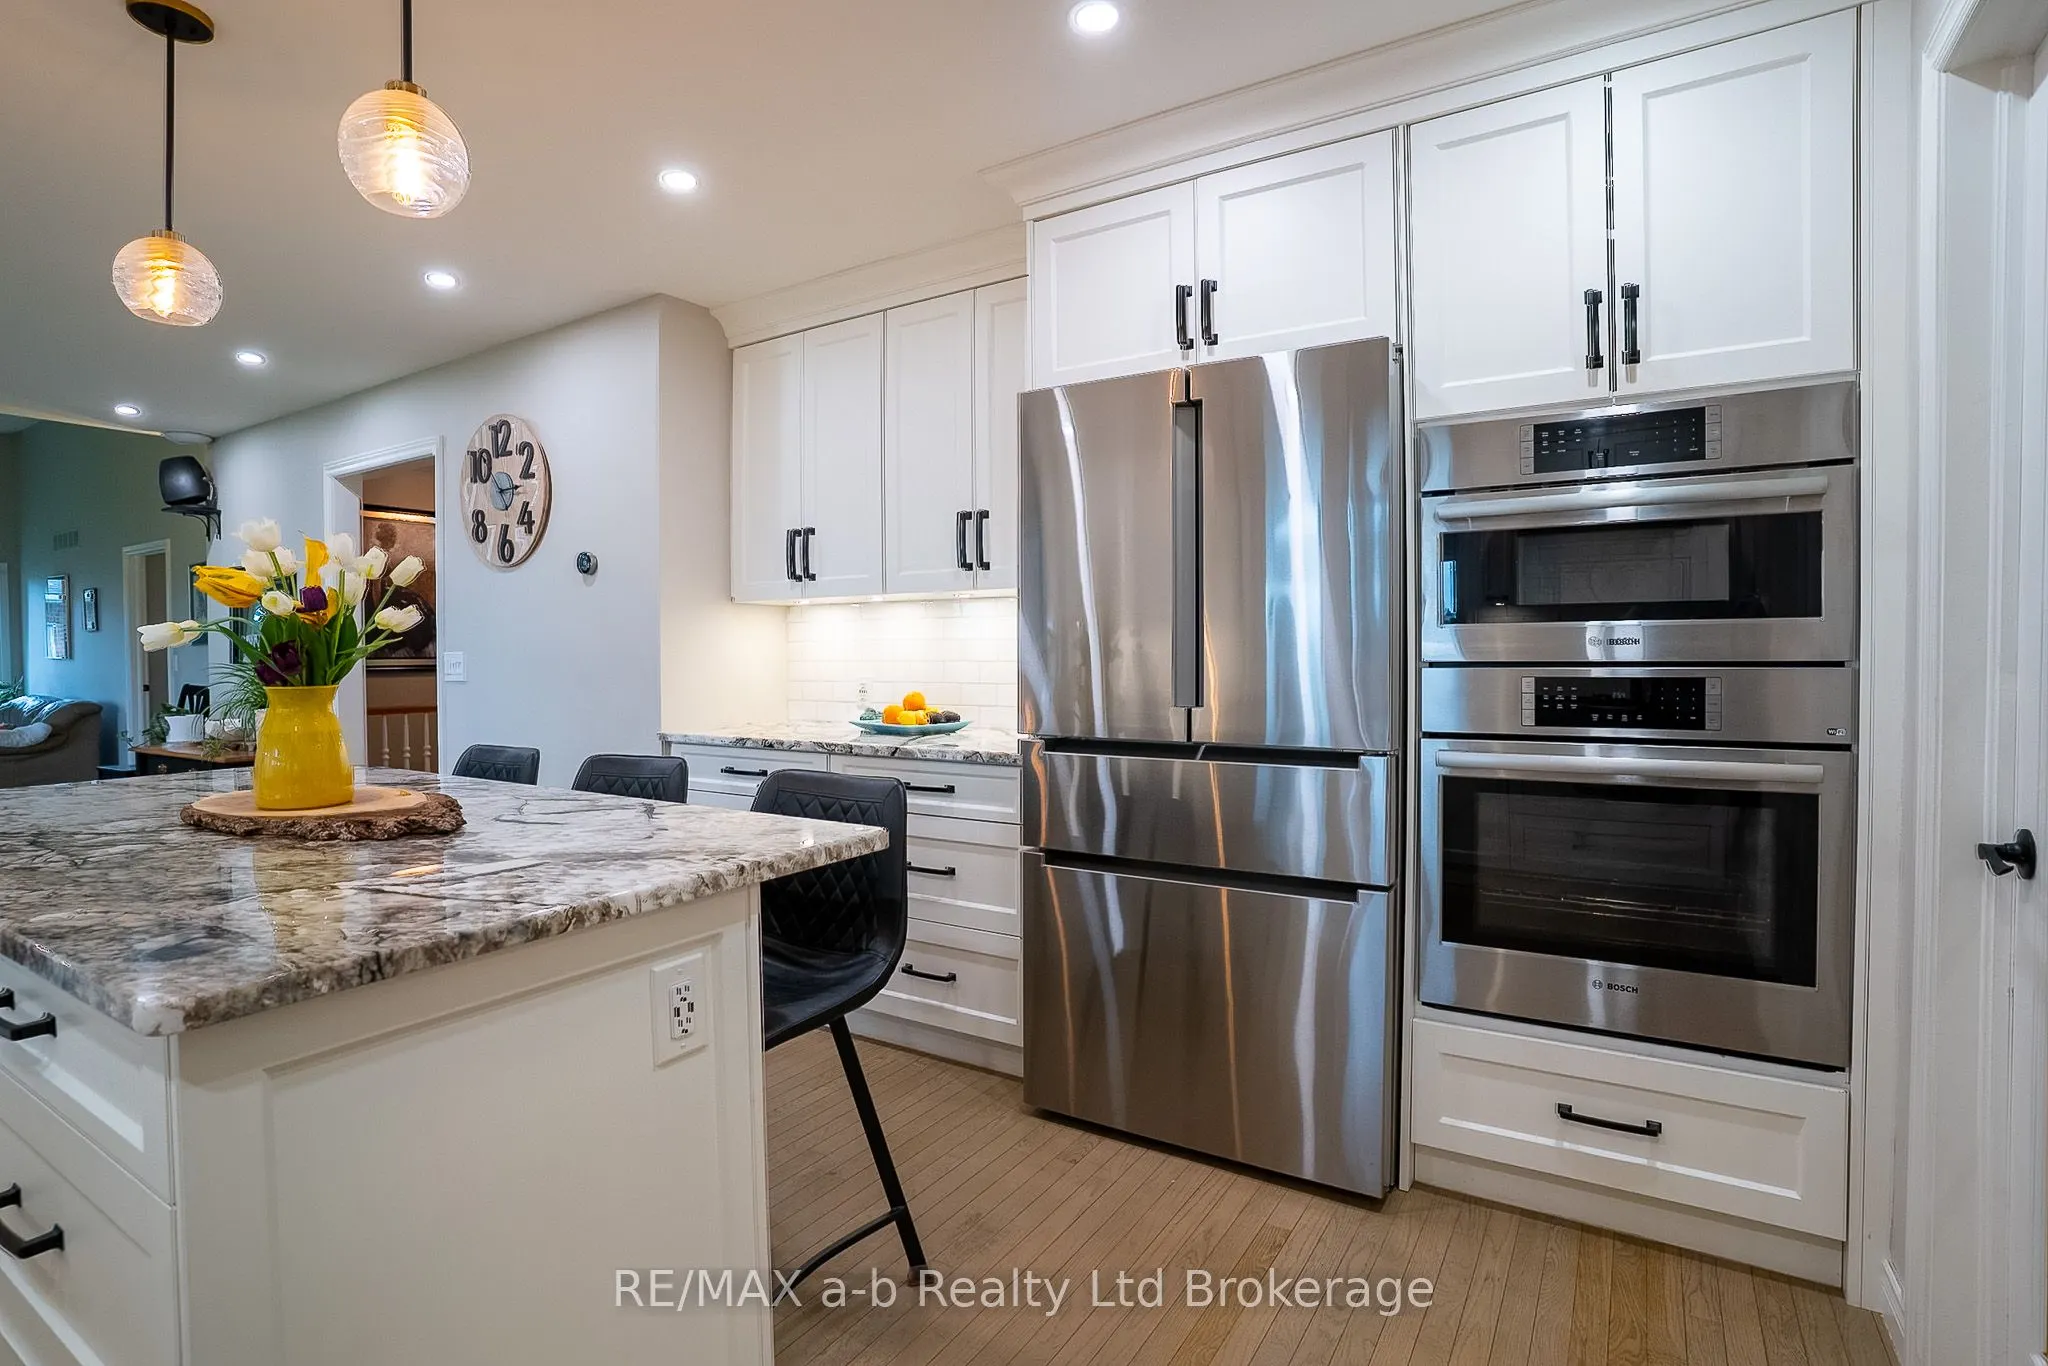
Kitchen
-
Dimensions 11.5 x 14 feet
161 sqft
Living Room
-
Dimensions 23.5 x 14 feet
329 sqft
Primary Bedroom
-
Dimensions 15.2 x 13.11 feet
199.27 sqft
Recreation
-
Dimensions 26.8 x 13.4 feet
359.12 sqft
Sunroom
-
Dimensions 17.11 x 15.3 feet
261.78 sqft
Utility Room
-
Dimensions 21.6 x 10 feet
216 sqft
Utility Room
-
Dimensions 9.5 x 12.8 feet
121.6 sqft
Similar Properties(No results)
Mortgage Calculator
Calculate your estimated monthly mortgage payment
Price
$1,080,000
$
%
%
Total cost of mortgage
$0
Monthly payment
By clicking Save, we will calculate your estimated mortgage for all properties using the saved values (down payment percentage, interest rate, and amortization).
The accuracy and applicability of this calculator are not guaranteed.