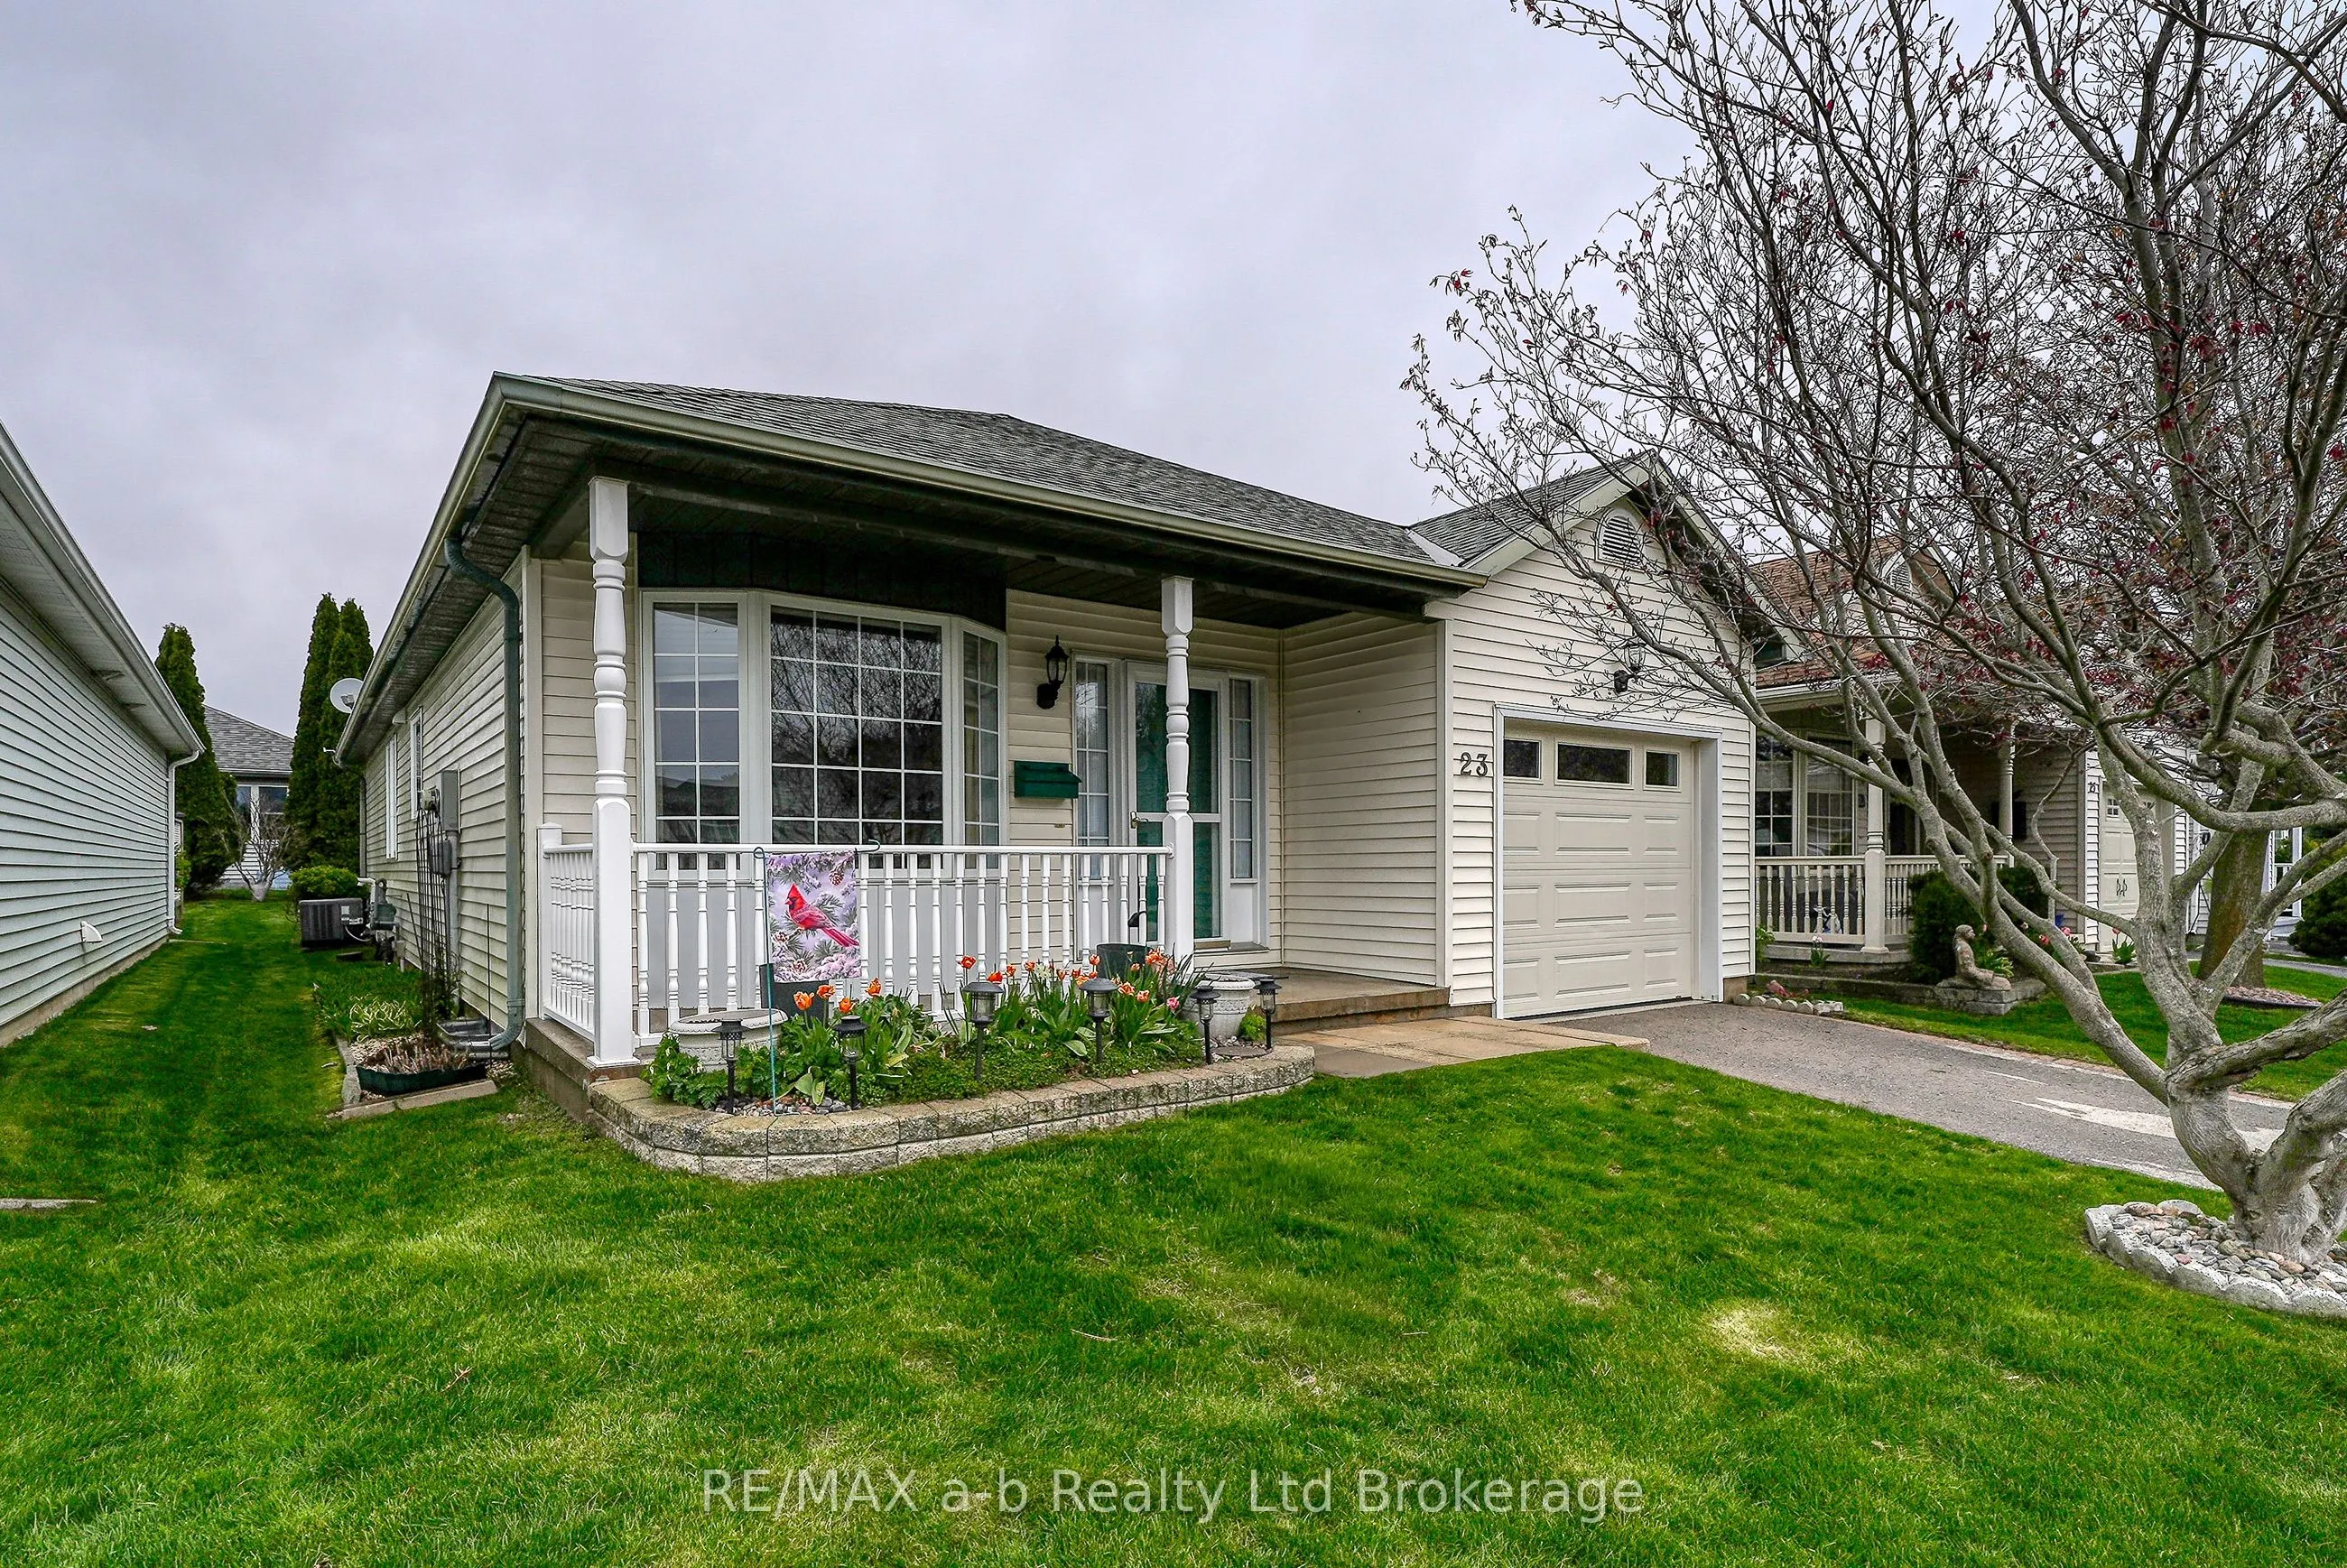
Sign In or Create a Free Account to see full details of this property
Key Facts
Key facts for 23 Brasher Drive
Property Type
House, Bungalow
Parking
Attached 1 garage, 1 parking
MLS #
X13667328
Size
700-1100 sqft
Basement
Partially Finished
Listed on
2026-08-12
Lot size
38 x 85.3
Tax
$3,582.30 /yr
Days on Market
75
Approximate Age
16-30
Maintenance Fee
-
Description
Hickory Hills - Low-Maintenance Living in Tillsonburg's sought-after adult community. This well-maintained detached bungalow blends easy living with modern finishes: an open-concept main floor with hardwood throughout, a bright living/dining area, and a kitchen featuring quartz countertops. Offering... 2 bedrooms and 3 baths, it provides comfortable space for guests and everyday convenience. Enjoy single-floor living with main floor laundry. Attached garage with epoxy floor, basement storage + workshop. Low-maintenance yard, private patio with electric awning and irrigated landscaping. Pride of ownership shows inside and out, making this home truly move-in ready. Set within an amenity-rich community known for its friendly atmosphere and active lifestyle, you're minutes to shopping, healthcare, dining, and parks. A smart choice for down sizers or anyone seeking a relaxed, low-maintenance home in a prime Tillsonburg location. Clubhouse amenities include pool and organized activities. Quiet, walkable streets and a welcoming, 55+ lifestyle. HOA approx. $655/yr; buyer transfer fee $2,000.
Full Property Details
Interior
Bedrooms
2
Total Bedrooms
2
Washrooms
3
Square Footage
700-1100 sqft
Basement
Partially Finished
Heating Source
Gas
Heating Fuel
Forced Air
Air Conditioning
Central Air
Family Room
No
Kitchens
1
Total Kitchens
1
Fireplace Features
Yes
Bedrooms
2
Total Bedrooms
2
Washrooms
3
Square Footage
700-1100 sqft
Basement
Partially Finished
Heating Source
Gas
Heating Fuel
Forced Air
Air Conditioning
Central Air
Family Room
No
Kitchens
1
Total Kitchens
1
Fireplace Features
Yes
Exterior
Depth
85.3
Front
38.06
Lot Size
38 x 85.3 ft
Pool
Community
Parking Spaces
1
Total Parking Spaces
2.00
Parking Description
Attached
Garage Spaces
1
Depth
85.3
Front
38.06
Lot Size
38 x 85.3 ft
Pool
Community
Parking Spaces
1
Total Parking Spaces
2.00
Parking Description
Attached
Garage Spaces
1
Building Description
Style
Bungalow
Home Type
House
Subtype
Detached
Year Built
16-30
Property Orientation
North
Exterior Finish
Vinyl Siding
Sewers
Sewer
Water Supply
Municipal
Possession Date
No Data
Style
Bungalow
Home Type
House
Subtype
Detached
Year Built
16-30
Property Orientation
North
Exterior Finish
Vinyl Siding
Sewers
Sewer
Water Supply
Municipal
Possession Date
No Data
Community
Community
Tillsonburg
Community
Tillsonburg
Taxes & Fees
Taxes
$3,582.30 /yr
Tax Year
2025
Occupancy
Owner
Taxes
$3,582.30 /yr
Tax Year
2025
Occupancy
Owner
Room Types
Bathroom
3 Pc Ensuite
Dimensions 4.89 x 9.58 feet
46.85 sqft
Bathroom
4 Pc Bath
Dimensions 4.95 x 8.33 feet
41.23 sqft
Bathroom
2 Pc Bath
Dimensions 8.37 x 5.09 feet
42.6 sqft
Bedroom 2
-
Dimensions 13.78 x 9.94 feet
136.97 sqft
Dining Room
-
Dimensions 7.97 x 14.83 feet
118.2 sqft
Family Room
Electric Fireplace
Dimensions 14.67 x 14.83 feet
217.56 sqft
Kitchen
-
Dimensions 9.97 x 14.76 feet
147.16 sqft
Laundry
-
Dimensions 8.96 x 7.78 feet
69.71 sqft
Primary Bedroom
-
Dimensions 19.69 x 14.01 feet
275.86 sqft
Recreation
-
Dimensions 19.49 x 13.78 feet
268.57 sqft
Utility Room
-
Dimensions 25.33 x 14.04 feet
355.63 sqft
Workshop
-
Dimensions 21.95 x 15.94 feet
349.88 sqft
Similar Properties(No results)
Mortgage Calculator
Calculate your estimated monthly mortgage payment
Price
$514,000
$
%
%
Total cost of mortgage
$0
Monthly payment
By clicking Save, we will calculate your estimated mortgage for all properties using the saved values (down payment percentage, interest rate, and amortization).
The accuracy and applicability of this calculator are not guaranteed.