Sign In or Create a Free Account to see full details of this property
Key Facts
Key facts for 150 Denrich Avenue
Property Type
House, Bungalow
Parking
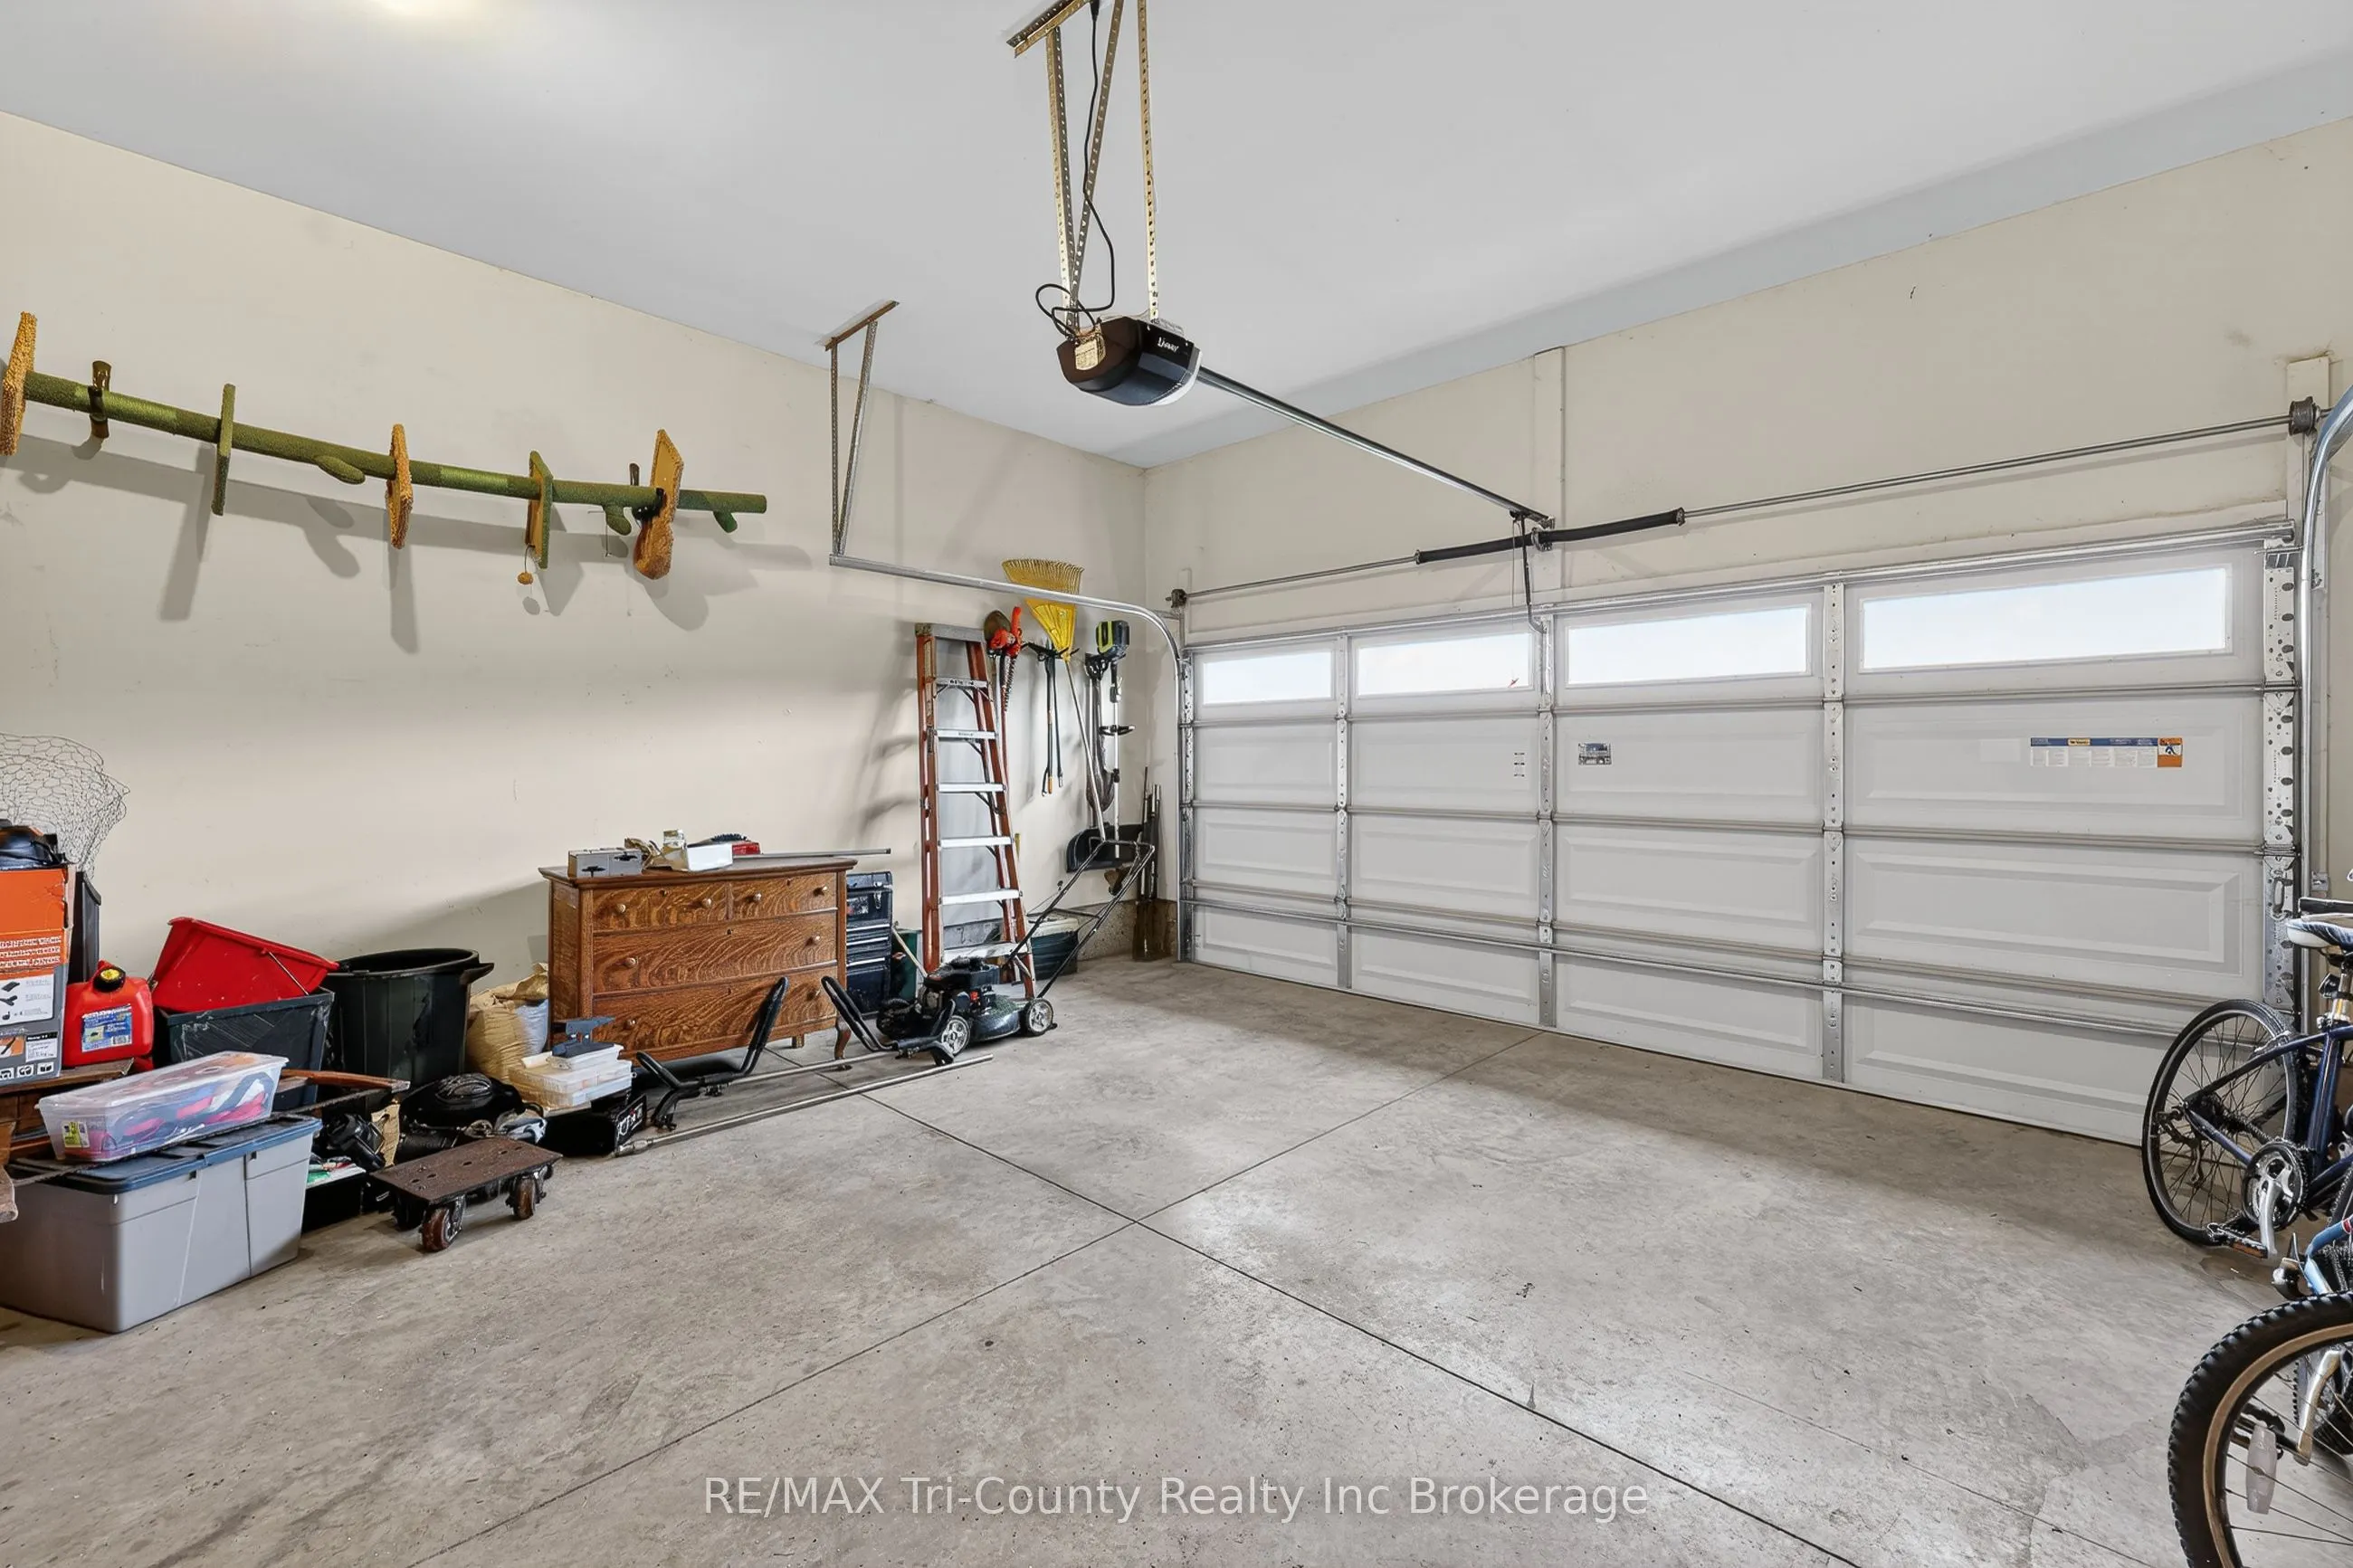
Attached 2 garage, 4 parking
MLS #
X13625244
Size
1100-1500 sqft
Basement
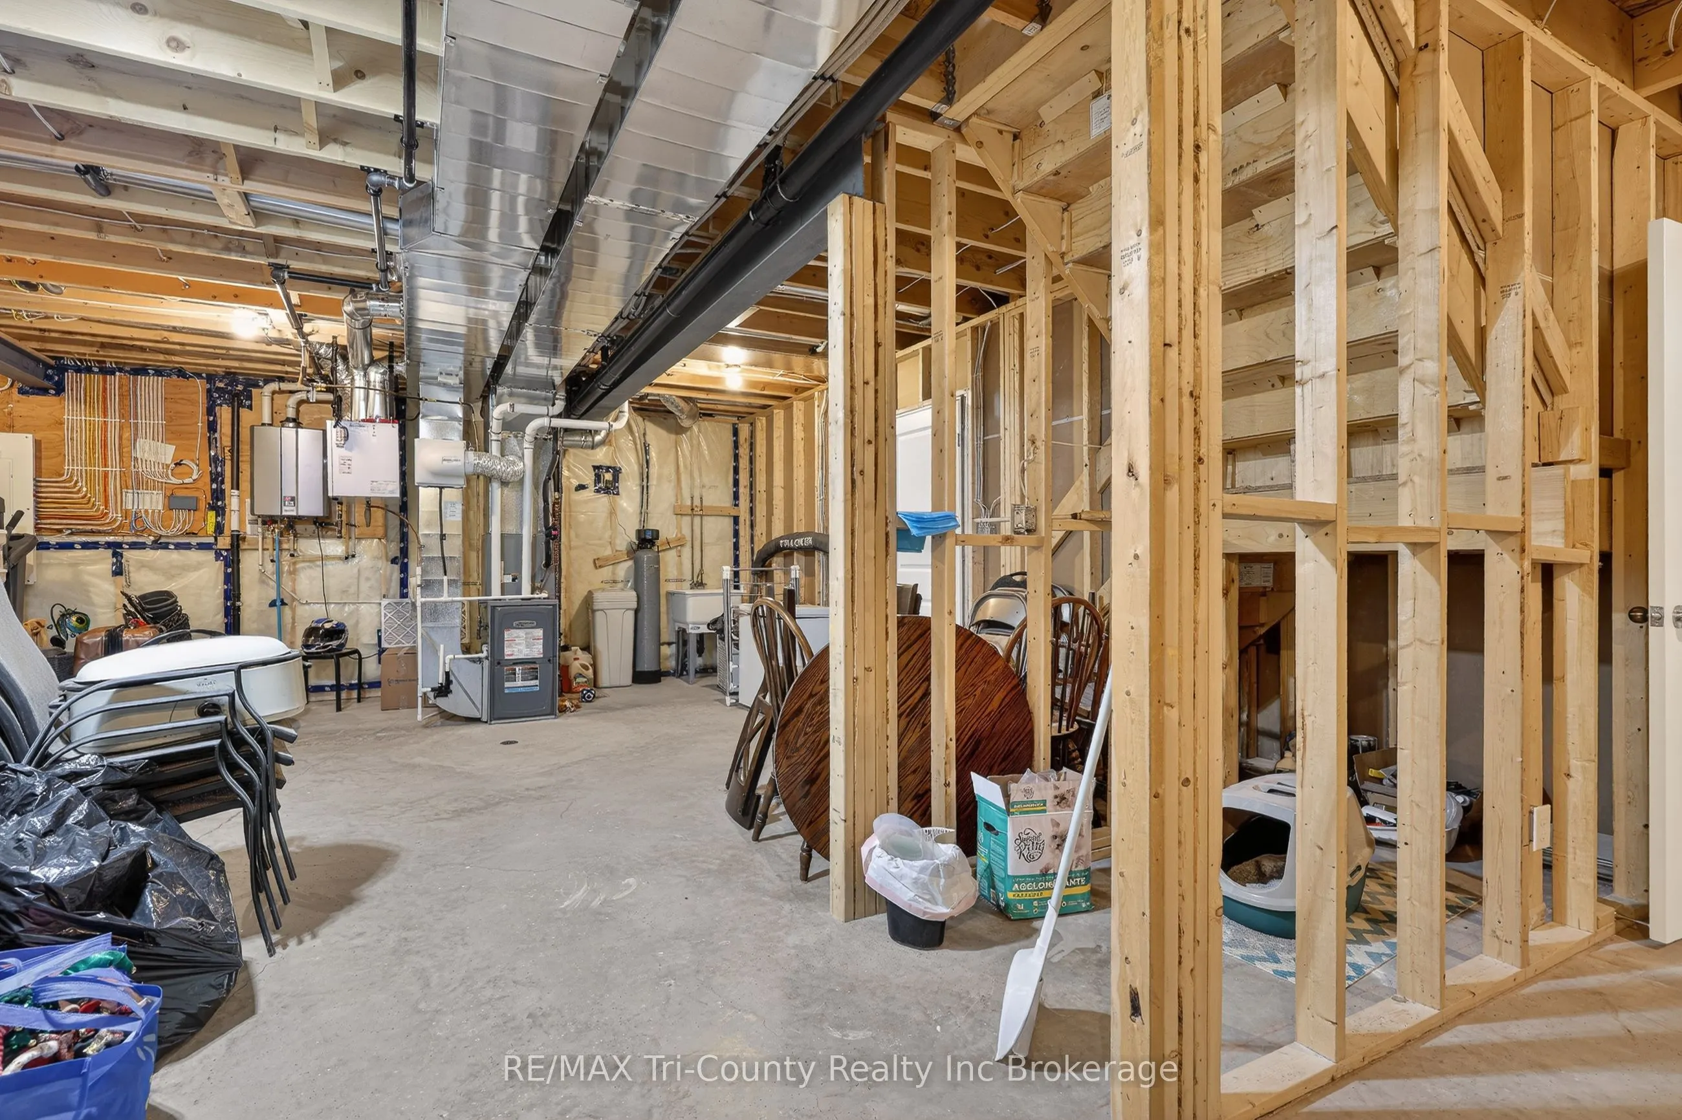
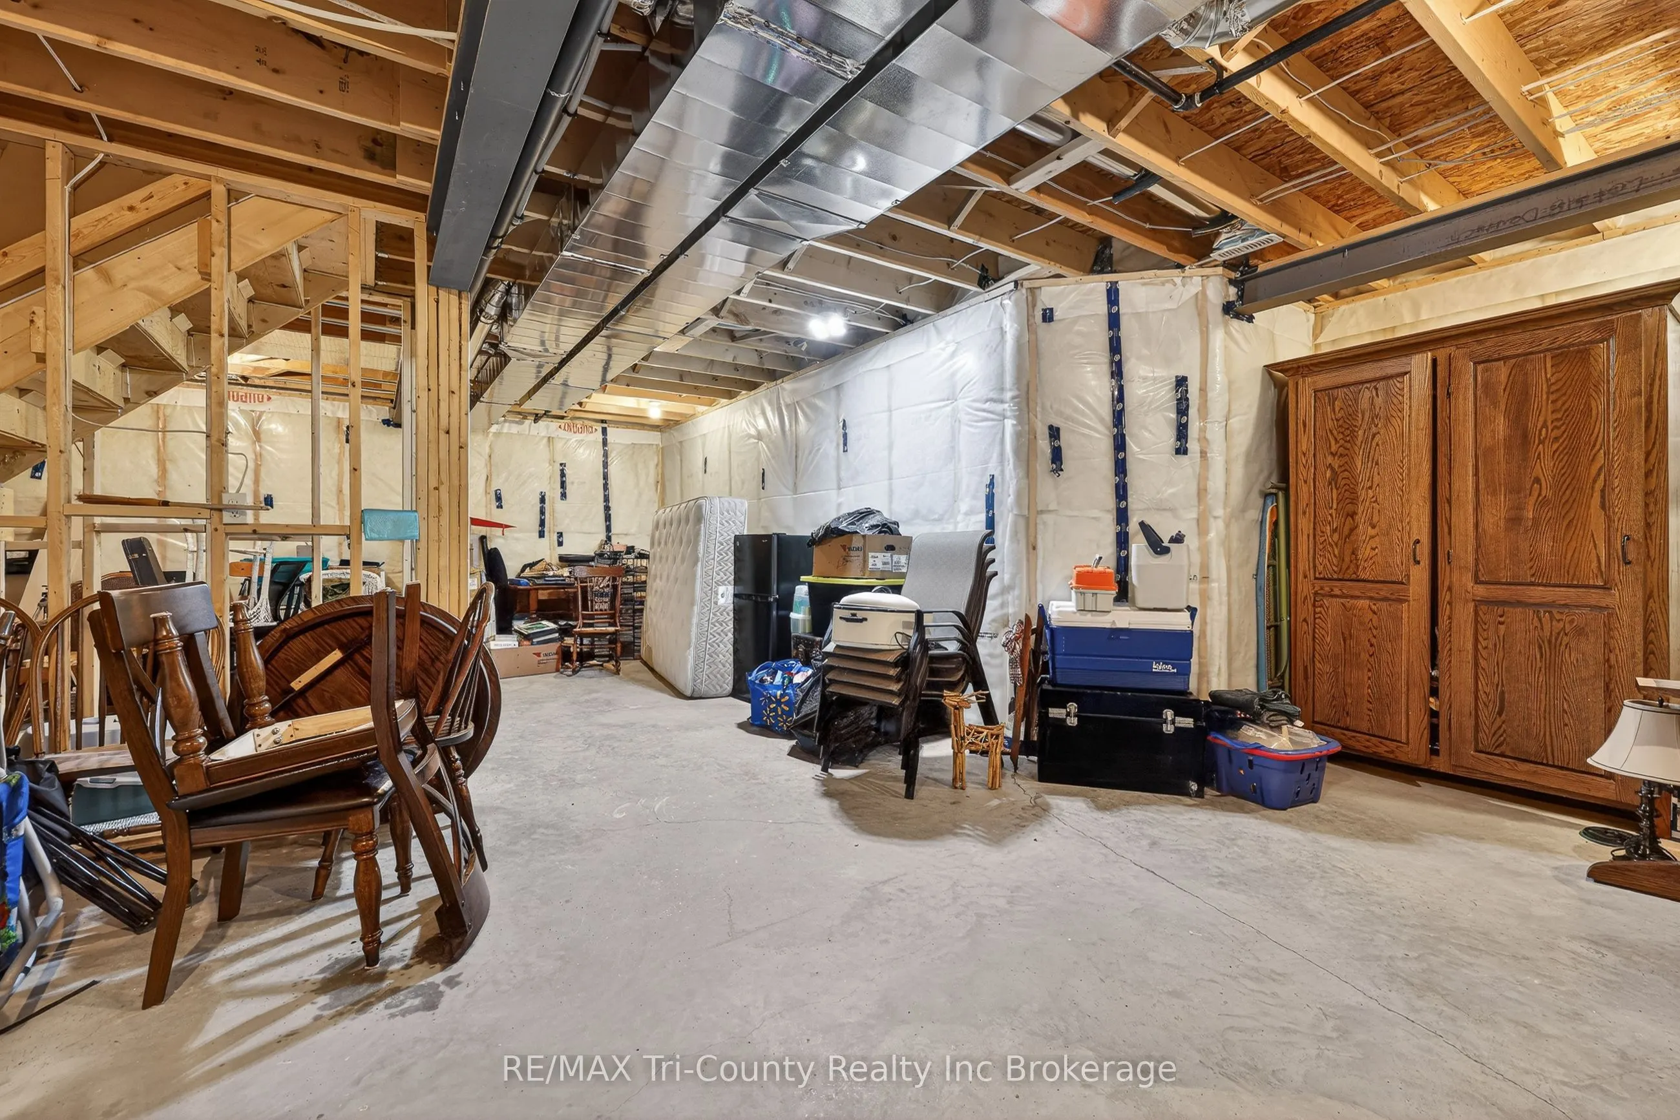
Full,Partially Finished,Walk-Up
Listed on
2026-07-31
Lot size
42 x 104.99
Tax
$4,970 /yr
Days on Market
87
Approximate Age
0-5
Maintenance Fee
-
Description
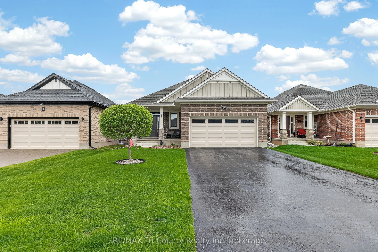
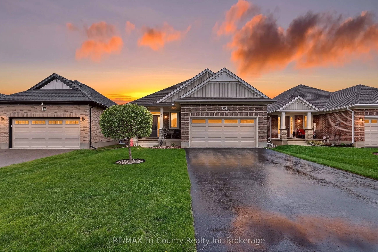
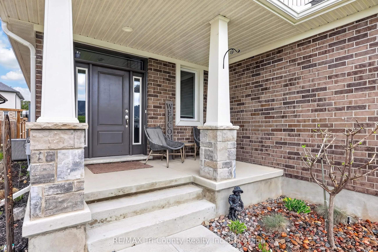
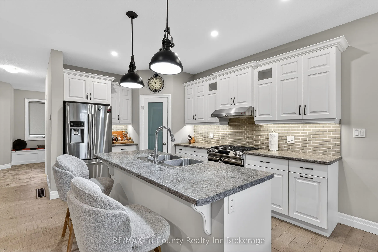
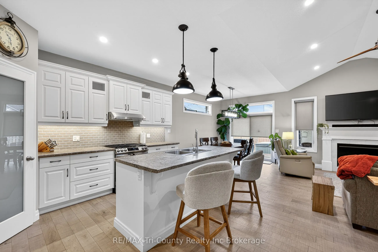
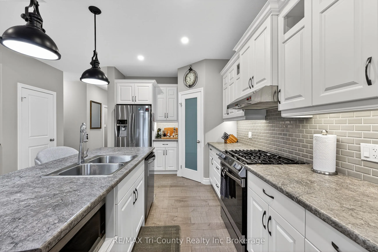
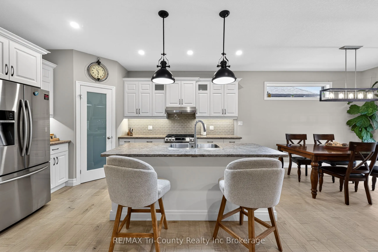
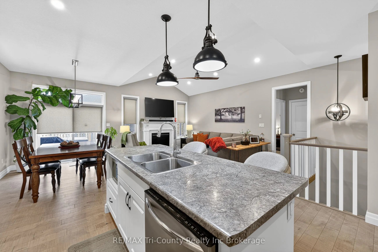
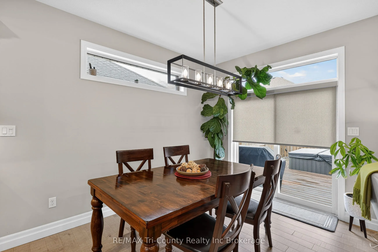
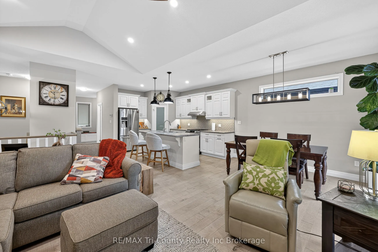
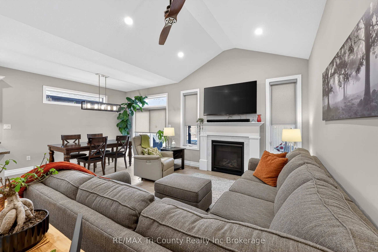
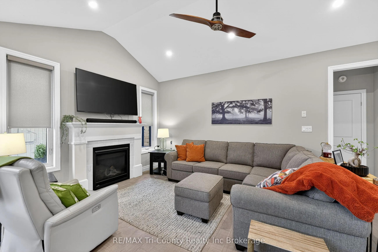
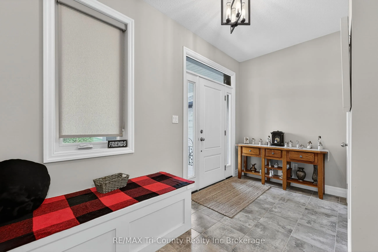
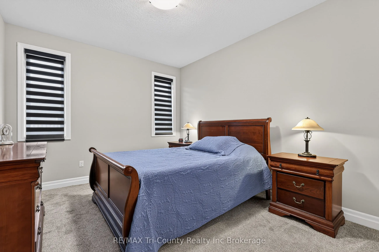
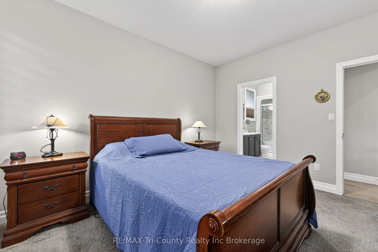
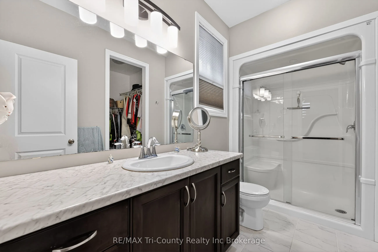
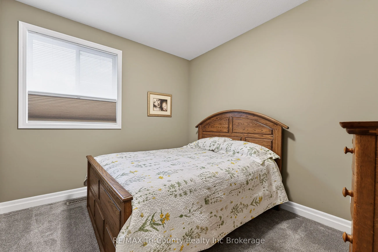
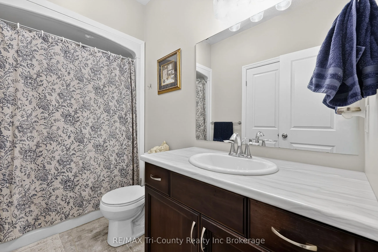
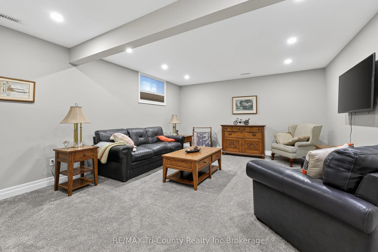
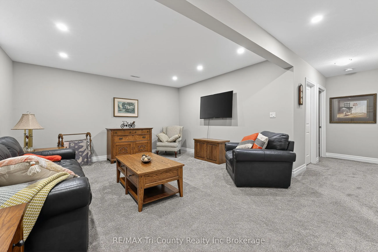
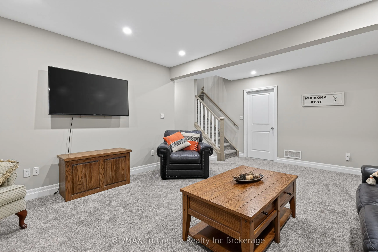
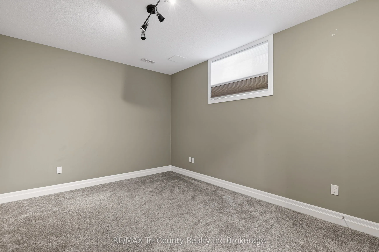
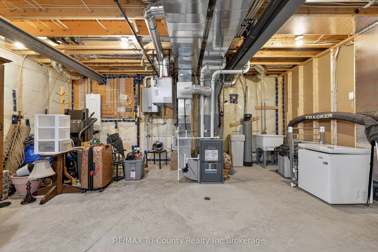
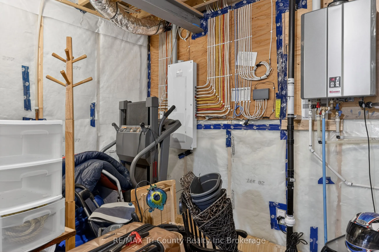
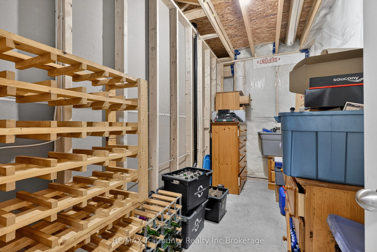
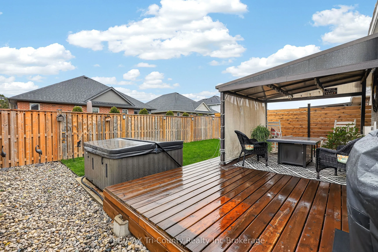
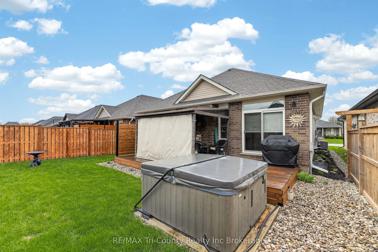
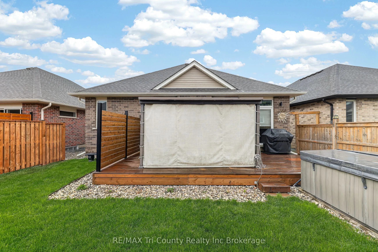
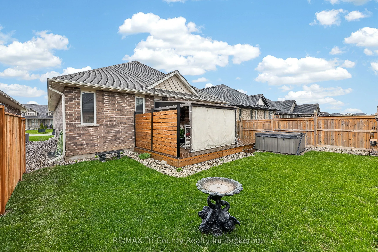
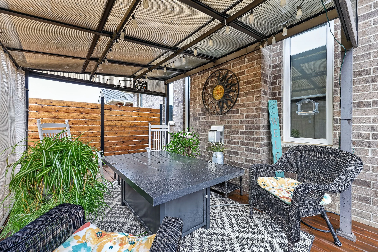
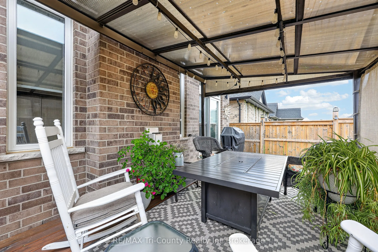
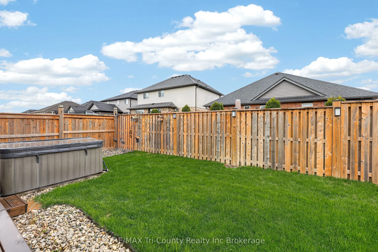
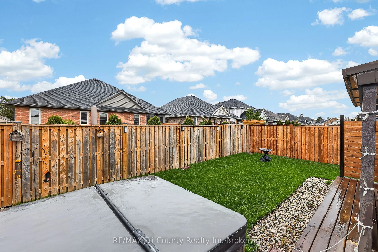
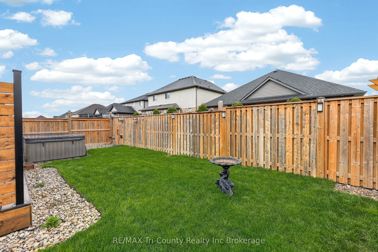
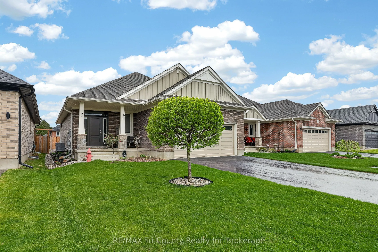
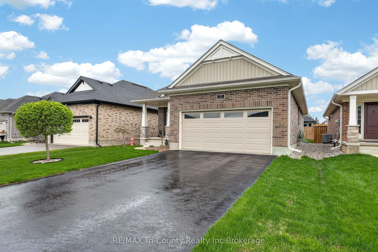
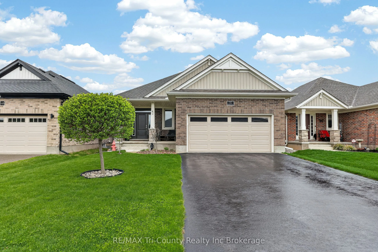
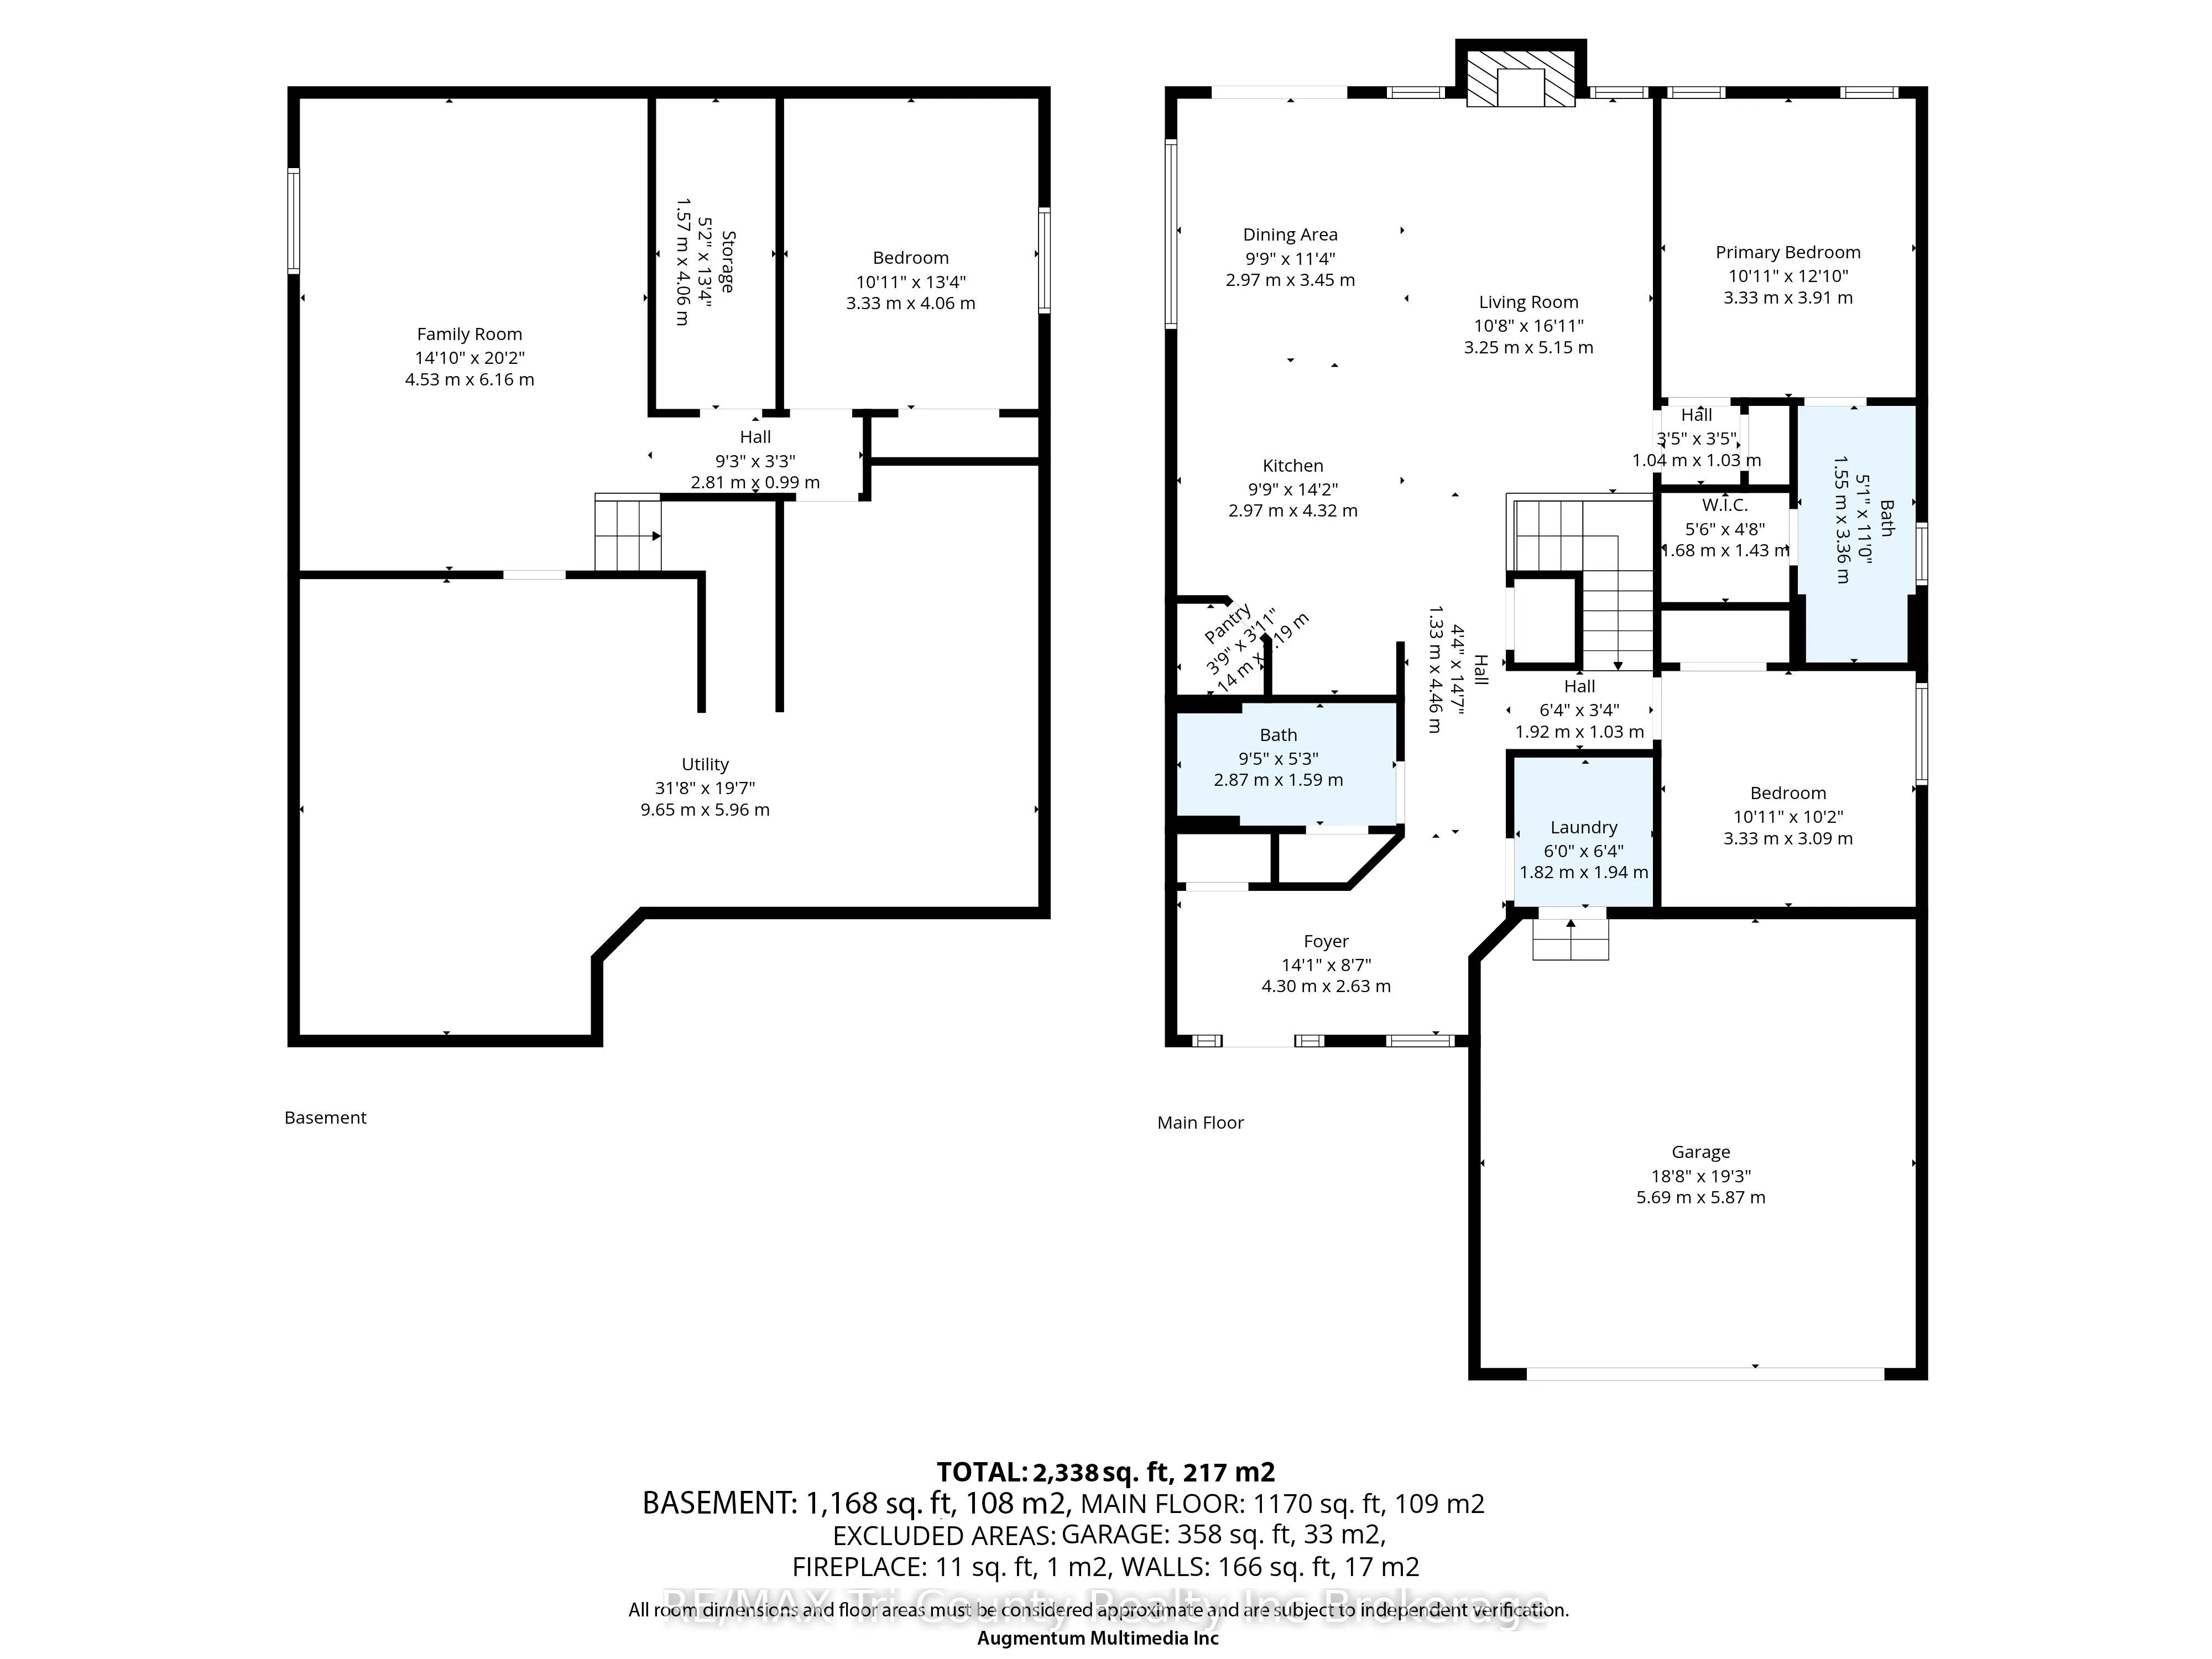
Experience refined living in this stunning modern home, built just 5 years ago and offering 1,170 sq ft of beautifully finished above-grade space. Designed with both style and function in mind, this 3-bedroom, 2-bathroom residence showcases a bright, open-concept layout perfect for upscale everyday ...living and entertaining. At the heart of the home, the chef-inspired kitchen features a large statement island, ideal for hosting and gathering, seamlessly flowing into the elegant living and dining areas. The primary suite serves as a private retreat, complete with a spa-like 3-piece ensuite and an expansive walk-in closet. The thoughtfully designed lower level presents a legal, partially finished space with exceptional in-law suite potential, including a roughed-in bathroom, designated living area, bedroom space, and plenty of storage-offering flexibility for multigenerational living or future customization. Step outside to your private backyard oasis, where a hot tub invites relaxation year-round. Enjoy effortless outdoor entertaining on the back deck with a gas BBQ hookup, or unwind on the inviting front porch. With parking for up to 6 vehicles between the garage and driveway, convenience meets practicality. Situated in the thriving community of Tillsonburg, this home offers a perfect blend of modern luxury and small-town charm, close to amenities, parks, and everything this growing area has to offer.
Full Property Details
Interior
Bedrooms
2
Bedrooms Plus
1
Total Bedrooms
3
Washrooms
2
Square Footage
1100-1500 sqft
Basement
Full,Partially Finished,Walk-Up
Heating Source
Gas
Heating Fuel
Forced Air
Air Conditioning
Central Air
Family Room
No
Kitchens
1
Total Kitchens
1
Fireplace Features
Yes
Bedrooms
2
Bedrooms Plus
1
Total Bedrooms
3
Washrooms
2
Square Footage
1100-1500 sqft
Basement
Full,Partially Finished,Walk-Up
Heating Source
Gas
Heating Fuel
Forced Air
Air Conditioning
Central Air
Family Room
No
Kitchens
1
Total Kitchens
1
Fireplace Features
Yes
Exterior
Depth
104.99
Front
41.99
Driveway
Private Double
Lot Size
42 x 104.99 ft
Pool
None
Parking Spaces
4
Total Parking Spaces
6.00
Parking Description
Attached
Garage Spaces
2
Depth
104.99
Front
41.99
Driveway
Private Double
Lot Size
42 x 104.99 ft
Pool
None
Parking Spaces
4
Total Parking Spaces
6.00
Parking Description
Attached
Garage Spaces
2
Building Description
Style
Bungalow
Home Type
House
Subtype
Detached
Year Built
0-5
Property Orientation
West
Exterior Finish
Brick
Sewers
Sewer
Water Supply
Municipal
Possession Date
No Data
Style
Bungalow
Home Type
House
Subtype
Detached
Year Built
0-5
Property Orientation
West
Exterior Finish
Brick
Sewers
Sewer
Water Supply
Municipal
Possession Date
No Data
Community
Community
Tillsonburg
Community
Tillsonburg
Taxes & Fees
Taxes
$4,970 /yr
Tax Year
2025
Occupancy
Owner
Taxes
$4,970 /yr
Tax Year
2025
Occupancy
Owner
Room Types
Bathroom
3 Pc Ensuite
Dimensions 11.15 x 5.25 feet
58.54 sqft
Bathroom
4 Pc Bath
Dimensions 9.51 x 5.25 feet
49.93 sqft
Bedroom 2
-
Dimensions 11.15 x 10.5 feet
117.08 sqft
Bedroom 3
-
Dimensions 12.8 x 10.83 feet
138.62 sqft
Dining Room
-
Dimensions 11.48 x 9.84 feet
112.96 sqft
Kitchen
-
Dimensions 16.08 x 11.48 feet
184.6 sqft
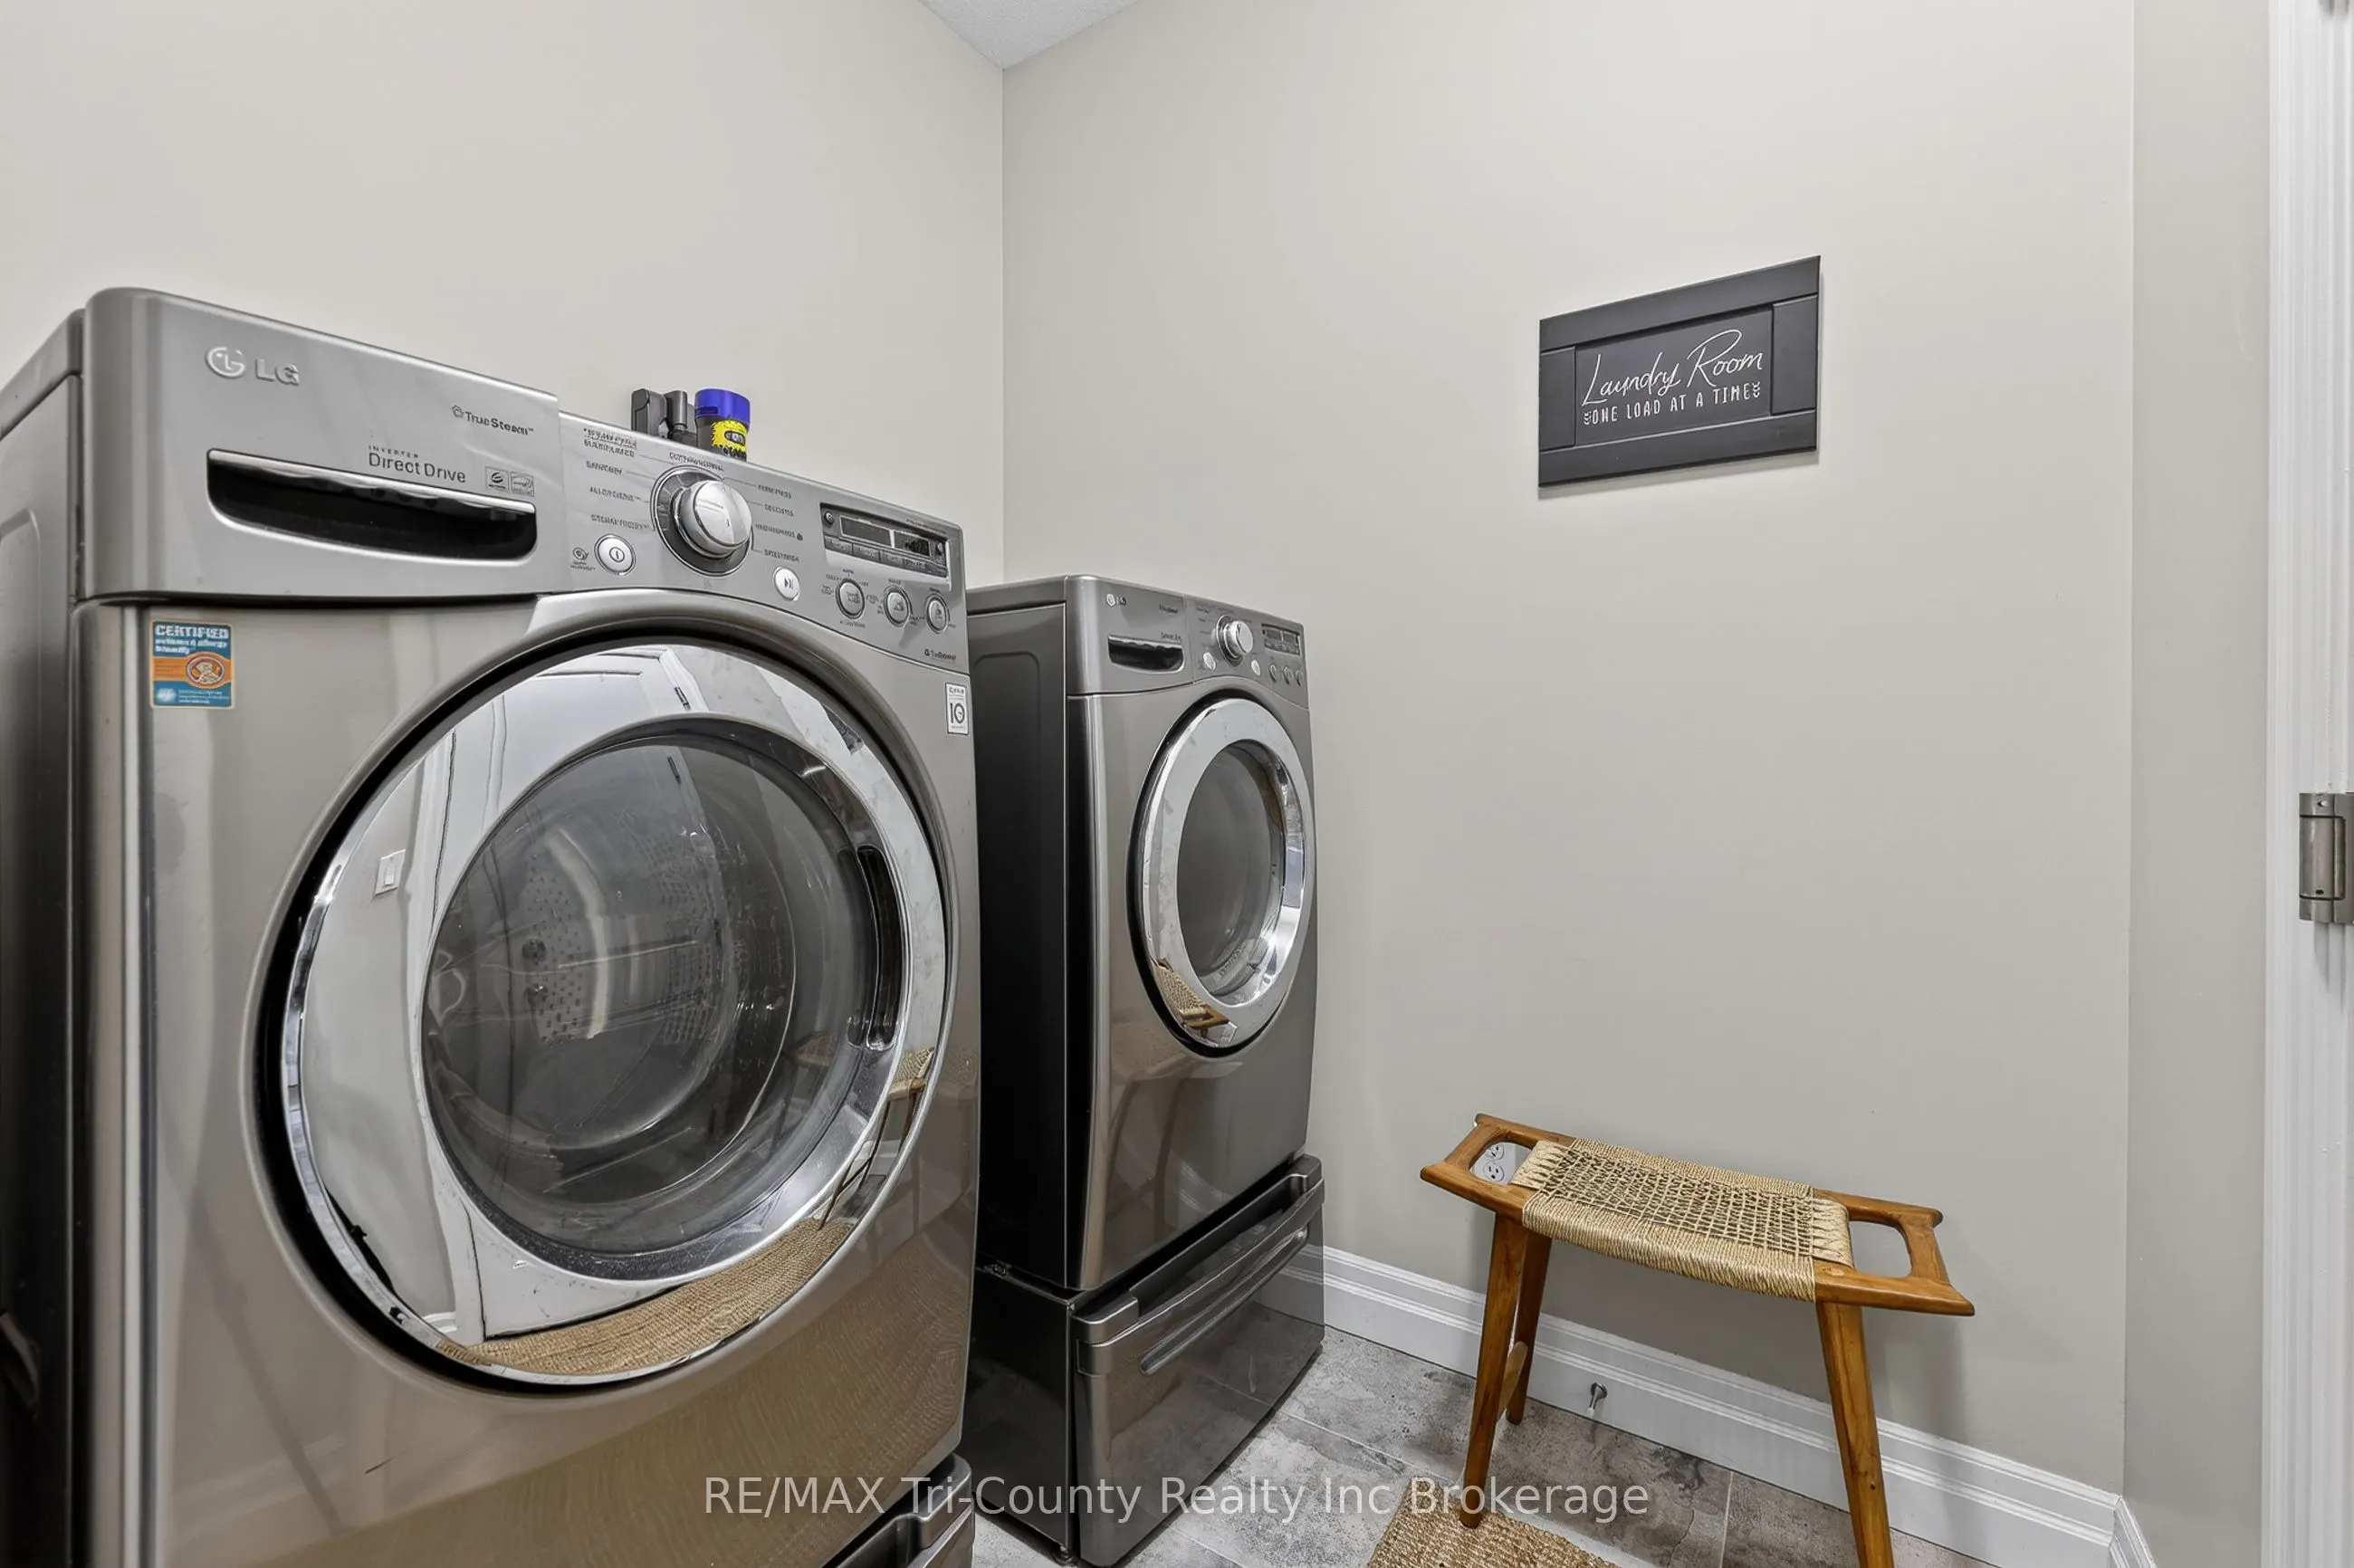
Laundry
-
Dimensions 6.56 x 7.22 feet
47.36 sqft
Living Room
-
Dimensions 16.73 x 11.81 feet
197.58 sqft
Mud Room
-
Dimensions 14.11 x 8.2 feet
115.7 sqft
Primary Bedroom
-
Dimensions 13.45 x 11.15 feet
149.97 sqft
Recreation
-
Dimensions 20.34 x 15.09 feet
306.93 sqft
Utility Room
-
Dimensions 12.14 x 19.69 feet
239.04 sqft
Similar Properties(No results)
Mortgage Calculator
Calculate your estimated monthly mortgage payment
Price
$689,900
$
%
%
Total cost of mortgage
$0
Monthly payment
By clicking Save, we will calculate your estimated mortgage for all properties using the saved values (down payment percentage, interest rate, and amortization).
The accuracy and applicability of this calculator are not guaranteed.