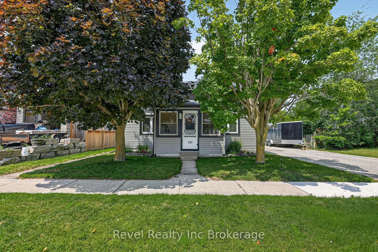
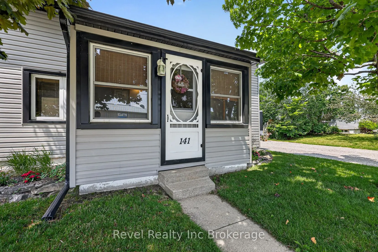
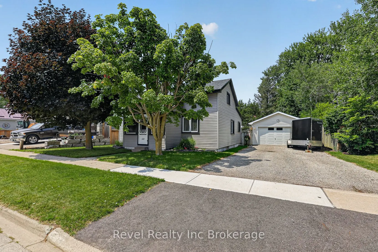
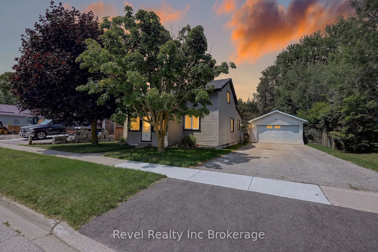
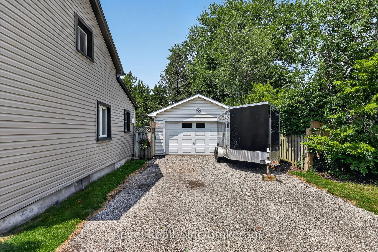
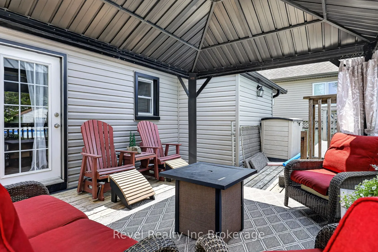
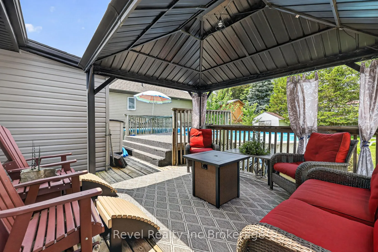
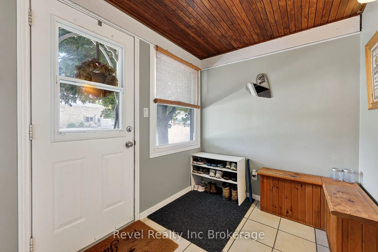
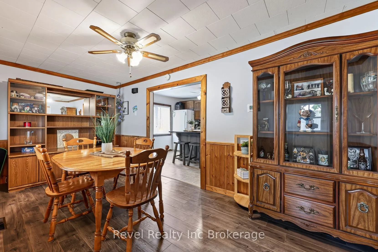
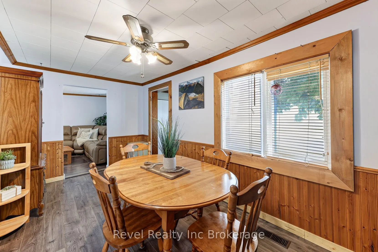
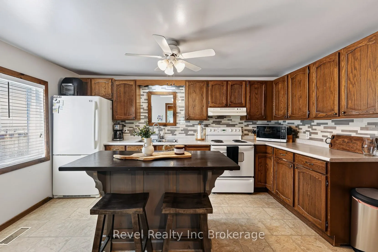
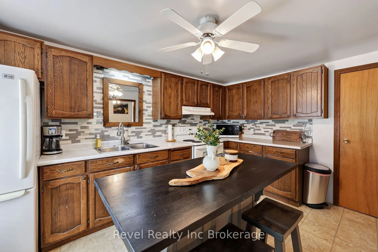
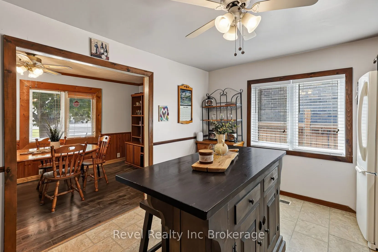
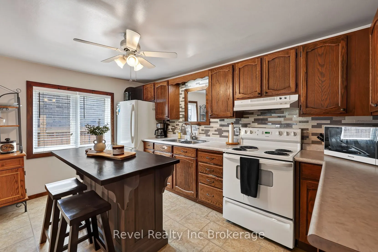
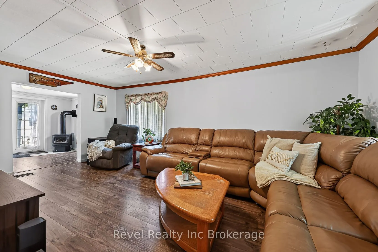
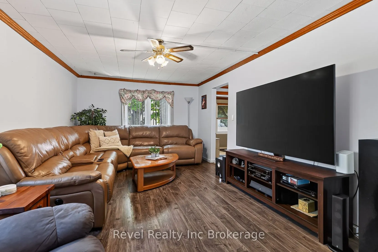
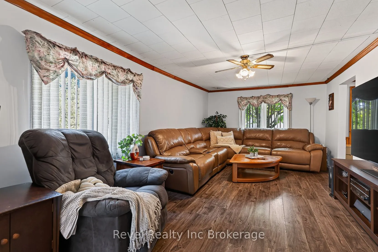
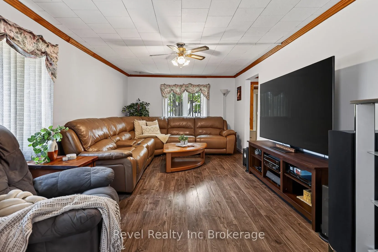
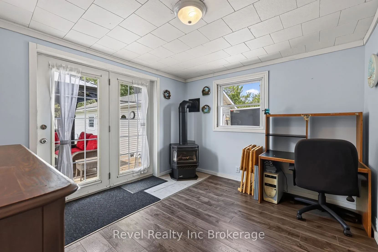
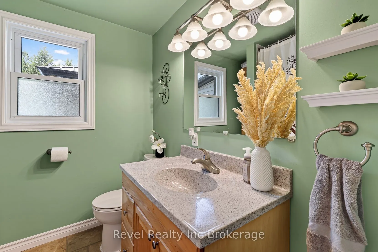
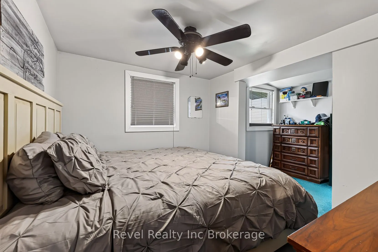
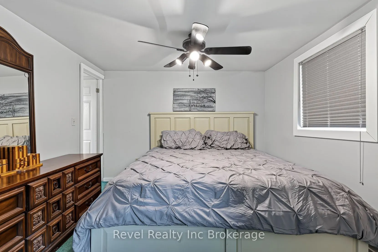
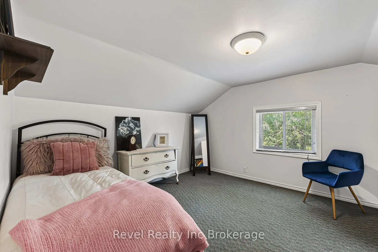
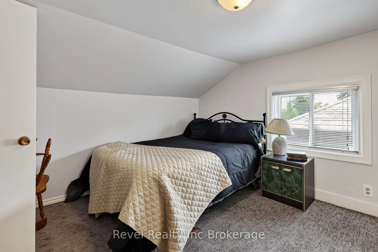
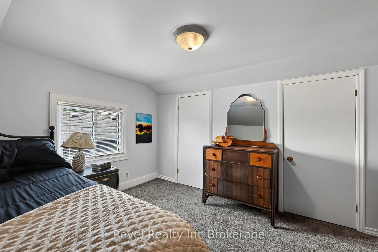
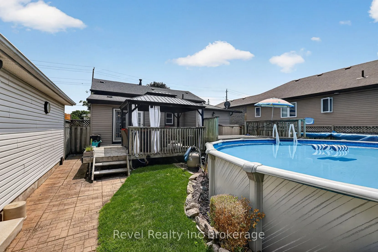
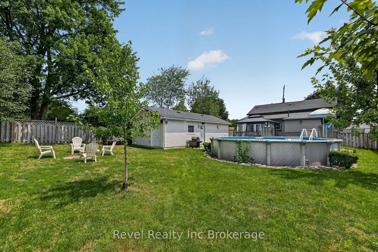
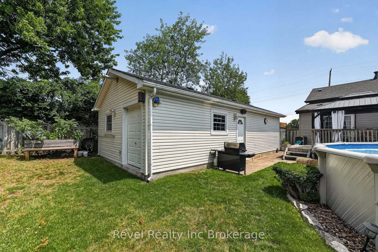
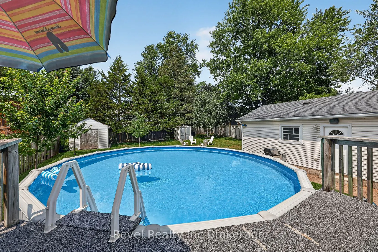
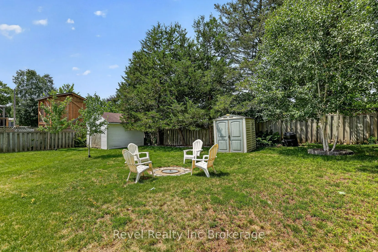
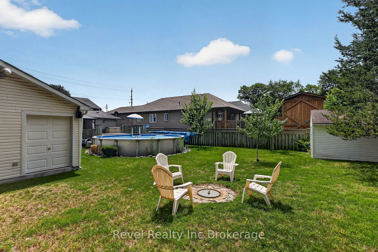
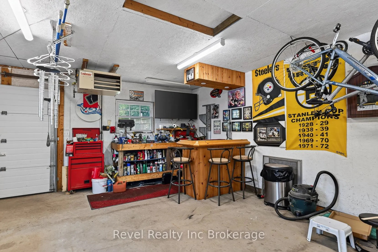
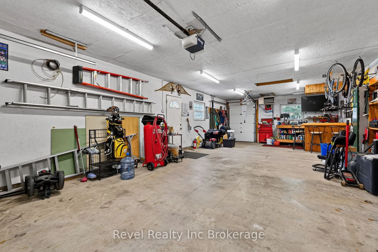
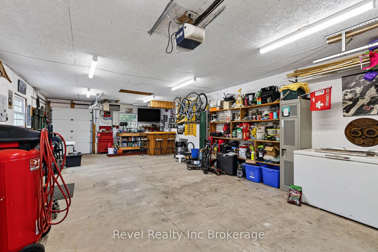
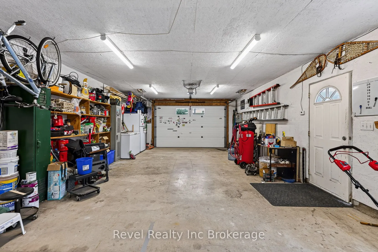
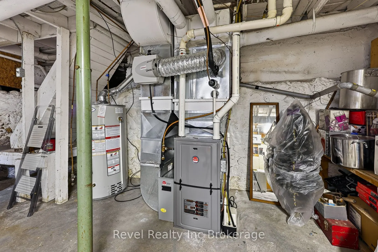
Welcome to 141 Carnegie Street, Ingersoll.Situated on a spacious lot, this charming 3-bedroom, 1-bath century home perfectly blends character with cozy comfort. The home features a convenient main floor primary bedroom, creating comfortable one level living while maintaining all the charm of a class...ic home. Outside, you'll find an impressive 18' x 36' heated, detached garage, perfect for the car enthusiast, hobbyist, or anyone looking for exceptional workshop space. With ample parking, there's plenty of room for vehicles, trailers, or guests.Recent updates include vinyl siding, roof, and furnace with central air, provide peace of mind, allowing you to simply move in and enjoy. Step into your private backyard retreat featuring a beautiful deck, charming gazebo, and an above-ground pool perfect for relaxing or entertaining family and friends all summer long.Whether you're a first-time buyer, downsizing, or looking for a home full of character on an oversized lot, 141 Carnegie Street offers comfort, charm, and spacious outdoor living all in one.
Full Property Details
Interior
Bedrooms
3
Total Bedrooms
3
Washrooms
1
Square Footage
1500-2000 sqft
Basement
Unfinished,Partially Finished
Heating Source
Gas
Heating Fuel
Forced Air
Air Conditioning
Central Air
Family Room
Yes
Kitchens
1
Total Kitchens
1
Fireplace Features
Yes
Bedrooms
3
Total Bedrooms
3
Washrooms
1
Square Footage
1500-2000 sqft
Basement
Unfinished,Partially Finished
Heating Source
Gas
Heating Fuel
Forced Air
Air Conditioning
Central Air
Family Room
Yes
Kitchens
1
Total Kitchens
1
Fireplace Features
Yes
Exterior
Depth
132.0
Front
66.0
Driveway
Available,Private Double
Lot Size
66 x 132.0 ft
Pool
Above Ground
Parking Spaces
6
Total Parking Spaces
8.50
Parking Description
Detached
Garage Spaces
2.5
Zoning
R2
Depth
132.0
Front
66.0
Driveway
Available,Private Double
Lot Size
66 x 132.0 ft
Pool
Above Ground
Parking Spaces
6
Total Parking Spaces
8.50
Parking Description
Detached
Garage Spaces
2.5
Zoning
R2
Building Description
Style
1 1/2 Storey
Home Type
House
Subtype
Detached
Year Built
100+
Property Orientation
North
Exterior Finish
Vinyl Siding
Sewers
Sewer
Water Supply
Municipal
Possession Date
8/31/2026
Style
1 1/2 Storey
Home Type
House
Subtype
Detached
Year Built
100+
Property Orientation
North
Exterior Finish
Vinyl Siding
Sewers
Sewer
Water Supply
Municipal
Possession Date
8/31/2026
Community
Community
North
Community
North
Taxes & Fees
Taxes
$3,392 /yr
Tax Year
2025
Occupancy
Owner
Taxes
$3,392 /yr
Tax Year
2025
Occupancy
Owner
Room Types
Bathroom
-
Dimensions 6.76 x 6.5 feet
43.94 sqft
Bedroom 2
-
Dimensions 10.5 x 9.81 feet
103.01 sqft
Bedroom 3
-
Dimensions 11.91 x 11.32 feet
134.82 sqft
Dining Room
-
Dimensions 17.59 x 8.07 feet
141.95 sqft
Family Room
-
Dimensions 19.69 x 13.68 feet
269.36 sqft
Foyer
-
Dimensions 11.19 x 6.76 feet
75.64 sqft
Living Room
-
Dimensions 10.73 x 18.77 feet
201.4 sqft
Other
-
Dimensions 5.35 x 13.94 feet
74.58 sqft
Primary Bedroom
-
Dimensions 10.73 x 13.94 feet
149.58 sqft
Sitting
-
Dimensions 5.58 x 5.71 feet
31.86 sqft
Similar Properties(No results)
Mortgage Calculator
Calculate your estimated monthly mortgage payment
Price
$499,900
$
%
%
Total cost of mortgage
$0
Monthly payment
By clicking Save, we will calculate your estimated mortgage for all properties using the saved values (down payment percentage, interest rate, and amortization).
The accuracy and applicability of this calculator are not guaranteed.