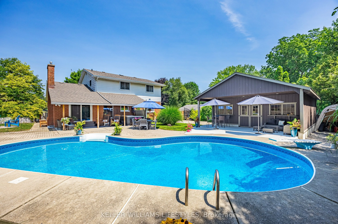
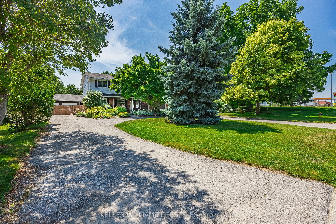
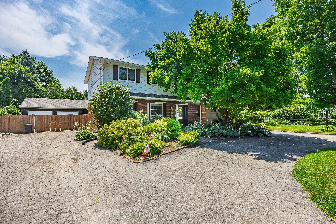
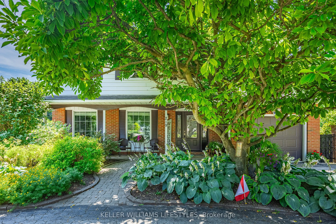
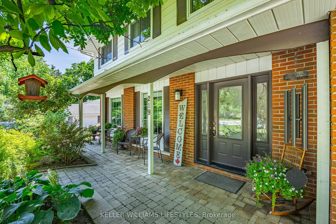
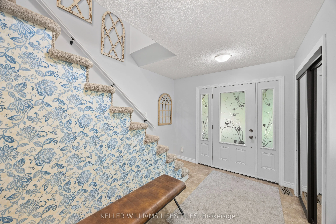
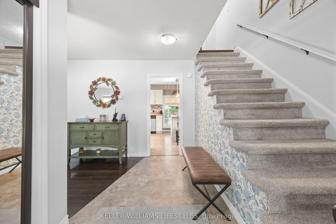
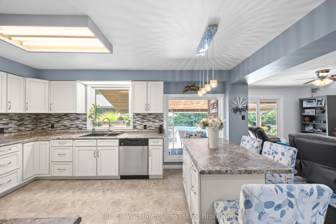
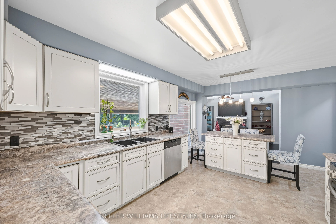
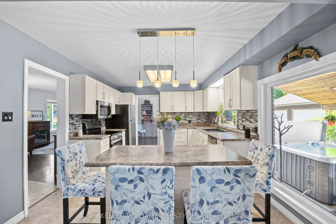
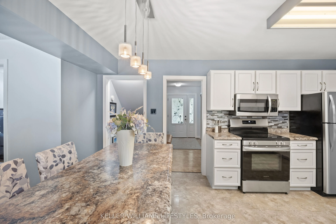
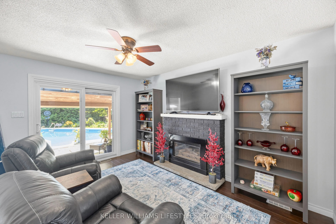
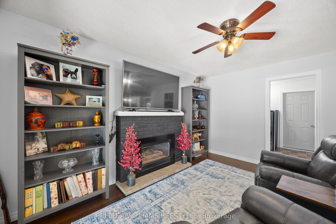
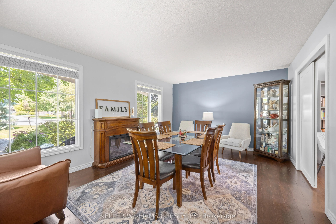
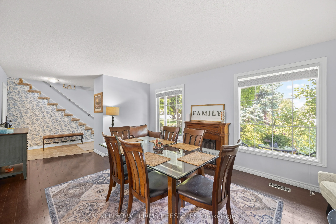
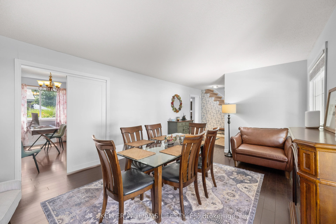
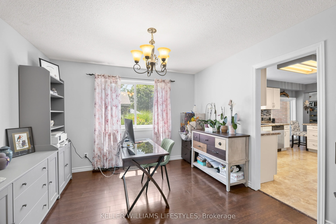
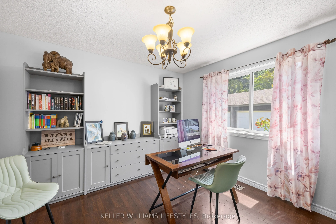
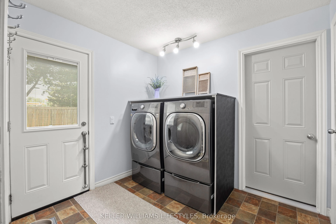
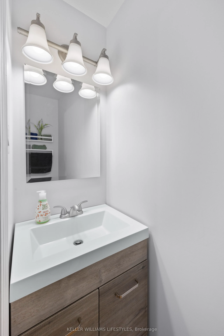
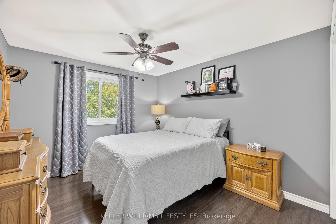
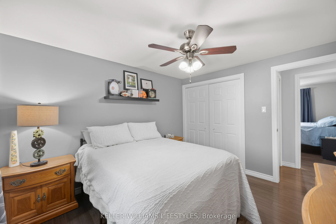
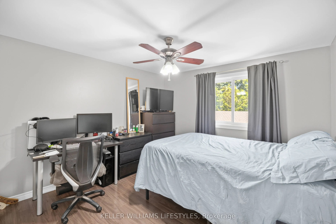
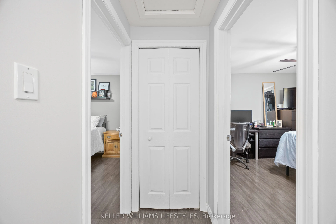
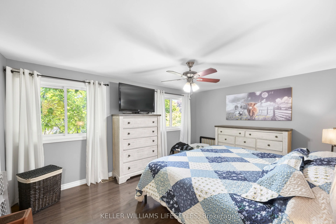
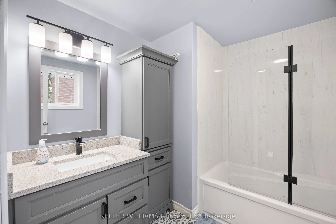
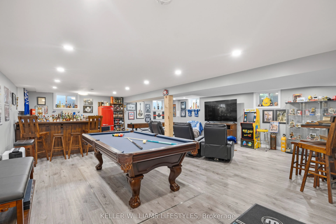
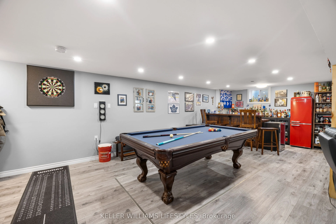
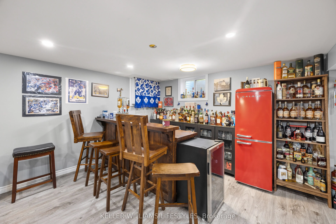
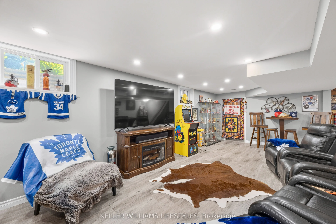
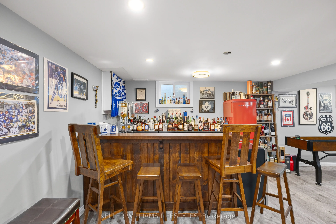
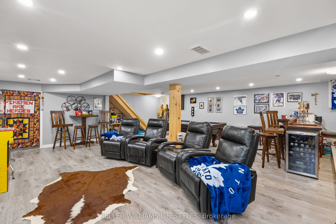
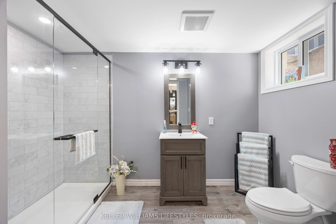
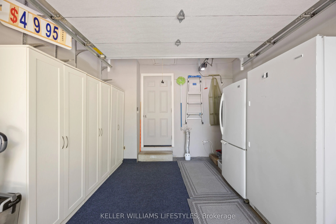
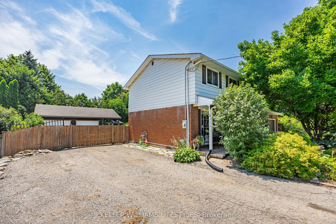
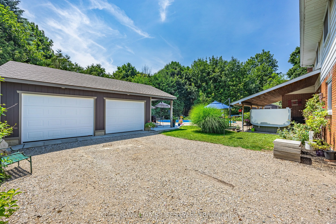
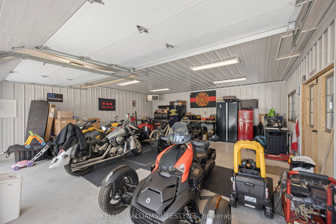
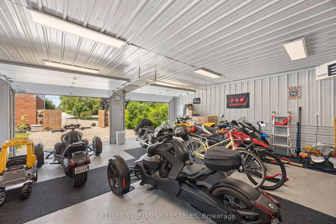
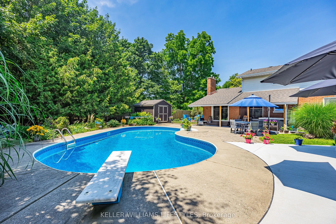
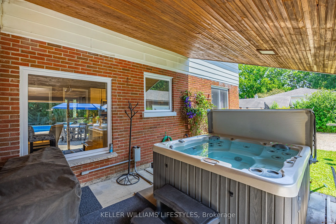
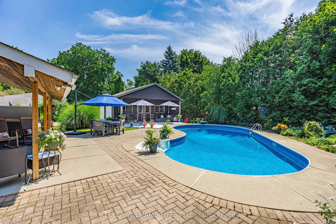
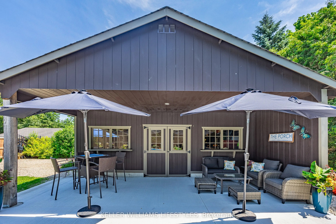
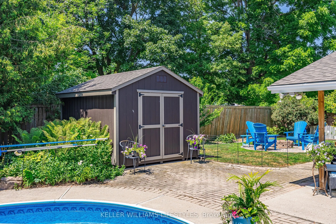
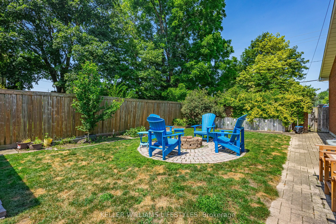
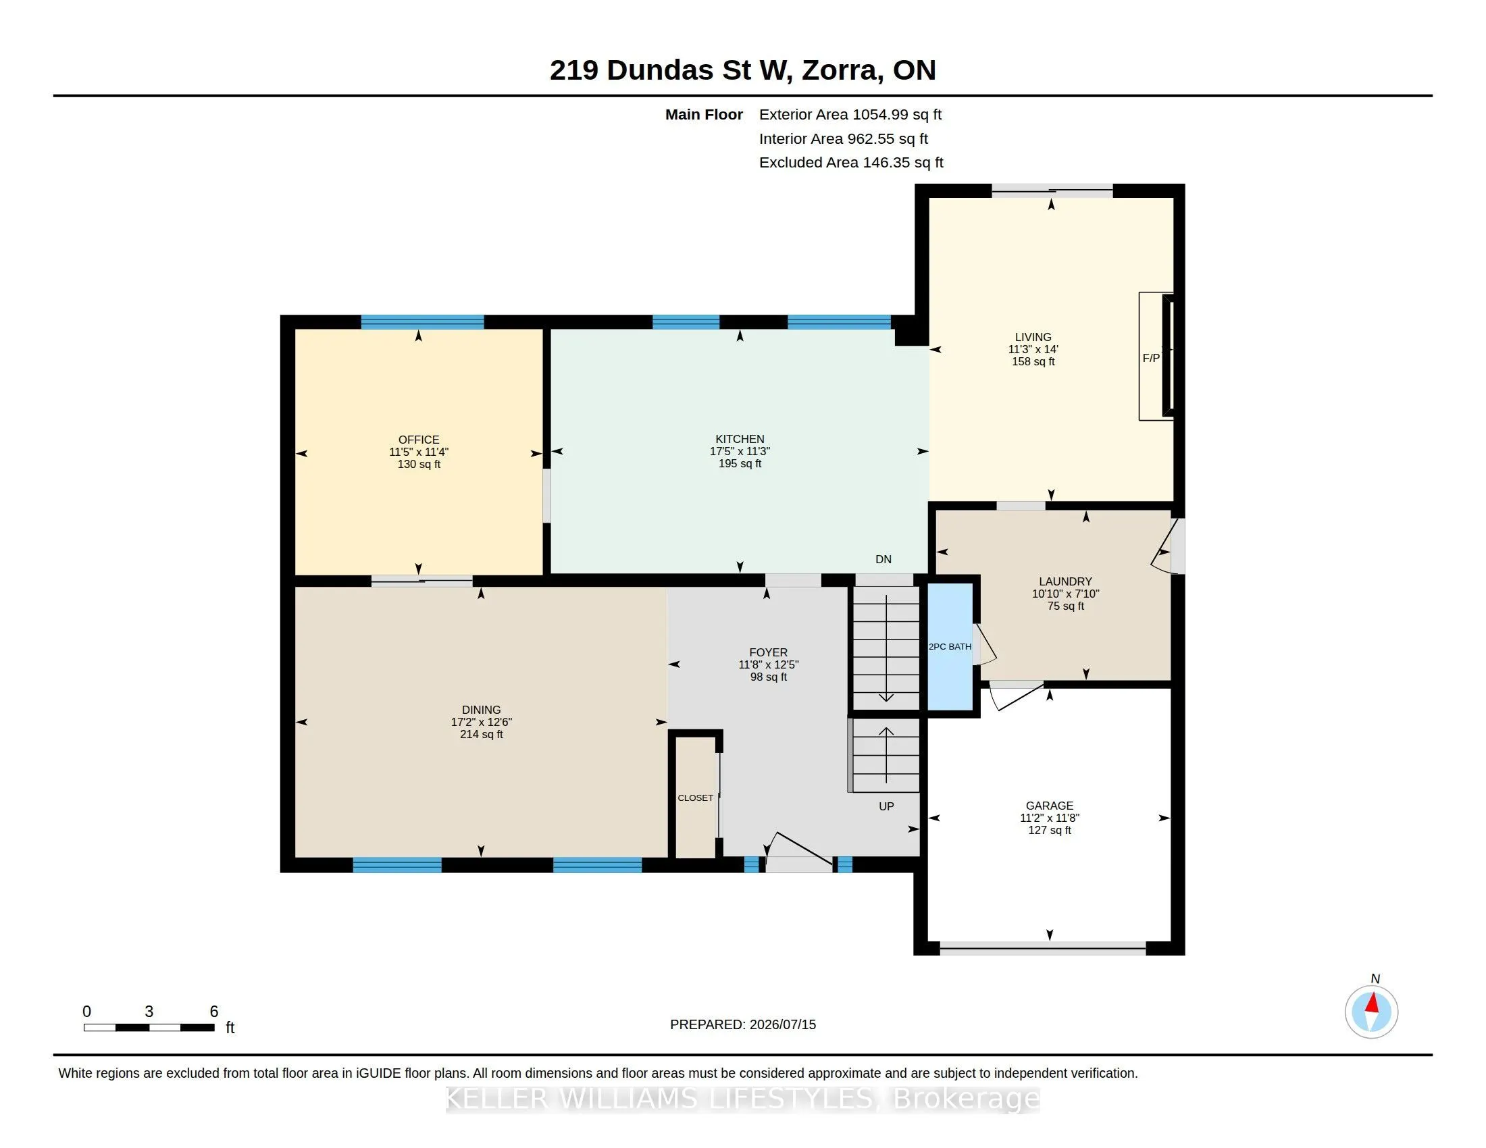
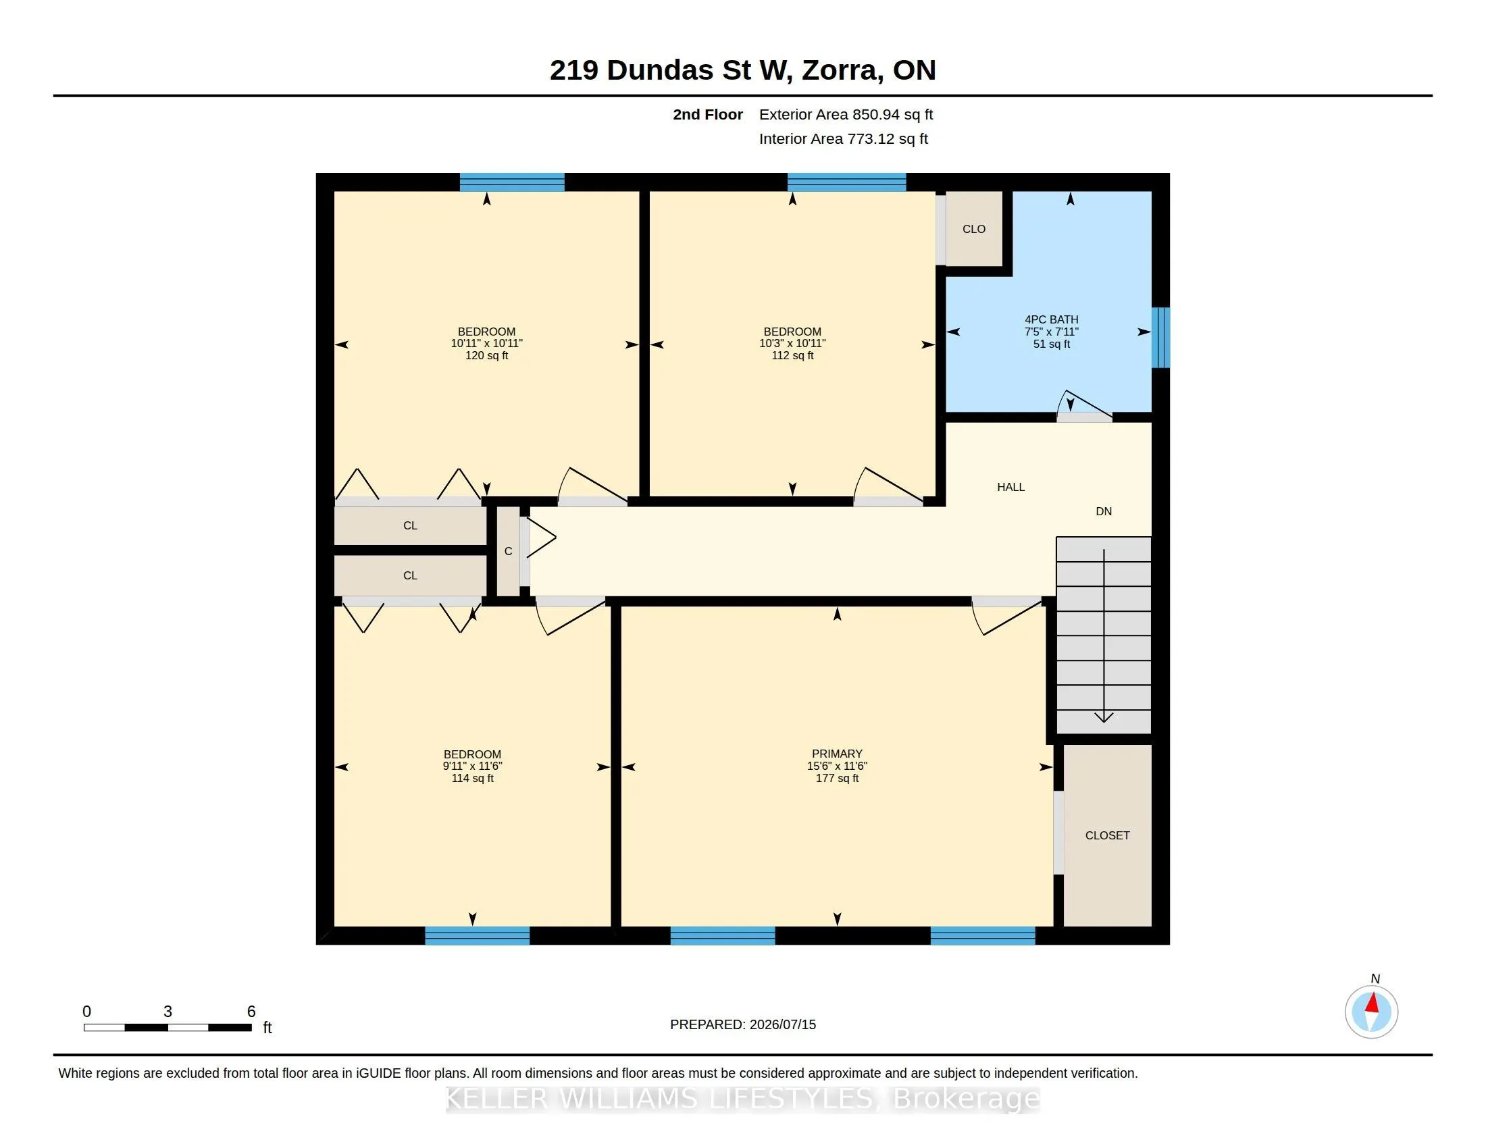
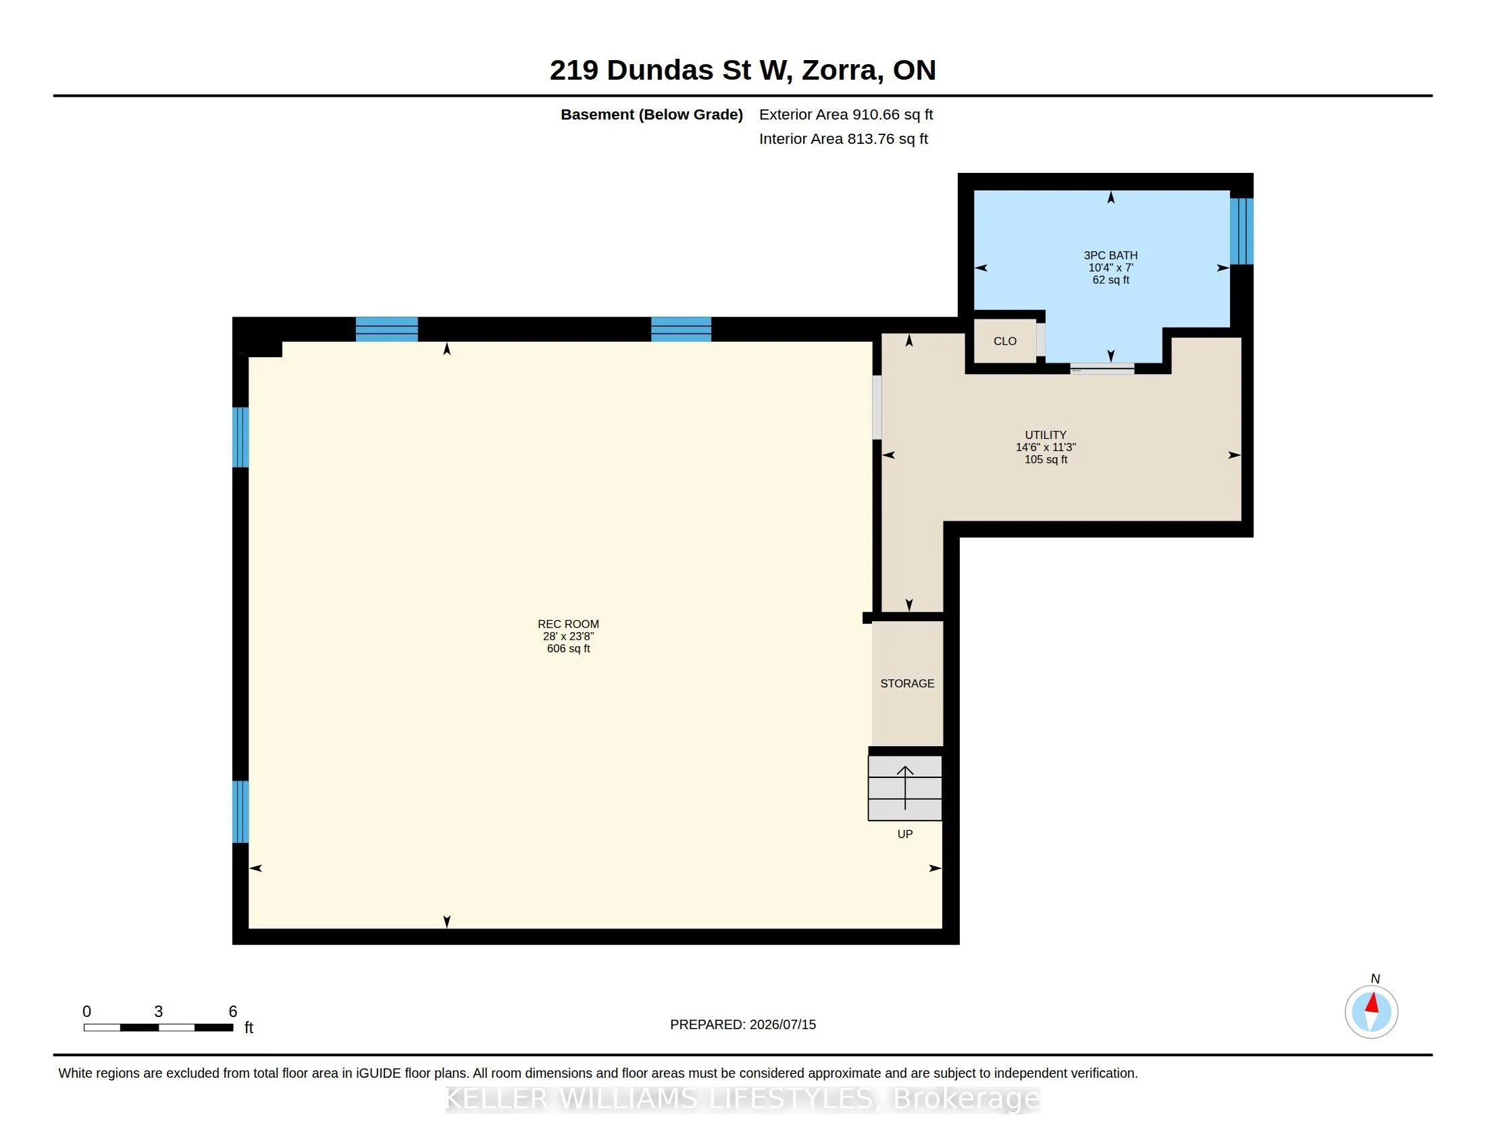
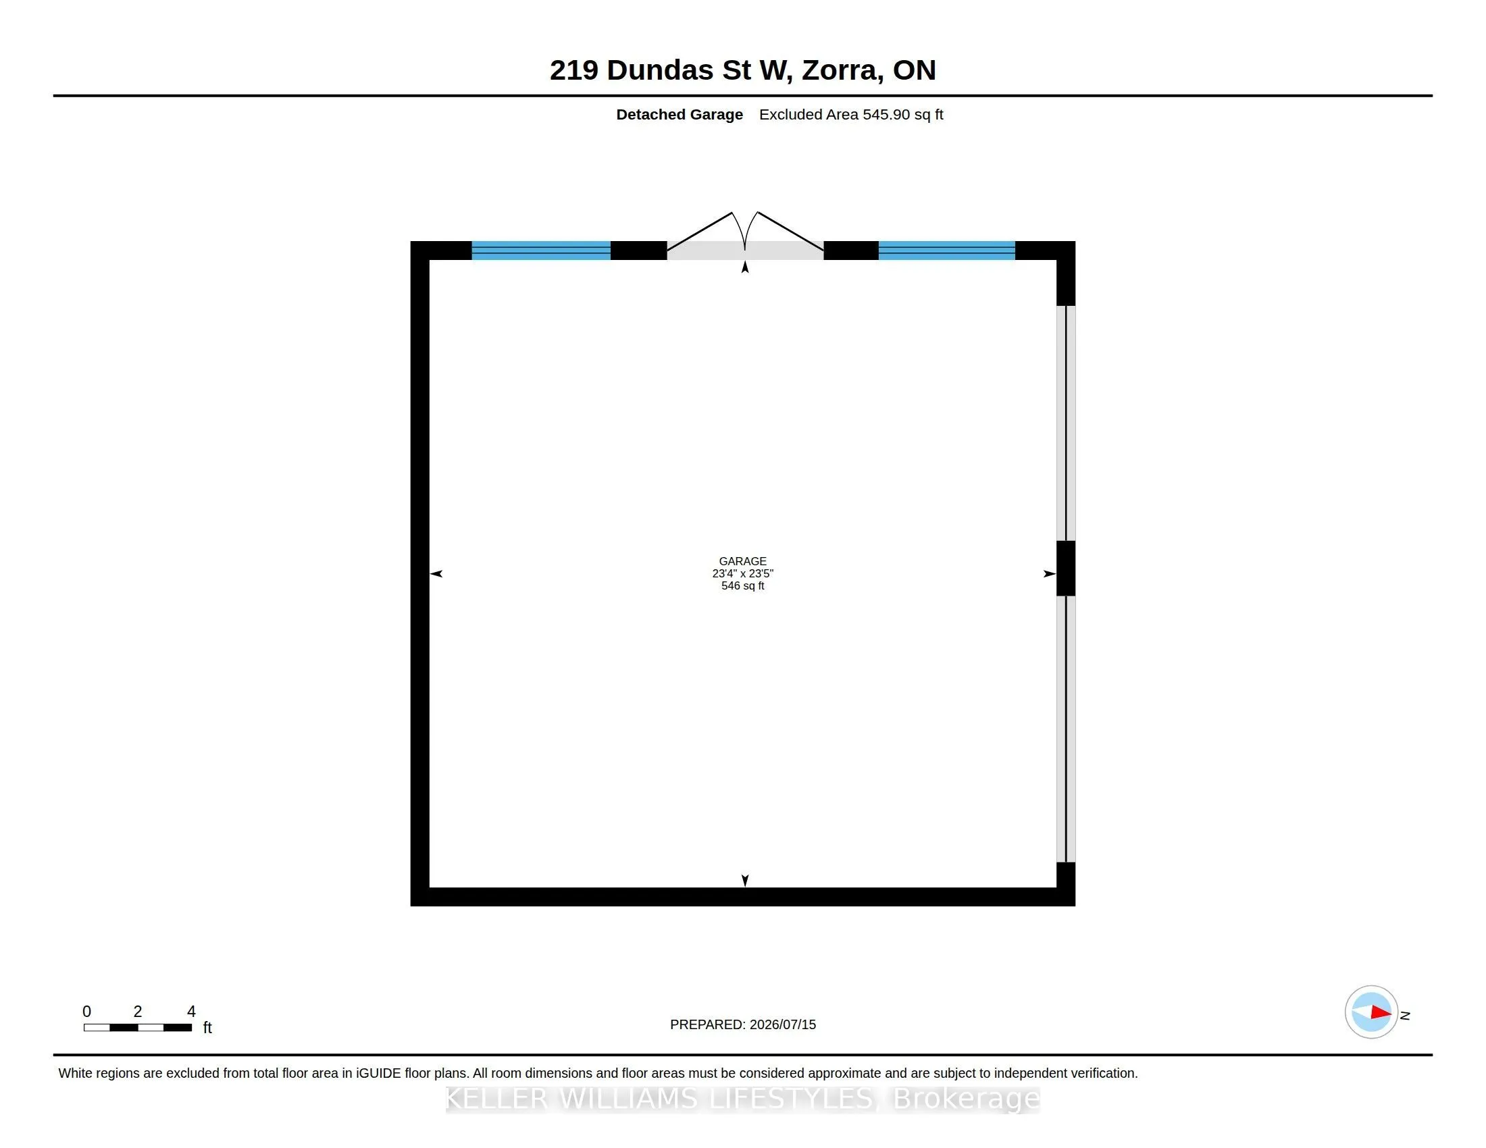
Welcome to 219 Dundas Street West, a beautifully maintained 4 bedroom, 2.5 bathroom home located in the heart of Thamesford. Situated on a large lot, this property offers exceptional indoor and outdoor living, making it perfect for families and those who love to entertain. The fully fenced private b...ackyard features an inground pool, hot tub, multiple seating areas, and plenty of space to relax and enjoy. Recent pool updates include a new pump and sand filter in 2024, a Polaris vacuum, and a new pool cover in 2025.The main level offers a functional layout with a spacious family room, a bonus living room, convenient main floor laundry, and a bright kitchen featuring an island and dining area, creating the perfect space for everyday living and entertaining. Upstairs, you will find four generous bedrooms and a beautifully appointed 4 piece bathroom with a granite shower and countertop.The finished basement is designed for entertaining, featuring a large recreation room with a bar, additional seating area, and a 3 piece bathroom. The detached garage, built in 2022, is an outstanding bonus with concrete floors, insulated steel walls, gas heat, and hydro, making it an ideal workshop or hobby space. A circular driveway provides ample parking for family and guests. Additional updates include the electrical panel completed in 2021.Located close to schools, parks, and local amenities, this move in ready home offers the perfect combination of comfort, space, and modern updates. This is a rare opportunity to own a beautifully maintained property on a large lot in one of Oxford County's most welcoming communities.
Full Property Details
Interior
Bedrooms
4
Total Bedrooms
4
Washrooms
3
Square Footage
1500-2000 sqft
Basement
Finished
Heating Source
Gas
Heating Fuel
Forced Air
Air Conditioning
Central Air
Family Room
Yes
Kitchens
1
Total Kitchens
1
Fireplace Features
Yes
Bedrooms
4
Total Bedrooms
4
Washrooms
3
Square Footage
1500-2000 sqft
Basement
Finished
Heating Source
Gas
Heating Fuel
Forced Air
Air Conditioning
Central Air
Family Room
Yes
Kitchens
1
Total Kitchens
1
Fireplace Features
Yes
Exterior
Depth
168.0
Front
95.92
Driveway
Circular Drive,Private Double
Lot Size
96 x 168.0 ft
Pool
Inground
Parking Spaces
12
Total Parking Spaces
14.00
Parking Description
Detached
Garage Spaces
2
Zoning
R2
Depth
168.0
Front
95.92
Driveway
Circular Drive,Private Double
Lot Size
96 x 168.0 ft
Pool
Inground
Parking Spaces
12
Total Parking Spaces
14.00
Parking Description
Detached
Garage Spaces
2
Zoning
R2
Building Description
Style
2-Storey
Home Type
House
Subtype
Detached
Property Orientation
South
Exterior Finish
Brick,Vinyl Siding
Sewers
Sewer
Water Supply
Municipal
Possession Date
No Data
Style
2-Storey
Home Type
House
Subtype
Detached
Property Orientation
South
Exterior Finish
Brick,Vinyl Siding
Sewers
Sewer
Water Supply
Municipal
Possession Date
No Data
Community
Community
Thamesford
Community
Thamesford
Taxes & Fees
Taxes
$4,592 /yr
Tax Year
2025
Occupancy
Owner
Taxes
$4,592 /yr
Tax Year
2025
Occupancy
Owner
Room Types
Bathroom
4 Pc Bath, Granite Counters
Dimensions 7.38 x 7.91 feet
58.38 sqft
Bedroom 2
-
Dimensions 10.24 x 10.93 feet
111.92 sqft
Bedroom 3
-
Dimensions 9.91 x 11.48 feet
113.77 sqft
Bedroom 4
-
Dimensions 10.93 x 10.93 feet
119.46 sqft
Dining Room
Large Window
Dimensions 17.19 x 12.47 feet
214.36 sqft
Foyer
Double Closet
Dimensions 11.65 x 12.43 feet
144.81 sqft
Kitchen
Backsplash
Dimensions 17.45 x 11.29 feet
197.01 sqft
Laundry
Access To Garage, Side Door
Dimensions 10.83 x 7.84 feet
84.91 sqft
Living Room
W/O To Patio
Dimensions 11.29 x 14.01 feet
158.17 sqft
Office
-
Dimensions 11.42 x 11.35 feet
129.62 sqft
Primary Bedroom
Double Closet
Dimensions 15.49 x 11.48 feet
177.83 sqft
Utility Room
Access To Garage
Dimensions 11.22 x 11.68 feet
131.05 sqft
Similar Properties(No results)
Mortgage Calculator
Calculate your estimated monthly mortgage payment
Price
$874,900
$
%
%
Total cost of mortgage
$0
Monthly payment
By clicking Save, we will calculate your estimated mortgage for all properties using the saved values (down payment percentage, interest rate, and amortization).
The accuracy and applicability of this calculator are not guaranteed.