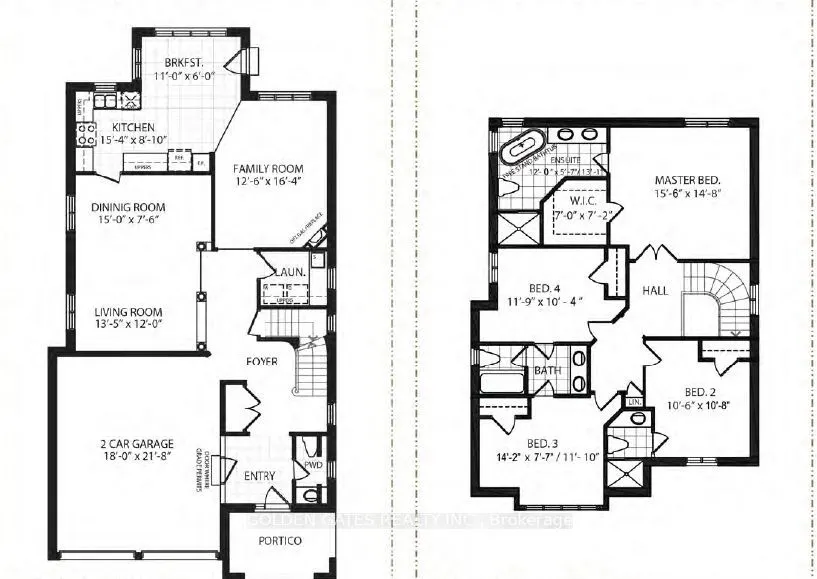
Welcome to this 4-bedroom, under Construction, approximately 2,400 sq. ft. detached home, perfectly situated on Large irregular size lot .Fully Brick. this home blends elegance with engineered hardwood flooring throughout the main level & upper hallway ( Except Tile area). The thoughtfully designed ...layout features formal living and dining rooms, along with a spacious family room ideal for everyday living and entertaining, Kitchen with breakfast area. Upstairs, you'll find four generously sized bedrooms, including a luxurious primary retreat, along with a full bathrooms and a convenient Jack & Jill bath. A double car garage with direct interior access adds everyday practicality and convenience. This exceptional home offers the perfect combination of luxury, comfort, and location. the price is including New H.S.T Rebate discount .
Full Property Details
Interior
Bedrooms
4
Total Bedrooms
4
Washrooms
4
Square Footage
2000-2500 sqft
Basement
Unfinished
Heating Source
Gas
Heating Fuel
Forced Air
Air Conditioning
None
Family Room
Yes
Kitchens
1
Total Kitchens
1
Fireplace Features
No
Bedrooms
4
Total Bedrooms
4
Washrooms
4
Square Footage
2000-2500 sqft
Basement
Unfinished
Heating Source
Gas
Heating Fuel
Forced Air
Air Conditioning
None
Family Room
Yes
Kitchens
1
Total Kitchens
1
Fireplace Features
No
Exterior
Depth
107.98
Front
38.03
Driveway
Private
Lot Size
38 x 107.98 ft
Pool
None
Parking Spaces
2
Total Parking Spaces
4.00
Parking Description
Built-In
Garage Spaces
2
Depth
107.98
Front
38.03
Driveway
Private
Lot Size
38 x 107.98 ft
Pool
None
Parking Spaces
2
Total Parking Spaces
4.00
Parking Description
Built-In
Garage Spaces
2
Building Description
Style
2-Storey
Home Type
House
Subtype
Detached
Year Built
New
Property Orientation
West
Exterior Finish
Brick
Sewers
Sewer
Water Supply
Municipal
Possession Date
11/30/2026
Style
2-Storey
Home Type
House
Subtype
Detached
Year Built
New
Property Orientation
West
Exterior Finish
Brick
Sewers
Sewer
Water Supply
Municipal
Possession Date
11/30/2026
Community
Community
Tillsonburg
Community
Tillsonburg
Taxes & Fees
Tax Year
2026
Occupancy
Vacant
Tax Year
2026
Occupancy
Vacant
Room Types
Bedroom 2
Broadloom, 3 Pc Ensuite, Closet
Dimensions 12.99 x 10.6 feet
137.69 sqft
Bedroom 3
Broadloom, Semi Ensuite, Closet
Dimensions 15.81 x 11.09 feet
175.33 sqft
Bedroom 4
Broadloom, Semi Ensuite, Closet
Dimensions 11.88 x 10.1 feet
119.99 sqft
Breakfast
Hardwood Floor, Large Window
Dimensions 10.99 x 6 feet
65.94 sqft
Dining Room
Hardwood Floor, Combined w/Living, Open Concept
Dimensions 14.99 x 7.61 feet
114.07 sqft
Family Room
Hardwood Floor, Open Concept
Dimensions 16.37 x 12.6 feet
206.26 sqft
Kitchen
Hardwood Floor, Breakfast Bar, Double Sink
Dimensions 15.39 x 8.1 feet
124.66 sqft
Living Room
Hardwood Floor, Combined w/Dining, Open Concept
Dimensions 13.48 x 12.01 feet
161.89 sqft
Primary Bedroom
Broadloom, 5 Pc Ensuite, Walk-In Closet(s)
Dimensions 15.78 x 14.8 feet
233.54 sqft
Similar Properties(No results)
Mortgage Calculator
Calculate your estimated monthly mortgage payment
Price
$730,000
$
%
%
Total cost of mortgage
$0
Monthly payment
By clicking Save, we will calculate your estimated mortgage for all properties using the saved values (down payment percentage, interest rate, and amortization).
The accuracy and applicability of this calculator are not guaranteed.