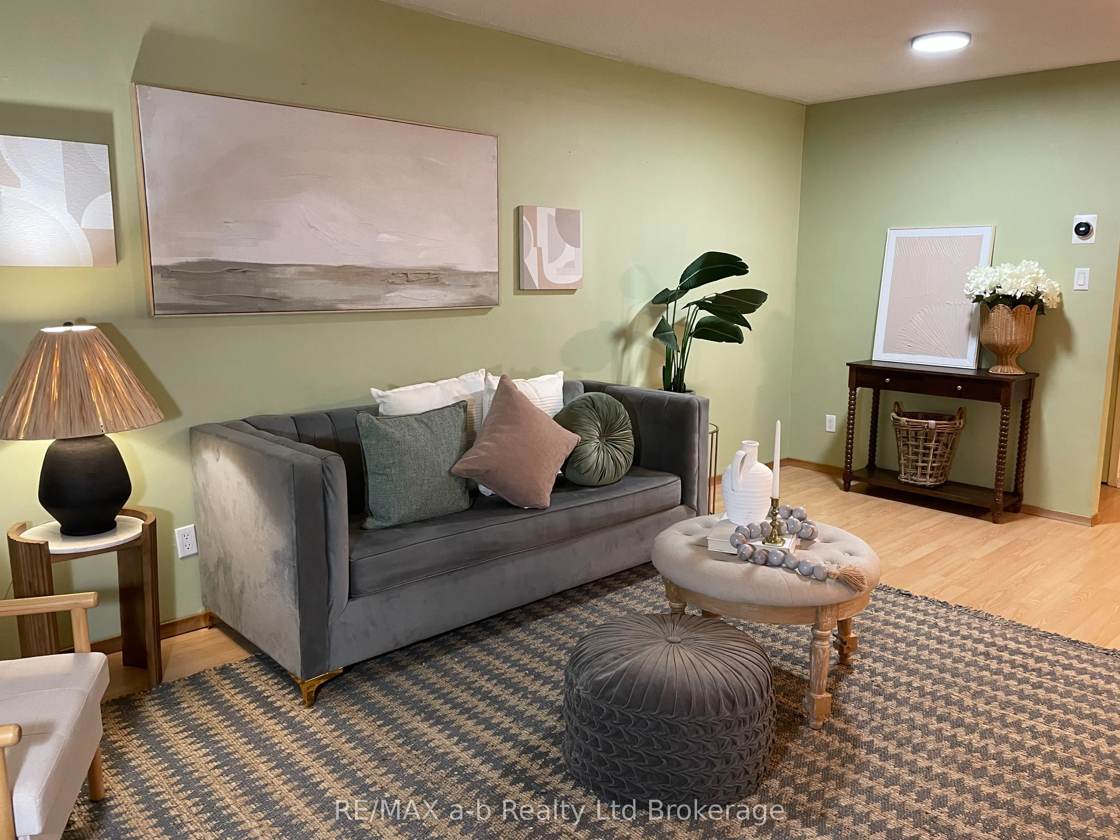
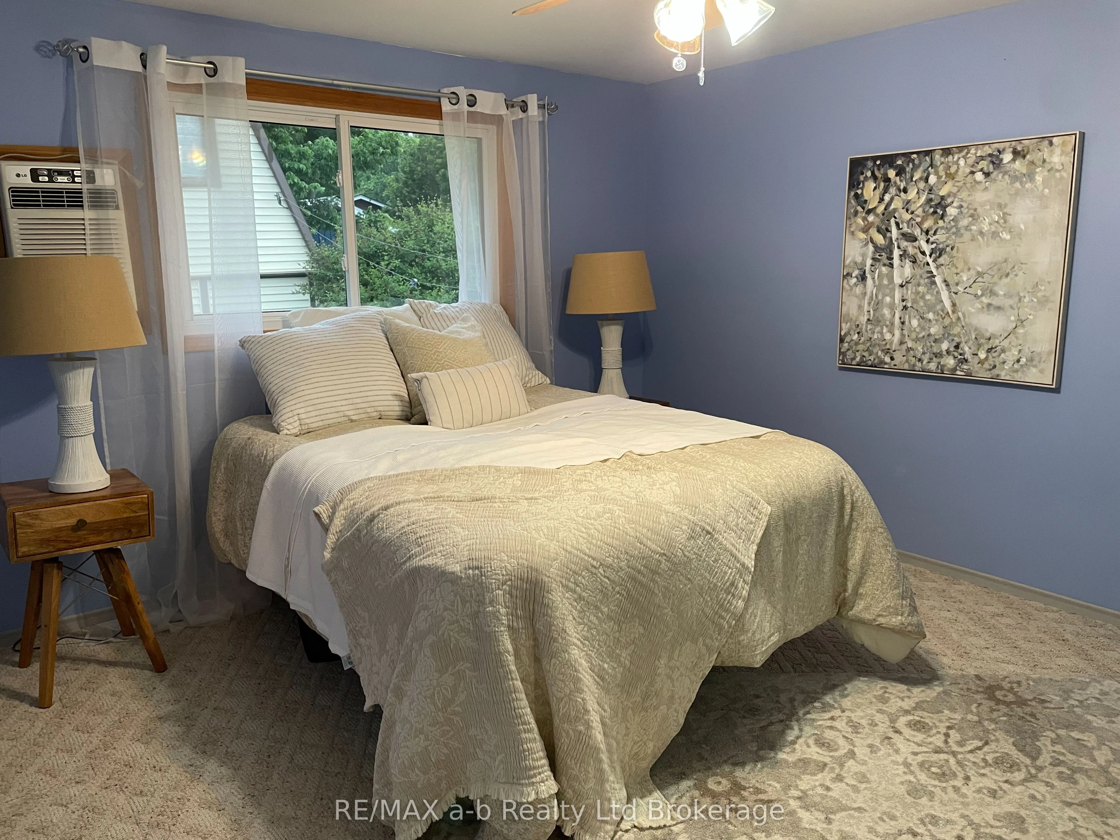
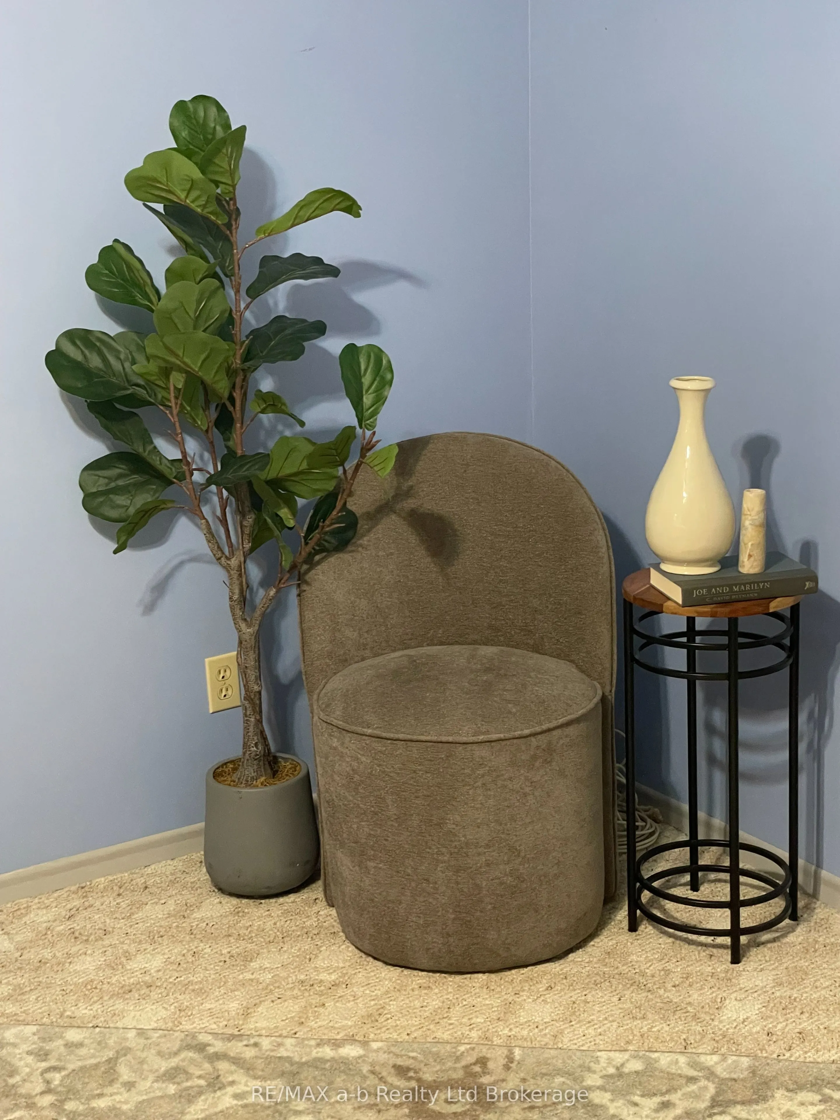
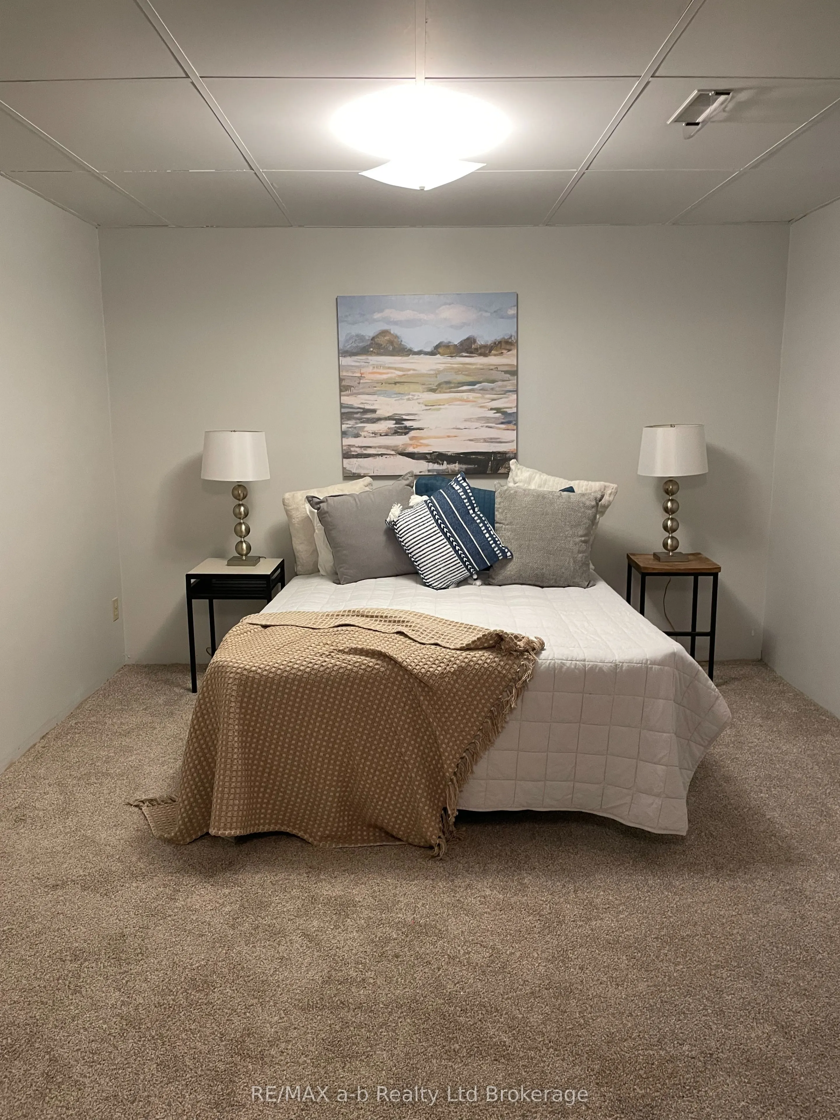
Sign In or Create a Free Account to see full details of this property
Key Facts
Key facts for 13 Witty Avenue
Property Type
House, Backsplit 3
Parking
None 0 garage, 3 parking
MLS #
X13536274
Size
700-1100 sqft
Basement
Partially Finished
Listed on
2026-07-07
Lot size
30 x 120.0
Tax
$2,849 /yr
Days on Market
111
Approximate Age
51-99
Maintenance Fee
-
Description
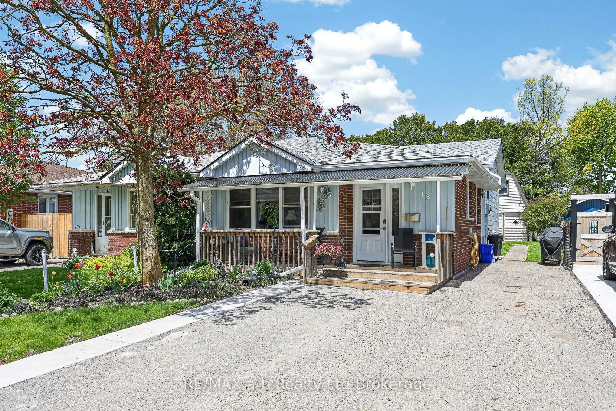
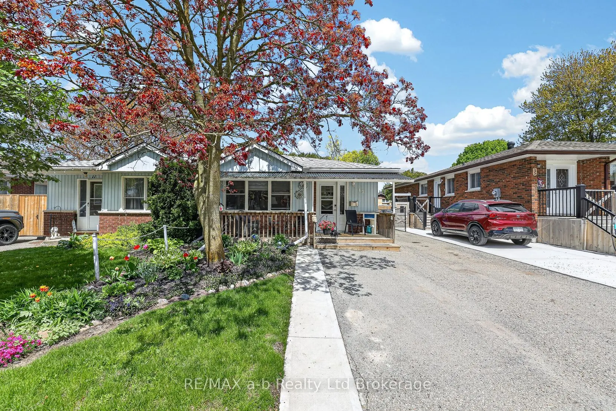
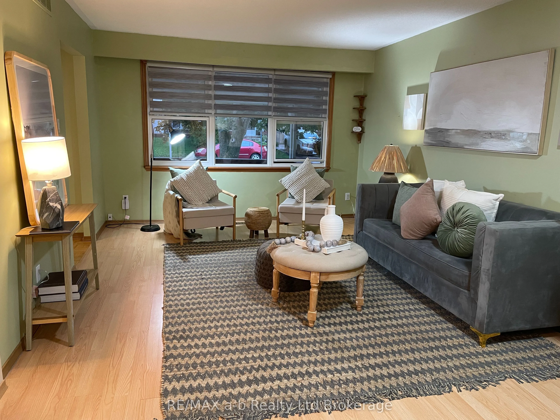
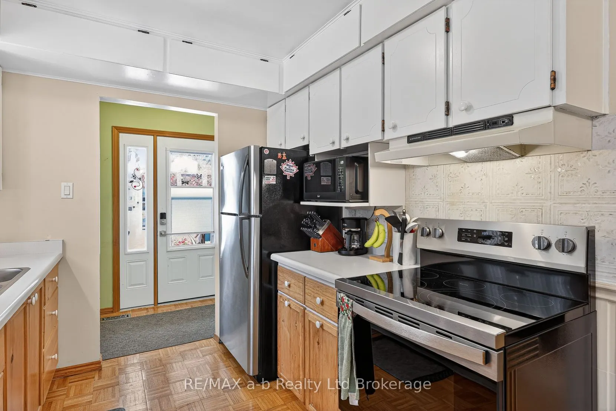
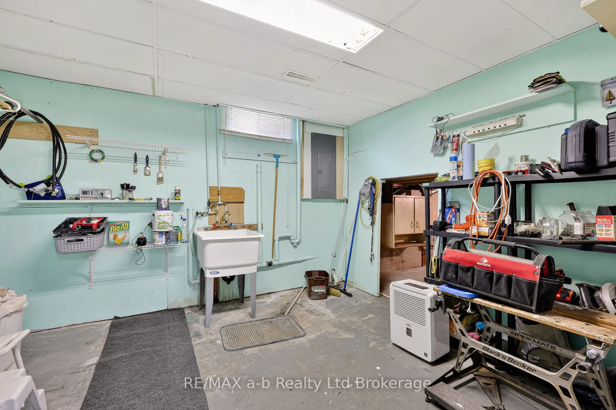
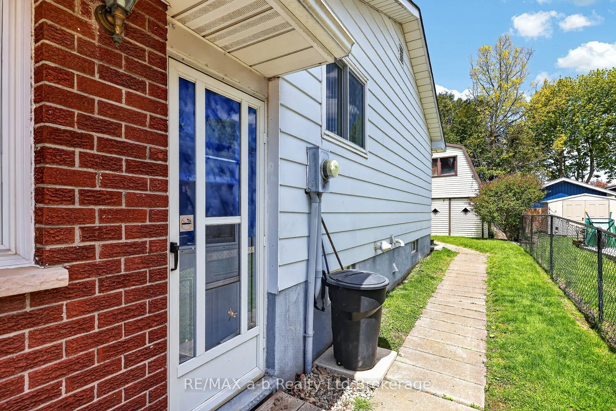
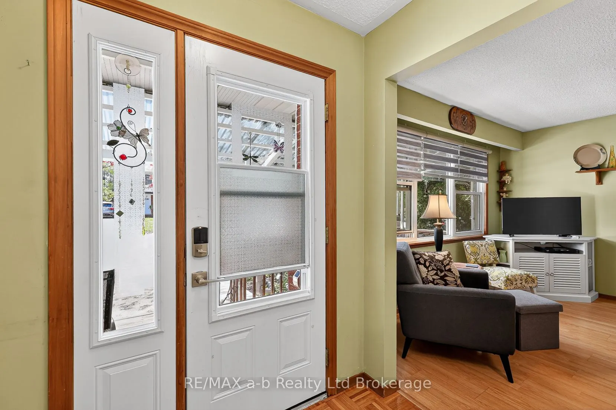
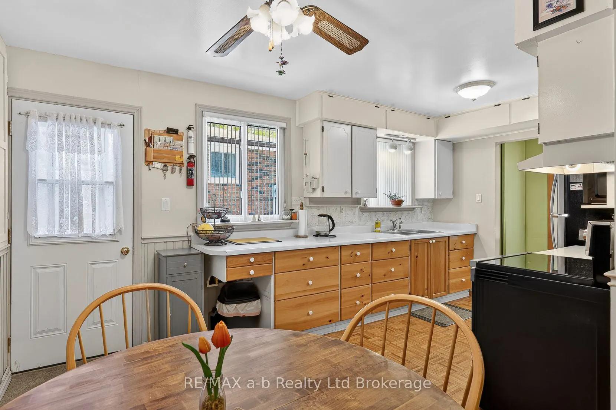
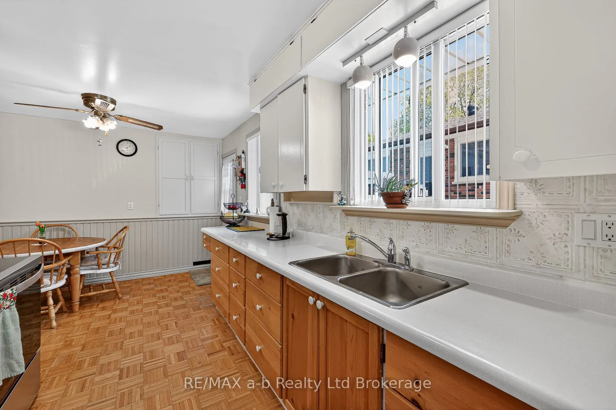
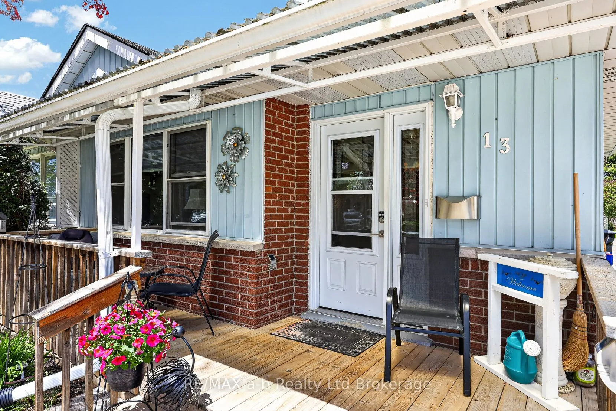
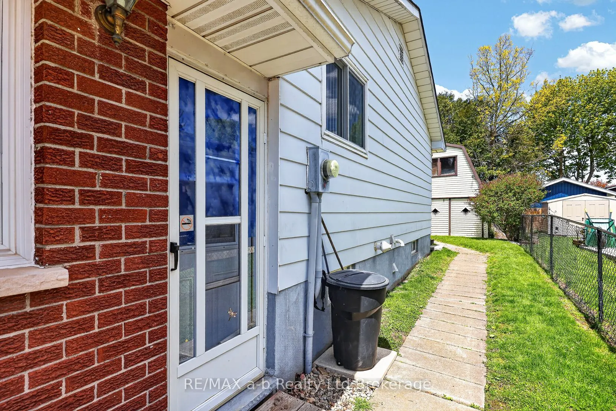
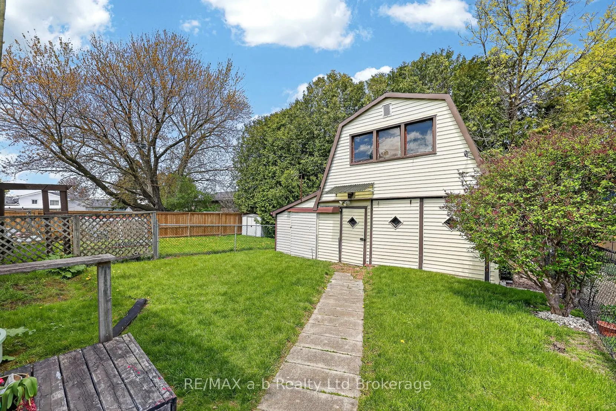
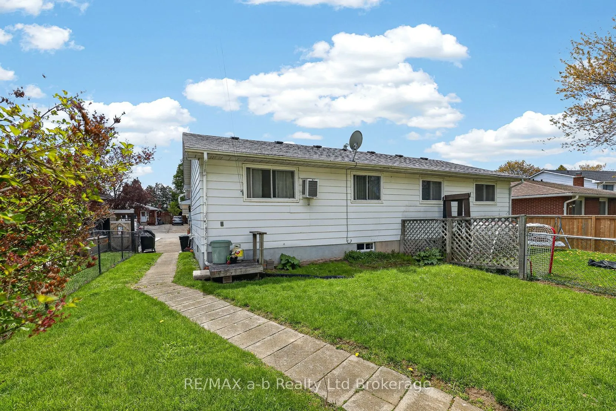
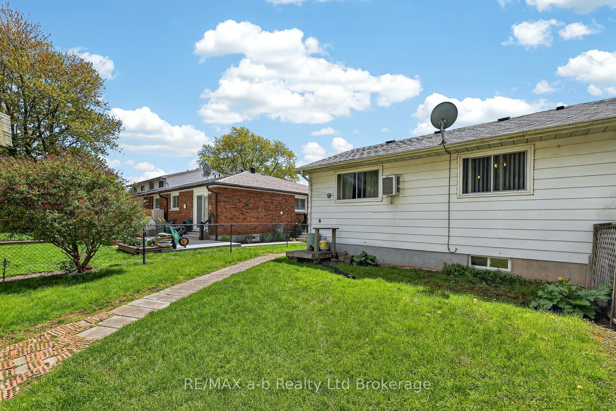
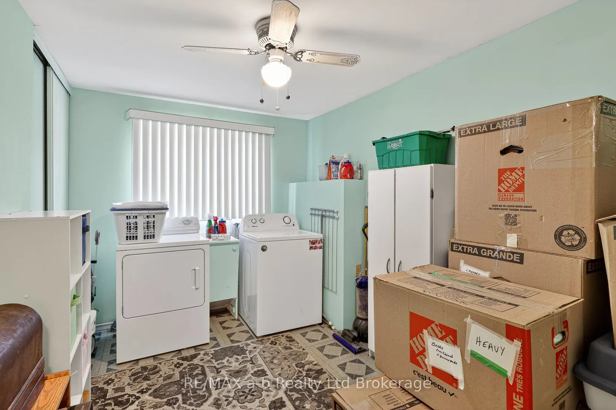
Calling all young Families, be in and settled in time to start school at very desirable Harrisfield public school. Enjoy easy living in this well maitained 3 level back split semi-detached home. This home has plenty of space for a growing family, and has a fenced yard with a generous sized worksho...p/shed, complete with a second level and heated with a woodstove, perfect for hobbies or projects. The kitchen/dining & living room area is ample enough to host family gatherings. The laundry is currently located on upper level, but can easily be moved back to the basement. Updates include new carpet in family room 2026, New kitchen sink 2026, Stove & Microwave 2025, Roof shingles 2019, New front porch-2019, gutter guards-2024, fridge 2016, Most windows also updated and there is a huge storage room. Walking distance to tennis courts, parks, shopping and so much more. House also has a 200 amp service
Full Property Details
Interior
Bedrooms
3
Total Bedrooms
3
Washrooms
2
Square Footage
700-1100 sqft
Basement
Partially Finished
Heating Source
Gas
Heating Fuel
Forced Air
Air Conditioning
None
Family Room
Yes
Kitchens
1
Total Kitchens
1
Fireplace Features
Yes
Bedrooms
3
Total Bedrooms
3
Washrooms
2
Square Footage
700-1100 sqft
Basement
Partially Finished
Heating Source
Gas
Heating Fuel
Forced Air
Air Conditioning
None
Family Room
Yes
Kitchens
1
Total Kitchens
1
Fireplace Features
Yes
Exterior
Depth
120.0
Front
30.0
Lot Size
30 x 120.0 ft
Pool
None
Parking Spaces
3
Total Parking Spaces
3.00
Parking Description
None
Garage Spaces
0
Zoning
R2
Depth
120.0
Front
30.0
Lot Size
30 x 120.0 ft
Pool
None
Parking Spaces
3
Total Parking Spaces
3.00
Parking Description
None
Garage Spaces
0
Zoning
R2
Building Description
Style
Backsplit 3
Home Type
House
Subtype
Semi-Detached
Year Built
51-99
Property Orientation
East
Exterior Finish
Aluminum Siding,Brick
Sewers
Sewer
Water Supply
Municipal
Possession Date
10/30/2026
Style
Backsplit 3
Home Type
House
Subtype
Semi-Detached
Year Built
51-99
Property Orientation
East
Exterior Finish
Aluminum Siding,Brick
Sewers
Sewer
Water Supply
Municipal
Possession Date
10/30/2026
Community
Community
South
Community
South
Taxes & Fees
Taxes
$2,849 /yr
Tax Year
2025
Occupancy
Vacant
Taxes
$2,849 /yr
Tax Year
2025
Occupancy
Vacant
Room Types
Bedroom
-
Dimensions 13.22 x 11.98 feet
158.38 sqft
Bedroom 2
-
Dimensions 9.12 x 9.09 feet
82.9 sqft
Bedroom 3
-
Dimensions 11.78 x 8.17 feet
96.24 sqft
Family Room
-
Dimensions 20.77 x 11.19 feet
232.42 sqft
Foyer
-
Dimensions 11.29 x 2.99 feet
33.76 sqft
Kitchen
-
Dimensions 16.37 x 8.07 feet
132.11 sqft
Living Room
-
Dimensions 19.49 x 11.98 feet
233.49 sqft
Utility Room
-
Dimensions 14.99 x 10.7 feet
160.39 sqft
Similar Properties(No results)
Mortgage Calculator
Calculate your estimated monthly mortgage payment
Price
$420,000
$
%
%
Total cost of mortgage
$0
Monthly payment
By clicking Save, we will calculate your estimated mortgage for all properties using the saved values (down payment percentage, interest rate, and amortization).
The accuracy and applicability of this calculator are not guaranteed.