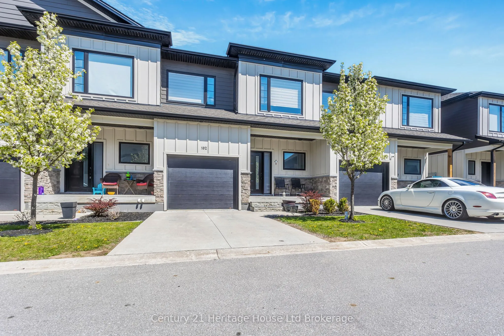
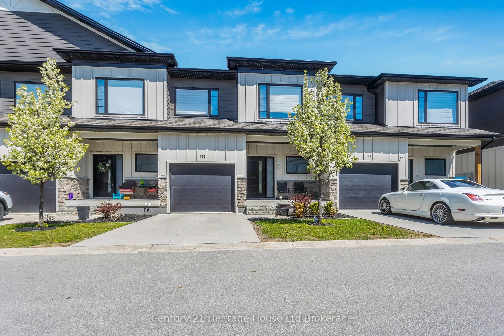
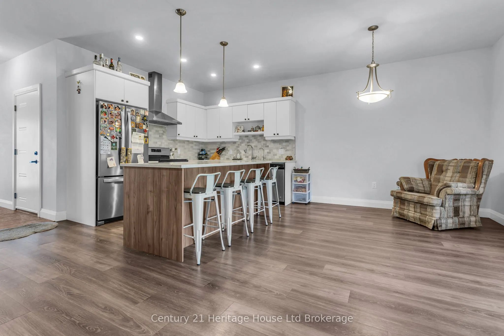
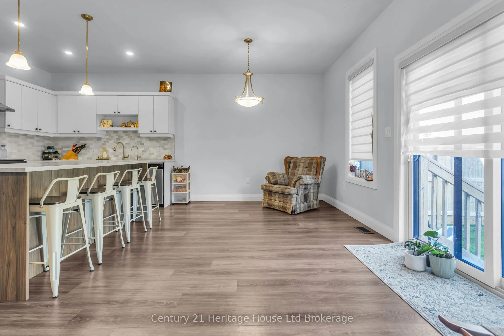
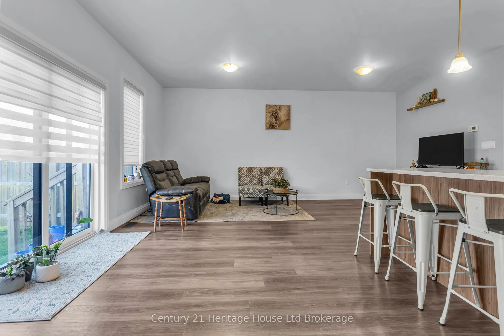
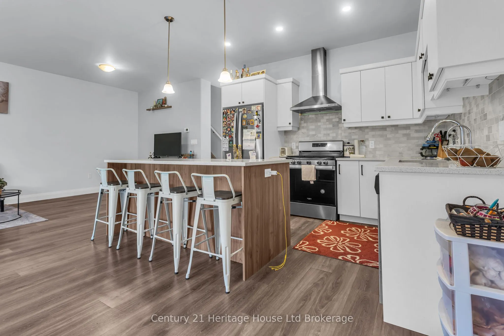
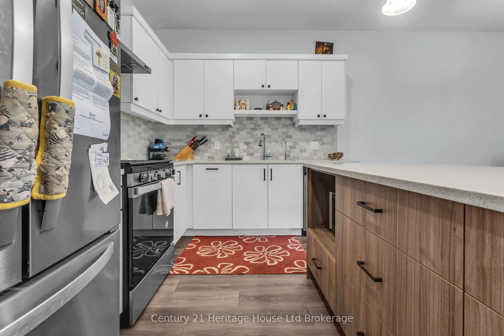
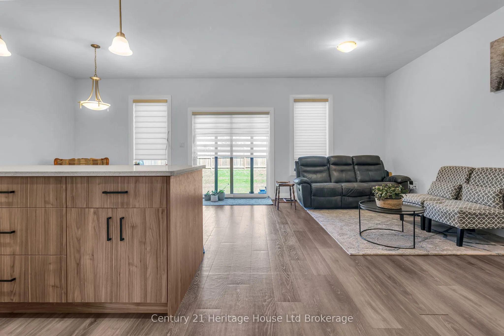
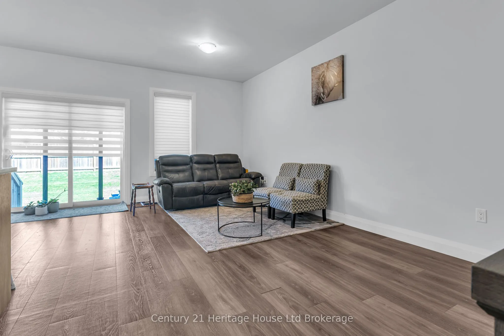
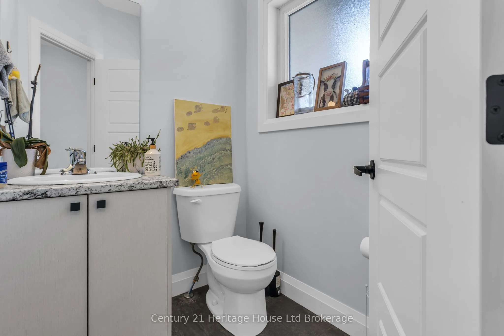
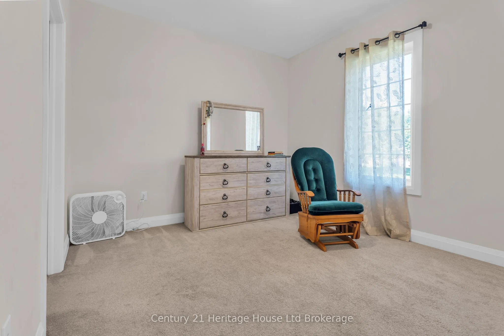
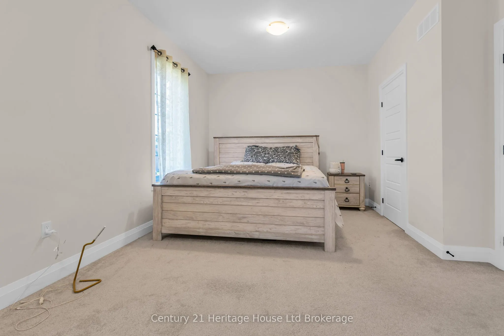
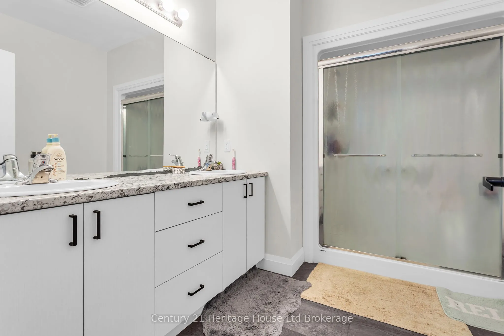
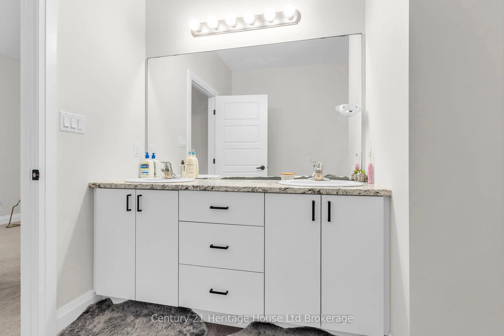
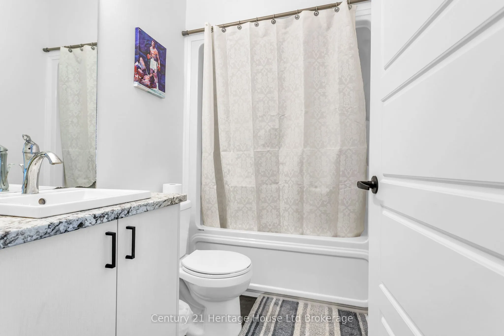
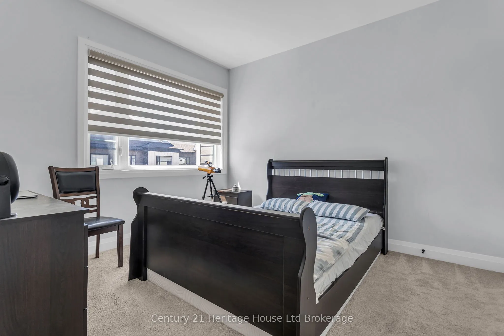
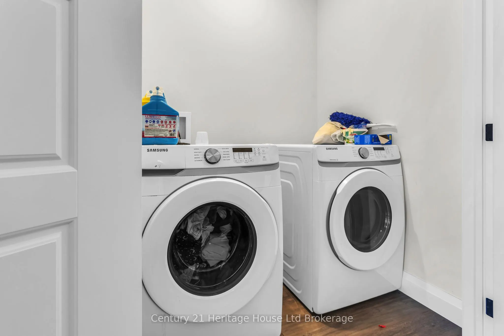
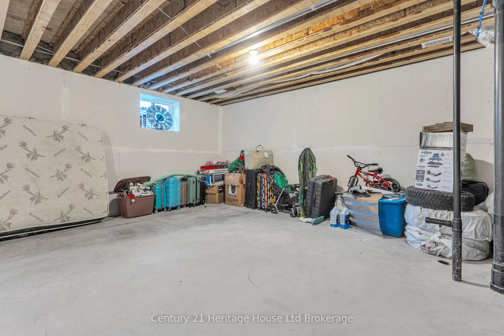
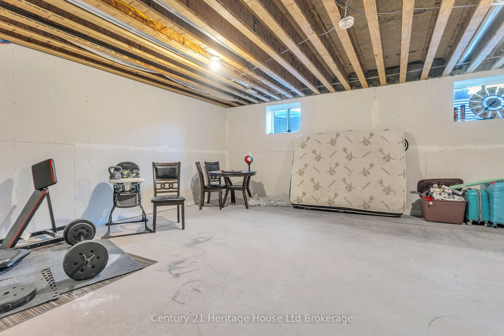
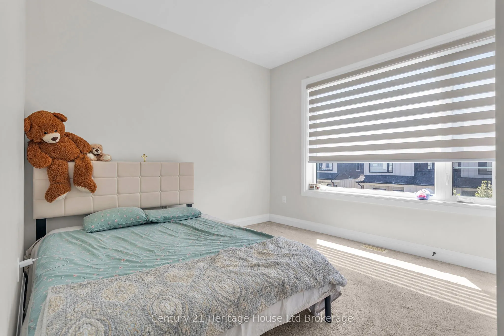
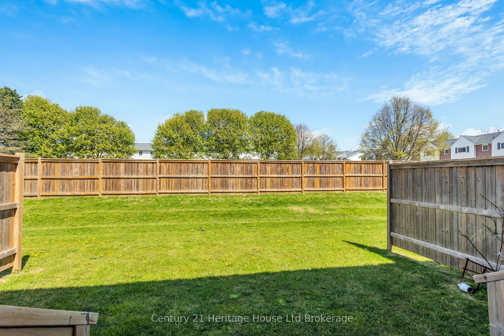
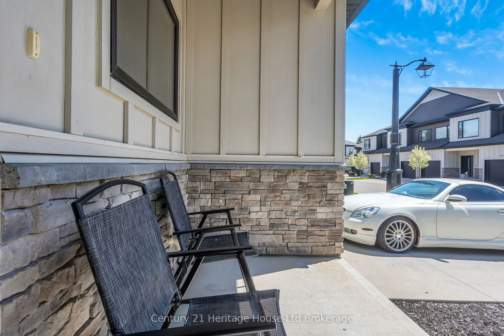
Welcome to 360 Quarter Town Line - a modern, move-in-ready condo that perfectly blends stylish living with everyday convenience. Built in 2020, this beautifully maintained 3-bedroom, 2.5 baths, 2-storey home offers the space and features today's buyers are looking for, all in an unbeatable location ...with quick and easy highway access. Step inside and you'll immediately notice the thoughtful upgrades throughout. The main floor flows effortlessly from the living area into a well-appointed kitchen, with all appliances included - ready for you from day one. A newer washer and dryer add to the convenience, making this home truly turnkey. The elegant upgraded glass shower adds a spa-like touch to the bathrooms, while the private fenced yard provides the perfect outdoor retreat for relaxing, entertaining, or letting the kids and pets roam freely. Upstairs, the generous master bedroom suite is a true sanctuary - complete with a king-size bed and dresser - offering a peaceful escape at the end of the day. Two additional bedrooms provide ample space for family, guests, or a dedicated home office. The unfinished basement is a blank canvas brimming with potential - imagine your dream recreation room, home gym, games room, or extra living space tailored exactly to your lifestyle. The possibilities are endless. Don't miss your chance to own this exceptional condo in a prime location. Whether you're a first-time buyer, downsizer, or savvy investor, 360 Quarter Town Line checks every box.
Full Property Details
Interior
Bedrooms
3
Total Bedrooms
3
Washrooms
3
Square Footage
1600-1799 sqft
Basement
Unfinished
Heating Source
Gas
Heating Fuel
Forced Air
Air Conditioning
Central Air
Family Room
No
Kitchens
1
Total Kitchens
1
Fireplace Features
No
Bedrooms
3
Total Bedrooms
3
Washrooms
3
Square Footage
1600-1799 sqft
Basement
Unfinished
Heating Source
Gas
Heating Fuel
Forced Air
Air Conditioning
Central Air
Family Room
No
Kitchens
1
Total Kitchens
1
Fireplace Features
No
Exterior
Parking Spaces
2
Total Parking Spaces
2.00
Garage Spaces
1
Zoning
RM
Balcony
None
Parking Spaces
2
Total Parking Spaces
2.00
Garage Spaces
1
Zoning
RM
Balcony
None
Building Description
Style
2-Storey
Home Type
Condo
Subtype
Condo Townhouse
Property Orientation
South
Exterior Finish
Vinyl Siding
Possession Date
No Data
Locker
None
Style
2-Storey
Home Type
Condo
Subtype
Condo Townhouse
Property Orientation
South
Exterior Finish
Vinyl Siding
Possession Date
No Data
Locker
None
Community
Community
Tillsonburg
Community
Tillsonburg
Taxes & Fees
Taxes
$3,736 /yr
Tax Year
2025
Occupancy
Owner
Maintenance Fee
$274.62/mo
Building Insurance
Included
Taxes
$3,736 /yr
Tax Year
2025
Occupancy
Owner
Maintenance Fee
$274.62/mo
Building Insurance
Included
Other
Pets
Yes-with Restrictions
Pets
Yes-with Restrictions
Room Types
Bathroom
2 Pc Bath
Dimensions 5.87 x 5.12 feet
30.05 sqft
Bathroom
4 Pc Bath
Dimensions 7.91 x 5.12 feet
40.5 sqft
Bathroom
4 Pc Ensuite
Dimensions 9.84 x 8.6 feet
84.62 sqft
Bedroom
-
Dimensions 11.78 x 10.66 feet
125.57 sqft
Bedroom 2
-
Dimensions 12.14 x 10.66 feet
129.41 sqft
Dining Room
-
Dimensions 11.22 x 8.96 feet
100.53 sqft
Kitchen
-
Dimensions 11.22 x 10.4 feet
116.69 sqft
Living Room
-
Dimensions 19.32 x 11.88 feet
229.52 sqft
Other
Unfinished
Dimensions 26.31 x 22.87 feet
601.71 sqft
Primary Bedroom
-
Dimensions 23.23 x 11.94 feet
277.37 sqft
Utility Room
-
Dimensions 11.06 x 8.2 feet
90.69 sqft
Similar Properties(No results)
Mortgage Calculator
Calculate your estimated monthly mortgage payment
Price
$475,000
$
%
%
Total cost of mortgage
$0
Monthly payment
By clicking Save, we will calculate your estimated mortgage for all properties using the saved values (down payment percentage, interest rate, and amortization).
The accuracy and applicability of this calculator are not guaranteed.