Sign In or Create a Free Account to see full details of this property
Key Facts
Key facts for 74 Herb Street
Property Type
House, Bungalow
Parking
Attached 2 garage, 2 parking
MLS #
X12930332
Size
1500-2000 sqft
Basement
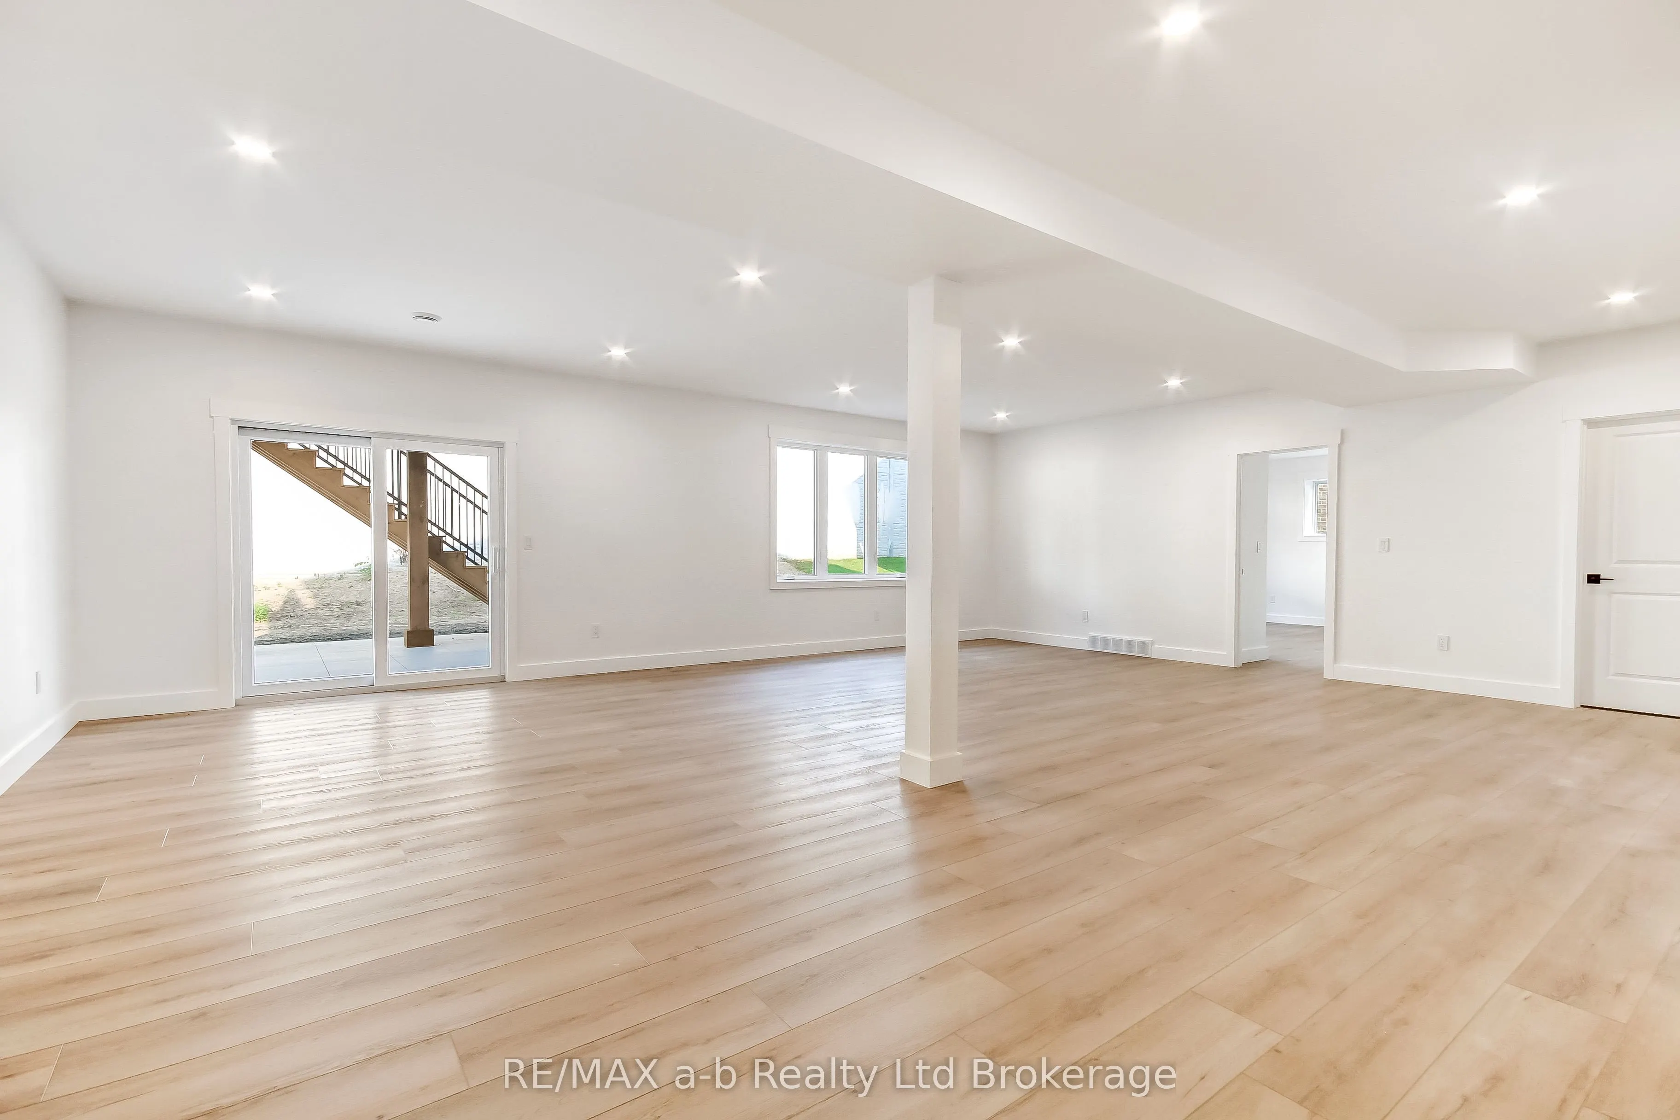
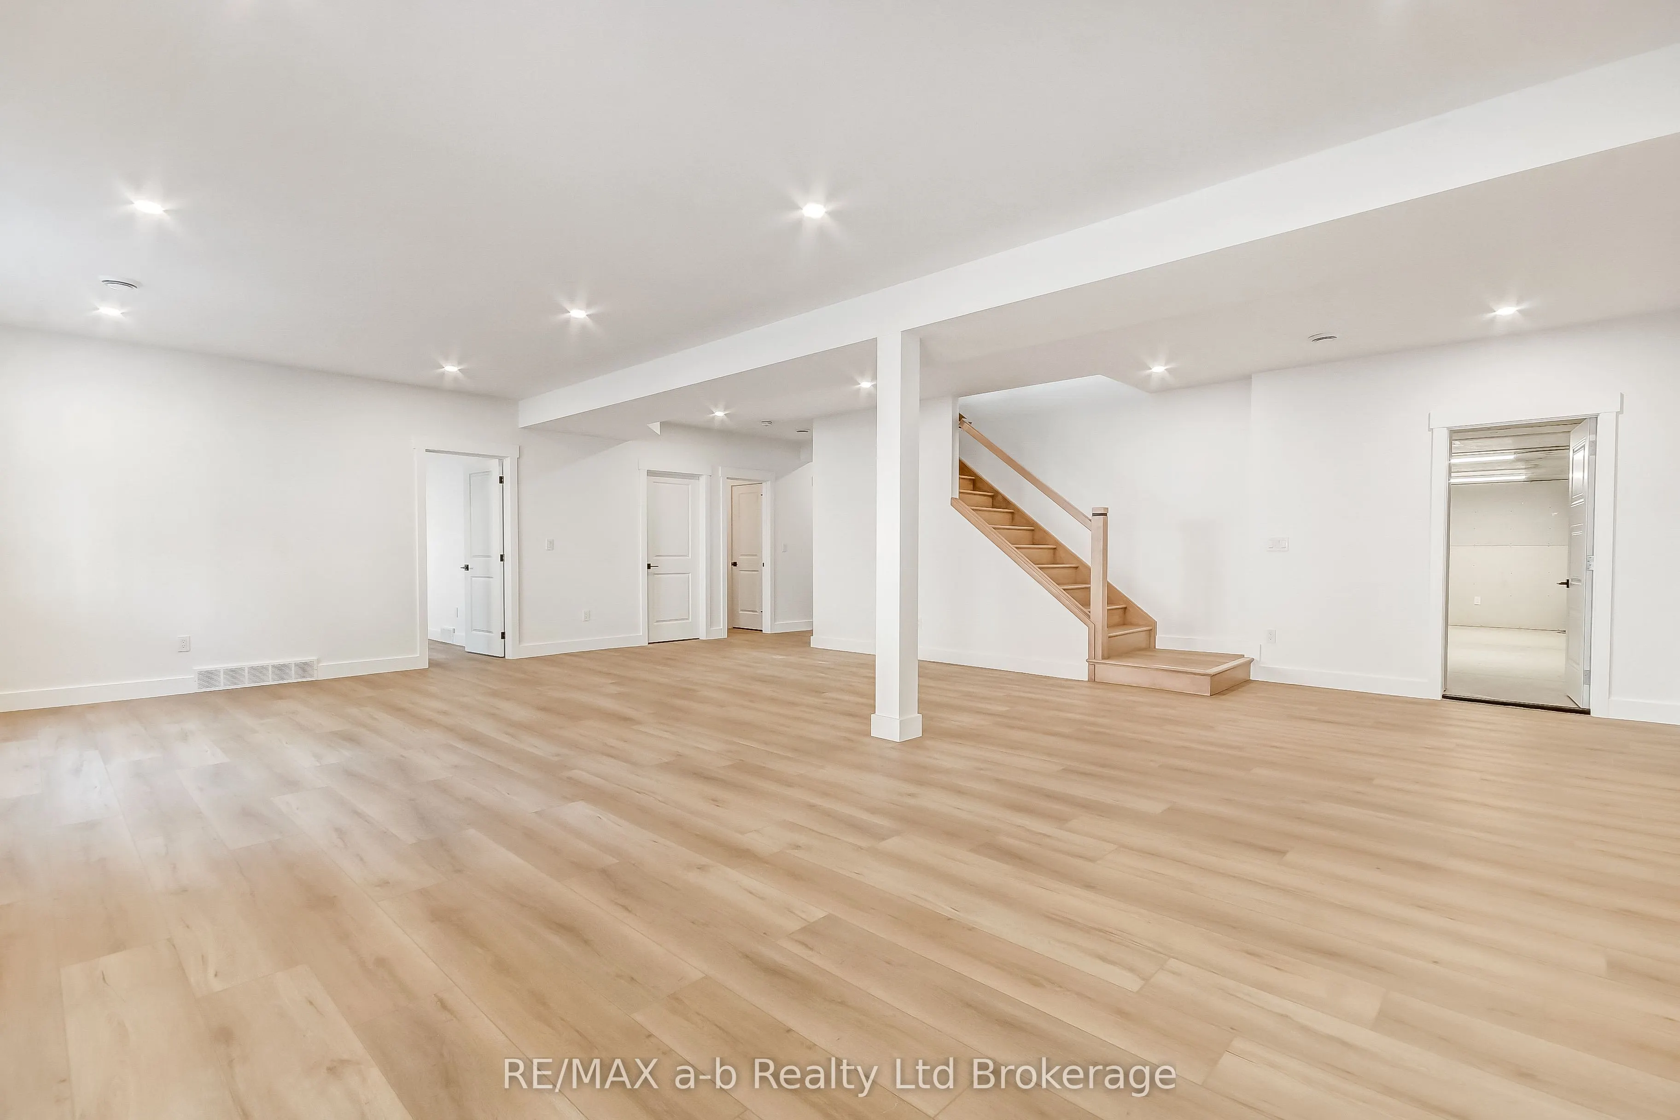
Finished with Walk-Out
Listed on
2026-03-24
Lot size
18 x 40.58
Tax
$945 /yr
Days on Market
216
Approximate Age
New
Maintenance Fee
-
Description
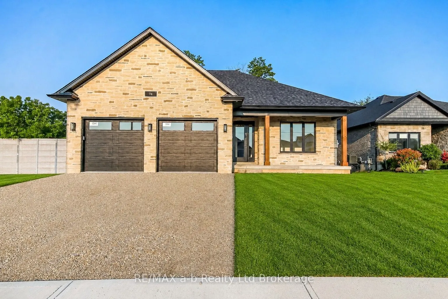
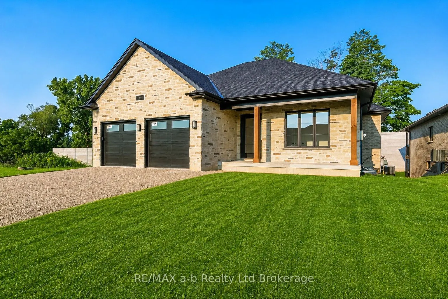
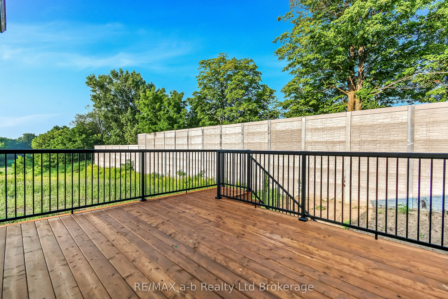
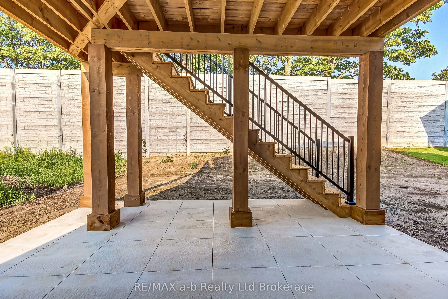
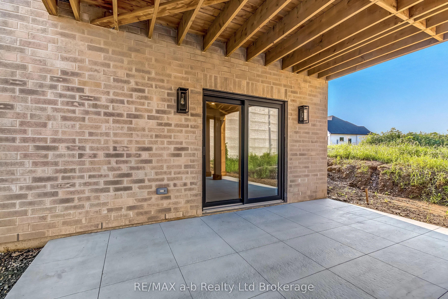
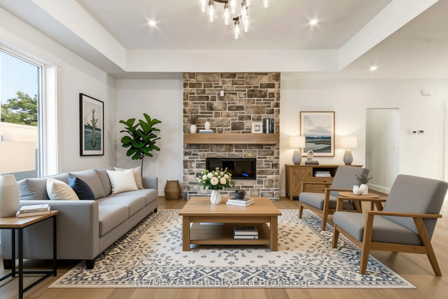
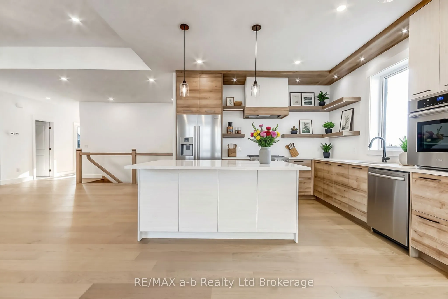
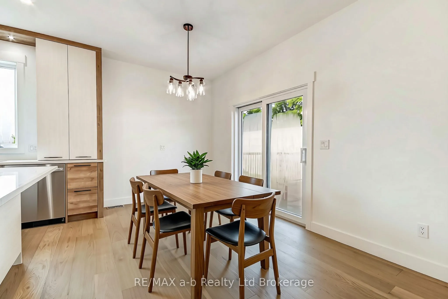
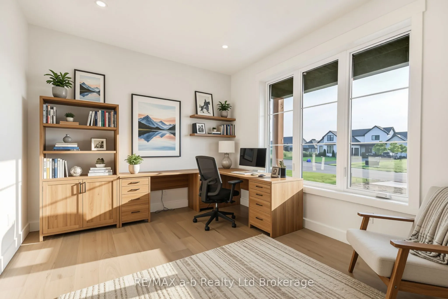
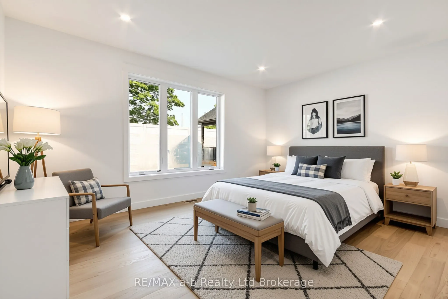
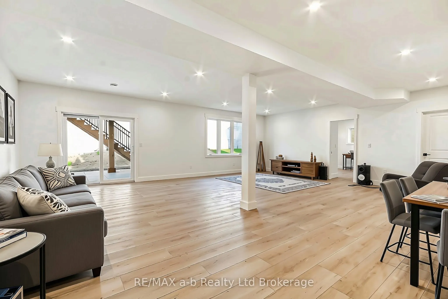
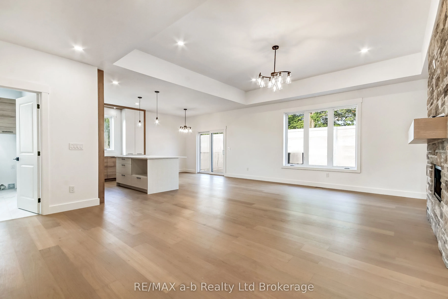
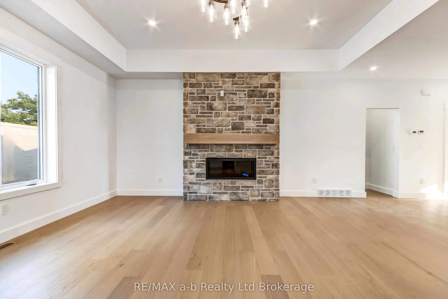
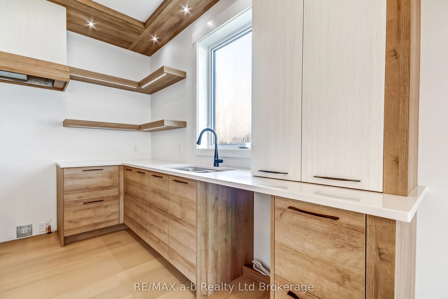
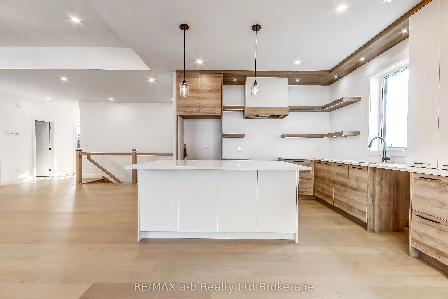
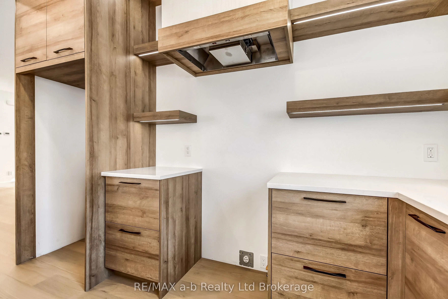
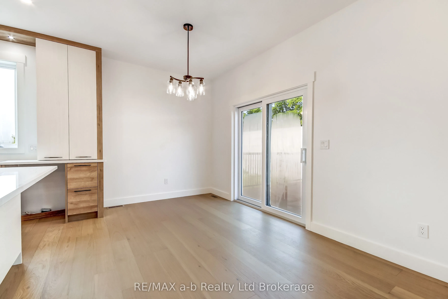
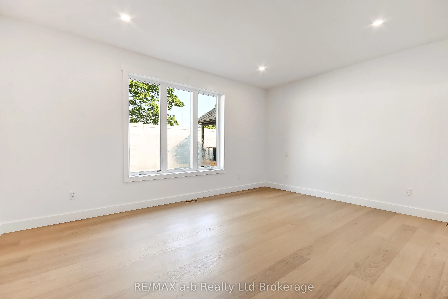
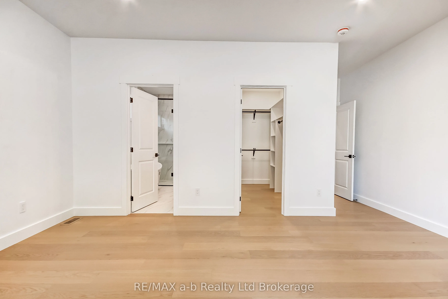
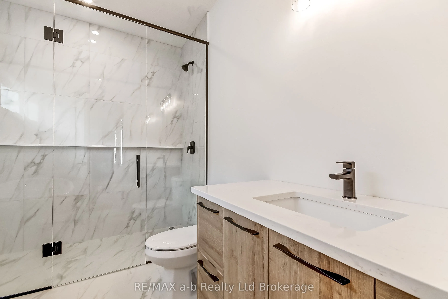
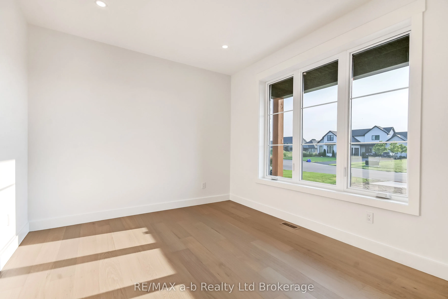
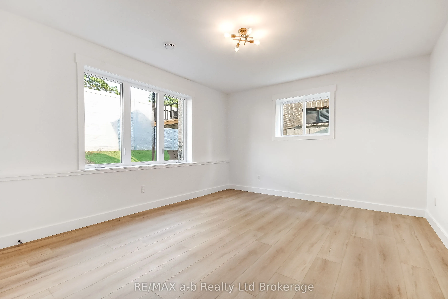
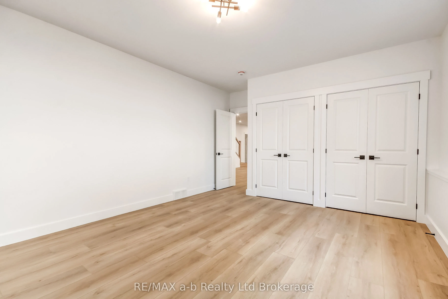
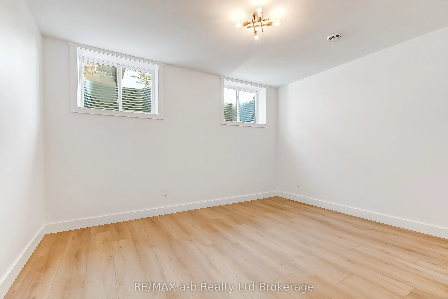
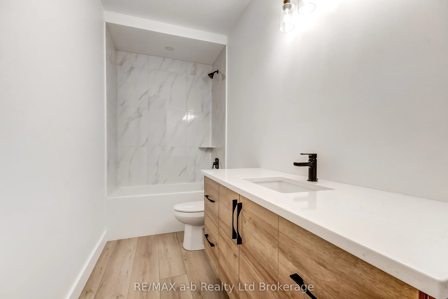
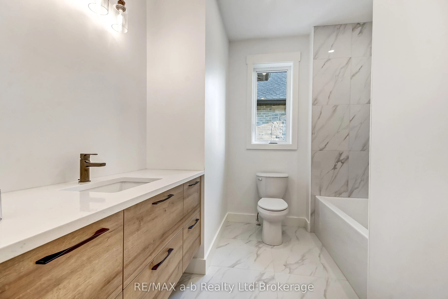
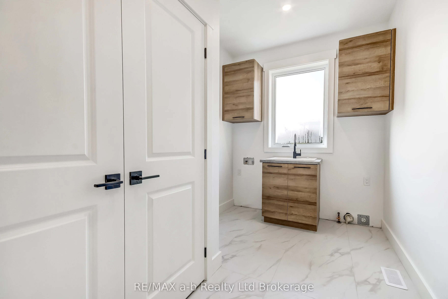
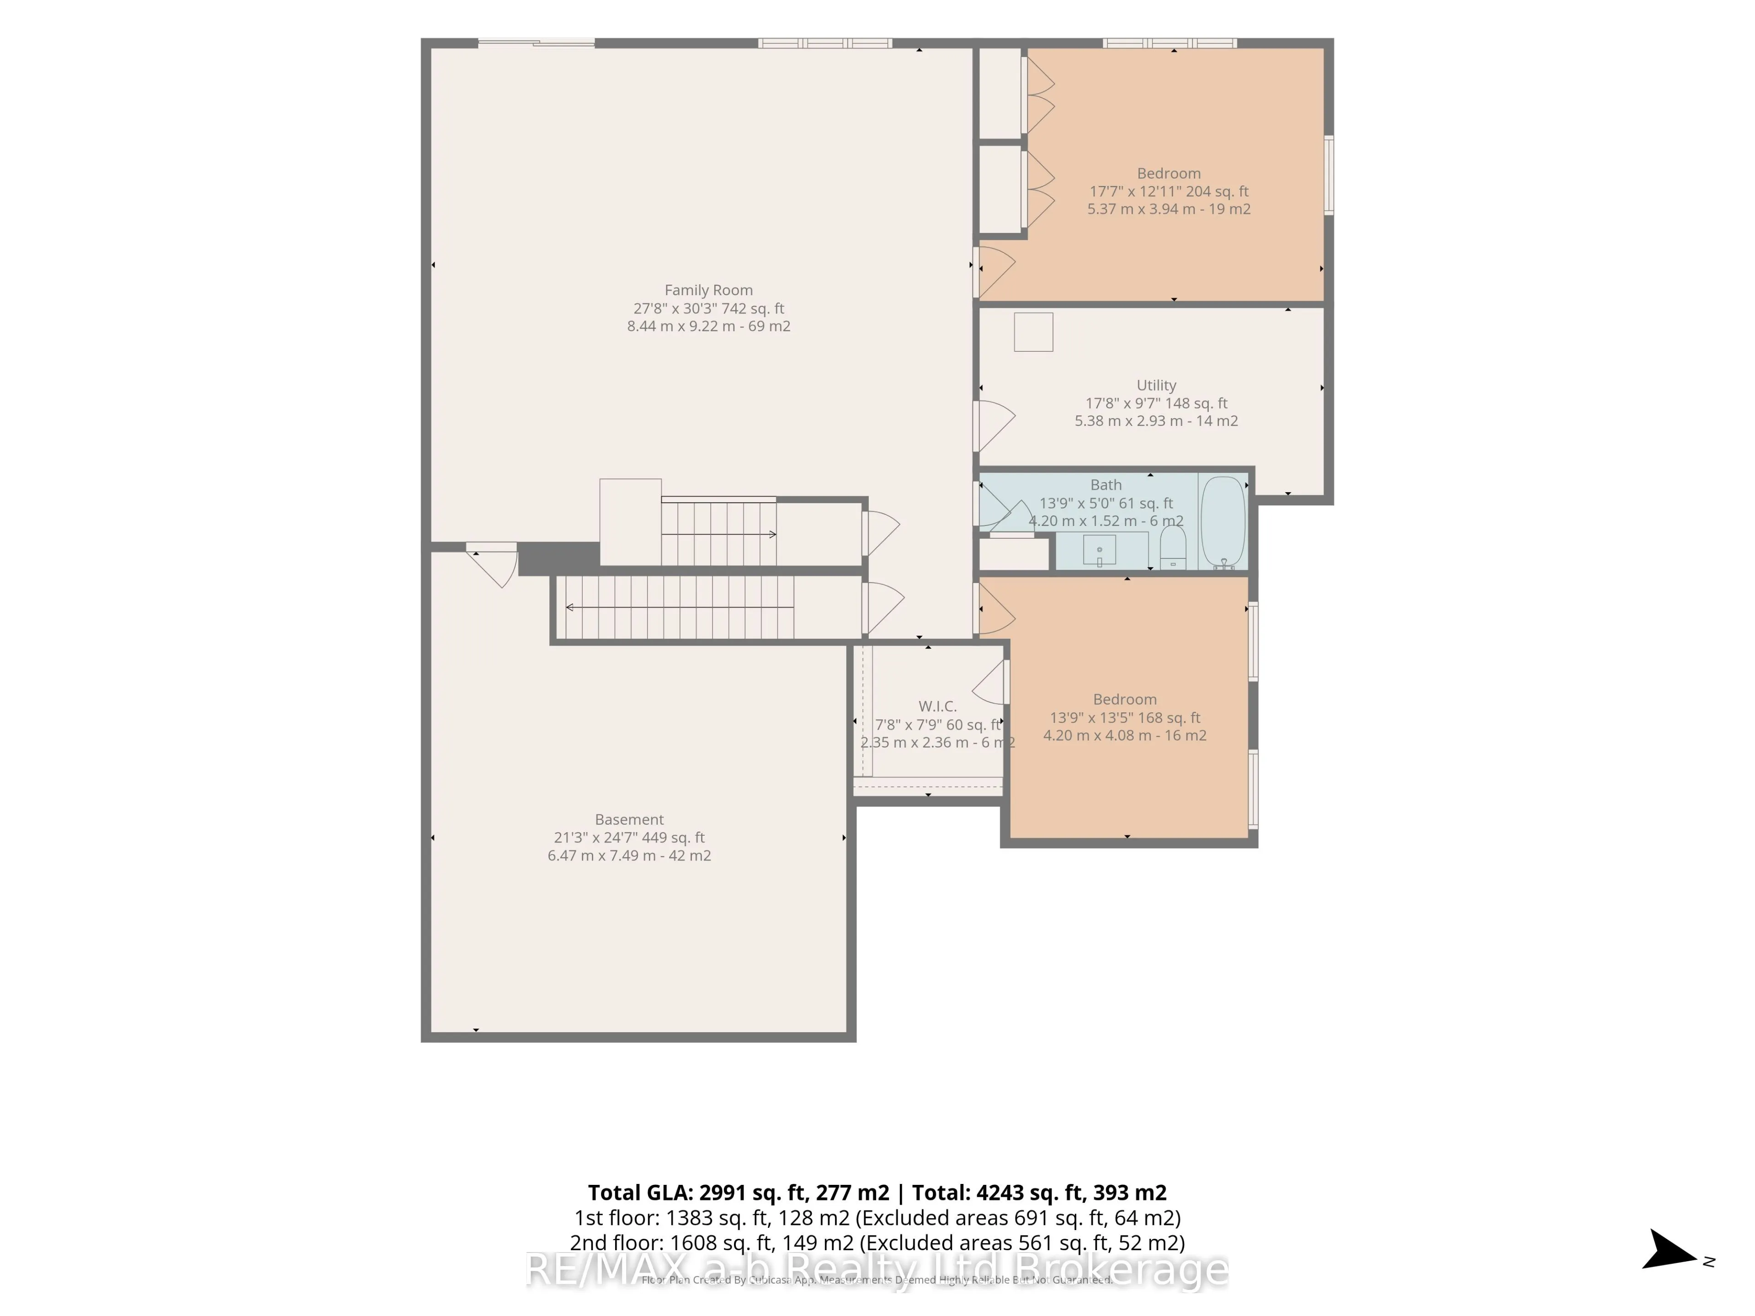
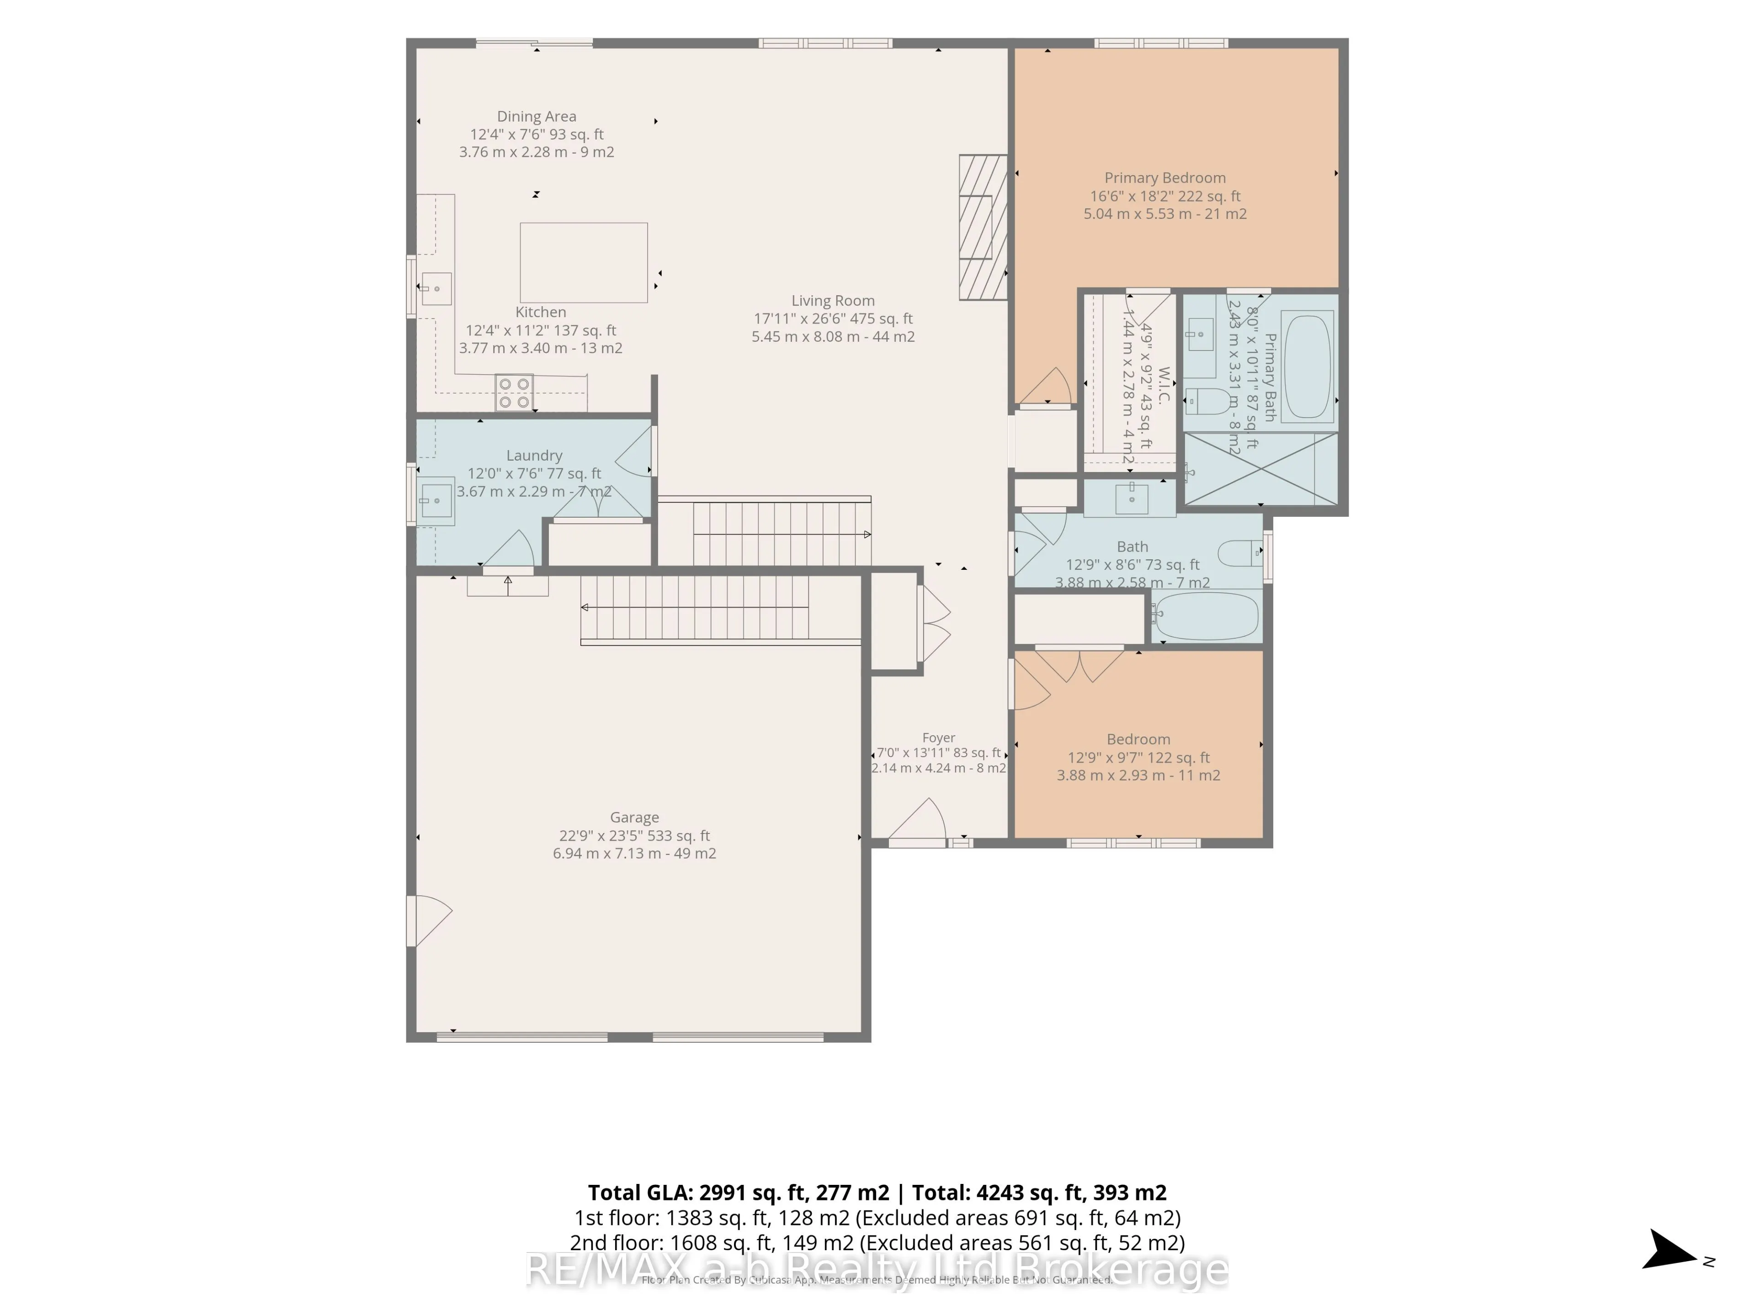
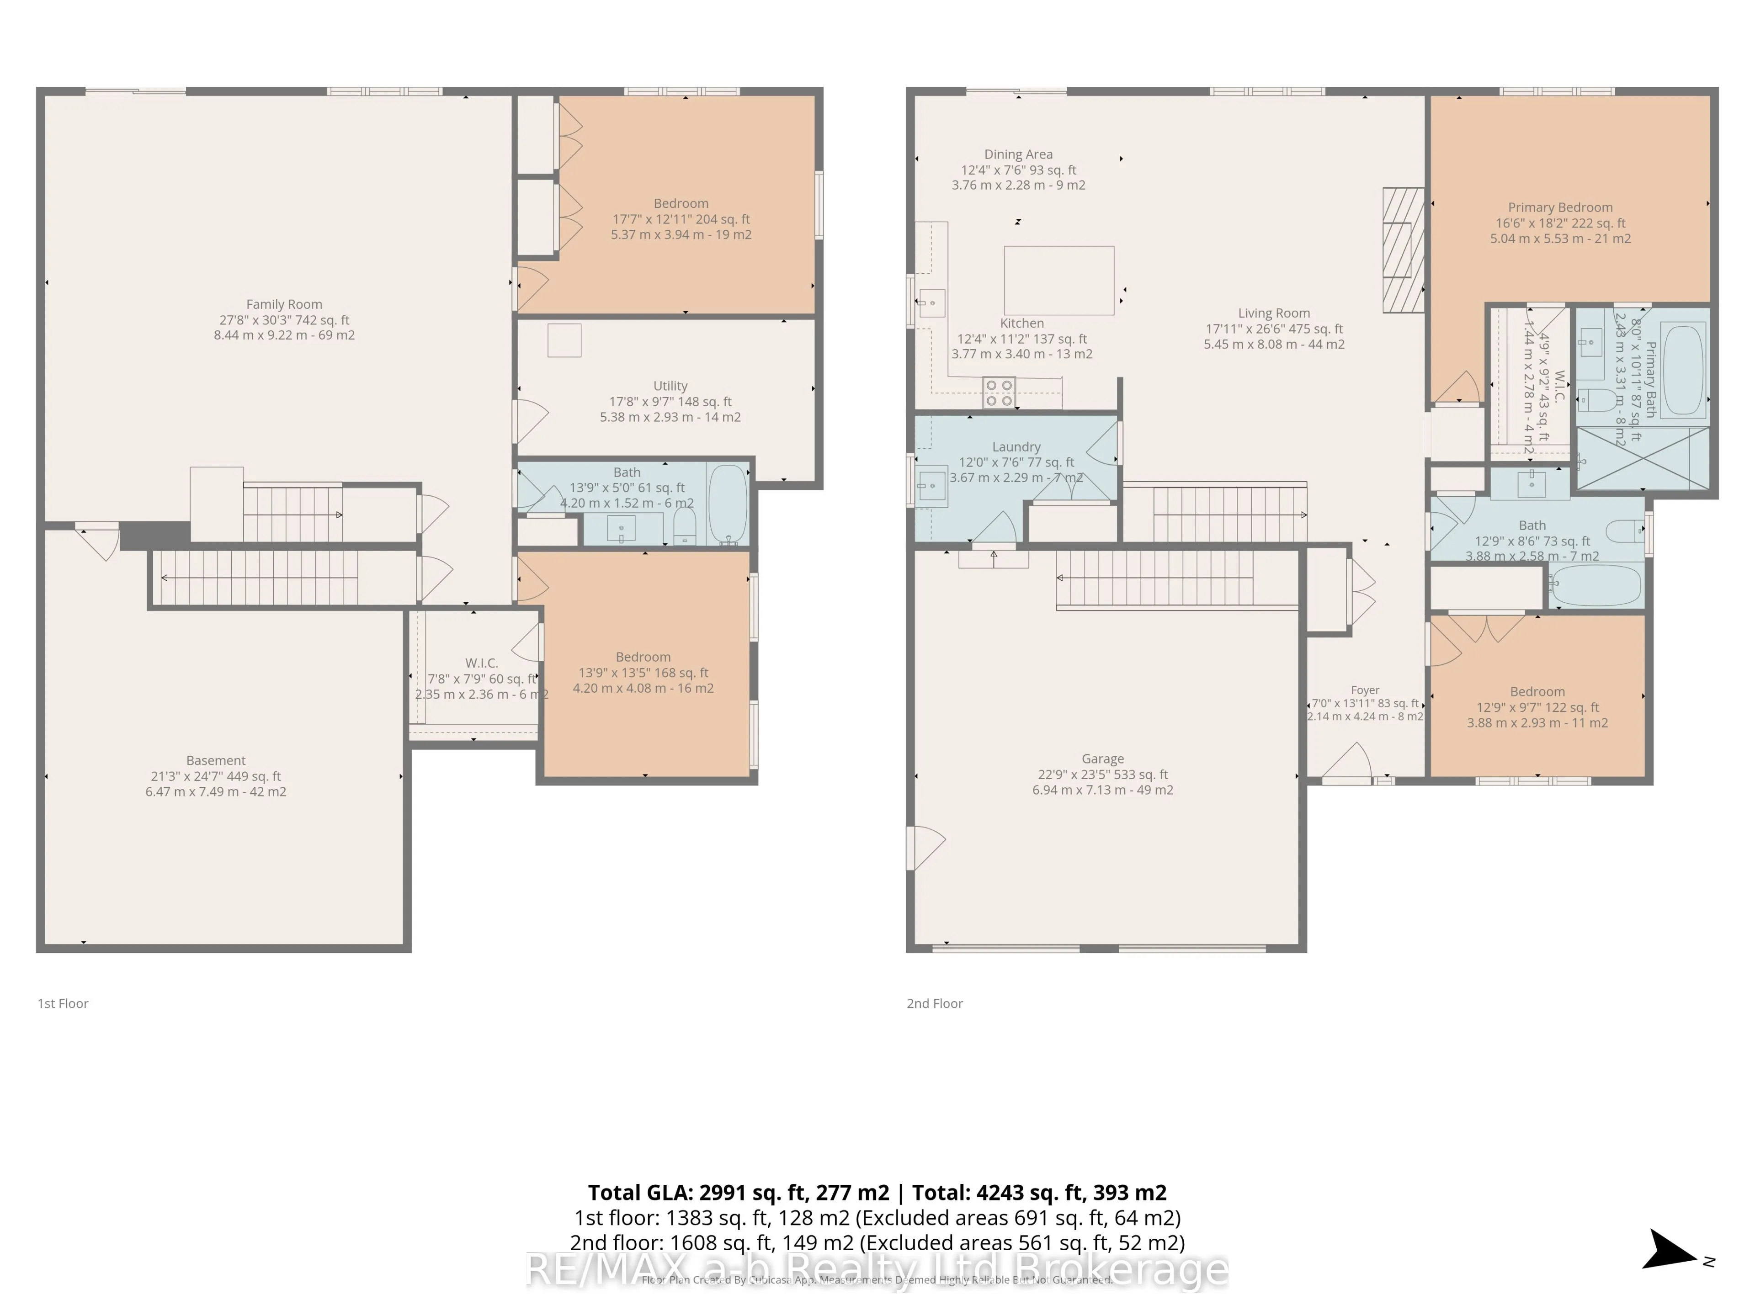
This beautifully finished home, built by custom home builder HEG Homes, offers a superb layout with quality craftsmanship throughout. A unique feature is the hollow-core garage floor, providing a full basement area beneath the garage-ideal for a workshop, home theatre, gym, or additional recreationa...l space. The main floor features 2 bedrooms and 2 bathrooms with a bright, open-concept layout. Quality cabinetry, quartz countertops, custom trim work, a gas fireplace, and thoughtful finishes give the home a polished and welcoming feel. The fully finished basement adds another 2 bedrooms and a bathroom, along with a spacious rec room filled with natural light. A patio door provides direct walkout access to the private backyard, making the lower level feel bright and connected to the outdoors. With 4 bedrooms, 3 bathrooms, generous living space, and the bonus area beneath the garage, this newly built home offers a practical and versatile layout ready to enjoy.
Full Property Details
Interior
Bedrooms
2
Bedrooms Plus
2
Total Bedrooms
4
Washrooms
3
Square Footage
1500-2000 sqft
Basement
Finished with Walk-Out
Heating Source
Gas
Heating Fuel
Forced Air
Air Conditioning
Central Air
Family Room
Yes
Kitchens
1
Total Kitchens
1
Fireplace Features
Yes
Bedrooms
2
Bedrooms Plus
2
Total Bedrooms
4
Washrooms
3
Square Footage
1500-2000 sqft
Basement
Finished with Walk-Out
Heating Source
Gas
Heating Fuel
Forced Air
Air Conditioning
Central Air
Family Room
Yes
Kitchens
1
Total Kitchens
1
Fireplace Features
Yes
Exterior
Depth
40.58
Front
18.0
Acreage
< .50
Driveway
Private
Lot Size
18 x 40.58 ft
Pool
None
Waterfront
None
Parking Spaces
2
Total Parking Spaces
4.00
Parking Description
Attached
Garage Spaces
2
Depth
40.58
Front
18.0
Acreage
< .50
Driveway
Private
Lot Size
18 x 40.58 ft
Pool
None
Waterfront
None
Parking Spaces
2
Total Parking Spaces
4.00
Parking Description
Attached
Garage Spaces
2
Building Description
Style
Bungalow
Home Type
House
Subtype
Detached
Year Built
New
Property Orientation
West
Exterior Finish
Brick
Sewers
Sewer
Water Supply
Municipal
Possession Date
No Data
Style
Bungalow
Home Type
House
Subtype
Detached
Year Built
New
Property Orientation
West
Exterior Finish
Brick
Sewers
Sewer
Water Supply
Municipal
Possession Date
No Data
Community
Community
Norwich Town
Community
Norwich Town
Taxes & Fees
Taxes
$945 /yr
Tax Year
2025
Occupancy
Vacant
Taxes
$945 /yr
Tax Year
2025
Occupancy
Vacant
Room Types
Bathroom
4 Pc Bath
Dimensions 13.08 x 6.5 feet
85.02 sqft
Bathroom
4 Pc Ensuite
Dimensions 7.92 x 10.33 feet
81.81 sqft
Bedroom 2
-
Dimensions 13.08 x 10.75 feet
140.61 sqft
Bedroom 3
-
Dimensions 18.42 x 13.33 feet
245.54 sqft
Bedroom 4
-
Dimensions 12.88 x 14.79 feet
190.5 sqft
Dining Room
-
Dimensions 13.08 x 9.38 feet
122.69 sqft
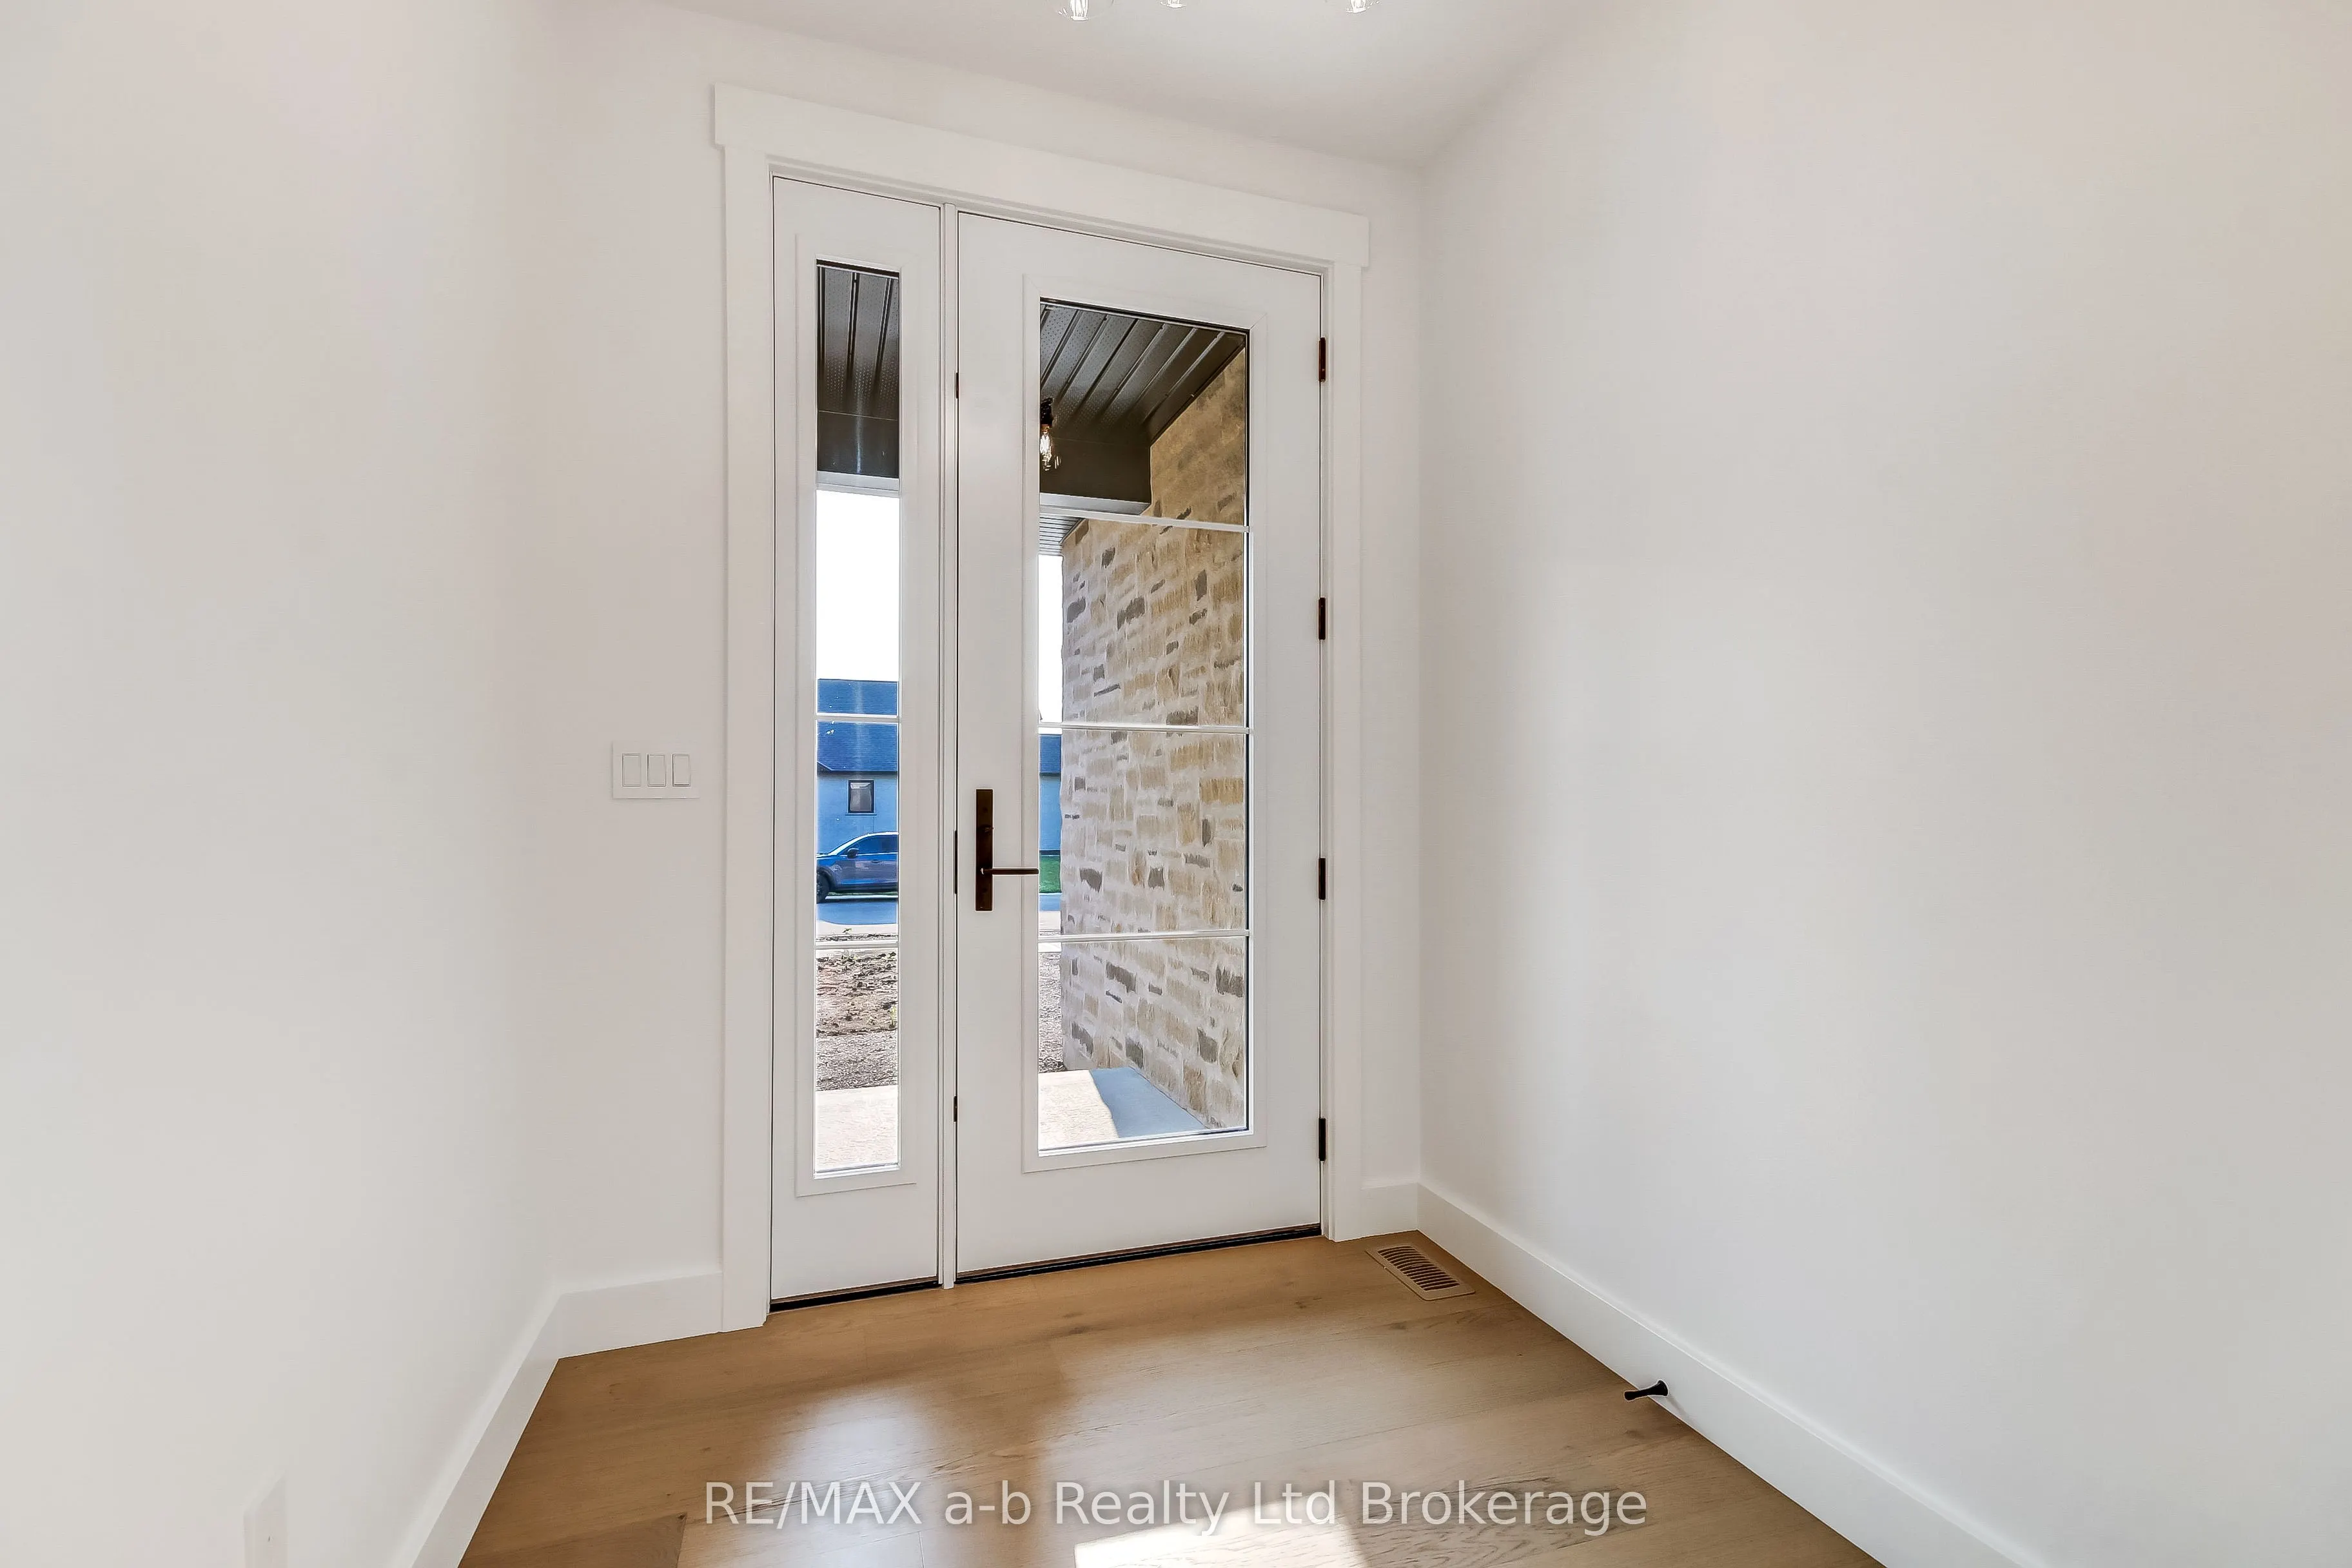
Foyer
-
Dimensions 6.5 x 7.5 feet
48.75 sqft
Kitchen
-
Dimensions 13.08 x 9.38 feet
122.69 sqft
Living Room
-
Dimensions 16.21 x 16.5 feet
267.47 sqft
Mud Room
-
Dimensions 11.79 x 7.42 feet
87.48 sqft
Primary Bedroom
-
Dimensions 16.92 x 12.83 feet
217.08 sqft
Recreation
-
Dimensions 26.29 x 28.29 feet
743.74 sqft
Similar Properties(No results)
Mortgage Calculator
Calculate your estimated monthly mortgage payment
Price
$998,800
$
%
%
Total cost of mortgage
$0
Monthly payment
By clicking Save, we will calculate your estimated mortgage for all properties using the saved values (down payment percentage, interest rate, and amortization).
The accuracy and applicability of this calculator are not guaranteed.