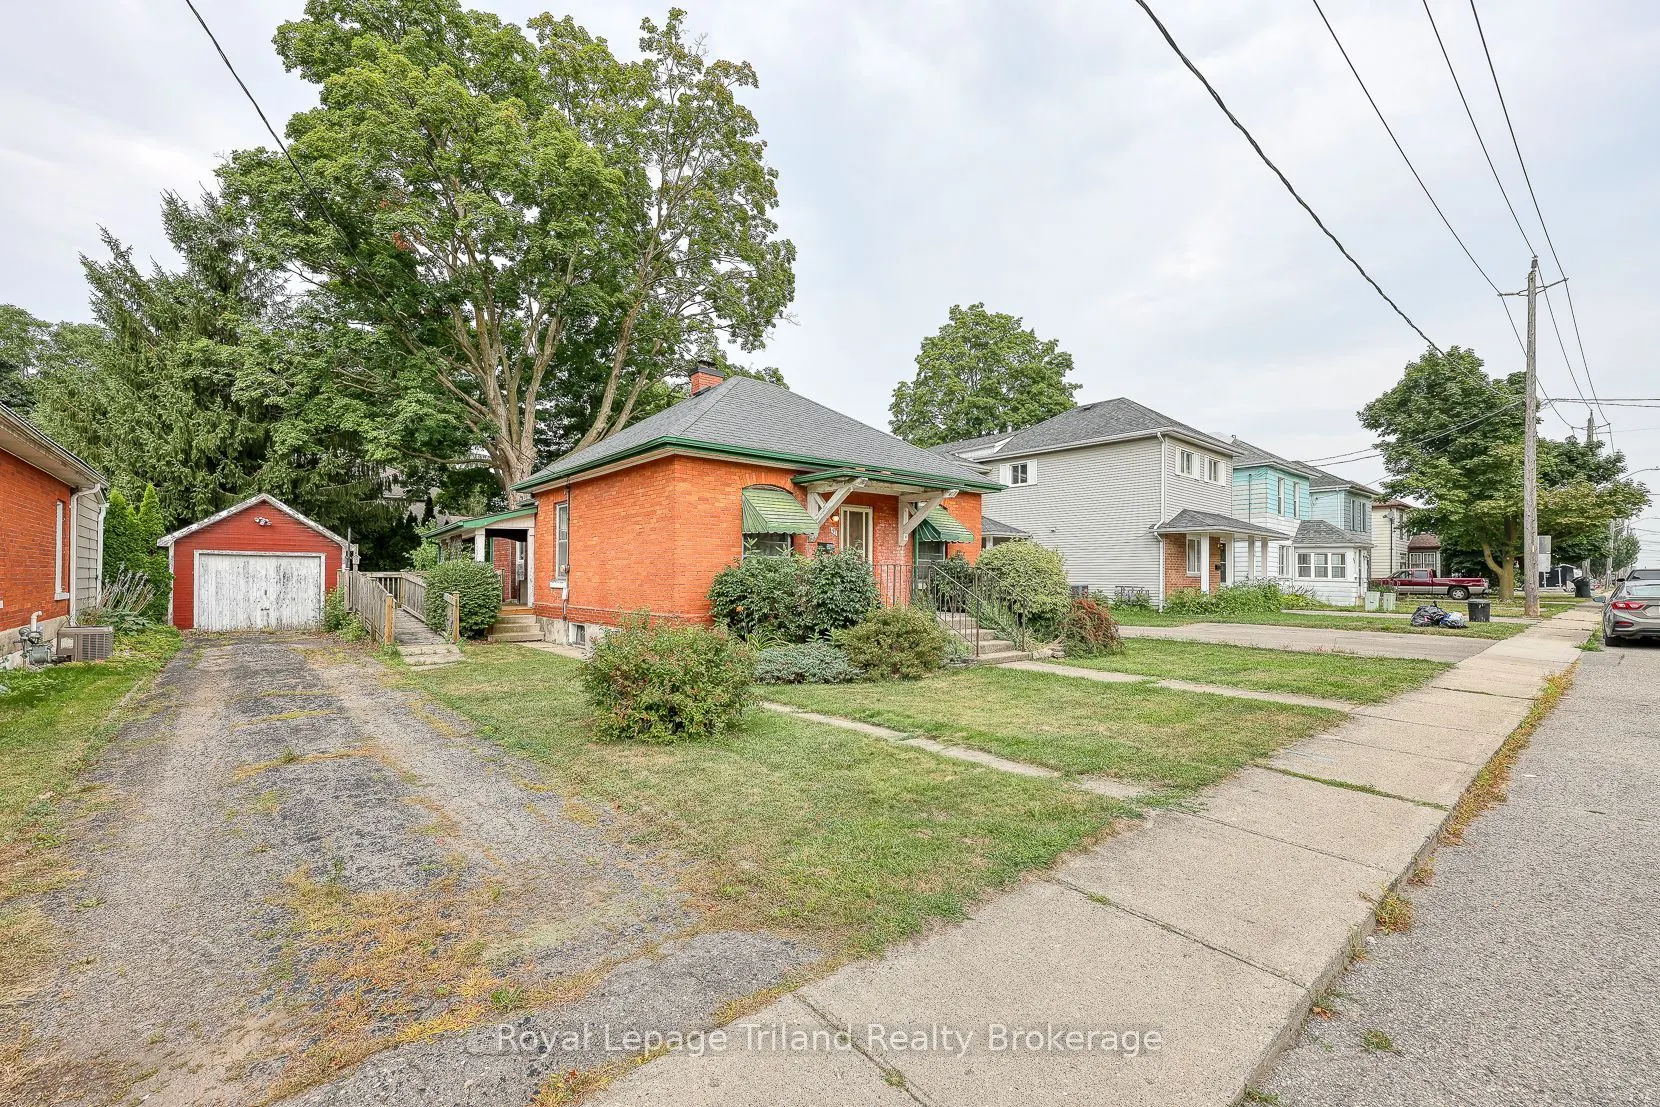
Sign In or Create a Free Account to see full details of this property
Key Facts
Key facts for 91 Winniett Street
Property Type
House, Bungalow
Parking
Detached 1 garage, 2 parking
MLS #
X12330342
Size
700-1100 sqft
Basement
Crawl Space,Exposed Rock
Listed on
2025-08-07
Lot size
56 x 99.3
Tax
$2,986.25 /yr
Days on Market
15
Approximate Age
100+
Maintenance Fee
-
Description
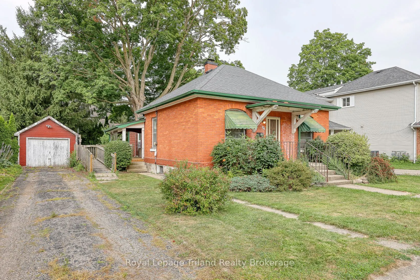
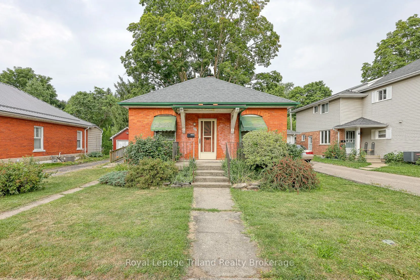
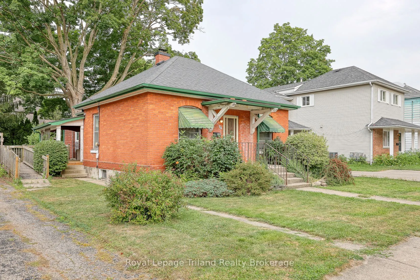
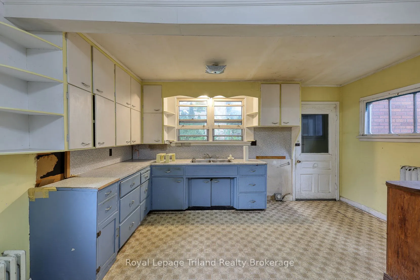
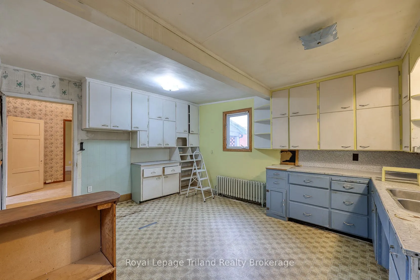
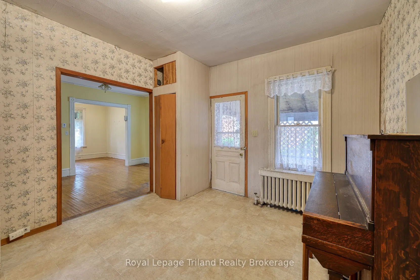
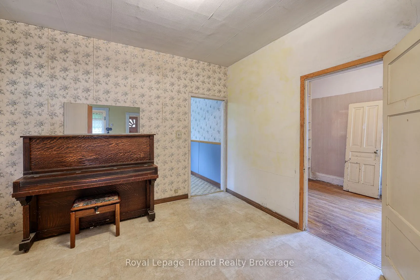
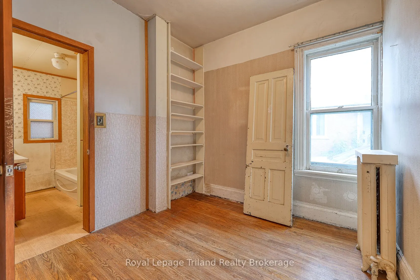
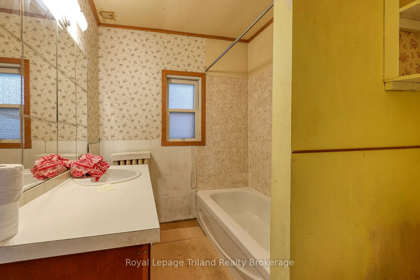
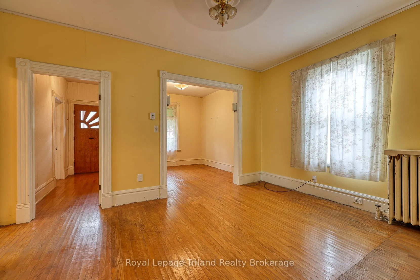
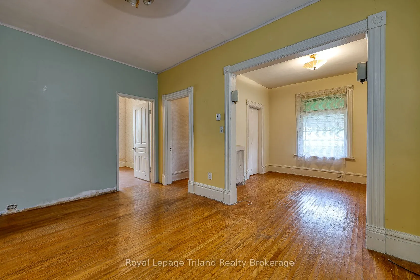
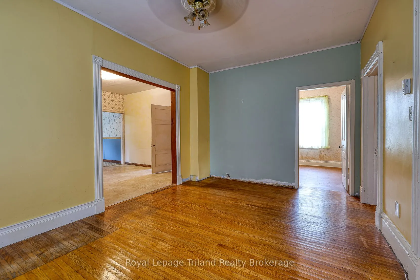
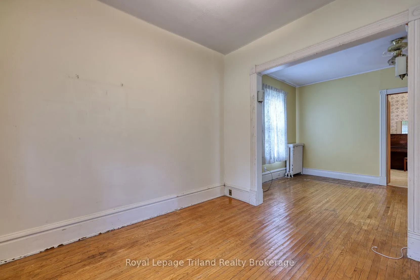
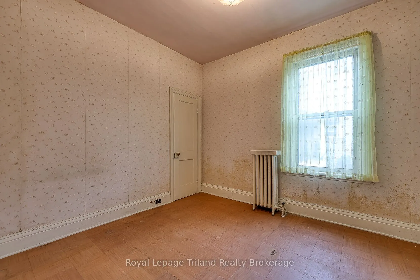
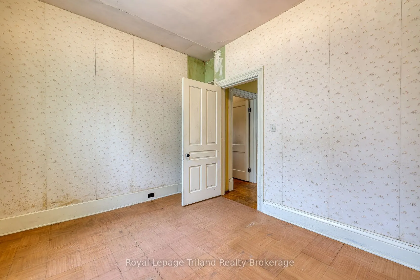
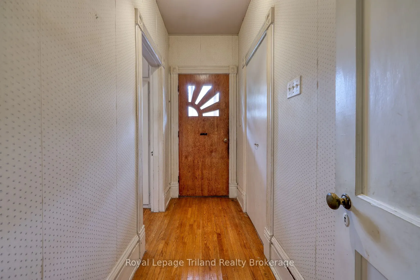
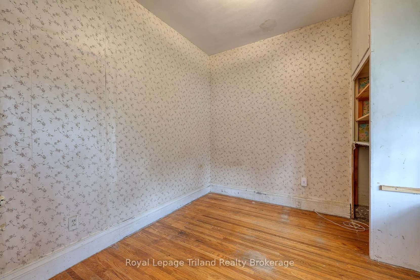
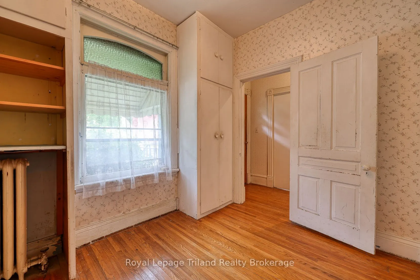
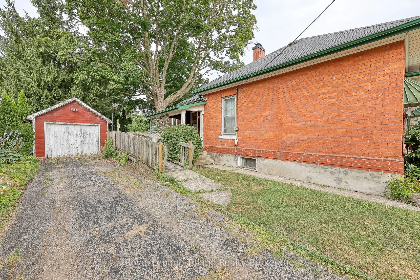
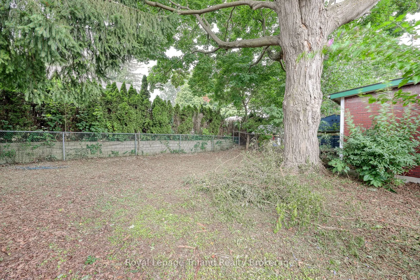
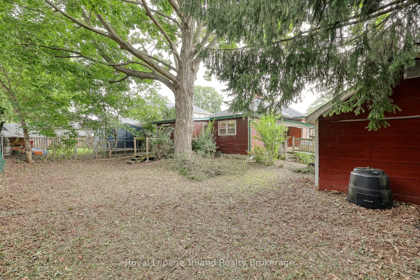
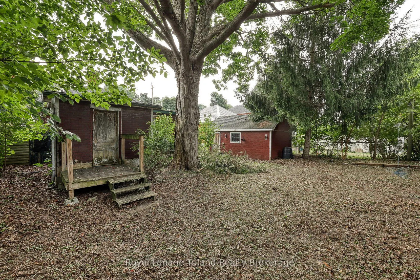
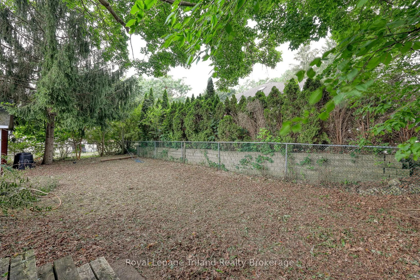
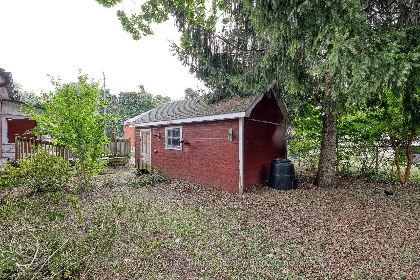
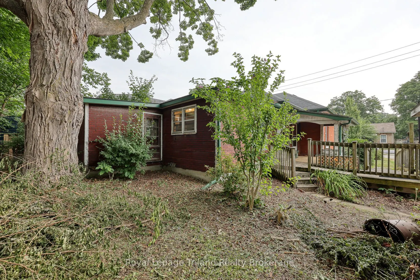
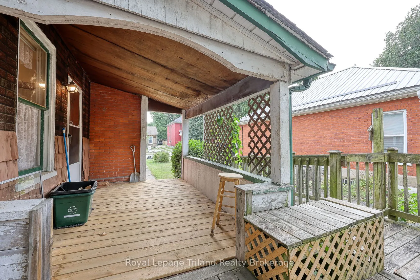
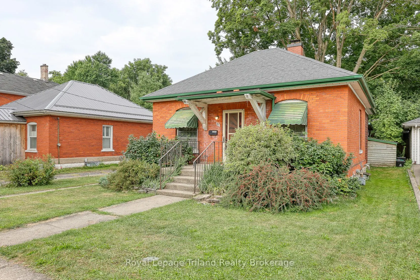
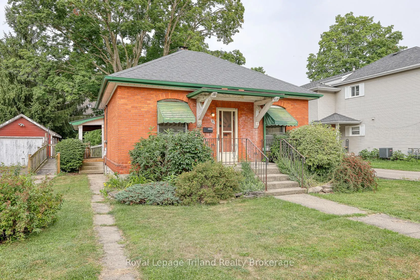
Attention contractors, builders, renovators. This brick, Ontario cottage has so much potential to bring it back to life. Its set on a beautiful, quiet, one way street in a very mature part of Woodstock. The home needs extensive upgrades and updates but you could make it your own. It has nice curb ap...peal with the brick exterior and front entrance. The home is much larger then appears as there is an addition off the back. If using the covered side entrance you walk into a room that could be a den/music/dining room or whatever works for your family. Large eat in kitchen with mudroom attached and backyard access. Central to the home is a great sized living space. The bedroom space could be 2 or 3 bedrooms with a small 4th which would be a handy office. So much potential to start fresh with your own floor plan. Built in the late 1800s it would be wonderful to see someone transform this into an amazing place to call home. There is a handy detached garage. The Seller has had over 61 years of history and family memories in this home, now its time for someone else to enjoy.
Full Property Details
Interior
Bedrooms
3
Total Bedrooms
3
Washrooms
1
Square Footage
700-1100 sqft
Basement
Crawl Space,Exposed Rock
Heating Source
Gas
Heating Fuel
Radiant
Air Conditioning
None
Family Room
No
Kitchens
1
Total Kitchens
1
Fireplace Features
No
Bedrooms
3
Total Bedrooms
3
Washrooms
1
Square Footage
700-1100 sqft
Basement
Crawl Space,Exposed Rock
Heating Source
Gas
Heating Fuel
Radiant
Air Conditioning
None
Family Room
No
Kitchens
1
Total Kitchens
1
Fireplace Features
No
Exterior
Depth
99.3
Front
56.29
Driveway
Private
Lot Size
56 x 99.3 ft
Pool
None
Parking Spaces
2
Total Parking Spaces
3.00
Parking Description
Detached
Garage Spaces
1
Depth
99.3
Front
56.29
Driveway
Private
Lot Size
56 x 99.3 ft
Pool
None
Parking Spaces
2
Total Parking Spaces
3.00
Parking Description
Detached
Garage Spaces
1
Building Description
Style
Bungalow
Home Type
House
Subtype
Detached
Year Built
100+
Property Orientation
West
Exterior Finish
Brick,Insulbrick
Sewers
Sewer
Water Supply
Municipal
Possession Date
9/18/2025
Style
Bungalow
Home Type
House
Subtype
Detached
Year Built
100+
Property Orientation
West
Exterior Finish
Brick,Insulbrick
Sewers
Sewer
Water Supply
Municipal
Possession Date
9/18/2025
Community
Community
North
Community
North
Taxes & Fees
Taxes
$2,986.25 /yr
Tax Year
2024
Taxes
$2,986.25 /yr
Tax Year
2024
Similar Properties(No results)
Mortgage Calculator
Calculate your estimated monthly mortgage payment
Price
$275,000
$
%
%
Total cost of mortgage
$0
Monthly payment
By clicking Save, we will calculate your estimated mortgage for all properties using the saved values (down payment percentage, interest rate, and amortization).
The accuracy and applicability of this calculator are not guaranteed.