Sign In or Create a Free Account to see full details of this property
Key Facts
Key facts for 3 PARKSIDE Drive
Property Type
House, 1 1/2 Storey
Parking
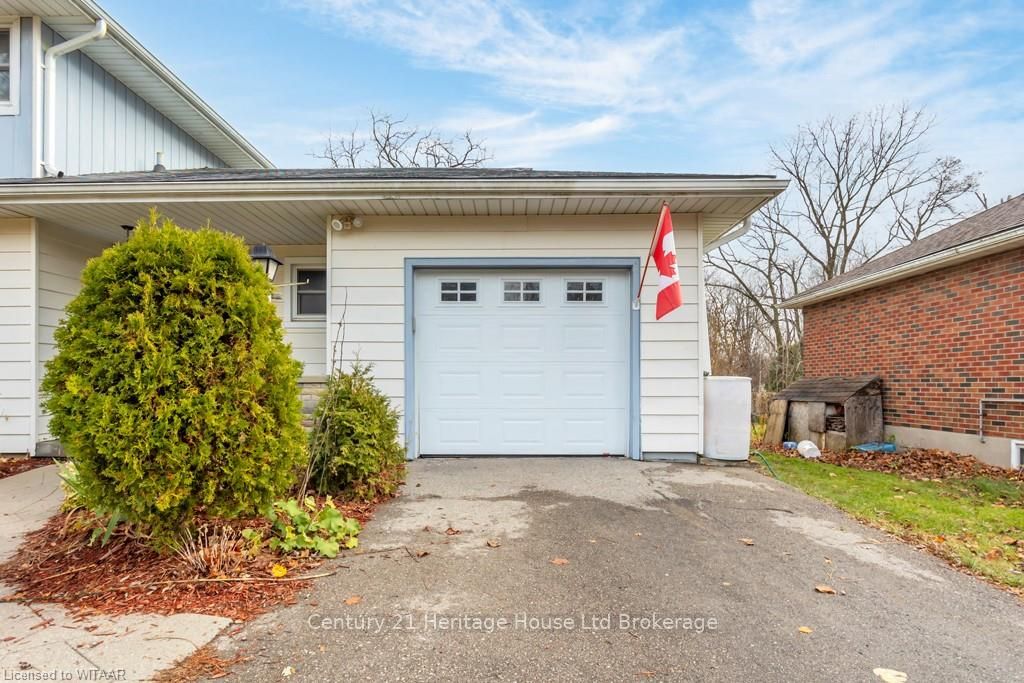
Attached 1 garage, 4 parking
MLS #
X11290510
Size
-
Basement
Unfinished,Full
Listed on
2024-11-22
Lot size
60 x 120.0
Tax
$3,021 /yr
Days on Market
8
Approximate Age
51-99
Maintenance Fee
-
Description
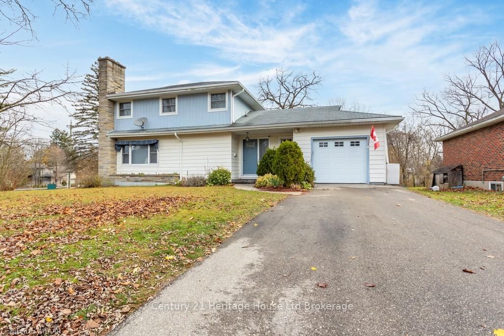
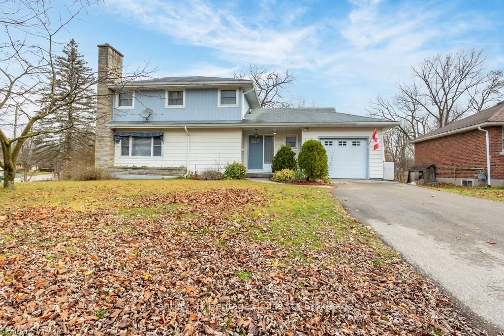
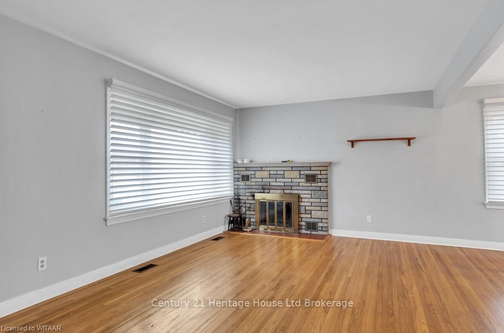
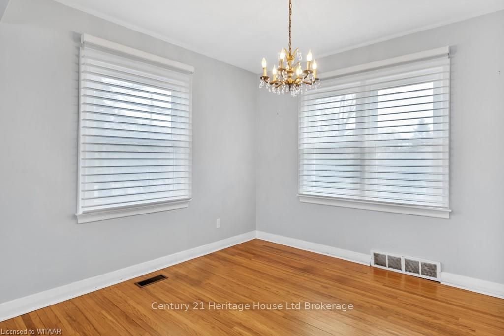
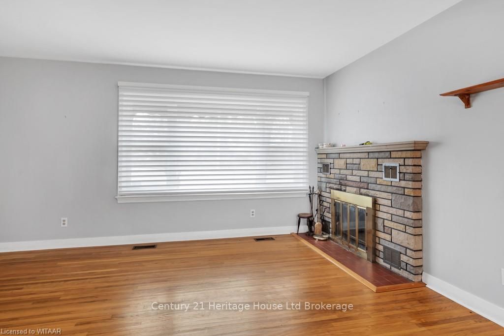
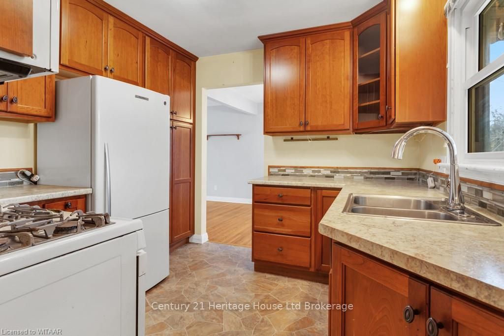
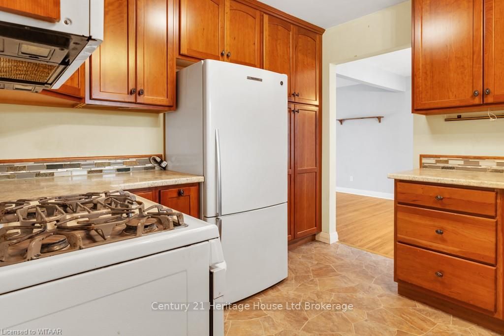
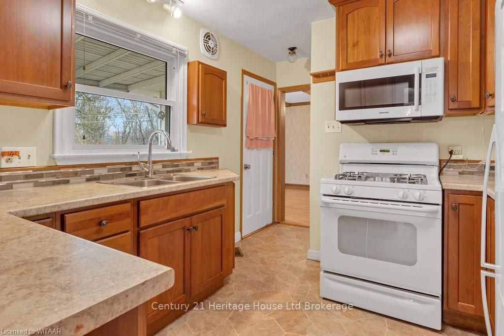
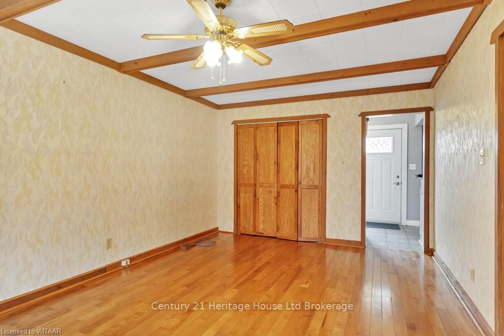
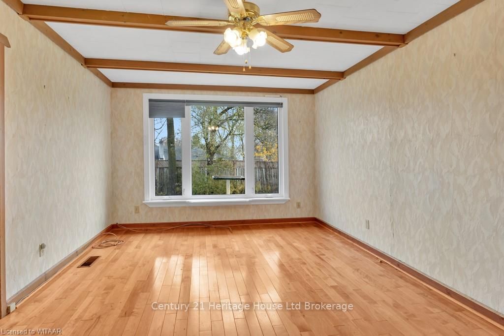
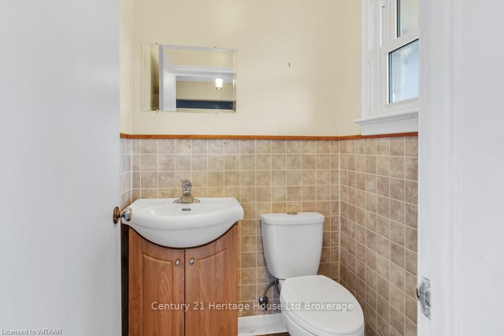
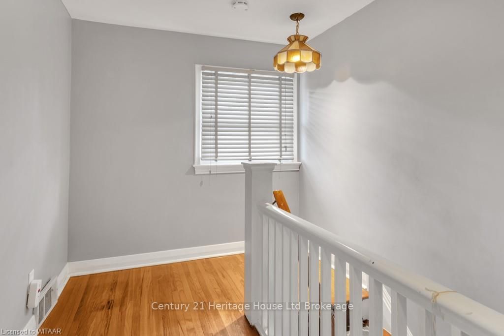
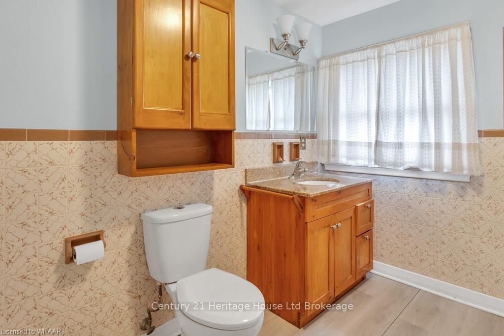
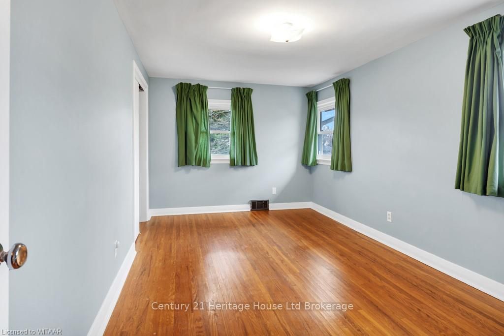
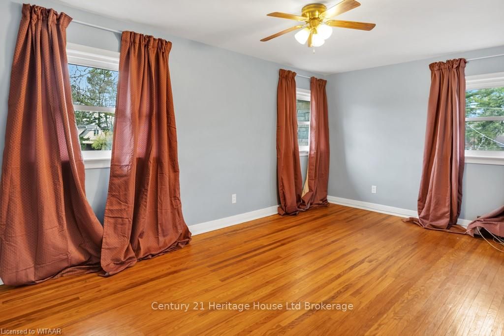
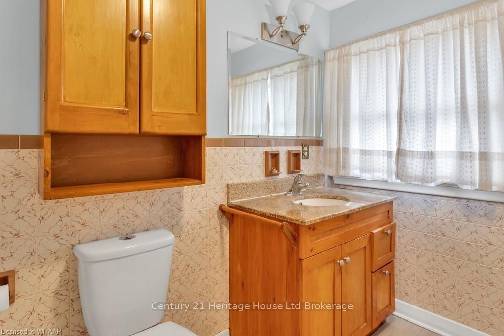
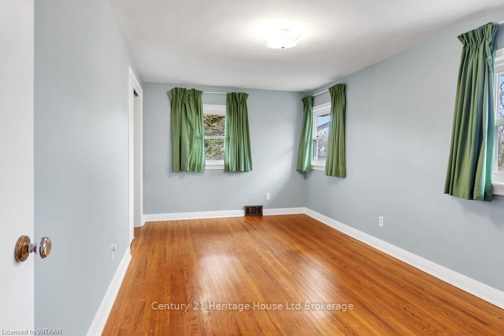
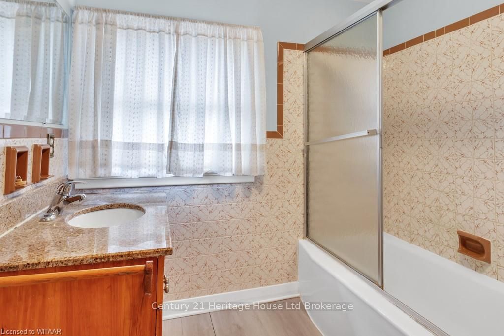
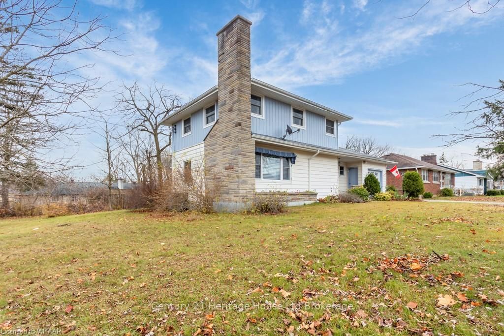
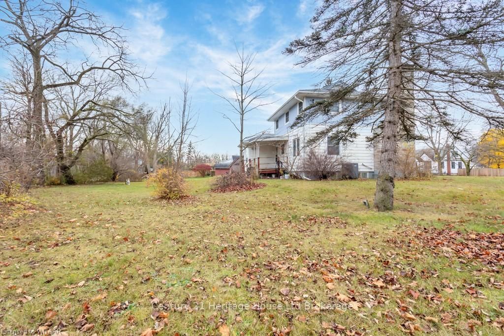
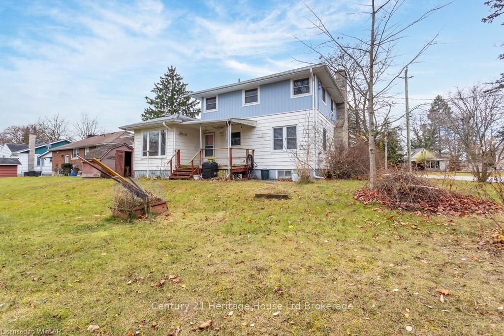
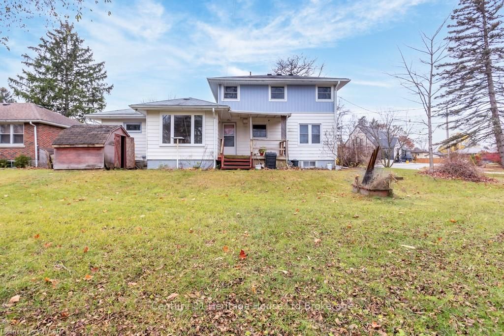
This charming 2-bedroom, 2.5-bath home is situated in the highly sought-after Glendale Subdivision, offering the perfect blend of comfort and convenience. Ideally located within walking distance to the local high school, community centre, parks, and an outdoor water park, this home is perfect for fa...milies seeking both a peaceful neighbourhood and easy access to amenities. As you enter, you'll be welcomed by a spacious main floor that boasts a large family room with beautiful hardwood floors. The family room seamlessly flows into the dining area, creating a bright and open living space. The updated kitchen is a standout, featuring gorgeous cabinetry, plenty of counter space, and an abundance of natural light streaming through the updated windows that fill the entire main floor with warmth. In addition, there is a bonus family room on the main level, which could easily serve as a third bedroom or office, depending on your needs. Upstairs, you'll find two generously sized bedrooms, both featuring hardwood floors and plenty of closet space. These rooms share a well-appointed 4-piece bathroom, offering comfort and privacy. The home is situated on a large corner lot, providing ample outdoor space for play or relaxation. The covered deck area in the backyard offers a perfect spot to enjoy the outdoors, rain or shine. The property also includes a single attached garage, ensuring convenience and storage. Located in a quiet area, this home is ideal for anyone looking for a peaceful retreat while being close to everything you need.
Full Property Details
Interior
Bedrooms
2
Bedrooms Plus
0
Total Bedrooms
2
Washrooms
3
Basement
Unfinished,Full
Heating Source
Gas
Heating Fuel
Forced Air
Air Conditioning
Central Air
Kitchens
1
Kitchens Plus
0
Total Kitchens
1
Fireplace Features
Yes
Bedrooms
2
Bedrooms Plus
0
Total Bedrooms
2
Washrooms
3
Basement
Unfinished,Full
Heating Source
Gas
Heating Fuel
Forced Air
Air Conditioning
Central Air
Kitchens
1
Kitchens Plus
0
Total Kitchens
1
Fireplace Features
Yes
Exterior
Depth
120.0
Front
60.0
Acreage
< .50
Driveway
Private Double
Lot Size
60 x 120.0 ft
Pool
None
Parking Spaces
4
Total Parking Spaces
5.00
Parking Description
Attached
Garage Spaces
1
Zoning
R1
Depth
120.0
Front
60.0
Acreage
< .50
Driveway
Private Double
Lot Size
60 x 120.0 ft
Pool
None
Parking Spaces
4
Total Parking Spaces
5.00
Parking Description
Attached
Garage Spaces
1
Zoning
R1
Building Description
Style
1 1/2 Storey
Home Type
House
Subtype
Detached
Year Built
51-99
Property Orientation
Unknown
Exterior Finish
Aluminum Siding
Sewers
Sewer
Water Supply
Municipal
Possession Date
No Data
Style
1 1/2 Storey
Home Type
House
Subtype
Detached
Year Built
51-99
Property Orientation
Unknown
Exterior Finish
Aluminum Siding
Sewers
Sewer
Water Supply
Municipal
Possession Date
No Data
Community
Community
Tillsonburg
Community
Tillsonburg
Taxes & Fees
Taxes
$3,021 /yr
Tax Year
2024
Taxes
$3,021 /yr
Tax Year
2024
Similar Properties(No results)
Mortgage Calculator
Calculate your estimated monthly mortgage payment
Price
$455,000
$
%
%
Total cost of mortgage
$0
Monthly payment
By clicking Save, we will calculate your estimated mortgage for all properties using the saved values (down payment percentage, interest rate, and amortization).
The accuracy and applicability of this calculator are not guaranteed.