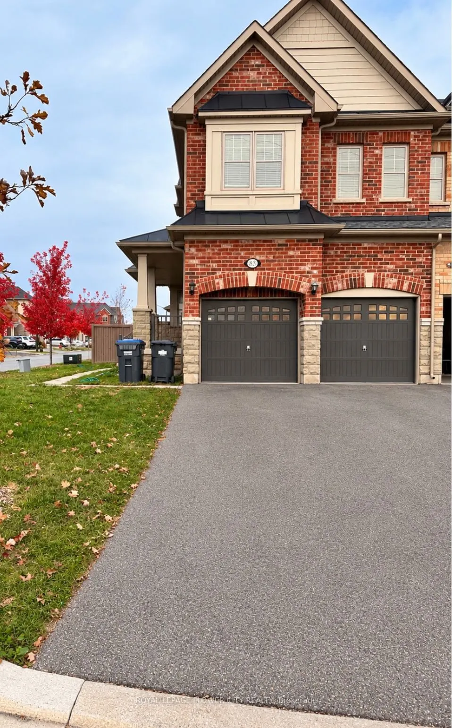
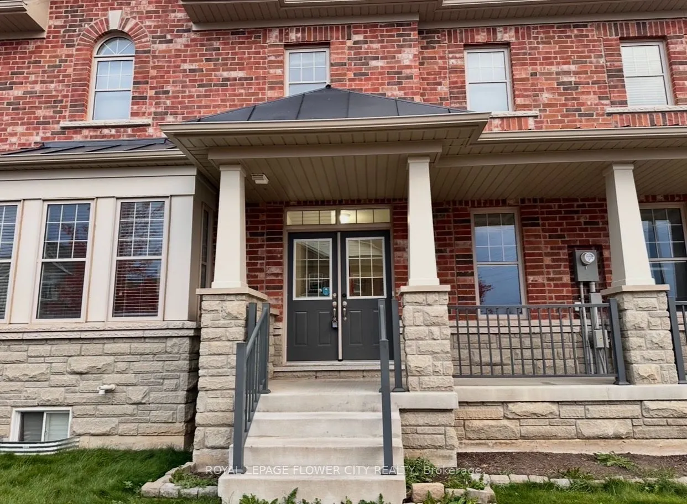
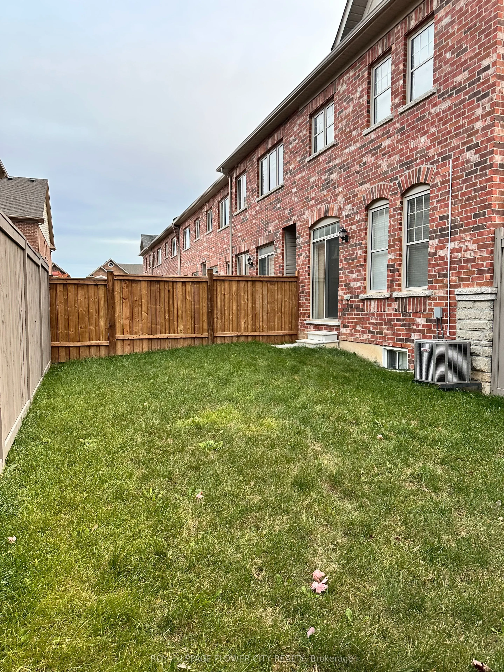
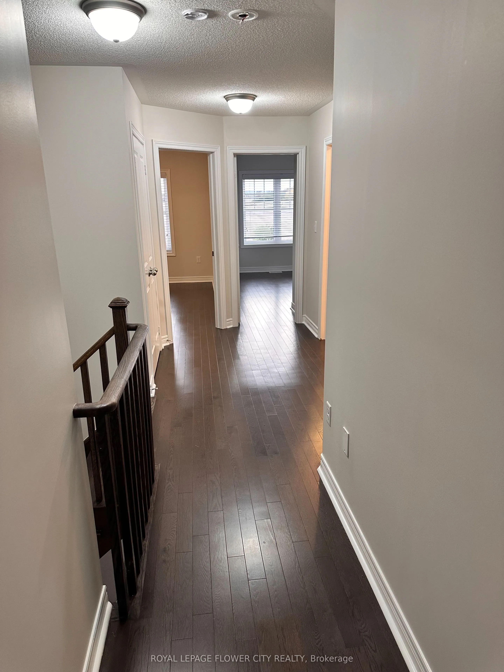
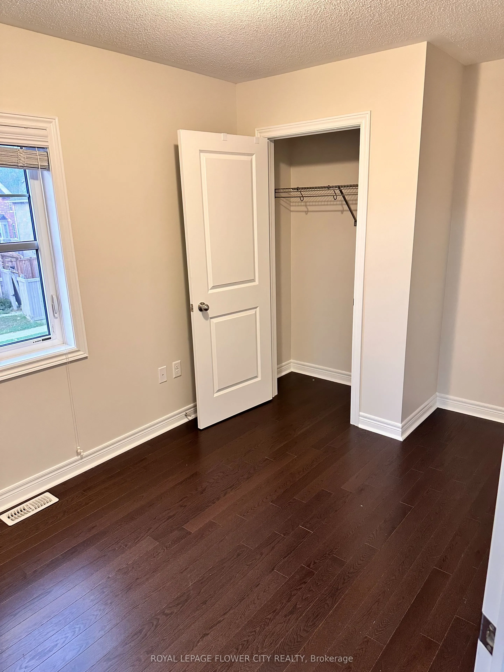
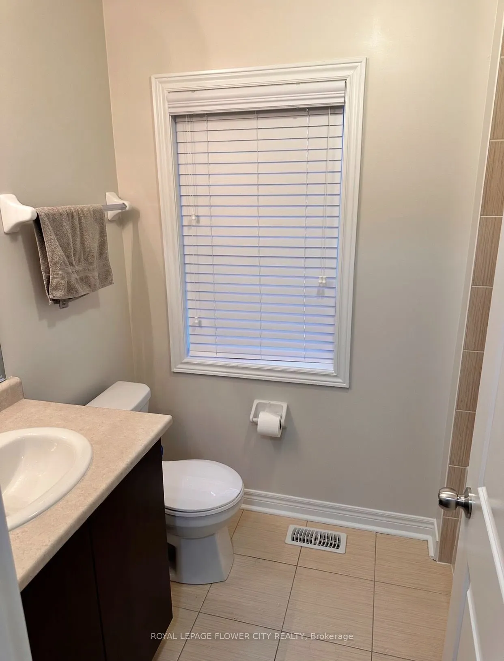
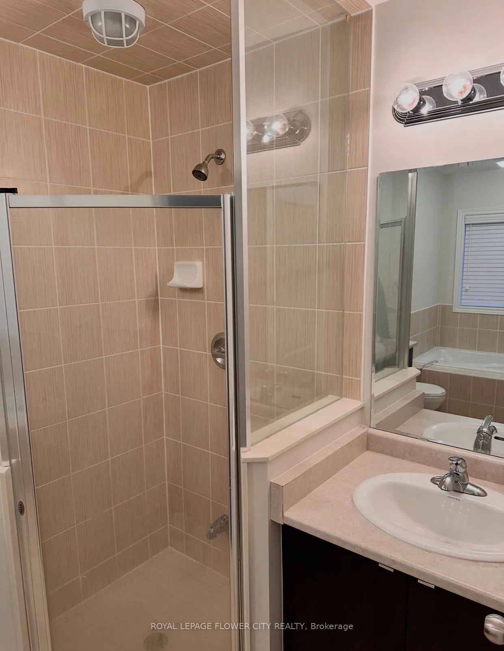
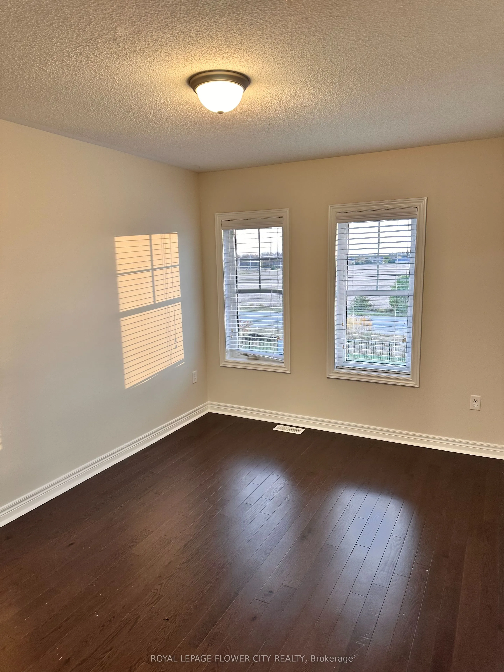
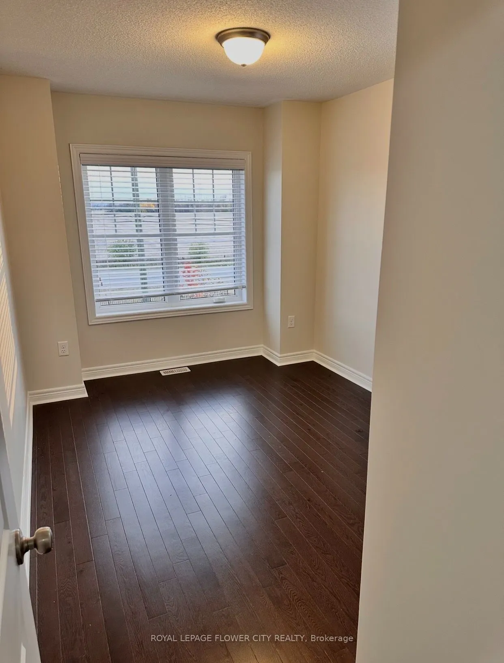
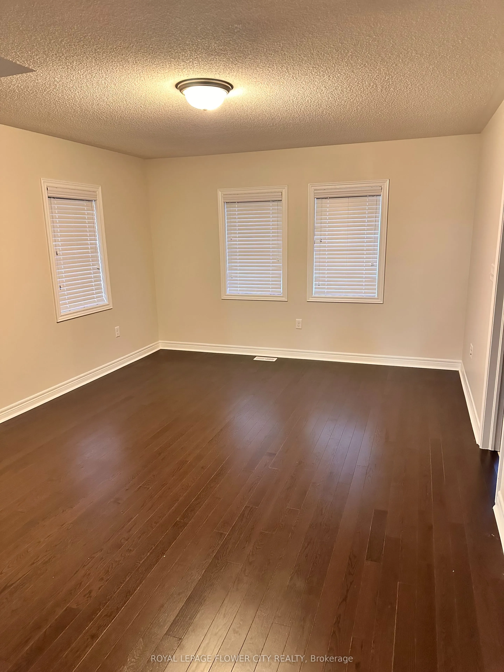
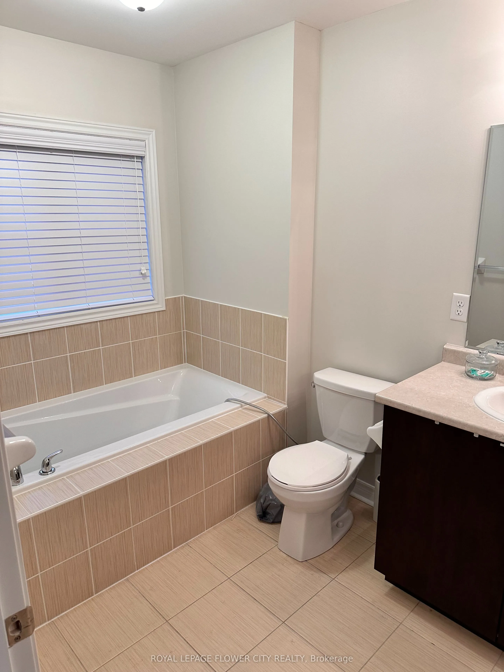
Impressive freehold corner-unit townhouse offers a fantastic blend of space, functionality, and modern open-concept living. Featuring 4 spacious bedrooms and 2.5 bathrooms, this home is ideal for growing families, professionals, or anyone seeking additional living space. Thoughtfully designed open-c...oncept layout creates a seamless flow between the principal living areas, offering a welcoming atmosphere for everyday living and entertaining. The desirable corner-lot location adds to the home's appeal, while the rare convenience of two separate garages and two separate driveways provides exceptional parking flexibility and added functionality.
Full Property Details
Interior
Bedrooms
4
Total Bedrooms
4
Washrooms
3
Square Footage
1500-2000 sqft
Basement
Unfinished
Heating Source
Gas
Heating Fuel
Forced Air
Air Conditioning
Central Air
Family Room
No
Kitchens
1
Total Kitchens
1
Fireplace Features
No
Bedrooms
4
Total Bedrooms
4
Washrooms
3
Square Footage
1500-2000 sqft
Basement
Unfinished
Heating Source
Gas
Heating Fuel
Forced Air
Air Conditioning
Central Air
Family Room
No
Kitchens
1
Total Kitchens
1
Fireplace Features
No
Exterior
Depth
95.0
Front
37.84
Driveway
Private Double
Lot Size
38 x 95.0 ft
Pool
None
Parking Spaces
6
Total Parking Spaces
6.00
Parking Description
Built-In
Garage Spaces
2
Depth
95.0
Front
37.84
Driveway
Private Double
Lot Size
38 x 95.0 ft
Pool
None
Parking Spaces
6
Total Parking Spaces
6.00
Parking Description
Built-In
Garage Spaces
2
Building Description
Style
2-Storey
Home Type
Townhome
Subtype
Att/Row/Townhouse
Property Orientation
East
Exterior Finish
Brick,Stone
Sewers
Sewer
Water Supply
Municipal
Possession Date
11/18/2026
Style
2-Storey
Home Type
Townhome
Subtype
Att/Row/Townhouse
Property Orientation
East
Exterior Finish
Brick,Stone
Sewers
Sewer
Water Supply
Municipal
Possession Date
11/18/2026
Community
Community
Northwest Brampton
Community
Northwest Brampton
Taxes & Fees
Taxes
$5,811 /yr
Tax Year
2025
Occupancy
Vacant
Taxes
$5,811 /yr
Tax Year
2025
Occupancy
Vacant
Room Types
Bedroom 3
Closet
Dimensions 8.99 x 10.01 feet
89.99 sqft
Bedroom 4
Closet
Dimensions 8.5 x 10.01 feet
85.08 sqft
Dining Room
-
Dimensions 14.01 x 10.01 feet
140.24 sqft
Great Room
-
Dimensions 19.19 x 10.01 feet
192.09 sqft
Kitchen
-
Dimensions 8.17 x 12.83 feet
104.82 sqft
Primary Bedroom
5 Pc Ensuite, Walk-In Closet(s)
Dimensions 12.01 x 16.83 feet
202.13 sqft
Similar Properties(No results)
Mortgage Calculator
Calculate your estimated monthly mortgage payment
Price
$799,900
$
%
%
Total cost of mortgage
$0
Monthly payment
By clicking Save, we will calculate your estimated mortgage for all properties using the saved values (down payment percentage, interest rate, and amortization).
The accuracy and applicability of this calculator are not guaranteed.