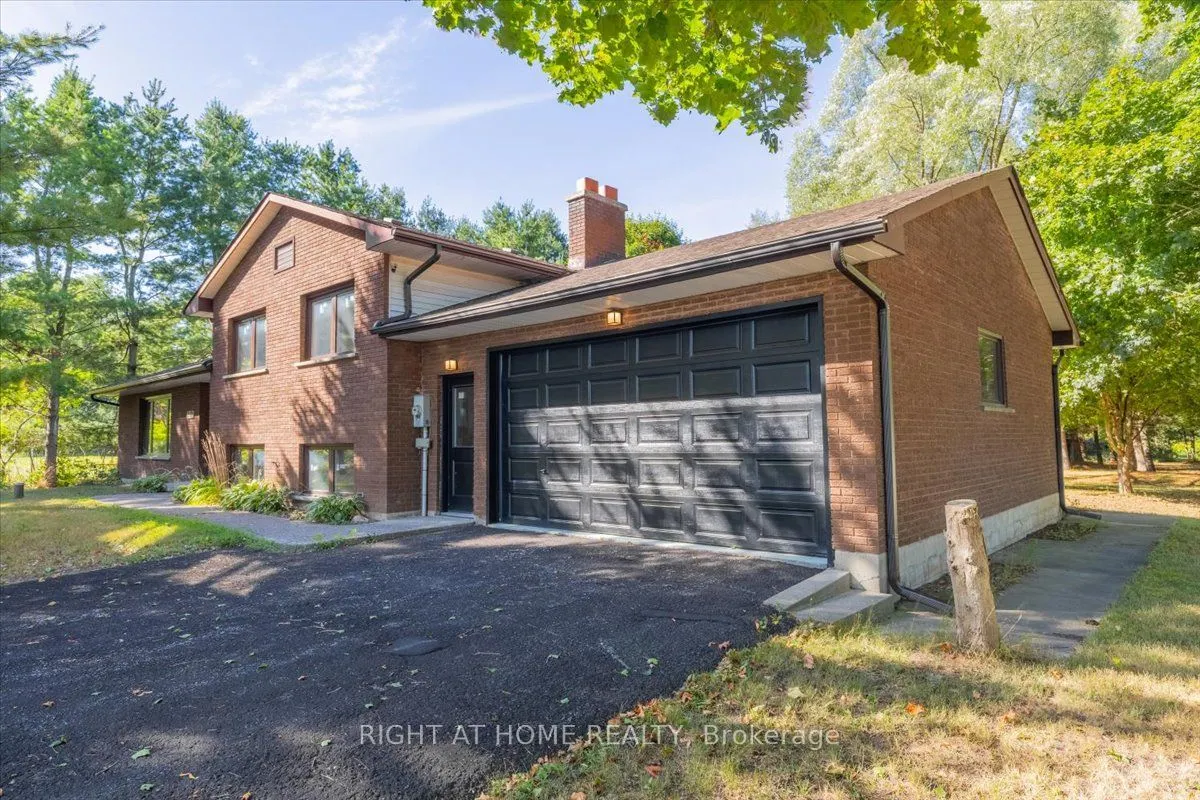
50 plus acres,with newly updated 4 level sidesplit. Inside entry from over size dbl heated garage to lower level and main level. Garage has newer garage doors and side mounted garage door openers. All upgraded windows, hardwood flooring, tiled floors in bathrooms , kitchen and entry. Upgraded kitche...n, flooring , white cabinets with black handles.Primary bedroom with dbl closets and 3 pc ensuite with dbl shower. Bright lower level with large family room, wood burning fireplace with insert and above grade windows. House sits on approx 2.5 acres with 50 acres of farm land surrounding the property, rented to local farmer, with rotating crops of soybean and wheat. Ten minutes to Barrie and Angus, Snow Valley Ski Resort, golf course and parks. The home shows very well and was very well built in 1983, 2X6 construction. Just move in bothing to do. If you hurry you may be able to get in for Xmas. Some pictures are Virtually staged.
Full Property Details
Interior
Bedrooms
3
Total Bedrooms
3
Washrooms
3
Square Footage
1500-2000 sqft
Basement
Partially Finished,Separate Entrance,Walk-Up
Heating Source
Propane
Heating Fuel
Forced Air
Air Conditioning
Central Air
Family Room
Yes
Kitchens
1
Total Kitchens
1
Fireplace Features
Yes
Bedrooms
3
Total Bedrooms
3
Washrooms
3
Square Footage
1500-2000 sqft
Basement
Partially Finished,Separate Entrance,Walk-Up
Heating Source
Propane
Heating Fuel
Forced Air
Air Conditioning
Central Air
Family Room
Yes
Kitchens
1
Total Kitchens
1
Fireplace Features
Yes
Exterior
Depth
2232.45
Front
998.61
Acreage
50-99.99
Lot Size
999 x 2232.45 ft
Pool
None
Waterfront
None
Parking Spaces
6
Total Parking Spaces
8.00
Parking Description
Attached
Garage Spaces
2
Zoning
agriculature and E/P
Depth
2232.45
Front
998.61
Acreage
50-99.99
Lot Size
999 x 2232.45 ft
Pool
None
Waterfront
None
Parking Spaces
6
Total Parking Spaces
8.00
Parking Description
Attached
Garage Spaces
2
Zoning
agriculature and E/P
Building Description
Style
Sidesplit 4
Home Type
House
Subtype
Detached
Year Built
31-50
Property Orientation
West
Exterior Finish
Brick
Sewers
Septic
Water Supply
Well
Possession Date
12/31/2026
Style
Sidesplit 4
Home Type
House
Subtype
Detached
Year Built
31-50
Property Orientation
West
Exterior Finish
Brick
Sewers
Septic
Water Supply
Well
Possession Date
12/31/2026
Community
Community
Rural Springwater
Community
Rural Springwater
Taxes & Fees
Taxes
$2,800 /yr
Tax Year
2026
Occupancy
Vacant
Taxes
$2,800 /yr
Tax Year
2026
Occupancy
Vacant
Room Types
Bathroom
2 Pc Bath
Dimensions 5.71 x 3.97 feet
22.67 sqft
Bathroom
4 Pc Bath, Tile Floor
Dimensions 7.45 x 5.91 feet
44.03 sqft
Bathroom
3 Pc Ensuite, Tile Floor
Dimensions 7.48 x 4.95 feet
37.03 sqft
Bedroom
3 Pc Ensuite, Hardwood Floor
Dimensions 13.94 x 11.29 feet
157.38 sqft
Bedroom 3
Hardwood Floor
Dimensions 11.55 x 6.56 feet
75.77 sqft
Dining Room
Hardwood Floor
Dimensions 11.71 x 9.94 feet
116.4 sqft
Family Room
Tile Floor, Brick Fireplace, Fireplace Insert
Dimensions 21.46 x 13.06 feet
280.27 sqft
Foyer
-
Dimensions 12.34 x 6.5 feet
80.21 sqft
Kitchen
Marble Counter, Updated
Dimensions 16.77 x 11.68 feet
195.87 sqft
Laundry
-
Dimensions 21.46 x 13.06 feet
280.27 sqft
Living Room
Hardwood Floor, Bow Window
Dimensions 21.98 x 12.07 feet
265.3 sqft
Similar Properties(No results)
Mortgage Calculator
Calculate your estimated monthly mortgage payment
Price
$1,450,000
$
%
%
Monthly payment
By clicking Save, we will calculate your estimated mortgage for all properties using the saved values (down payment percentage, interest rate, and amortization).
The accuracy and applicability of this calculator are not guaranteed.