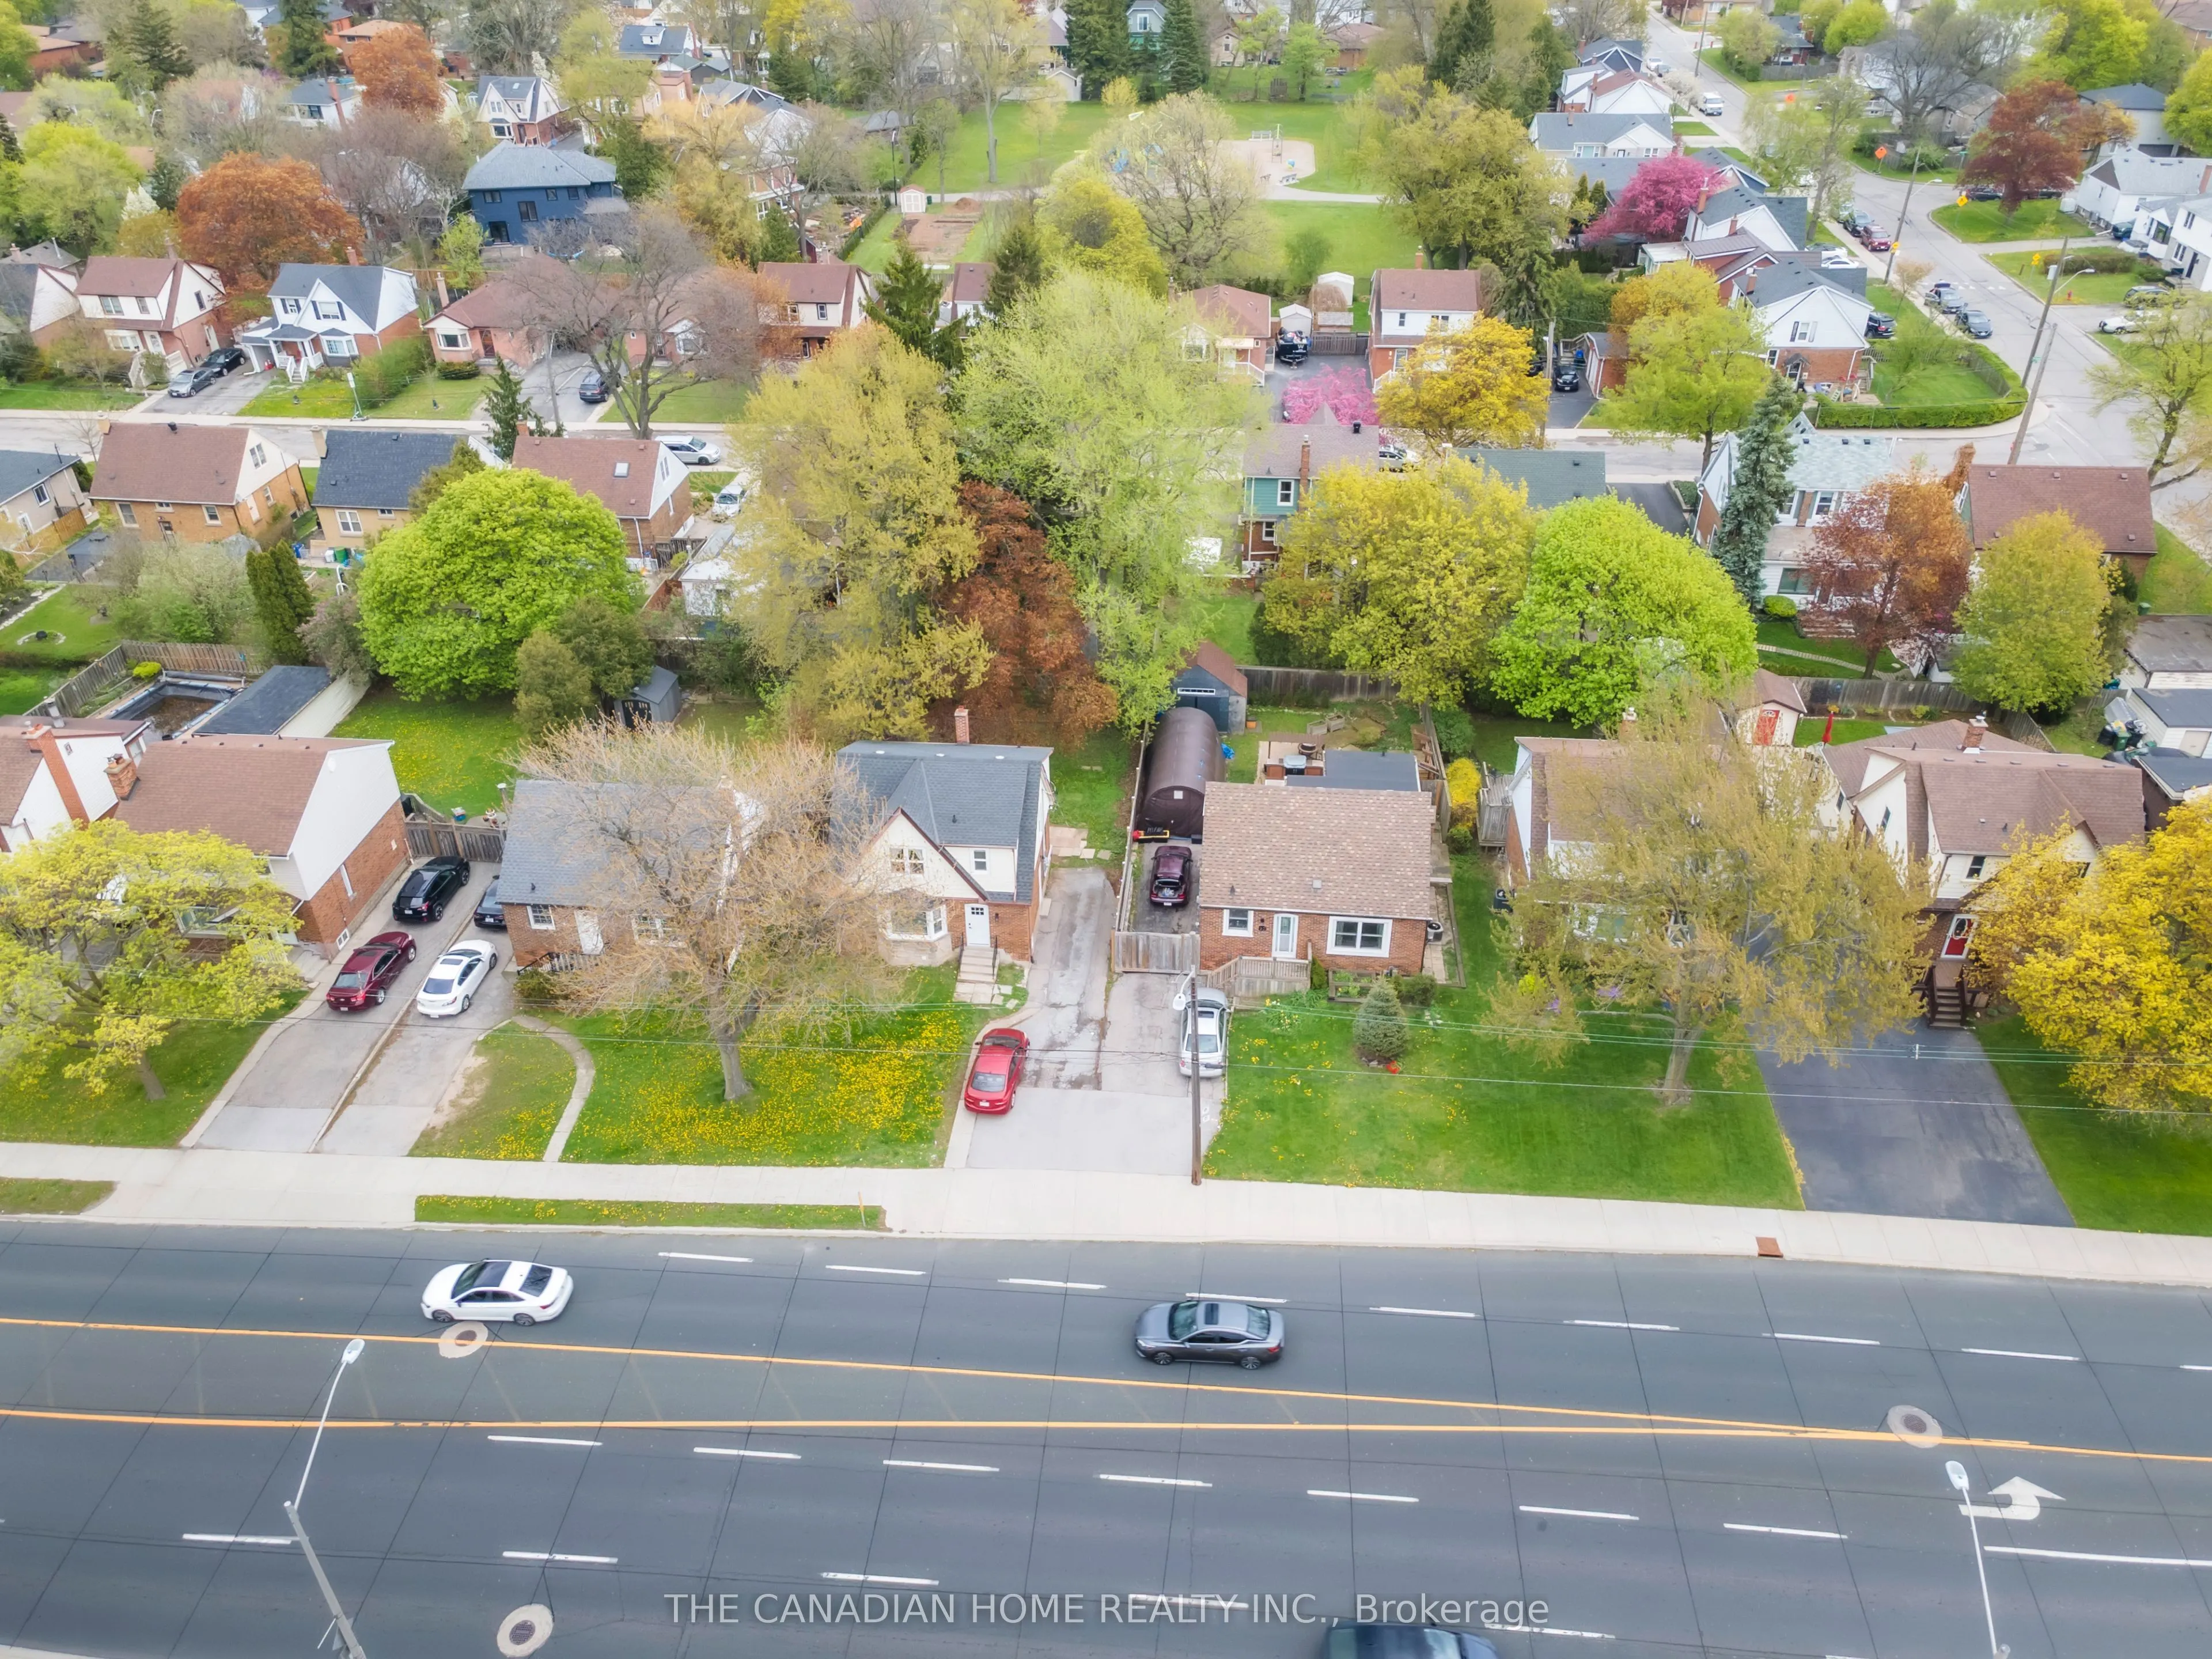
Sign In or Create a Free Account to see full details of this property
Key Facts
Key facts for 87 WEST 5TH Street
Property Type
House, 2-Storey
Parking
None 0 garage, 3 parking
MLS #
X14201430
Size
1100-1500 sqft
Basement
Apartment,Separate Entrance
Listed on
2026-11-21
Lot size
46 x 95.0
Tax
$4,251.86 /yr
Days on Market
0
Approximate Age
51-99
Maintenance Fee
-
Description
Welcome to this beautifully upgraded and meticulously maintained 4+2-bedroom detached home, offering the perfect blend of comfort, style, and versatility for families, multi-generational living or investors. Ideally located within walking distance to Mohawk College and St. Joseph's Healthcare Hamilt...on, this exceptional property combines everyday convenience with outstanding long-term value. Designed for flexible living, the home features a fully finished basement with a separate side entrance ideal for an in-law suite or excellent income-generating rental potential. Thoughtfully updated throughout, the property includes energy-efficient windows (2020), a 200-amp electrical panel upgrade (2020) with two separate hydro meters, a newly renovated basement (2026), modern appliances and kitchen cabinets (2025), furnace and A/C (2016), and roof shingles (2019). This true turn-key opportunity is located in one of Hamilton's most desirable and high-demand neighborhoods. Simply move in and enjoy
Full Property Details
Interior
Bedrooms
4
Bedrooms Plus
2
Total Bedrooms
6
Washrooms
3
Square Footage
1100-1500 sqft
Basement
Apartment,Separate Entrance
Heating Source
Gas
Heating Fuel
Forced Air
Air Conditioning
Central Air
Family Room
No
Kitchens
1
Kitchens Plus
1
Total Kitchens
2
Fireplace Features
No
Bedrooms
4
Bedrooms Plus
2
Total Bedrooms
6
Washrooms
3
Square Footage
1100-1500 sqft
Basement
Apartment,Separate Entrance
Heating Source
Gas
Heating Fuel
Forced Air
Air Conditioning
Central Air
Family Room
No
Kitchens
1
Kitchens Plus
1
Total Kitchens
2
Fireplace Features
No
Exterior
Depth
95.0
Front
46.0
Acreage
< .50
Driveway
Private
Lot Size
46 x 95.0 ft
Pool
None
Parking Spaces
3
Total Parking Spaces
3.00
Parking Description
None
Garage Spaces
0
Zoning
C
Depth
95.0
Front
46.0
Acreage
< .50
Driveway
Private
Lot Size
46 x 95.0 ft
Pool
None
Parking Spaces
3
Total Parking Spaces
3.00
Parking Description
None
Garage Spaces
0
Zoning
C
Building Description
Style
2-Storey
Home Type
House
Subtype
Detached
Year Built
51-99
Property Orientation
East
Exterior Finish
Aluminum Siding,Brick
Sewers
Sewer
Water Supply
Municipal
Possession Date
No Data
Style
2-Storey
Home Type
House
Subtype
Detached
Year Built
51-99
Property Orientation
East
Exterior Finish
Aluminum Siding,Brick
Sewers
Sewer
Water Supply
Municipal
Possession Date
No Data
Community
Community
Southam
Community
Southam
Taxes & Fees
Taxes
$4,251.86 /yr
Tax Year
2025
Occupancy
Tenant
Taxes
$4,251.86 /yr
Tax Year
2025
Occupancy
Tenant
Room Types
Bathroom
3 Pc Bath
Dimensions - feet
0 sqft
Bathroom
4 Pc Bath
Dimensions - feet
0 sqft
Bedroom
-
Dimensions 10.33 x 7.41 feet
76.55 sqft
Bedroom
-
Dimensions 10.5 x 11.25 feet
118.12 sqft
Bedroom
-
Dimensions 11.32 x 12.99 feet
147.05 sqft
Bedroom
-
Dimensions 14.07 x 11.25 feet
158.29 sqft
Bedroom
-
Dimensions 15.09 x 12.99 feet
196.02 sqft
Bedroom
-
Dimensions 8.23 x 10.01 feet
82.38 sqft
Kitchen
-
Dimensions 13.48 x 10.33 feet
139.25 sqft
Kitchen
-
Dimensions 14.34 x 8.66 feet
124.18 sqft
Laundry
-
Dimensions - feet
0 sqft
Living Room
-
Dimensions 18.77 x 10.33 feet
193.89 sqft
Similar Properties(No results)
Mortgage Calculator
Calculate your estimated monthly mortgage payment
Price
$599,000
$
%
%
Monthly payment
By clicking Save, we will calculate your estimated mortgage for all properties using the saved values (down payment percentage, interest rate, and amortization).
The accuracy and applicability of this calculator are not guaranteed.