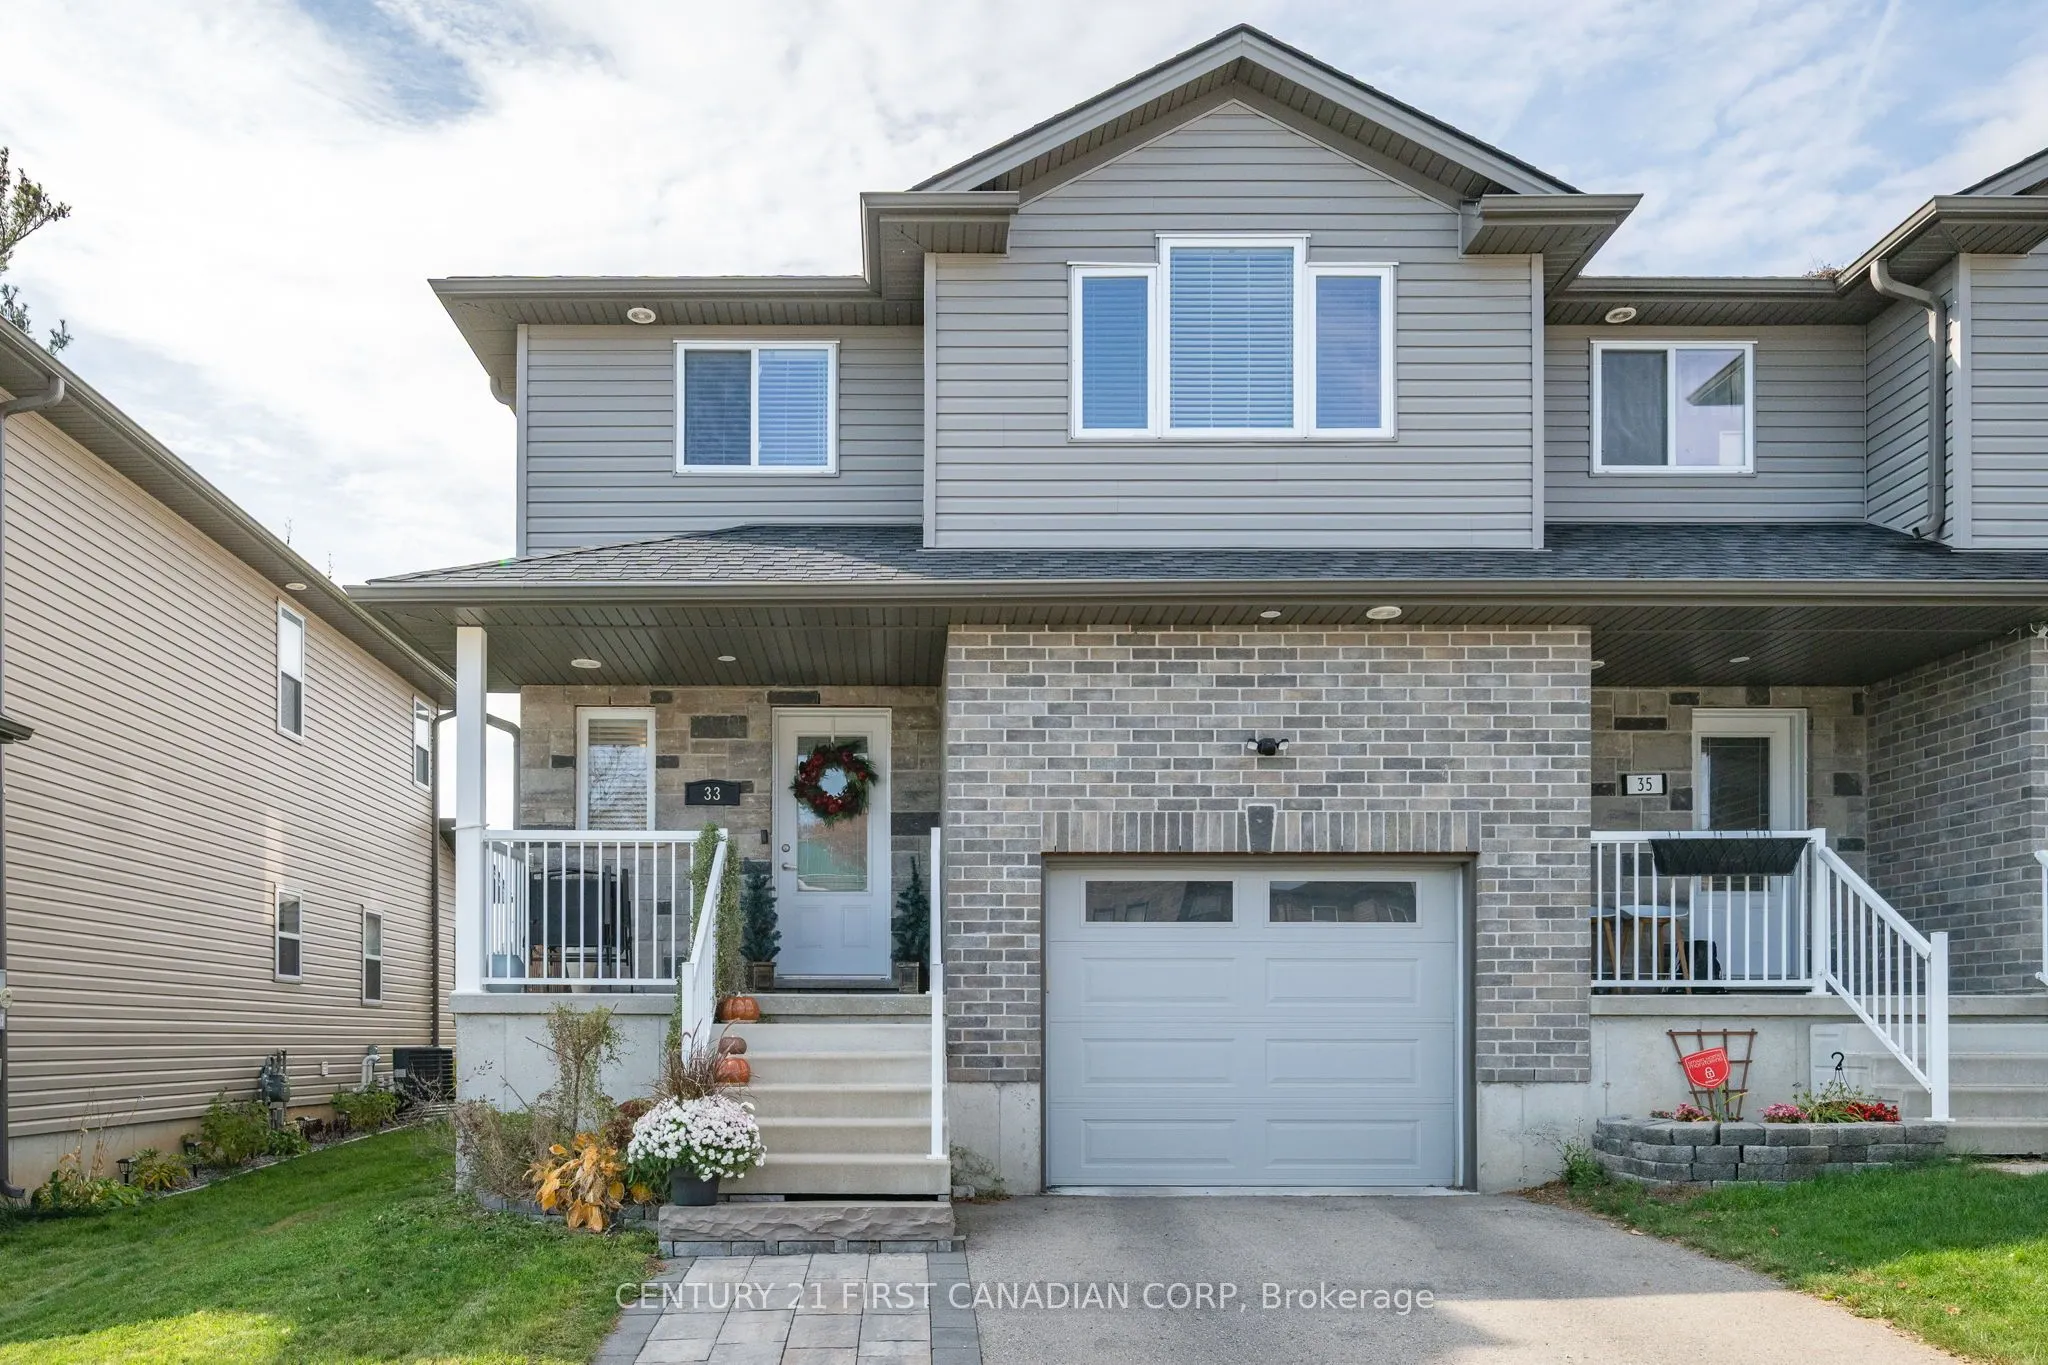
Sign In or Create a Free Account to see full details of this property
Key Facts
Key facts for 33 Kendell Lane
Property Type
House, 2-Storey
Parking
Attached 1 garage, 2 parking
MLS #
X14138988
Size
1100-1500 sqft
Basement
Full,Finished
Listed on
2026-11-02
Lot size
29 x 92.09
Tax
$3,507 /yr
Days on Market
0
Approximate Age
-
Maintenance Fee
-
Description
Welcome to 33 Kendell Lane-small-town charm with a fresh, modern feel! This newly built semi-detached home in Ingersoll puts you less than a 25-minute drive from London and Woodstock. Tucked away on a quiet cul-de-sac in a welcoming, family-friendly neighbourhood.. Step inside and kick off your shoe...s at the built-in coat nook, the perfect drop zone for busy days. The main floor opens into a bright, welcoming space where cooking, catching up and relaxing all come together. An electric fireplace with built-in media storage makes the living room a cozy spot to unwind, while the kitchen offers stainless steel appliances, quartz countertops and an island with seating for morning coffee, homework or a chat with the cook. The dining area opens to the backyard patio, so summer barbecues are an easy yes! Main-floor laundry and an attached garage with plenty of storage help keep everyday life running smoothly. Upstairs, you'll find three generous bedrooms, including a bright primary bedroom with a walk-in closet and three-piece ensuite. Downstairs, the finished basement is ready for movie marathons, games nights and your favourite hobbies, with a built-in office space, handy storage and another three-piece bathroom. The backyard offers room to play without spending your whole weekend on upkeep, plus a spacious garden shed for storage, projects or a little creativity. Unpack, settle in and make yourself at home!
Full Property Details
Interior
Bedrooms
3
Total Bedrooms
3
Washrooms
4
Square Footage
1100-1500 sqft
Basement
Full,Finished
Heating Source
Gas
Heating Fuel
Forced Air
Air Conditioning
Central Air
Family Room
Yes
Kitchens
1
Total Kitchens
1
Fireplace Features
Yes
Bedrooms
3
Total Bedrooms
3
Washrooms
4
Square Footage
1100-1500 sqft
Basement
Full,Finished
Heating Source
Gas
Heating Fuel
Forced Air
Air Conditioning
Central Air
Family Room
Yes
Kitchens
1
Total Kitchens
1
Fireplace Features
Yes
Exterior
Depth
92.09
Front
29.43
Lot Size
29 x 92.09 ft
Pool
None
Parking Spaces
2
Total Parking Spaces
3.00
Parking Description
Attached
Garage Spaces
1
Depth
92.09
Front
29.43
Lot Size
29 x 92.09 ft
Pool
None
Parking Spaces
2
Total Parking Spaces
3.00
Parking Description
Attached
Garage Spaces
1
Building Description
Style
2-Storey
Home Type
House
Subtype
Semi-Detached
Property Orientation
West
Exterior Finish
Brick,Vinyl Siding
Sewers
Sewer
Water Supply
Municipal
Possession Date
12/14/2026
Style
2-Storey
Home Type
House
Subtype
Semi-Detached
Property Orientation
West
Exterior Finish
Brick,Vinyl Siding
Sewers
Sewer
Water Supply
Municipal
Possession Date
12/14/2026
Community
Community
North
Community
North
Taxes & Fees
Taxes
$3,507 /yr
Tax Year
2025
Occupancy
Owner
Taxes
$3,507 /yr
Tax Year
2025
Occupancy
Owner
Similar Properties(No results)
Mortgage Calculator
Calculate your estimated monthly mortgage payment
Price
$579,900
$
%
%
Total cost of mortgage
$0
Monthly payment
By clicking Save, we will calculate your estimated mortgage for all properties using the saved values (down payment percentage, interest rate, and amortization).
The accuracy and applicability of this calculator are not guaranteed.