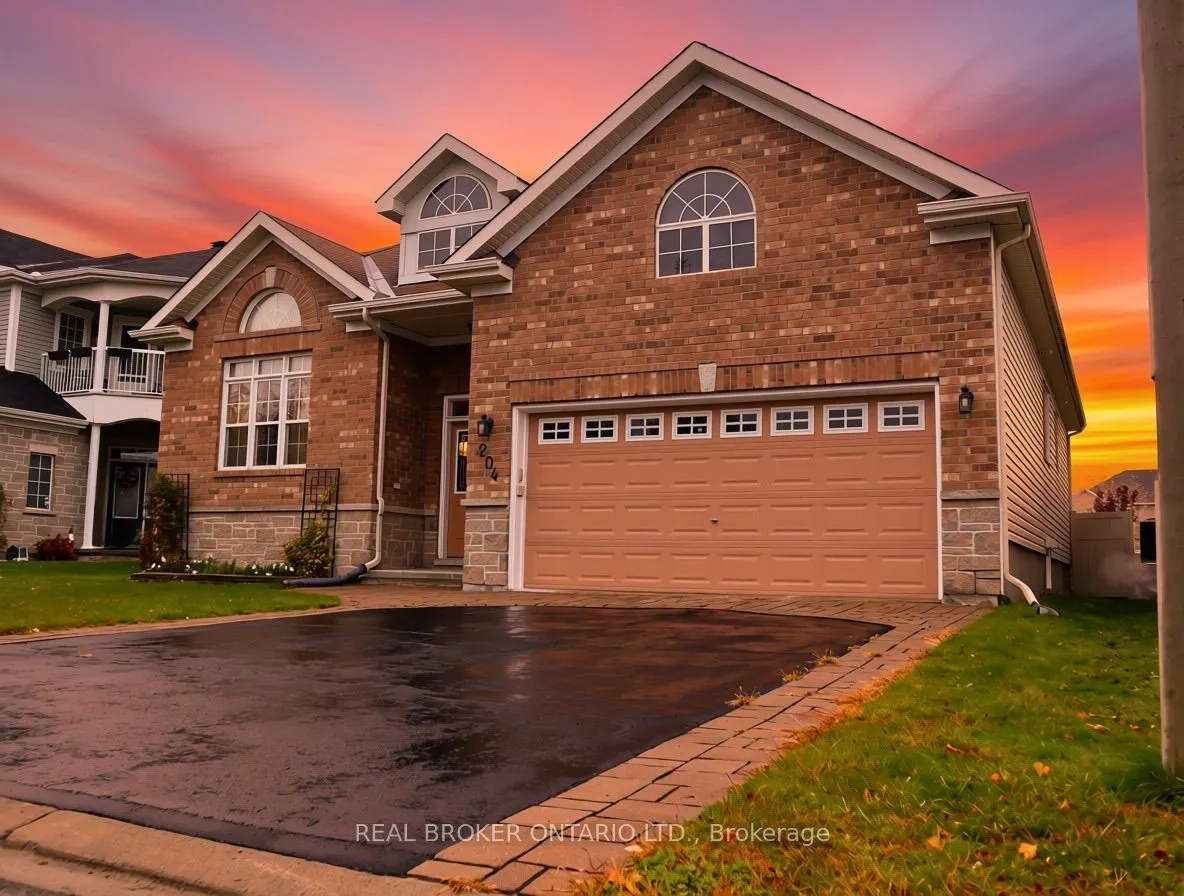
Sign In or Create a Free Account to see full details of this property
Key Facts
Key facts for 204 Hillpark High Street
Property Type
House, Bungalow
Parking
Attached 2 garage, 2 parking
MLS #
X14122618
Size
1500-2000 sqft
Basement
Finished
Listed on
2026-10-27
Lot size
50 x 98.3
Tax
$5,750.42 /yr
Days on Market
0
Approximate Age
16-30
Maintenance Fee
-
Description
This four bedroom, three full bath Bungalow awaits your move! You are greeted by a lovely spacious double doored entry way with garage access. The main floor gives you an eat-in kitchen opening to the deck, built-in gardens, shed and fully fenced backyard. The offers a full dining room, plus a bo...nus front family room alongside a living room with fireplace and vaulted ceilings. The oversized primary bedroom is a real retreat with its own ensuite. Second main level bedroom and full bath. Downstairs, a large L-shaped living area works as a home office, teen hangout or guest space, with two more bedrooms and a third full bath. Huge utility room, with work shop, ample storage and more space for a potential flex space. Original owners, pet-free. Updated roof, furnace, deck and landscaping. Two-car garage, four parking spaces, and a 49.9 x 98.3 ft lot in Mer Bleue/Bradley Estates, Orleans. Close to parks and transit. Home was built with wide doors and hallways.
Full Property Details
Interior
Bedrooms
2
Bedrooms Plus
2
Total Bedrooms
4
Washrooms
3
Square Footage
1500-2000 sqft
Basement
Finished
Heating Source
Gas
Heating Fuel
Forced Air
Air Conditioning
Central Air
Family Room
Yes
Kitchens
1
Total Kitchens
1
Fireplace Features
Yes
Bedrooms
2
Bedrooms Plus
2
Total Bedrooms
4
Washrooms
3
Square Footage
1500-2000 sqft
Basement
Finished
Heating Source
Gas
Heating Fuel
Forced Air
Air Conditioning
Central Air
Family Room
Yes
Kitchens
1
Total Kitchens
1
Fireplace Features
Yes
Exterior
Depth
98.3
Front
49.92
Lot Size
50 x 98.3 ft
Pool
None
Parking Spaces
2
Total Parking Spaces
4.00
Parking Description
Attached
Garage Spaces
2
Depth
98.3
Front
49.92
Lot Size
50 x 98.3 ft
Pool
None
Parking Spaces
2
Total Parking Spaces
4.00
Parking Description
Attached
Garage Spaces
2
Building Description
Style
Bungalow
Home Type
House
Subtype
Detached
Year Built
16-30
Property Orientation
North
Exterior Finish
Concrete Poured
Sewers
Sewer
Water Supply
Municipal
Possession Date
No Data
Style
Bungalow
Home Type
House
Subtype
Detached
Year Built
16-30
Property Orientation
North
Exterior Finish
Concrete Poured
Sewers
Sewer
Water Supply
Municipal
Possession Date
No Data
Community
Community
Mer Bleue/Bradley Estates/Anderson Park
Community
Mer Bleue/Bradley Estates/Anderson Park
Taxes & Fees
Taxes
$5,750.42 /yr
Tax Year
2026
Occupancy
Owner
Taxes
$5,750.42 /yr
Tax Year
2026
Occupancy
Owner
Room Types
Bedroom 2
-
Dimensions 13.45 x 19.69 feet
264.83 sqft
Bedroom 3
-
Dimensions 12.47 x 11.81 feet
147.27 sqft
Bedroom 4
-
Dimensions 12.47 x 11.81 feet
147.27 sqft
Dining Room
-
Dimensions 9.84 x 12.8 feet
125.95 sqft
Great Room
Gas Fireplace
Dimensions 16.99 x 11.15 feet
189.44 sqft
Kitchen
Eat-in Kitchen
Dimensions 21.65 x 10.7 feet
231.65 sqft
Living Room
Carpet Free
Dimensions 12.47 x 13.78 feet
171.84 sqft
Primary Bedroom
4 Pc Ensuite
Dimensions 17.39 x 10.17 feet
176.86 sqft
Similar Properties(No results)
Mortgage Calculator
Calculate your estimated monthly mortgage payment
Price
$788,000
$
%
%
Total cost of mortgage
$0
Monthly payment
By clicking Save, we will calculate your estimated mortgage for all properties using the saved values (down payment percentage, interest rate, and amortization).
The accuracy and applicability of this calculator are not guaranteed.