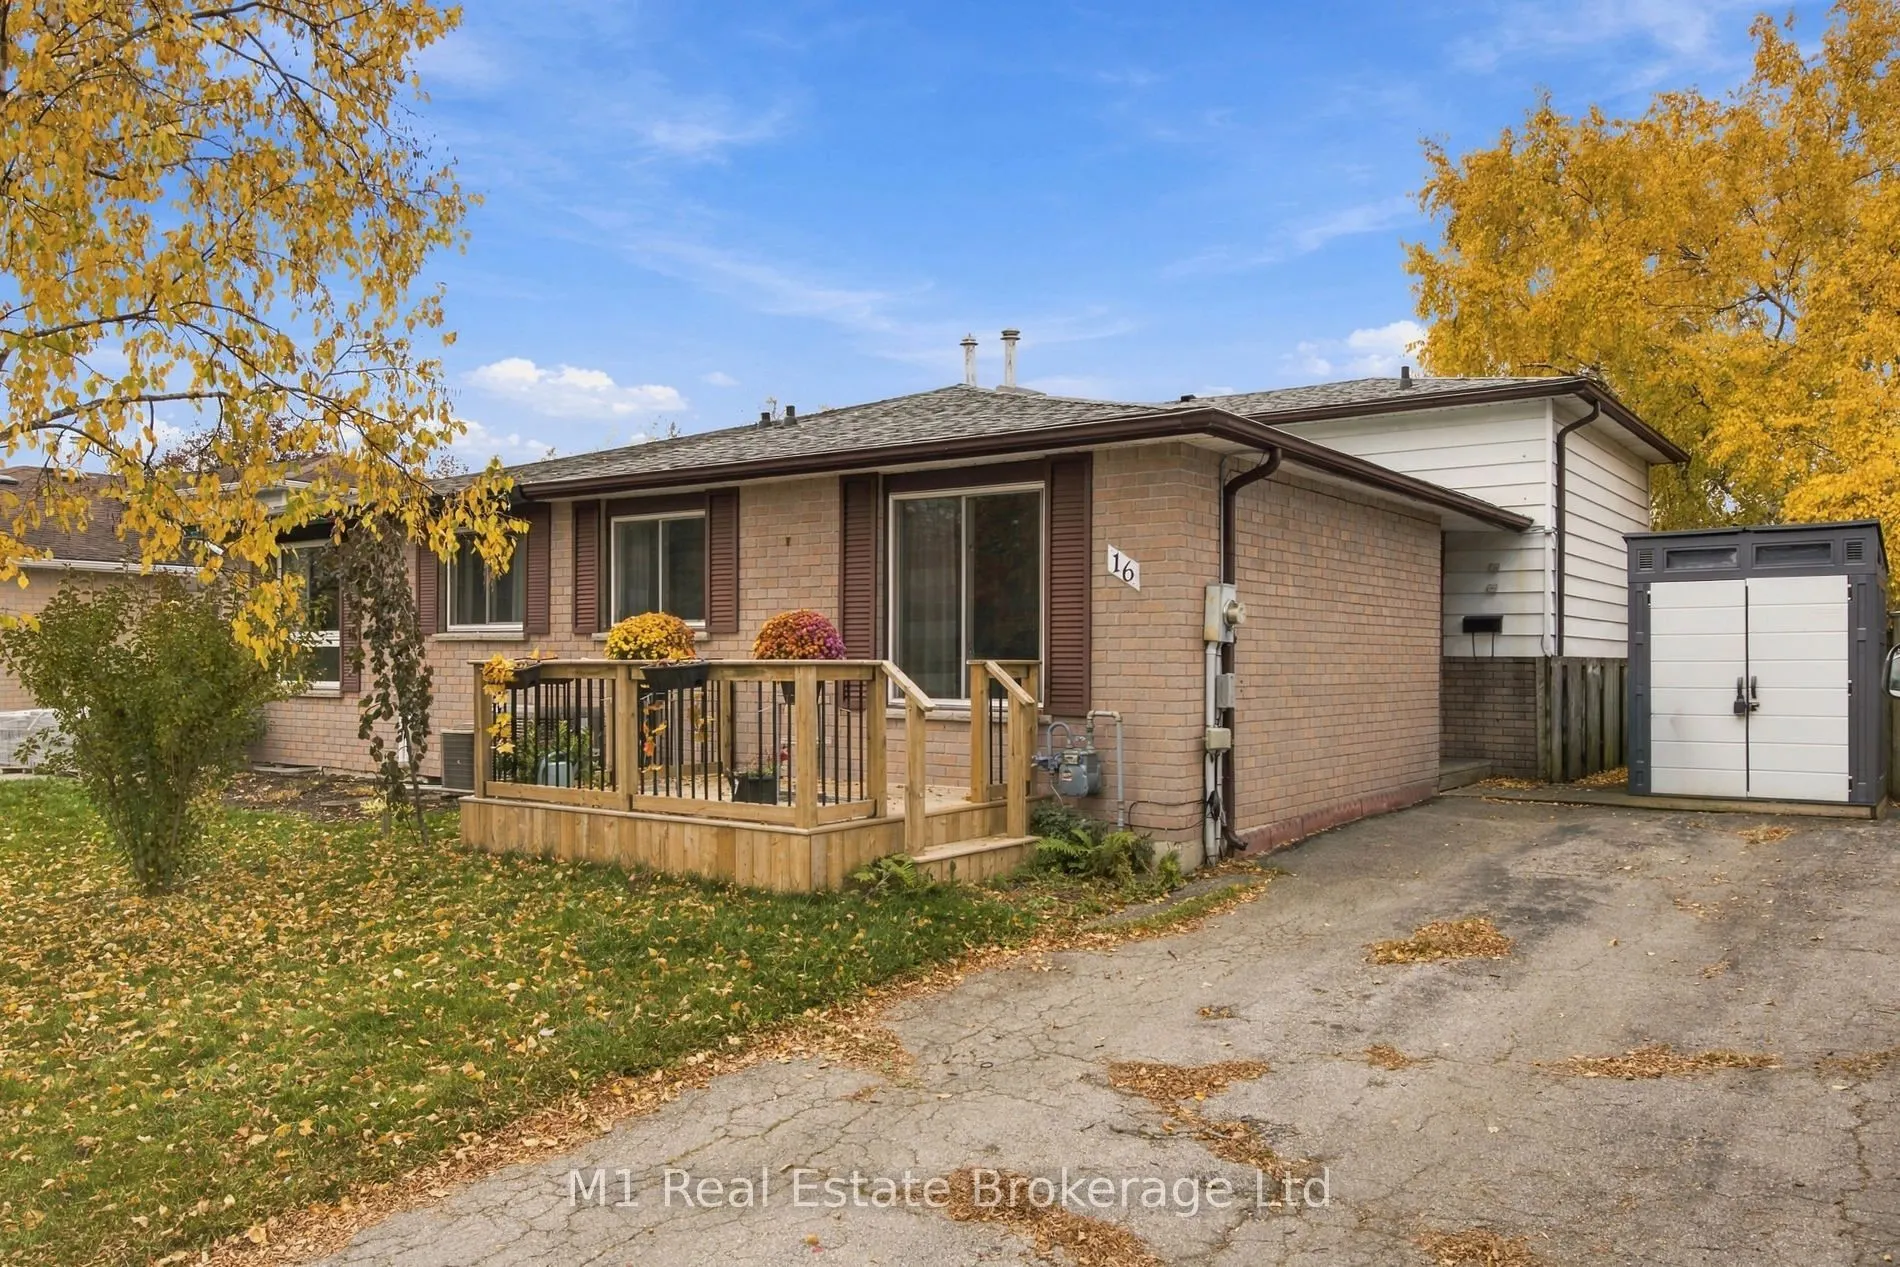
Welcome to 16 Eliot Place, where everyday living comes with a little extra relaxation. Enjoy a soak in the hot tub after a long day or make it part of your weekend routine-an inviting feature for unwinding at home. Practical improvements add to the appeal, including a roof replaced in 2022 and LeafF...ilter gutter protection to help keep leaves and debris out of the gutters. With these updates already in place and a hot tub to enjoy, this home is ready for its next chapter. Come see what 16 Eliot Place has to offer!
Full Property Details
Interior
Bedrooms
3
Total Bedrooms
3
Washrooms
2
Square Footage
1100-1500 sqft
Basement
Partially Finished
Heating Source
Gas
Heating Fuel
Forced Air
Air Conditioning
Central Air
Family Room
Yes
Kitchens
1
Total Kitchens
1
Fireplace Features
Yes
Bedrooms
3
Total Bedrooms
3
Washrooms
2
Square Footage
1100-1500 sqft
Basement
Partially Finished
Heating Source
Gas
Heating Fuel
Forced Air
Air Conditioning
Central Air
Family Room
Yes
Kitchens
1
Total Kitchens
1
Fireplace Features
Yes
Exterior
Depth
111.0
Front
30.87
Lot Size
31 x 111.0 ft
Pool
None
Parking Spaces
2
Total Parking Spaces
2.00
Parking Description
None
Garage Spaces
0
Depth
111.0
Front
30.87
Lot Size
31 x 111.0 ft
Pool
None
Parking Spaces
2
Total Parking Spaces
2.00
Parking Description
None
Garage Spaces
0
Building Description
Style
Backsplit 3
Home Type
House
Subtype
Semi-Detached
Property Orientation
North
Exterior Finish
Brick Front,Vinyl Siding
Sewers
Sewer
Water Supply
Municipal
Possession Date
1/6/2027
Style
Backsplit 3
Home Type
House
Subtype
Semi-Detached
Property Orientation
North
Exterior Finish
Brick Front,Vinyl Siding
Sewers
Sewer
Water Supply
Municipal
Possession Date
1/6/2027
Community
Community
Grange Road
Community
Grange Road
Taxes & Fees
Taxes
$3,855.57 /yr
Tax Year
2026
Occupancy
Owner
Taxes
$3,855.57 /yr
Tax Year
2026
Occupancy
Owner
Room Types
Bathroom
-
Dimensions 4.59 x 5.58 feet
25.61 sqft
Bathroom
-
Dimensions 5.18 x 9.35 feet
48.43 sqft
Bedroom
-
Dimensions 14.01 x 9.35 feet
130.99 sqft
Bedroom
-
Dimensions 8.33 x 8.76 feet
72.97 sqft
Dining Room
-
Dimensions 7.58 x 8.43 feet
63.9 sqft
Foyer
-
Dimensions 6.43 x 8.83 feet
56.78 sqft
Kitchen
-
Dimensions 13.91 x 8.43 feet
117.26 sqft
Living Room
-
Dimensions 15.49 x 10.6 feet
164.19 sqft
Primary Bedroom
-
Dimensions 11.58 x 12.34 feet
142.9 sqft
Recreation
-
Dimensions 22.41 x 10.6 feet
237.55 sqft
Utility Room
-
Dimensions 21.92 x 8.07 feet
176.89 sqft
Similar Properties(No results)
Mortgage Calculator
Calculate your estimated monthly mortgage payment
Price
$579,900
$
%
%
Total cost of mortgage
$0
Monthly payment
By clicking Save, we will calculate your estimated mortgage for all properties using the saved values (down payment percentage, interest rate, and amortization).
The accuracy and applicability of this calculator are not guaranteed.