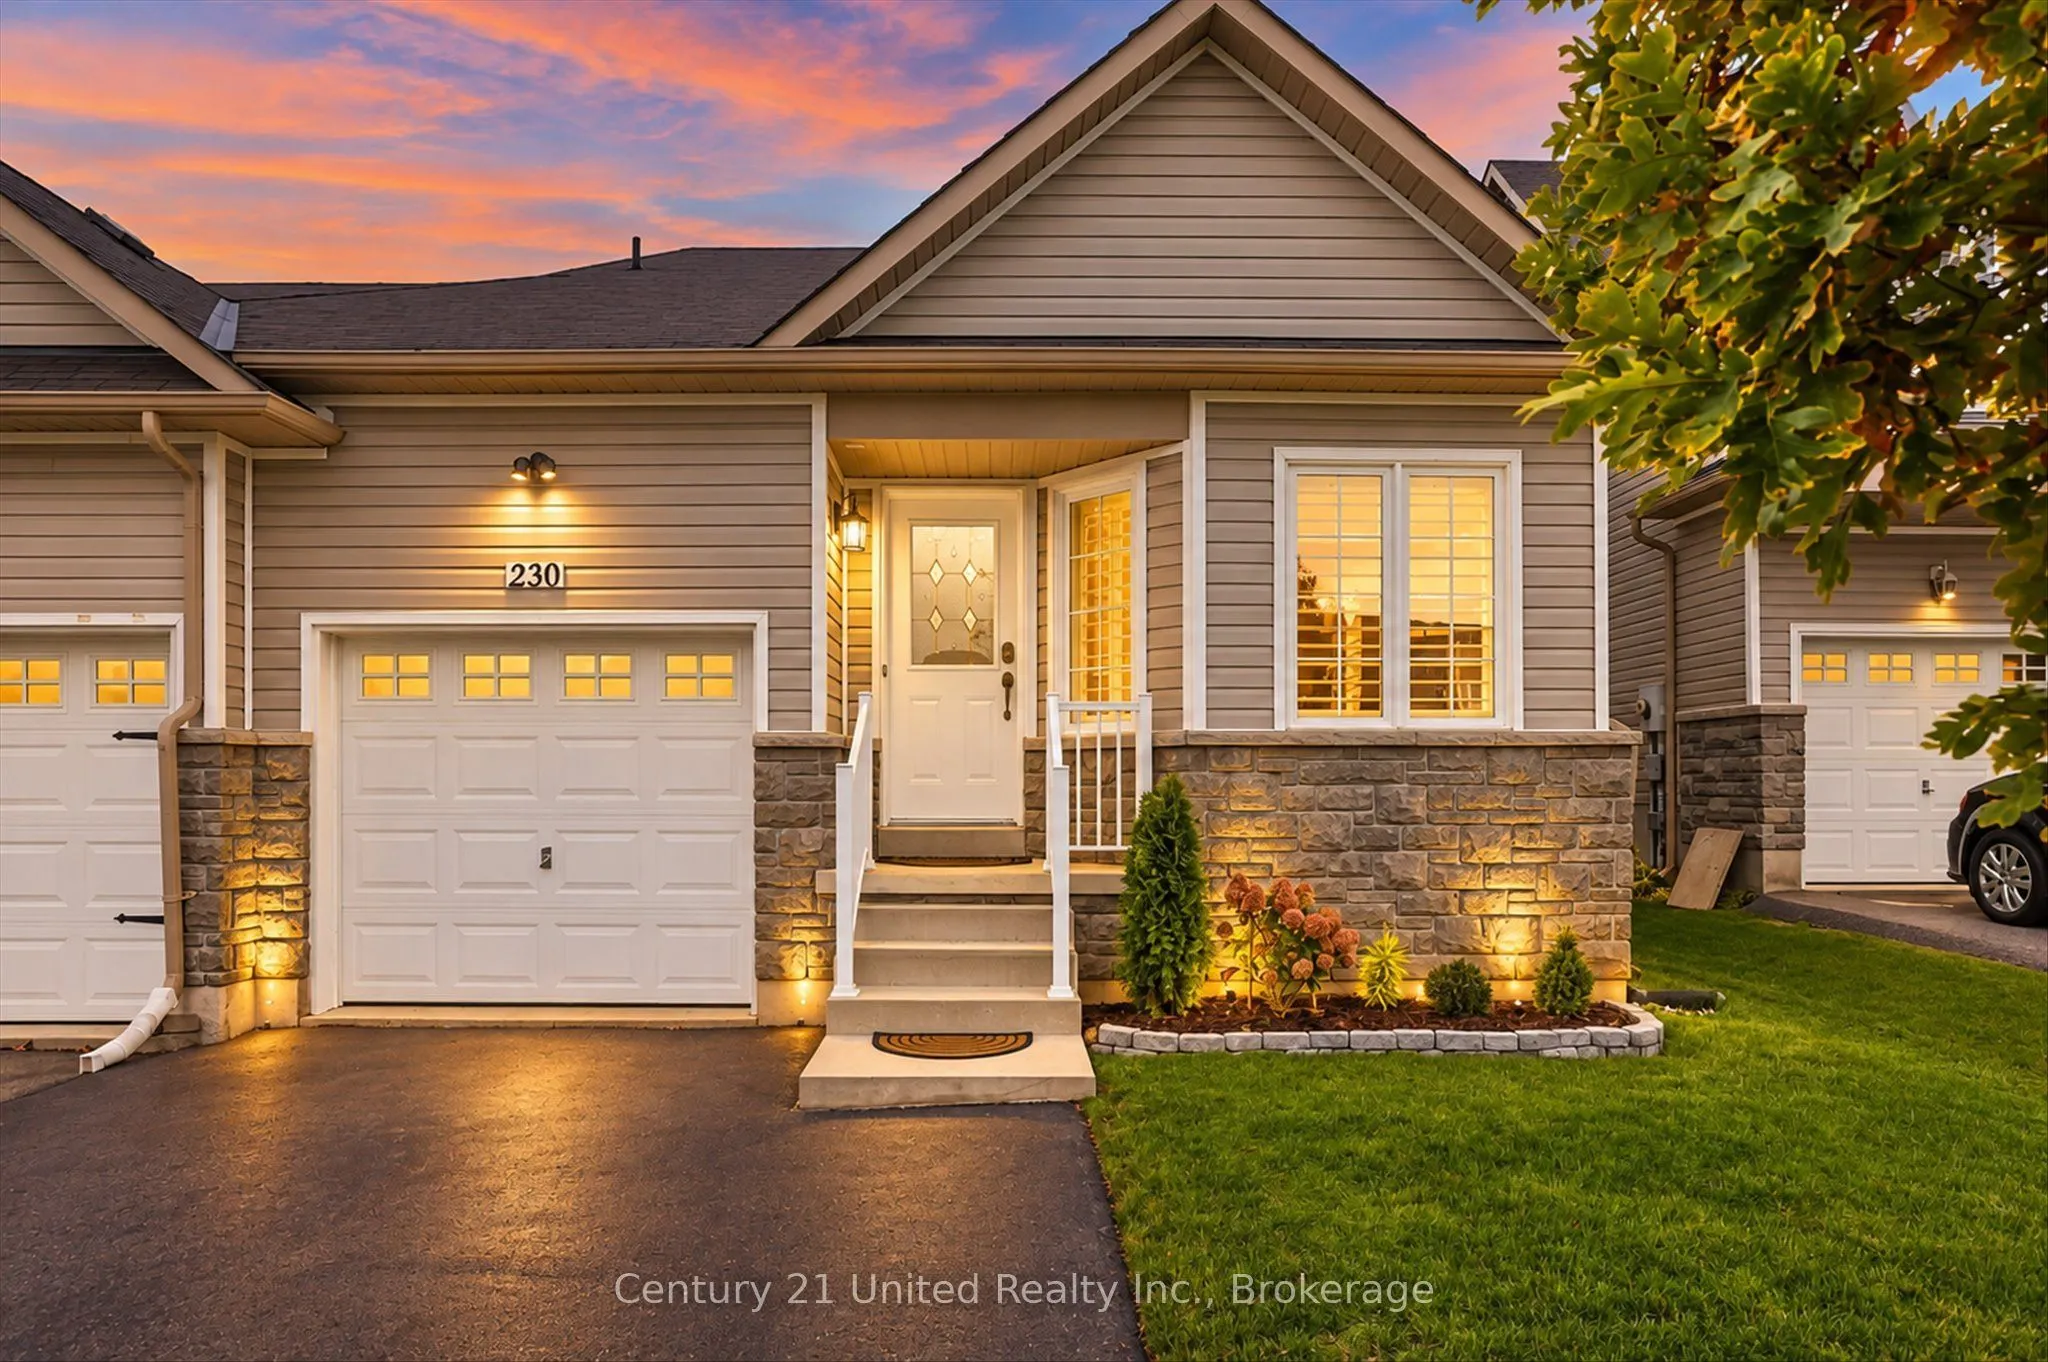
Grand in Style, Surprisingly Spacious, and Beautifully Move-In Ready! Welcome to this stunning 2+1 bedroom, 3.5 bathroom end-unit townhouse in one of Peterborough's premier west-end neighbourhoods. Built in 2010, this beautifully maintained home is deceptively spacious, offering an impressive sense ...of luxury from the moment you step inside. Gleaming hardwood floors, a grand hardwood staircase leading to an open upper loft, and soaring two-storey ceilings in the living and dining areas create a bright, airy atmosphere, beautifully complemented by custom Hunter Douglas California shutters ($7k). Thoughtfully designed for comfortable everyday living, the main floor features a spacious primary bedroom with walk-in closet and private ensuite bath with separate shower and soaker tub, convenient main-floor laundry, a handy guest powder room, and a modern open-concept kitchen with pantry. Upstairs, the open loft adds to the home's impressive architectural appeal, while the fully finished lower level offers exceptional additional living space with a third bedroom, generous recreation room, and a spacious fourth bathroom. Step outside to enjoy a good-sized, level, and fully fenced backyard with a large entertaining deck and a newly delivered custom-built shed, complete with flooring and ready for your use. Beautifully updated and truly turnkey, this home offers plenty of peace of mind, too! Recent improvements include a new Carrier furnace (2025) with a six-year warranty, new gas hot water tank (2025) with an Enercare plumbing service plan, updated kitchen sink and hardware, upgraded door hardware throughout, and fresh paint on the main and second floors. With its grand architectural details, practical main-floor living, generous finished space, and thoughtful updates, this is a home that offers the perfect balance of elegance, comfort, and convenience. Close to schools and parks, simply move in and enjoy your fresh start this fall in the desirable west end!
Full Property Details
Interior
Bedrooms
2
Bedrooms Plus
1
Total Bedrooms
3
Washrooms
4
Square Footage
1500-2000 sqft
Basement
Finished
Heating Source
Gas
Heating Fuel
Forced Air
Air Conditioning
Central Air
Family Room
Yes
Kitchens
1
Kitchens Plus
0
Total Kitchens
1
Fireplace Features
Yes
Bedrooms
2
Bedrooms Plus
1
Total Bedrooms
3
Washrooms
4
Square Footage
1500-2000 sqft
Basement
Finished
Heating Source
Gas
Heating Fuel
Forced Air
Air Conditioning
Central Air
Family Room
Yes
Kitchens
1
Kitchens Plus
0
Total Kitchens
1
Fireplace Features
Yes
Exterior
Depth
114.9
Front
30.39
Driveway
Private
Lot Size
30 x 114.9 ft
Pool
None
Parking Spaces
2
Total Parking Spaces
3.00
Parking Description
Built-In
Garage Spaces
1
Zoning
R1
Depth
114.9
Front
30.39
Driveway
Private
Lot Size
30 x 114.9 ft
Pool
None
Parking Spaces
2
Total Parking Spaces
3.00
Parking Description
Built-In
Garage Spaces
1
Zoning
R1
Building Description
Style
1 1/2 Storey
Home Type
House
Subtype
Semi-Detached
Year Built
16-30
Property Orientation
West
Exterior Finish
Stone,Vinyl Siding
Sewers
Sewer
Water Supply
Municipal
Possession Date
11/27/2026
Style
1 1/2 Storey
Home Type
House
Subtype
Semi-Detached
Year Built
16-30
Property Orientation
West
Exterior Finish
Stone,Vinyl Siding
Sewers
Sewer
Water Supply
Municipal
Possession Date
11/27/2026
Community
Community
Monaghan Ward 2
Community
Monaghan Ward 2
Taxes & Fees
Taxes
$5,516.62 /yr
Tax Year
2026
Occupancy
Owner
Taxes
$5,516.62 /yr
Tax Year
2026
Occupancy
Owner
Room Types
Bathroom
4 Pc Ensuite
Dimensions 10.99 x 9.81 feet
107.81 sqft
Bathroom
-
Dimensions 7.91 x 4.99 feet
39.47 sqft
Bathroom
2 Pc Bath
Dimensions 8.69 x 2.85 feet
24.77 sqft
Bathroom
5 Pc Bath
Dimensions 9.65 x 8.46 feet
81.64 sqft
Bedroom 2
-
Dimensions 13.32 x 10.99 feet
146.39 sqft
Bedroom 3
-
Dimensions 14.86 x 10.2 feet
151.57 sqft
Dining Room
California Shutters, Combined w/Sitting
Dimensions 18.34 x 13.75 feet
252.18 sqft
Kitchen
-
Dimensions 12.66 x 11.71 feet
148.25 sqft
Living Room
California Shutters, Gas Fireplace, W/O To Yard
Dimensions 15.32 x 13.81 feet
211.57 sqft
Loft
-
Dimensions 16.99 x 20.8 feet
353.39 sqft
Primary Bedroom
-
Dimensions 15.35 x 9.94 feet
152.58 sqft
Recreation
-
Dimensions 23.56 x 18.47 feet
435.15 sqft
Similar Properties(No results)
Mortgage Calculator
Calculate your estimated monthly mortgage payment
Price
$599,900
$
%
%
Total cost of mortgage
$0
Monthly payment
By clicking Save, we will calculate your estimated mortgage for all properties using the saved values (down payment percentage, interest rate, and amortization).
The accuracy and applicability of this calculator are not guaranteed.