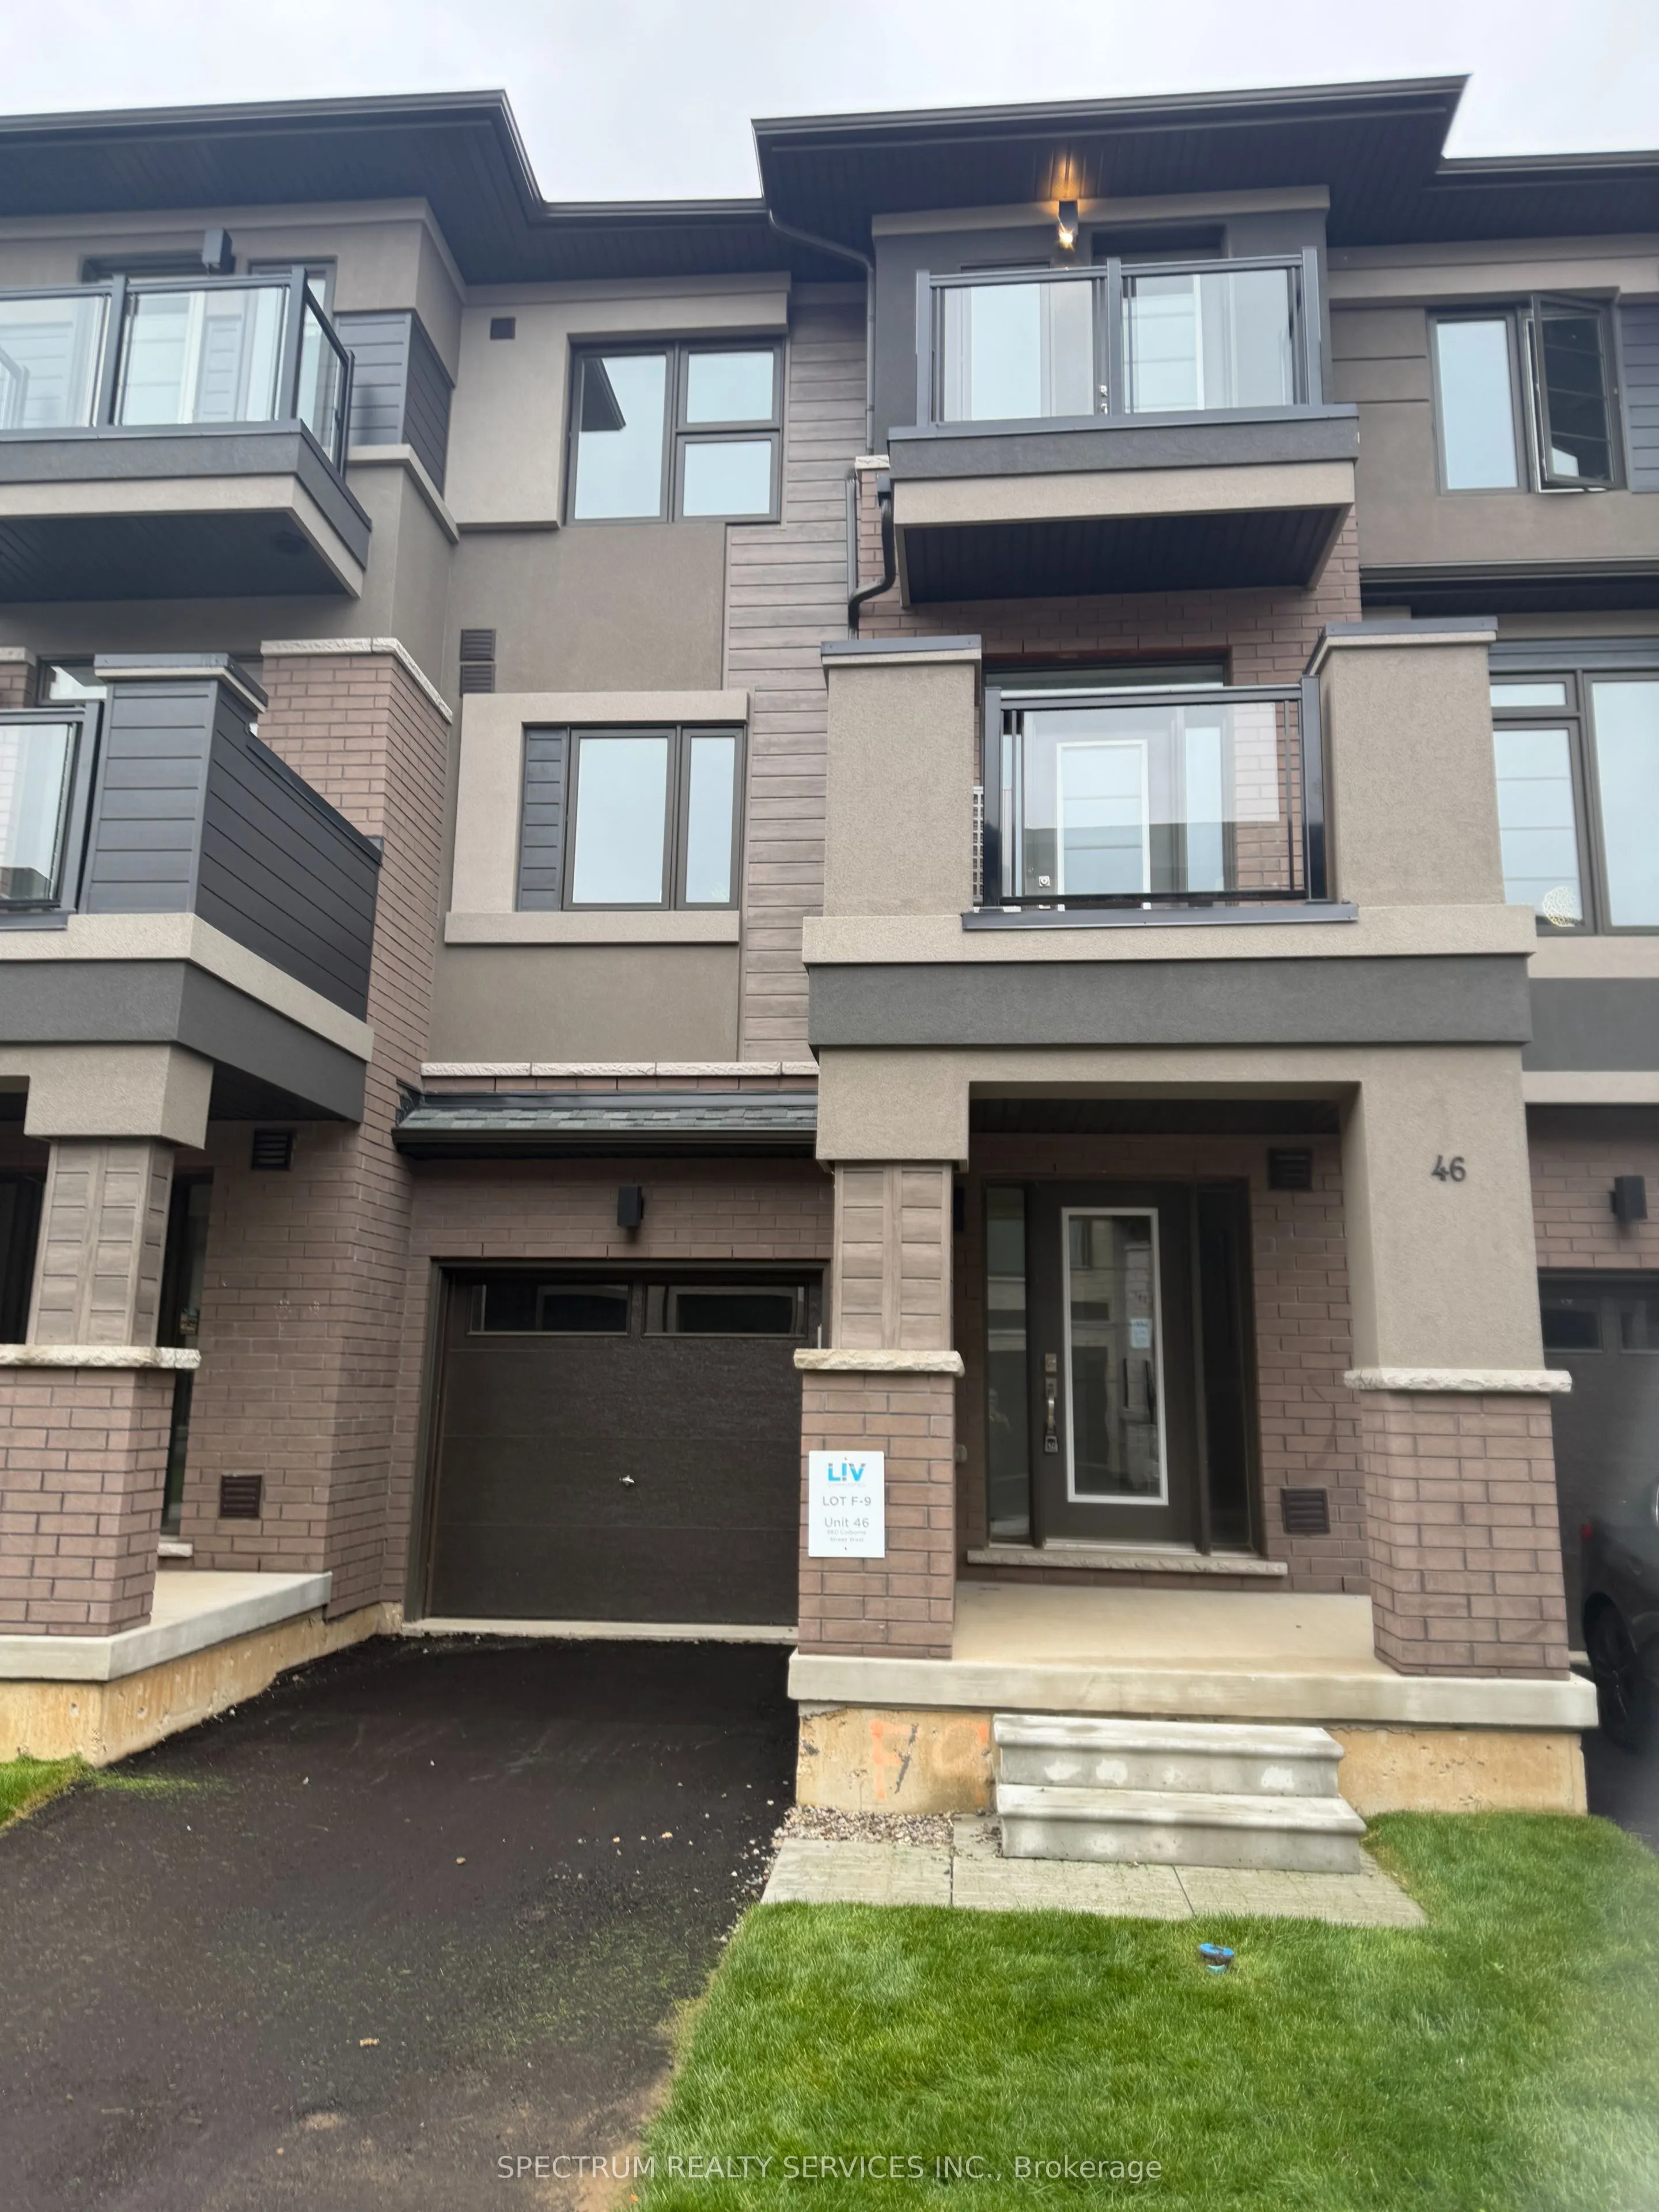
Discover low-maintenance living at Sienna Woods West! Nestled atop the escarpment in a scenic natural setting, this contemporary back-to-back townhome offers an appealing alternative to traditional homeownership for first-time buyers, professionals and those looking to simplify their lifestyle. The ...Robinson Elevation A features approximately 1,275 sq. ft. of multi-level living space, 2 bedrooms, 1.5 bathrooms and an attached garage. Enjoy a stylish kitchen with high-gloss cabinetry, laminate flooring, elegant oak stairs and air conditioning and a 5-piece appliances. Spend less time worrying about maintaining a traditional yard and more time enjoying the outdoors, with nearby trails, D'Aubigny Creek Park, Oak Hill Trail, the Grand River and Brant Conservation Area. Conveniently located approximately 7 minutes from Highway 403, 6 minutes from downtown Brantford and 9 minutes from Brantford General Hospital, with shopping, restaurants and everyday amenities nearby. Featuring approximately $24,681upgrades and $1,500 in premiums, this home offers a practical, low-maintenance lifestyle in a nature-inspired setting.
Full Property Details
Interior
Bedrooms
2
Total Bedrooms
2
Washrooms
2
Square Footage
1200-1399 sqft
Basement
Unfinished,Partial Basement
Heating Source
Gas
Heating Fuel
Forced Air
Air Conditioning
Central Air
Family Room
No
Kitchens
1
Total Kitchens
1
Fireplace Features
No
Bedrooms
2
Total Bedrooms
2
Washrooms
2
Square Footage
1200-1399 sqft
Basement
Unfinished,Partial Basement
Heating Source
Gas
Heating Fuel
Forced Air
Air Conditioning
Central Air
Family Room
No
Kitchens
1
Total Kitchens
1
Fireplace Features
No
Exterior
Driveway
Private
Parking Spaces
2
Total Parking Spaces
2.00
Parking Description
Private
Garage Spaces
1
Balcony
Juliette
Driveway
Private
Parking Spaces
2
Total Parking Spaces
2.00
Parking Description
Private
Garage Spaces
1
Balcony
Juliette
Building Description
Style
3-Storey
Home Type
Condo
Subtype
Common Element Condo
Year Built
New
Property Orientation
North
Exterior Finish
Stucco (Plaster)
Possession Date
No Data
Locker
None
Style
3-Storey
Home Type
Condo
Subtype
Common Element Condo
Year Built
New
Property Orientation
North
Exterior Finish
Stucco (Plaster)
Possession Date
No Data
Locker
None
Community
Community
Brantford Township
Community
Brantford Township
Taxes & Fees
Tax Year
2026
Occupancy
Vacant
Maintenance Fee
$120/mo
Common Elements
Included
Tax Year
2026
Occupancy
Vacant
Maintenance Fee
$120/mo
Common Elements
Included
Other
Pets
Yes-with Restrictions
Pets
Yes-with Restrictions
Room Types
Bedroom 2
Broadloom
Dimensions 9.51 x 8.66 feet
82.36 sqft
Dining Room
Vinyl Floor, Balcony
Dimensions 8.6 x 8.01 feet
68.89 sqft
Kitchen
Vinyl Floor
Dimensions 10.99 x 10.01 feet
110.01 sqft
Living Room
Vinyl Floor
Dimensions 12.99 x 11.58 feet
150.42 sqft
Primary Bedroom
Broadloom
Dimensions 11.52 x 8.99 feet
103.56 sqft
Similar Properties(No results)
Mortgage Calculator
Calculate your estimated monthly mortgage payment
Price
$449,990
$
%
%
Total cost of mortgage
$0
Monthly payment
By clicking Save, we will calculate your estimated mortgage for all properties using the saved values (down payment percentage, interest rate, and amortization).
The accuracy and applicability of this calculator are not guaranteed.