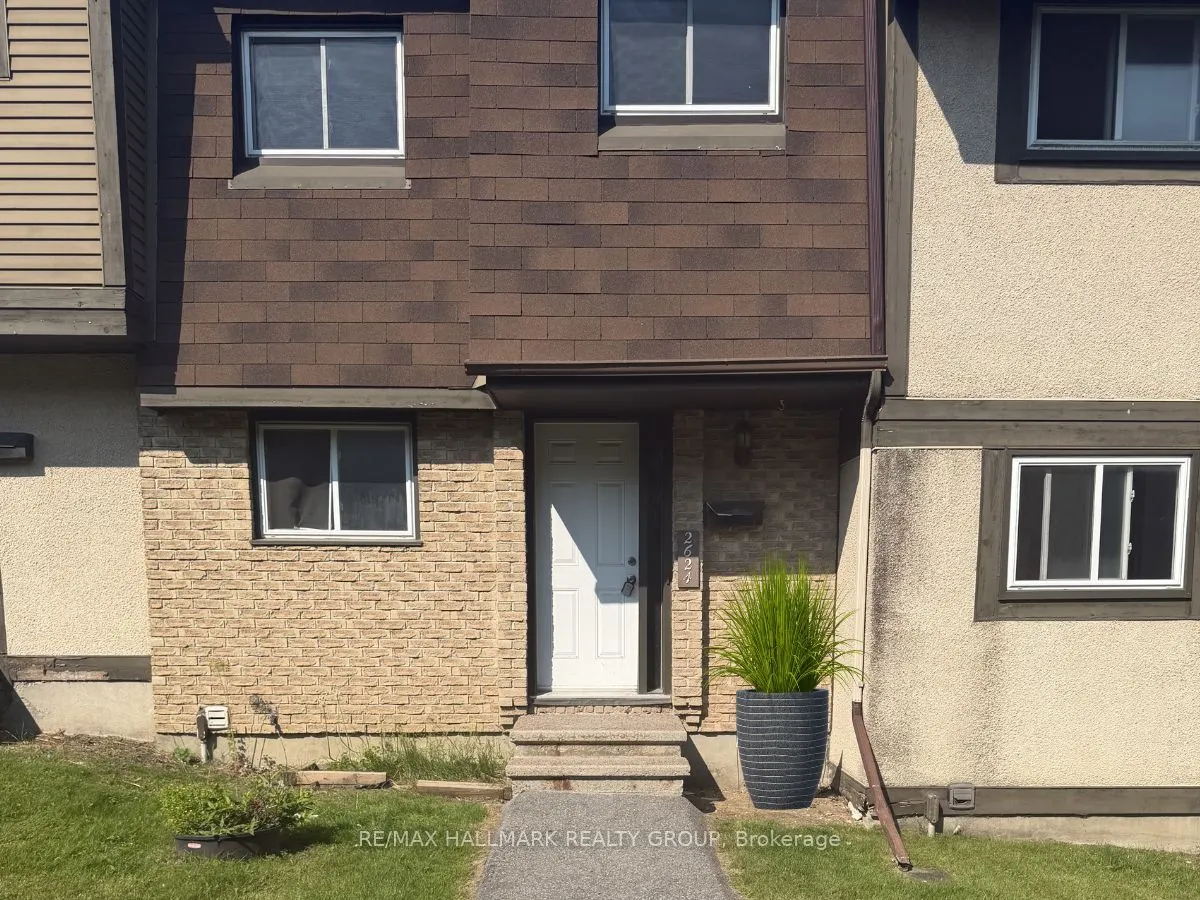
Sign In or Create a Free Account to see full details of this property
Key Facts
Key facts for 2624 Pimlico Crescent #122
Property Type
Condo, 2-Storey
Parking
Surface 0 garage, 1 parking
MLS #
X14122172
Size
1000-1199 sqft
Basement
Finished,Full
Listed on
2026-10-26
Lot size
-
Tax
$2,368.31 /yr
Days on Market
1
Approximate Age
-
Maintenance Fee
$535/mo
Parking, Water, Buil...
Description
Welcome to 2624 Pimlico Crescent - an updated three-bedroom, two-bathroom townhouse ideally located near shopping, transit, parks, and schools. The main level offers a functional kitchen, open living and dining area, a convenient powder room, and access to a private, fully fenced backyard overlookin...g a parkette and play structure. The upper level features three well-sized bedrooms with sliding-door closets, a linen closet, and a full bathroom. The finished lower level includes a laminate-floor recreation room and a separate laundry area. The complex offers excellent amenities, including a pool, tennis courts, and a tobogganing area. Book your showing today.
Full Property Details
Interior
Bedrooms
3
Total Bedrooms
3
Washrooms
2
Square Footage
1000-1199 sqft
Basement
Finished,Full
Heating Source
Gas
Heating Fuel
Forced Air
Air Conditioning
Central Air
Family Room
No
Kitchens
1
Total Kitchens
1
Fireplace Features
No
Bedrooms
3
Total Bedrooms
3
Washrooms
2
Square Footage
1000-1199 sqft
Basement
Finished,Full
Heating Source
Gas
Heating Fuel
Forced Air
Air Conditioning
Central Air
Family Room
No
Kitchens
1
Total Kitchens
1
Fireplace Features
No
Exterior
Driveway
Surface
Pool
Outdoor Pool
Parking Spaces
1
Total Parking Spaces
1.00
Parking Description
Surface
Garage Spaces
0
Balcony
None
Driveway
Surface
Pool
Outdoor Pool
Parking Spaces
1
Total Parking Spaces
1.00
Parking Description
Surface
Garage Spaces
0
Balcony
None
Building Description
Style
2-Storey
Home Type
Condo
Subtype
Condo Townhouse
Property Orientation
West
Exterior Finish
Brick,Stucco (Plaster)
Possession Date
No Data
Locker
None
Style
2-Storey
Home Type
Condo
Subtype
Condo Townhouse
Property Orientation
West
Exterior Finish
Brick,Stucco (Plaster)
Possession Date
No Data
Locker
None
Community
Community
Emerald Woods/Sawmill Creek
Community
Emerald Woods/Sawmill Creek
Taxes & Fees
Taxes
$2,368.31 /yr
Tax Year
2025
Occupancy
Vacant
Maintenance Fee
$535/mo
Parking
Included
Water
Included
Building Insurance
Included
Taxes
$2,368.31 /yr
Tax Year
2025
Occupancy
Vacant
Maintenance Fee
$535/mo
Parking
Included
Water
Included
Building Insurance
Included
Other
Pets
Yes-with Restrictions
Pets
Yes-with Restrictions
Room Types
Bedroom 2
-
Dimensions 11.32 x 7.97 feet
90.22 sqft
Bedroom 3
-
Dimensions 9.32 x 7.97 feet
74.28 sqft
Dining Room
-
Dimensions 11.48 x 7.15 feet
82.08 sqft
Kitchen
-
Dimensions 11.98 x 7.05 feet
84.46 sqft
Living Room
Sliding Doors, Overlooks Backyard
Dimensions 16.31 x 10.07 feet
164.24 sqft
Primary Bedroom
-
Dimensions 13.98 x 10.07 feet
140.78 sqft
Recreation
Window
Dimensions 15.98 x 9.97 feet
159.32 sqft
Similar Properties(No results)
Mortgage Calculator
Calculate your estimated monthly mortgage payment
Price
$375,000
$
%
%
Total cost of mortgage
$0
Monthly payment
By clicking Save, we will calculate your estimated mortgage for all properties using the saved values (down payment percentage, interest rate, and amortization).
The accuracy and applicability of this calculator are not guaranteed.