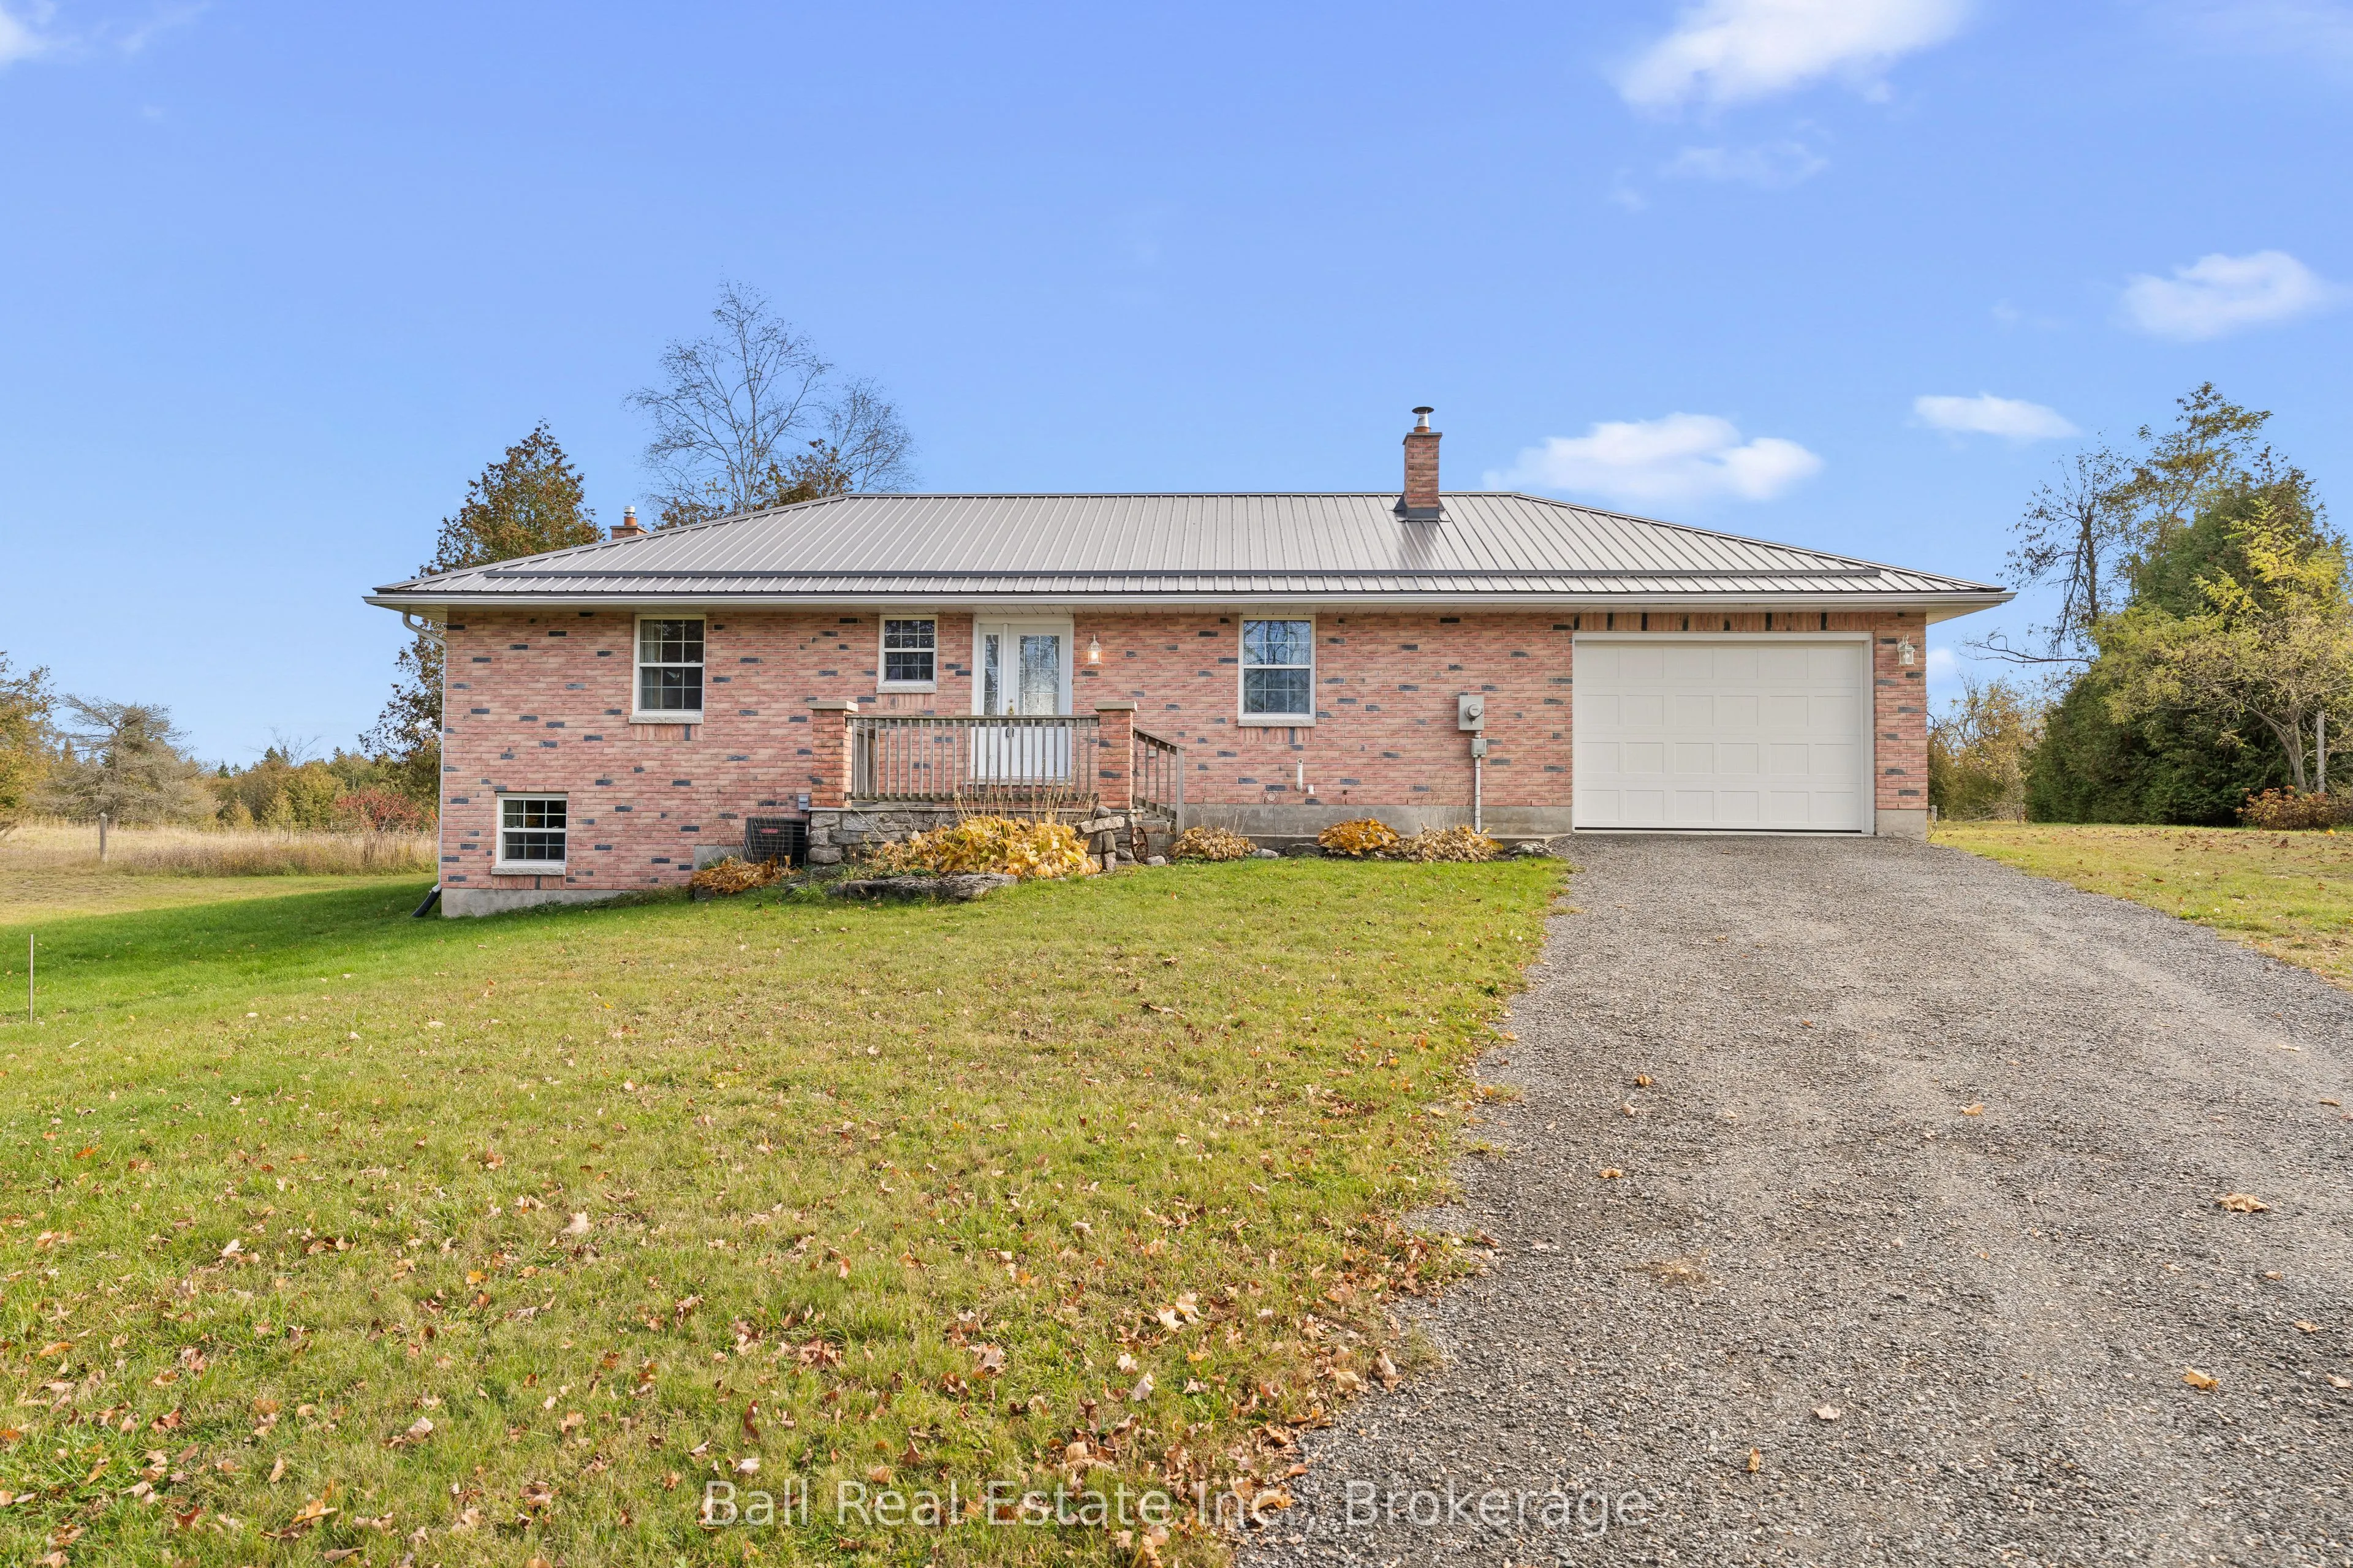
Enjoy peaceful country living just minutes from the charming town of Bobcaygeon! Situated on a beautiful 0.8-acre lot, this well-maintained brick bungalow offers the perfect combination of privacy, comfort, and convenient one-level living. Built in 2005, this 2-bedroom, 2-bathroom home is an excelle...nt option for those looking to downsize, retire to cottage country, or simply enjoy a quieter pace of life without sacrificing convenience. Enter into the foyer, straight ahead is the open-concept kitchen, dining and living room area. South-facing living room with a cozy propane fireplace, and a walkout to the rear deck and patio, perfect for enjoying the peaceful surroundings. The walk through kitchen with ample storage and a pantry closet, down the hall find the main floor laundry with 2pc bathroom. Tons of storage again leading to the attached garage, or downstairs to the unfinished basement. The main floor offers the primary bedroom and a 3pc bathroom beside. The 2pc bedroom is also on the main floor. The full unfinished basement provides plenty of storage and excellent potential for additional living space, complete with a rough-in for a third bathroom, utility and woodstove. Recent upgrades include a new metal roof, furnace, and central air conditioning, offering added comfort and peace of mind. The home is serviced by a drilled well and private septic system. Located on a municipally maintained, year-round road just outside Bobcaygeon, you'll enjoy easy access to shopping, dining, and all the amenities this welcoming waterfront community has to offer. A wonderful opportunity to settle into the Kawarthas and enjoy the best of country living!
Full Property Details
Interior
Bedrooms
2
Total Bedrooms
2
Washrooms
2
Square Footage
1100-1500 sqft
Basement
Full,Unfinished
Heating Source
Propane
Heating Fuel
Forced Air
Air Conditioning
Central Air
Family Room
No
Kitchens
1
Total Kitchens
1
Fireplace Features
Yes
Bedrooms
2
Total Bedrooms
2
Washrooms
2
Square Footage
1100-1500 sqft
Basement
Full,Unfinished
Heating Source
Propane
Heating Fuel
Forced Air
Air Conditioning
Central Air
Family Room
No
Kitchens
1
Total Kitchens
1
Fireplace Features
Yes
Exterior
Depth
240.96
Front
159.98
Acreage
< .50
Driveway
Private Double
Lot Size
160 x 240.96 ft
Pool
None
Parking Spaces
6
Total Parking Spaces
7.00
Parking Description
Attached
Garage Spaces
1
Zoning
AG
Depth
240.96
Front
159.98
Acreage
< .50
Driveway
Private Double
Lot Size
160 x 240.96 ft
Pool
None
Parking Spaces
6
Total Parking Spaces
7.00
Parking Description
Attached
Garage Spaces
1
Zoning
AG
Building Description
Style
Bungalow
Home Type
House
Subtype
Detached
Year Built
16-30
Property Orientation
South
Exterior Finish
Brick
Sewers
Septic
Water Supply
Well
Possession Date
No Data
Style
Bungalow
Home Type
House
Subtype
Detached
Year Built
16-30
Property Orientation
South
Exterior Finish
Brick
Sewers
Septic
Water Supply
Well
Possession Date
No Data
Community
Community
Trent Lakes
Community
Trent Lakes
Taxes & Fees
Taxes
$2,608 /yr
Tax Year
2025
Occupancy
Vacant
Taxes
$2,608 /yr
Tax Year
2025
Occupancy
Vacant
Room Types
Bathroom
-
Dimensions 3.48 x 6.82 feet
23.73 sqft
Bathroom
-
Dimensions 6.5 x 8.3 feet
53.95 sqft
Bedroom 2
-
Dimensions 9.65 x 12.17 feet
117.44 sqft
Dining Room
-
Dimensions 9.32 x 12.53 feet
116.78 sqft
Foyer
-
Dimensions 11.98 x 12.14 feet
145.44 sqft
Kitchen
-
Dimensions 11.35 x 9.32 feet
105.78 sqft
Laundry
-
Dimensions 8.46 x 12.53 feet
106 sqft
Living Room
-
Dimensions 14.76 x 12.53 feet
184.94 sqft
Other
-
Dimensions 16.7 x 11.84 feet
197.73 sqft
Primary Bedroom
-
Dimensions 13.62 x 12.14 feet
165.35 sqft
Utility Room
-
Dimensions 42.85 x 25.03 feet
1072.54 sqft
Similar Properties(No results)
Mortgage Calculator
Calculate your estimated monthly mortgage payment
Price
$674,900
$
%
%
Total cost of mortgage
$0
Monthly payment
By clicking Save, we will calculate your estimated mortgage for all properties using the saved values (down payment percentage, interest rate, and amortization).
The accuracy and applicability of this calculator are not guaranteed.