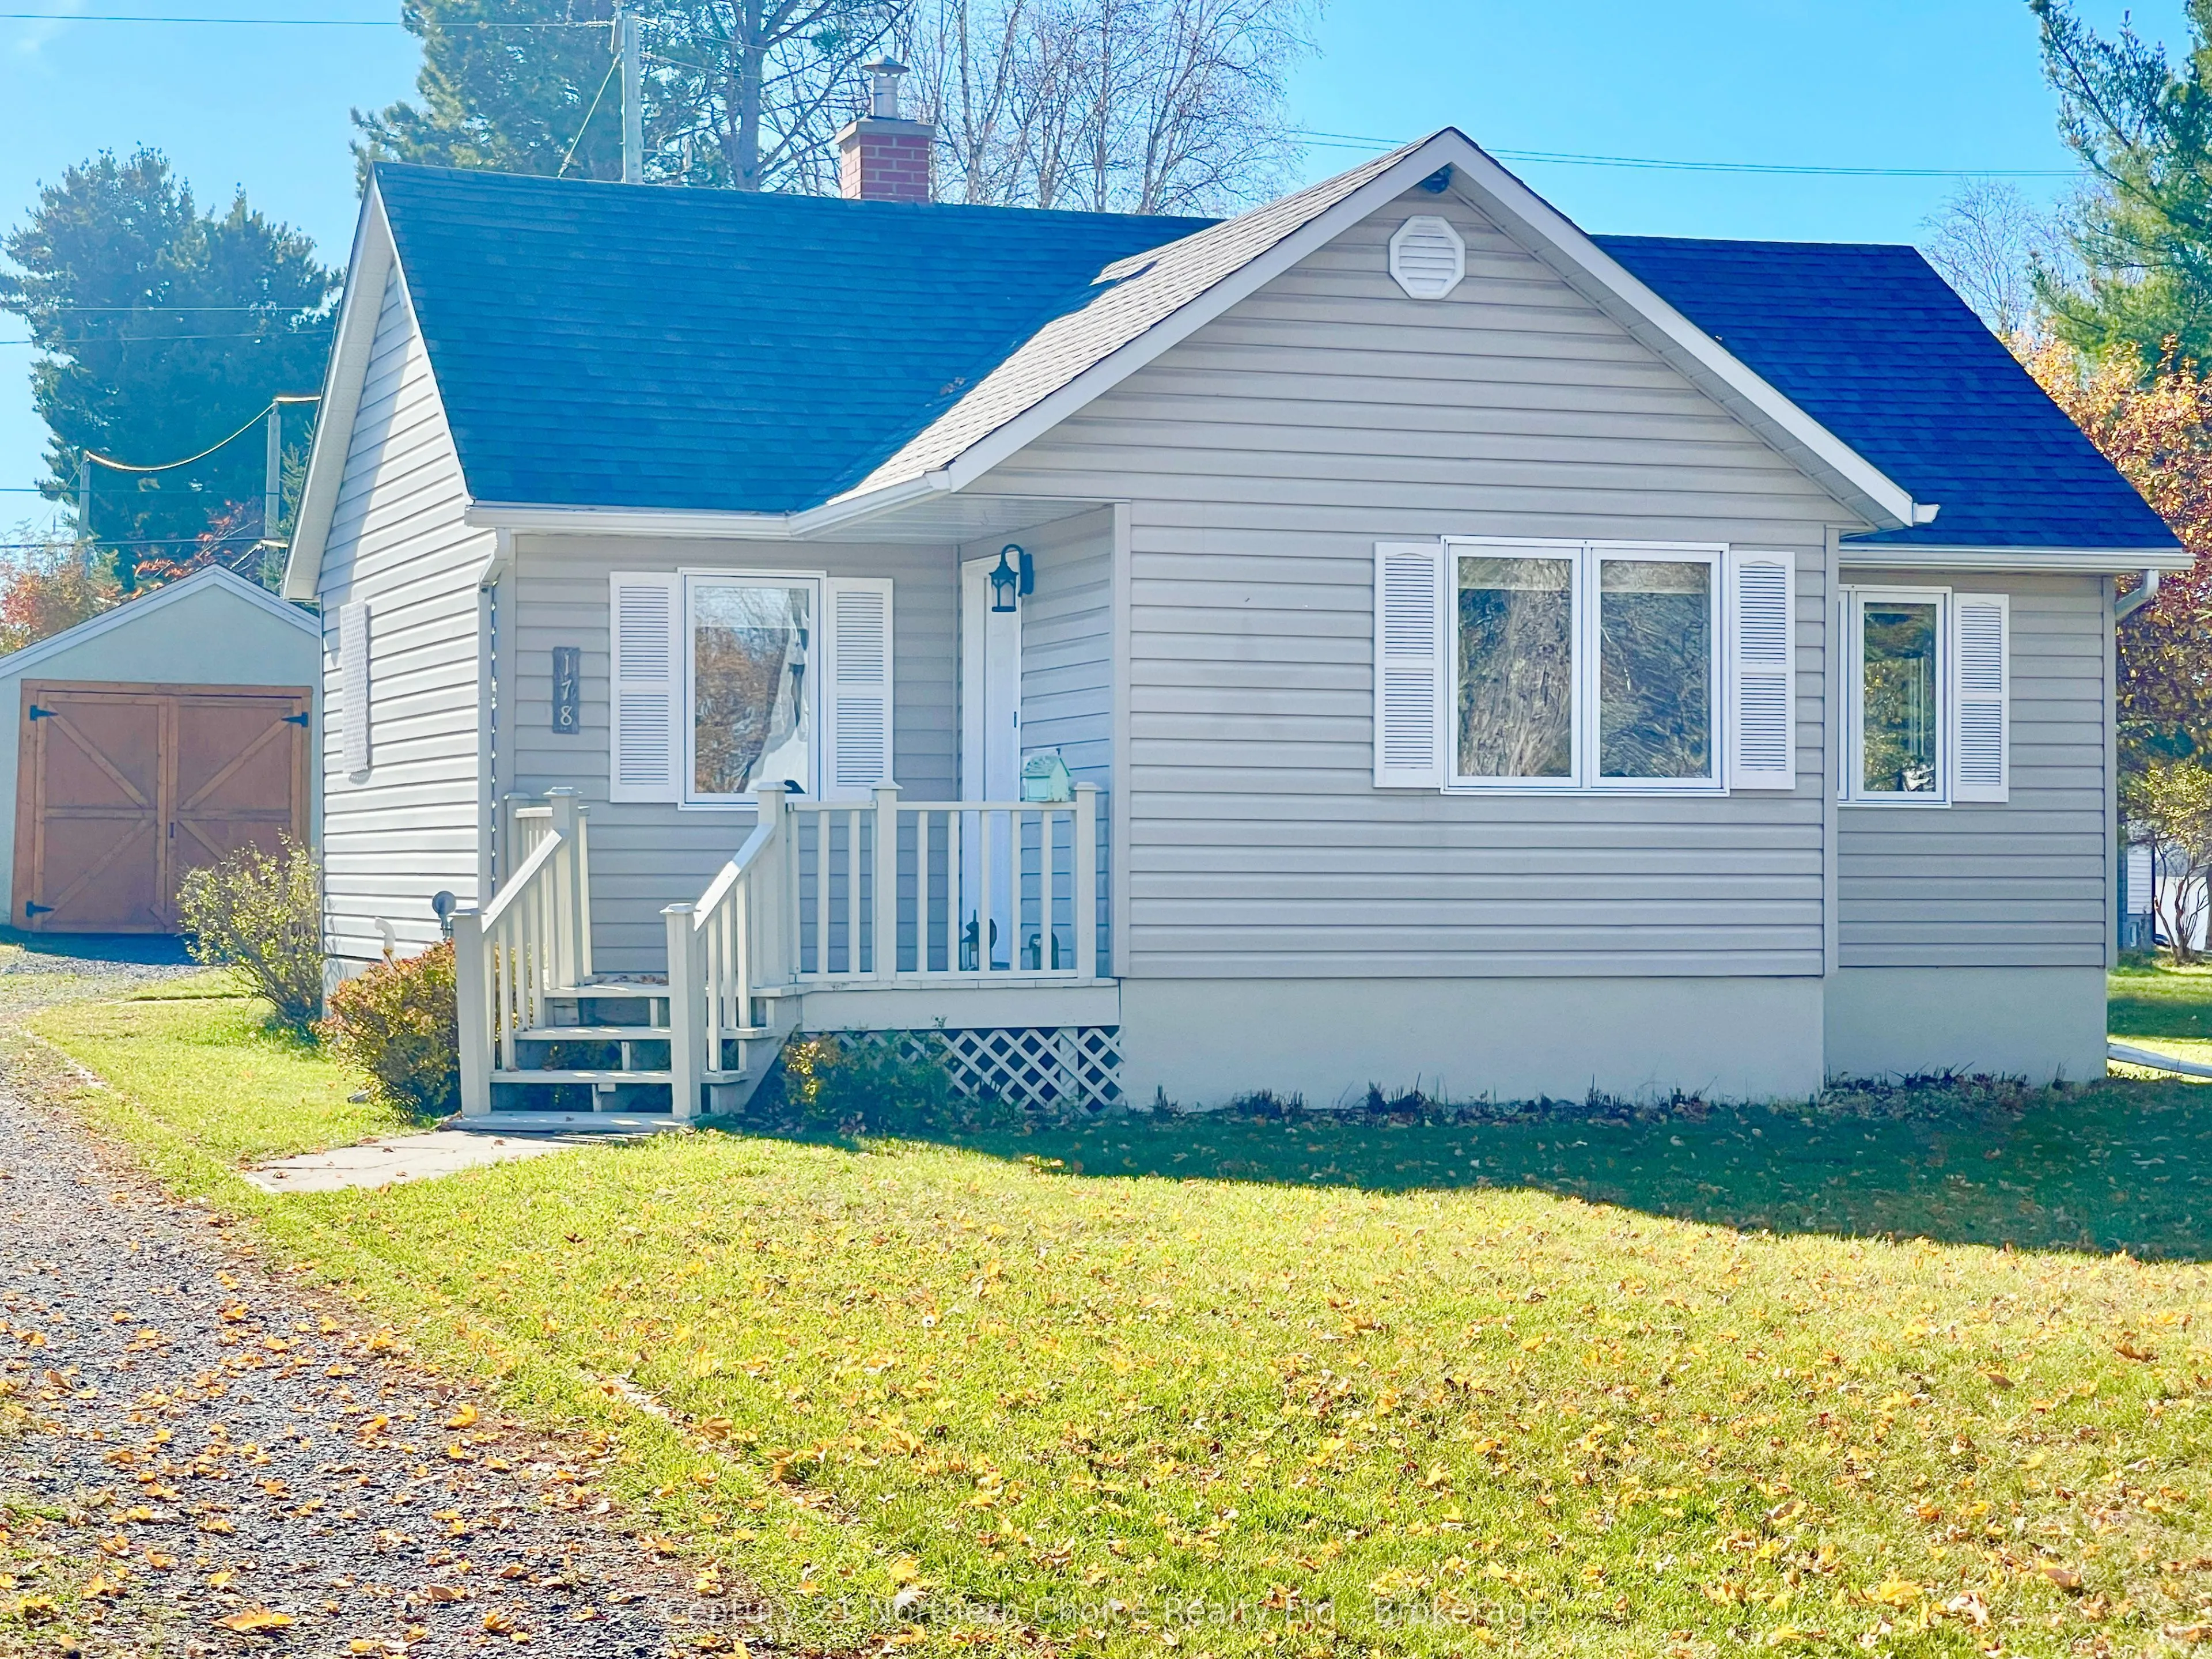
178 Wilde Street is a charming 1940-built home that blends timeless character with the warmth and comfort of a well-loved property. Beautifully maintained, this home offers a wonderful opportunity to enjoy the appeal of an established neighbourhood where mature trees, generous yards, and a welcoming... atmosphere create a sense of home.Outside, the large, treed yard is a standout feature, offering plenty of room to garden, entertain on your patio, enjoy outdoor activities, or simply relax beneath the shade of mature trees. Cosy and perfectly formed with updated bathrooms, updated flooring throughout, main floor primary bedroom with a finished flexible basement family space and highly functional laundry and storage. New backdoor steps, HWOD, shed (2018) and very sturdy garage (wired underground) and 202 shingles on home and garage. Whether you are a first-time buyer, downsizing, or searching for a home with character and outdoor space, this homes well-kept presentation, established surroundings, and enduring charm, is a wonderful place to put down roots and make lasting memories.
Full Property Details
Interior
Bedrooms
1
Total Bedrooms
1
Washrooms
2
Square Footage
< 700 sqft
Basement
Finished
Heating Source
Gas
Heating Fuel
Forced Air
Air Conditioning
None
Family Room
Yes
Kitchens
1
Total Kitchens
1
Fireplace Features
No
Bedrooms
1
Total Bedrooms
1
Washrooms
2
Square Footage
< 700 sqft
Basement
Finished
Heating Source
Gas
Heating Fuel
Forced Air
Air Conditioning
None
Family Room
Yes
Kitchens
1
Total Kitchens
1
Fireplace Features
No
Exterior
Depth
165.0
Front
76.0
Lot Size
76 x 165.0 ft
Pool
None
Parking Spaces
4
Total Parking Spaces
5.00
Parking Description
Detached
Garage Spaces
1
Depth
165.0
Front
76.0
Lot Size
76 x 165.0 ft
Pool
None
Parking Spaces
4
Total Parking Spaces
5.00
Parking Description
Detached
Garage Spaces
1
Building Description
Style
1 Storey/Apt
Home Type
House
Subtype
Detached
Property Orientation
North
Exterior Finish
Vinyl Siding
Sewers
Sewer
Water Supply
Municipal
Possession Date
No Data
Style
1 Storey/Apt
Home Type
House
Subtype
Detached
Property Orientation
North
Exterior Finish
Vinyl Siding
Sewers
Sewer
Water Supply
Municipal
Possession Date
No Data
Community
Community
Milestone
Community
Milestone
Taxes & Fees
Taxes
$1,399.70 /yr
Tax Year
2026
Occupancy
Owner
Taxes
$1,399.70 /yr
Tax Year
2026
Occupancy
Owner
Room Types
Bathroom
Separate Shower, Updated, 3 Pc Bath
Dimensions 6.82 x 6.59 feet
44.94 sqft
Bathroom
3 Pc Bath
Dimensions 6.99 x 6.82 feet
47.67 sqft
Den
Combined w/Family, Large Closet
Dimensions 18.5 x 8.43 feet
155.95 sqft
Kitchen
Overlooks Backyard, Pantry
Dimensions 12.76 x 8.27 feet
105.53 sqft
Laundry
-
Dimensions 11.15 x 6.92 feet
77.16 sqft
Living Room
-
Dimensions 11.52 x 9.51 feet
109.56 sqft
Primary Bedroom
Closet Organizers
Dimensions 10.93 x 10.01 feet
109.41 sqft
Similar Properties(No results)
Mortgage Calculator
Calculate your estimated monthly mortgage payment
Price
$239,900
$
%
%
Total cost of mortgage
$0
Monthly payment
By clicking Save, we will calculate your estimated mortgage for all properties using the saved values (down payment percentage, interest rate, and amortization).
The accuracy and applicability of this calculator are not guaranteed.