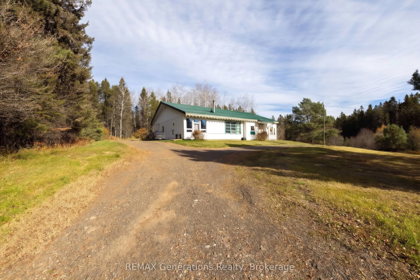
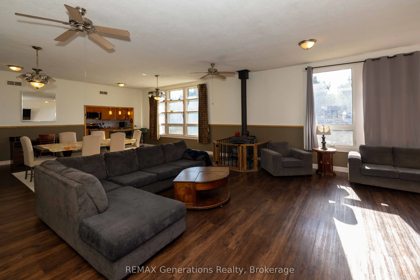
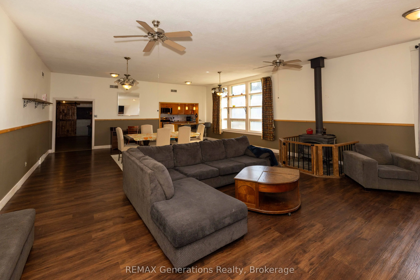
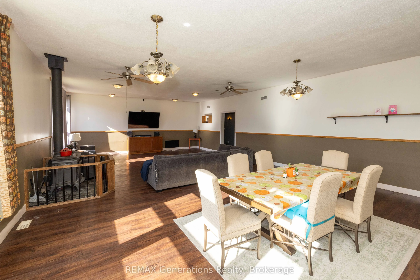
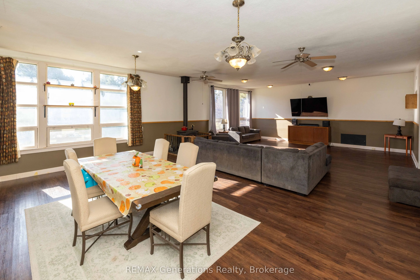
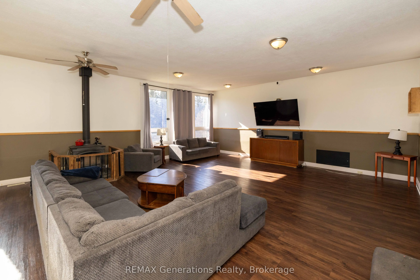
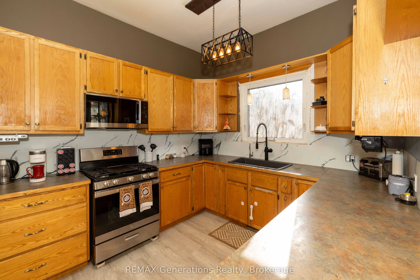
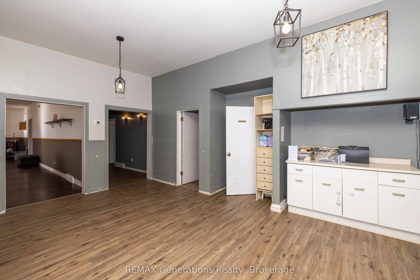
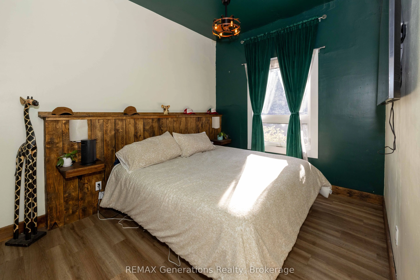
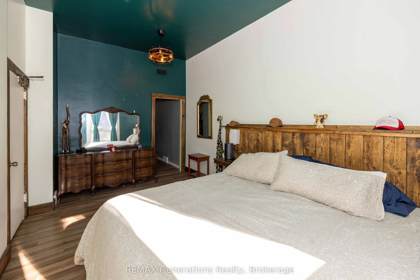
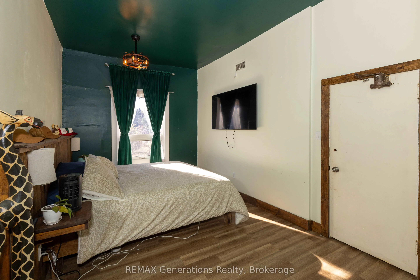
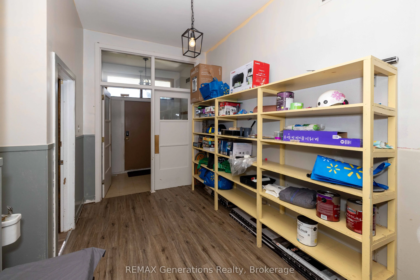
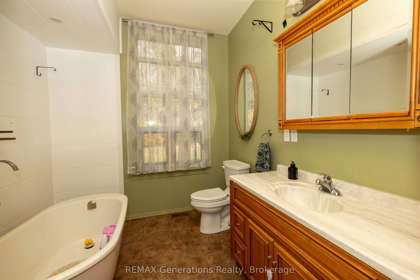
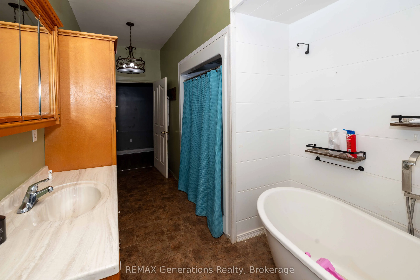
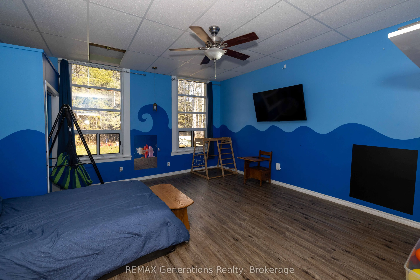
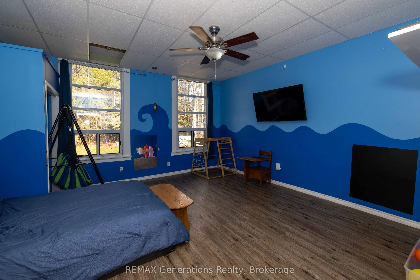
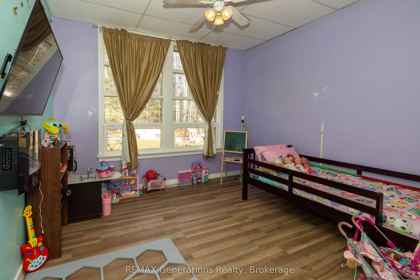
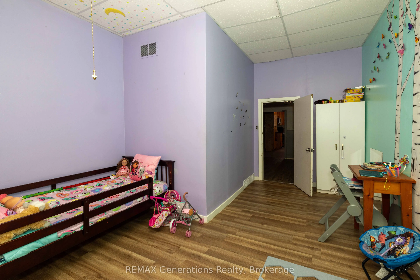
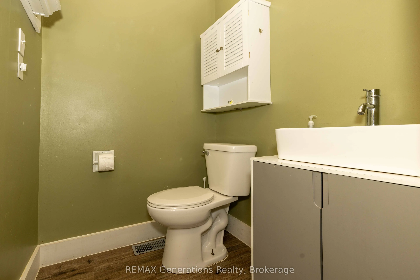
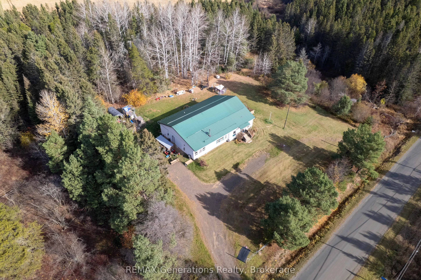
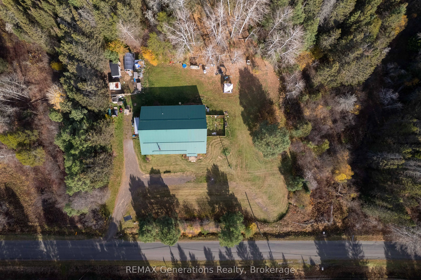
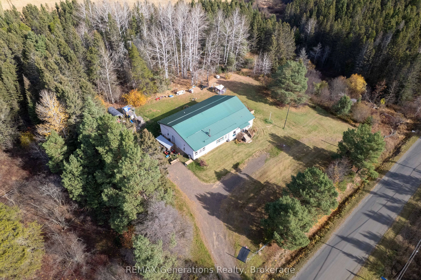
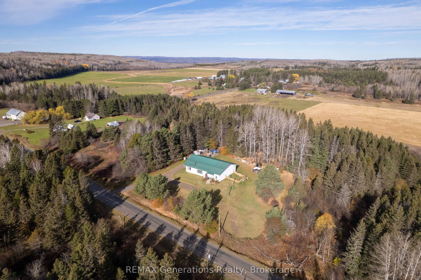
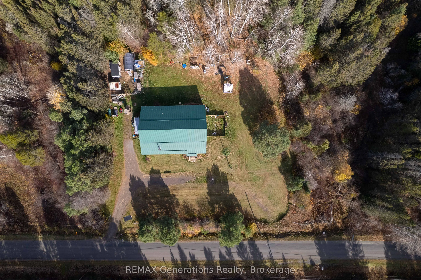
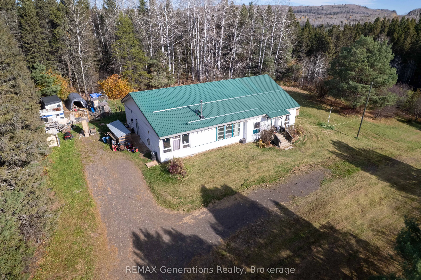
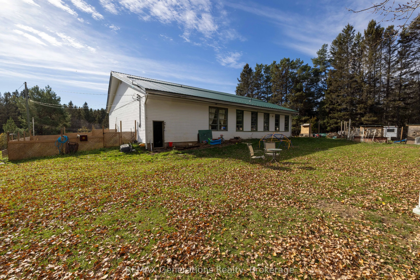
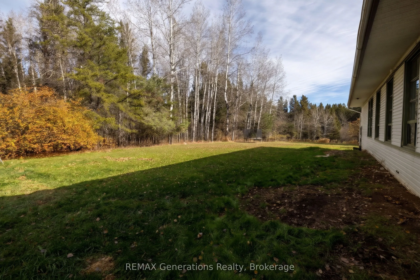
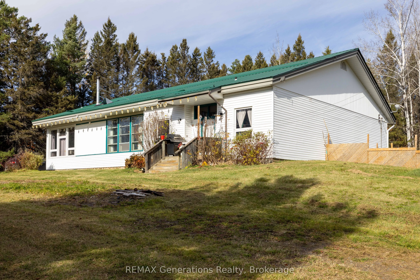
Discover a rare piece of South Gillies history on six beautiful acres, with mature birch trees and apple trees, just 30 minutes from Thunder Bay! Once the community's schoolhouse and municipal offices, this distinctive heritage property offers 3,283 sq. ft. of single-level living, approximately 10-f...oot soaring ceilings, expansive picture windows, and a welcoming wood-burning fireplace. Featuring four spacious bedrooms, two updated bathrooms, and locally crafted black ash kitchen cabinetry, this home blends timeless character with everyday comfort. With a newer metal roof, peaceful country surroundings, your own chicken coop, and plenty of room for a future garage, outbuildings, and animals, this exceptional property offers space, privacy, and endless possibilities. Just down the road, the Gillies Community Centre brings neighbours together throughout the year for local events, Halloween festivities, Christmas parties, and holiday celebrations - making it easy to enjoy the welcoming community spirit that makes country living in South Gillies so special.
Full Property Details
Interior
Bedrooms
4
Total Bedrooms
4
Washrooms
2
Square Footage
3000-3500 sqft
Basement
Crawl Space
Heating Source
Propane
Heating Fuel
Forced Air
Air Conditioning
None
Family Room
No
Kitchens
1
Total Kitchens
1
Fireplace Features
Yes
Bedrooms
4
Total Bedrooms
4
Washrooms
2
Square Footage
3000-3500 sqft
Basement
Crawl Space
Heating Source
Propane
Heating Fuel
Forced Air
Air Conditioning
None
Family Room
No
Kitchens
1
Total Kitchens
1
Fireplace Features
Yes
Exterior
Depth
565.82
Front
456.82
Acreage
5-9.99
Lot Size
457 x 565.82 ft
Pool
None
Waterfront
None
Parking Spaces
6
Total Parking Spaces
6.00
Parking Description
None
Garage Spaces
0
Depth
565.82
Front
456.82
Acreage
5-9.99
Lot Size
457 x 565.82 ft
Pool
None
Waterfront
None
Parking Spaces
6
Total Parking Spaces
6.00
Parking Description
None
Garage Spaces
0
Building Description
Style
Bungalow
Home Type
House
Subtype
Detached
Property Orientation
South
Exterior Finish
Vinyl Siding
Sewers
Septic
Water Supply
Well
Possession Date
No Data
Style
Bungalow
Home Type
House
Subtype
Detached
Property Orientation
South
Exterior Finish
Vinyl Siding
Sewers
Septic
Water Supply
Well
Possession Date
No Data
Taxes & Fees
Taxes
$4,400.59 /yr
Tax Year
2026
Occupancy
Owner
Taxes
$4,400.59 /yr
Tax Year
2026
Occupancy
Owner
Room Types
Bedroom
-
Dimensions 16.83 x 14.34 feet
241.34 sqft
Bedroom 2
-
Dimensions 16.77 x 13.75 feet
230.59 sqft
Bedroom 3
-
Dimensions 12.24 x 18.01 feet
220.44 sqft
Bedroom 4
-
Dimensions 16.6 x 10.01 feet
166.17 sqft
Dining Room
-
Dimensions 19.72 x 11.52 feet
227.17 sqft
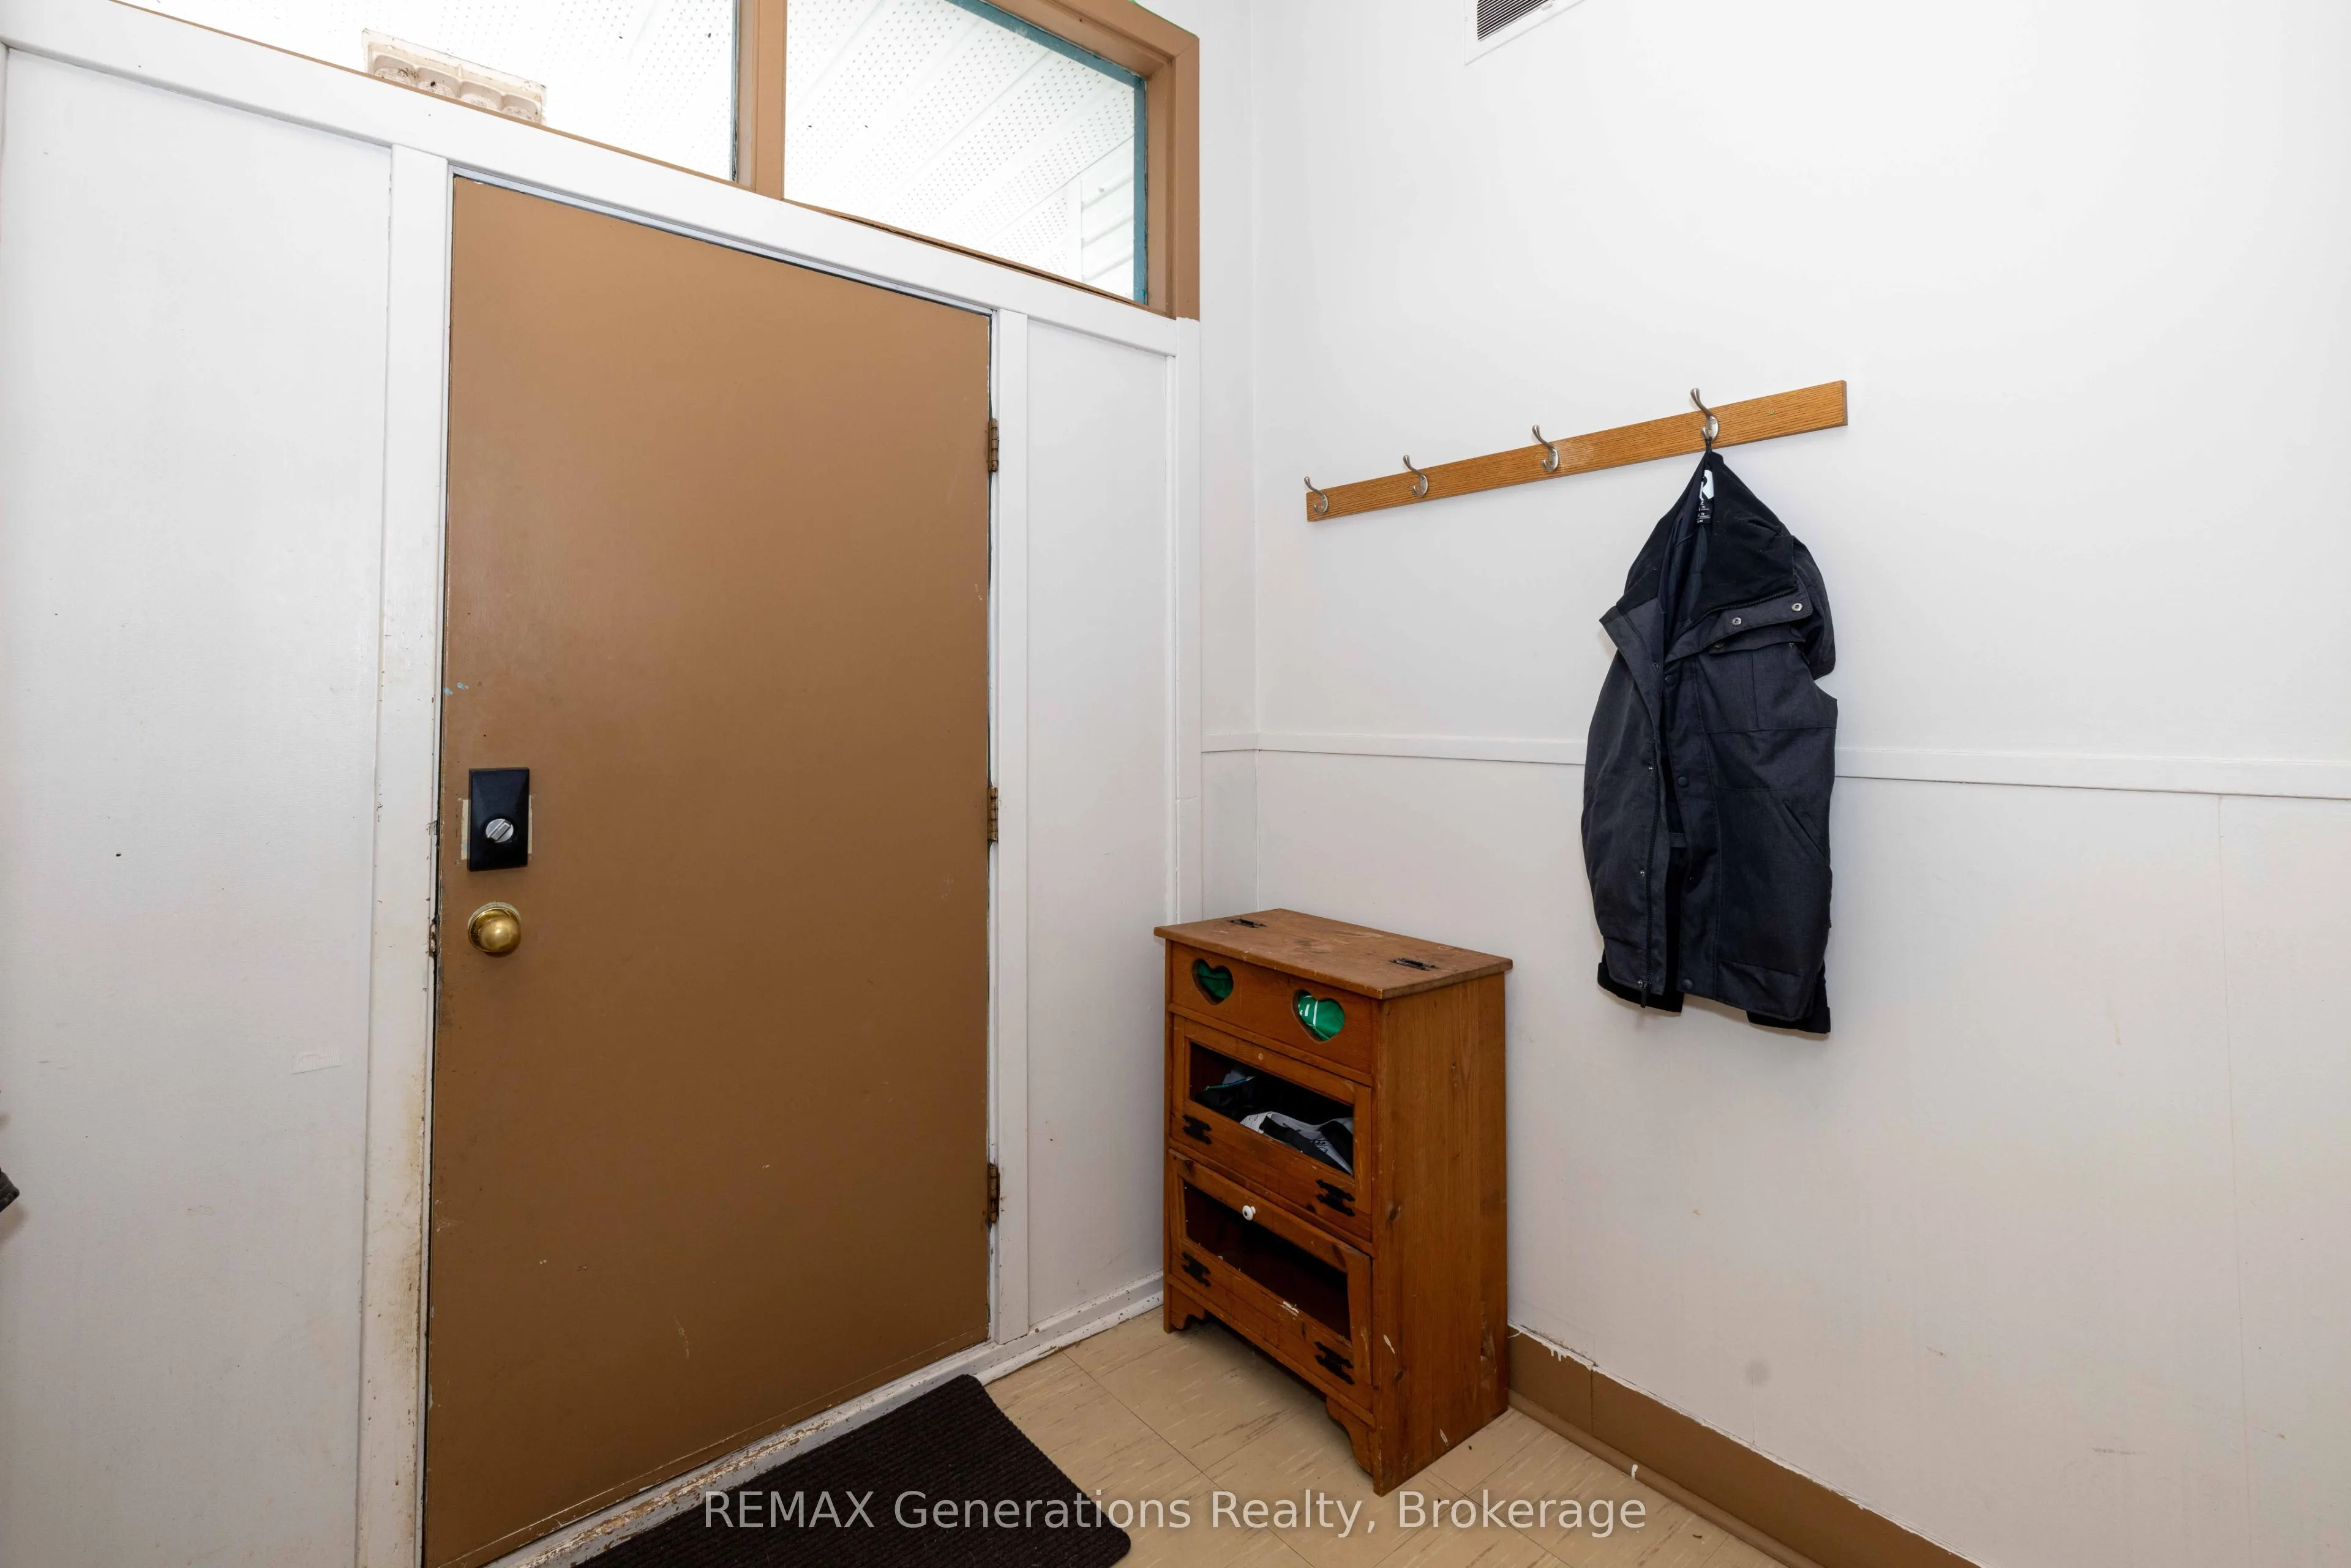
Foyer
-
Dimensions 7.84 x 6.07 feet
47.59 sqft
Kitchen
-
Dimensions 14.5 x 10.43 feet
151.23 sqft
Living Room
-
Dimensions 19.82 x 11.71 feet
232.09 sqft
Utility Room
-
Dimensions 15.58 x 16.34 feet
254.58 sqft
Similar Properties(No results)
Mortgage Calculator
Calculate your estimated monthly mortgage payment
Price
$479,900
$
%
%
Total cost of mortgage
$0
Monthly payment
By clicking Save, we will calculate your estimated mortgage for all properties using the saved values (down payment percentage, interest rate, and amortization).
The accuracy and applicability of this calculator are not guaranteed.