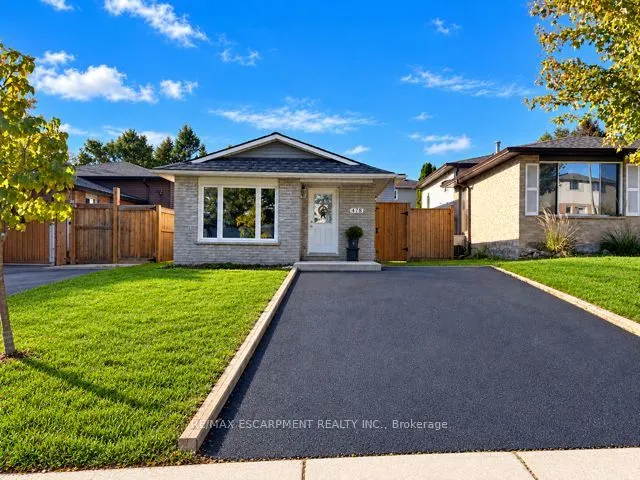
INCREDIBLE VALUE AT $599,999! Welcome to 478 Templemead Drive! This beautifully refreshed four-level backsplit offers the perfect combination of comfort, style and convenience in a fantastic family-friendly neighbourhood! Freshly painted throughout, this 3 bedroom inviting home features modern pot l...ighting, updated windows throughout and a brand-new roof, offering peace of mind for years to come. Enjoy a warm and welcoming family room complete with a cozy fireplace. The enclosed backyard provides a wonderful space for outdoor enjoyment. Ideally situated just minutes from schools, parks, shopping and all essential amenities, this home offers an exceptional opportunity in a sought-after location. Beautiful updates, an unbeatable location and outstanding value.
Full Property Details
Interior
Bedrooms
3
Bedrooms Plus
1
Total Bedrooms
4
Washrooms
1
Square Footage
1500-2000 sqft
Basement
Full,Partially Finished
Heating Source
Gas
Heating Fuel
Forced Air
Air Conditioning
Central Air
Family Room
No
Kitchens
1
Total Kitchens
1
Fireplace Features
Yes
Bedrooms
3
Bedrooms Plus
1
Total Bedrooms
4
Washrooms
1
Square Footage
1500-2000 sqft
Basement
Full,Partially Finished
Heating Source
Gas
Heating Fuel
Forced Air
Air Conditioning
Central Air
Family Room
No
Kitchens
1
Total Kitchens
1
Fireplace Features
Yes
Exterior
Depth
100.0
Front
32.81
Acreage
< .50
Driveway
Front Yard Parking
Lot Size
33 x 100.0 ft
Pool
None
Parking Spaces
2
Total Parking Spaces
2.00
Parking Description
None
Garage Spaces
0
Zoning
R-4
Depth
100.0
Front
32.81
Acreage
< .50
Driveway
Front Yard Parking
Lot Size
33 x 100.0 ft
Pool
None
Parking Spaces
2
Total Parking Spaces
2.00
Parking Description
None
Garage Spaces
0
Zoning
R-4
Building Description
Style
Backsplit 4
Home Type
House
Subtype
Detached
Year Built
31-50
Property Orientation
East
Exterior Finish
Aluminum Siding,Brick
Sewers
Sewer
Water Supply
Municipal
Possession Date
No Data
Style
Backsplit 4
Home Type
House
Subtype
Detached
Year Built
31-50
Property Orientation
East
Exterior Finish
Aluminum Siding,Brick
Sewers
Sewer
Water Supply
Municipal
Possession Date
No Data
Community
Community
Templemead
Community
Templemead
Taxes & Fees
Taxes
$4,718.42 /yr
Tax Year
2026
Occupancy
Vacant
Taxes
$4,718.42 /yr
Tax Year
2026
Occupancy
Vacant
Room Types
Bathroom
4 Pc Bath
Dimensions - feet
0 sqft
Bedroom
-
Dimensions 10.6 x 11.58 feet
122.75 sqft
Bedroom
-
Dimensions 10.6 x 7.97 feet
84.48 sqft
Dining Room
Combined w/Living
Dimensions - feet
0 sqft
Family Room
Fireplace
Dimensions 21.59 x 21.98 feet
474.55 sqft
Kitchen
-
Dimensions 21 x 8.99 feet
188.79 sqft
Laundry
-
Dimensions 14.6 x 6.59 feet
96.21 sqft
Living Room
Combined w/Dining
Dimensions 23 x 8.99 feet
206.77 sqft
Other
-
Dimensions 19 x 9.97 feet
189.43 sqft
Primary Bedroom
-
Dimensions 15.58 x 11.58 feet
180.42 sqft
Workshop
-
Dimensions 6.79 x 5.97 feet
40.54 sqft
Similar Properties(No results)
Mortgage Calculator
Calculate your estimated monthly mortgage payment
Price
$599,999
$
%
%
Total cost of mortgage
$0
Monthly payment
By clicking Save, we will calculate your estimated mortgage for all properties using the saved values (down payment percentage, interest rate, and amortization).
The accuracy and applicability of this calculator are not guaranteed.