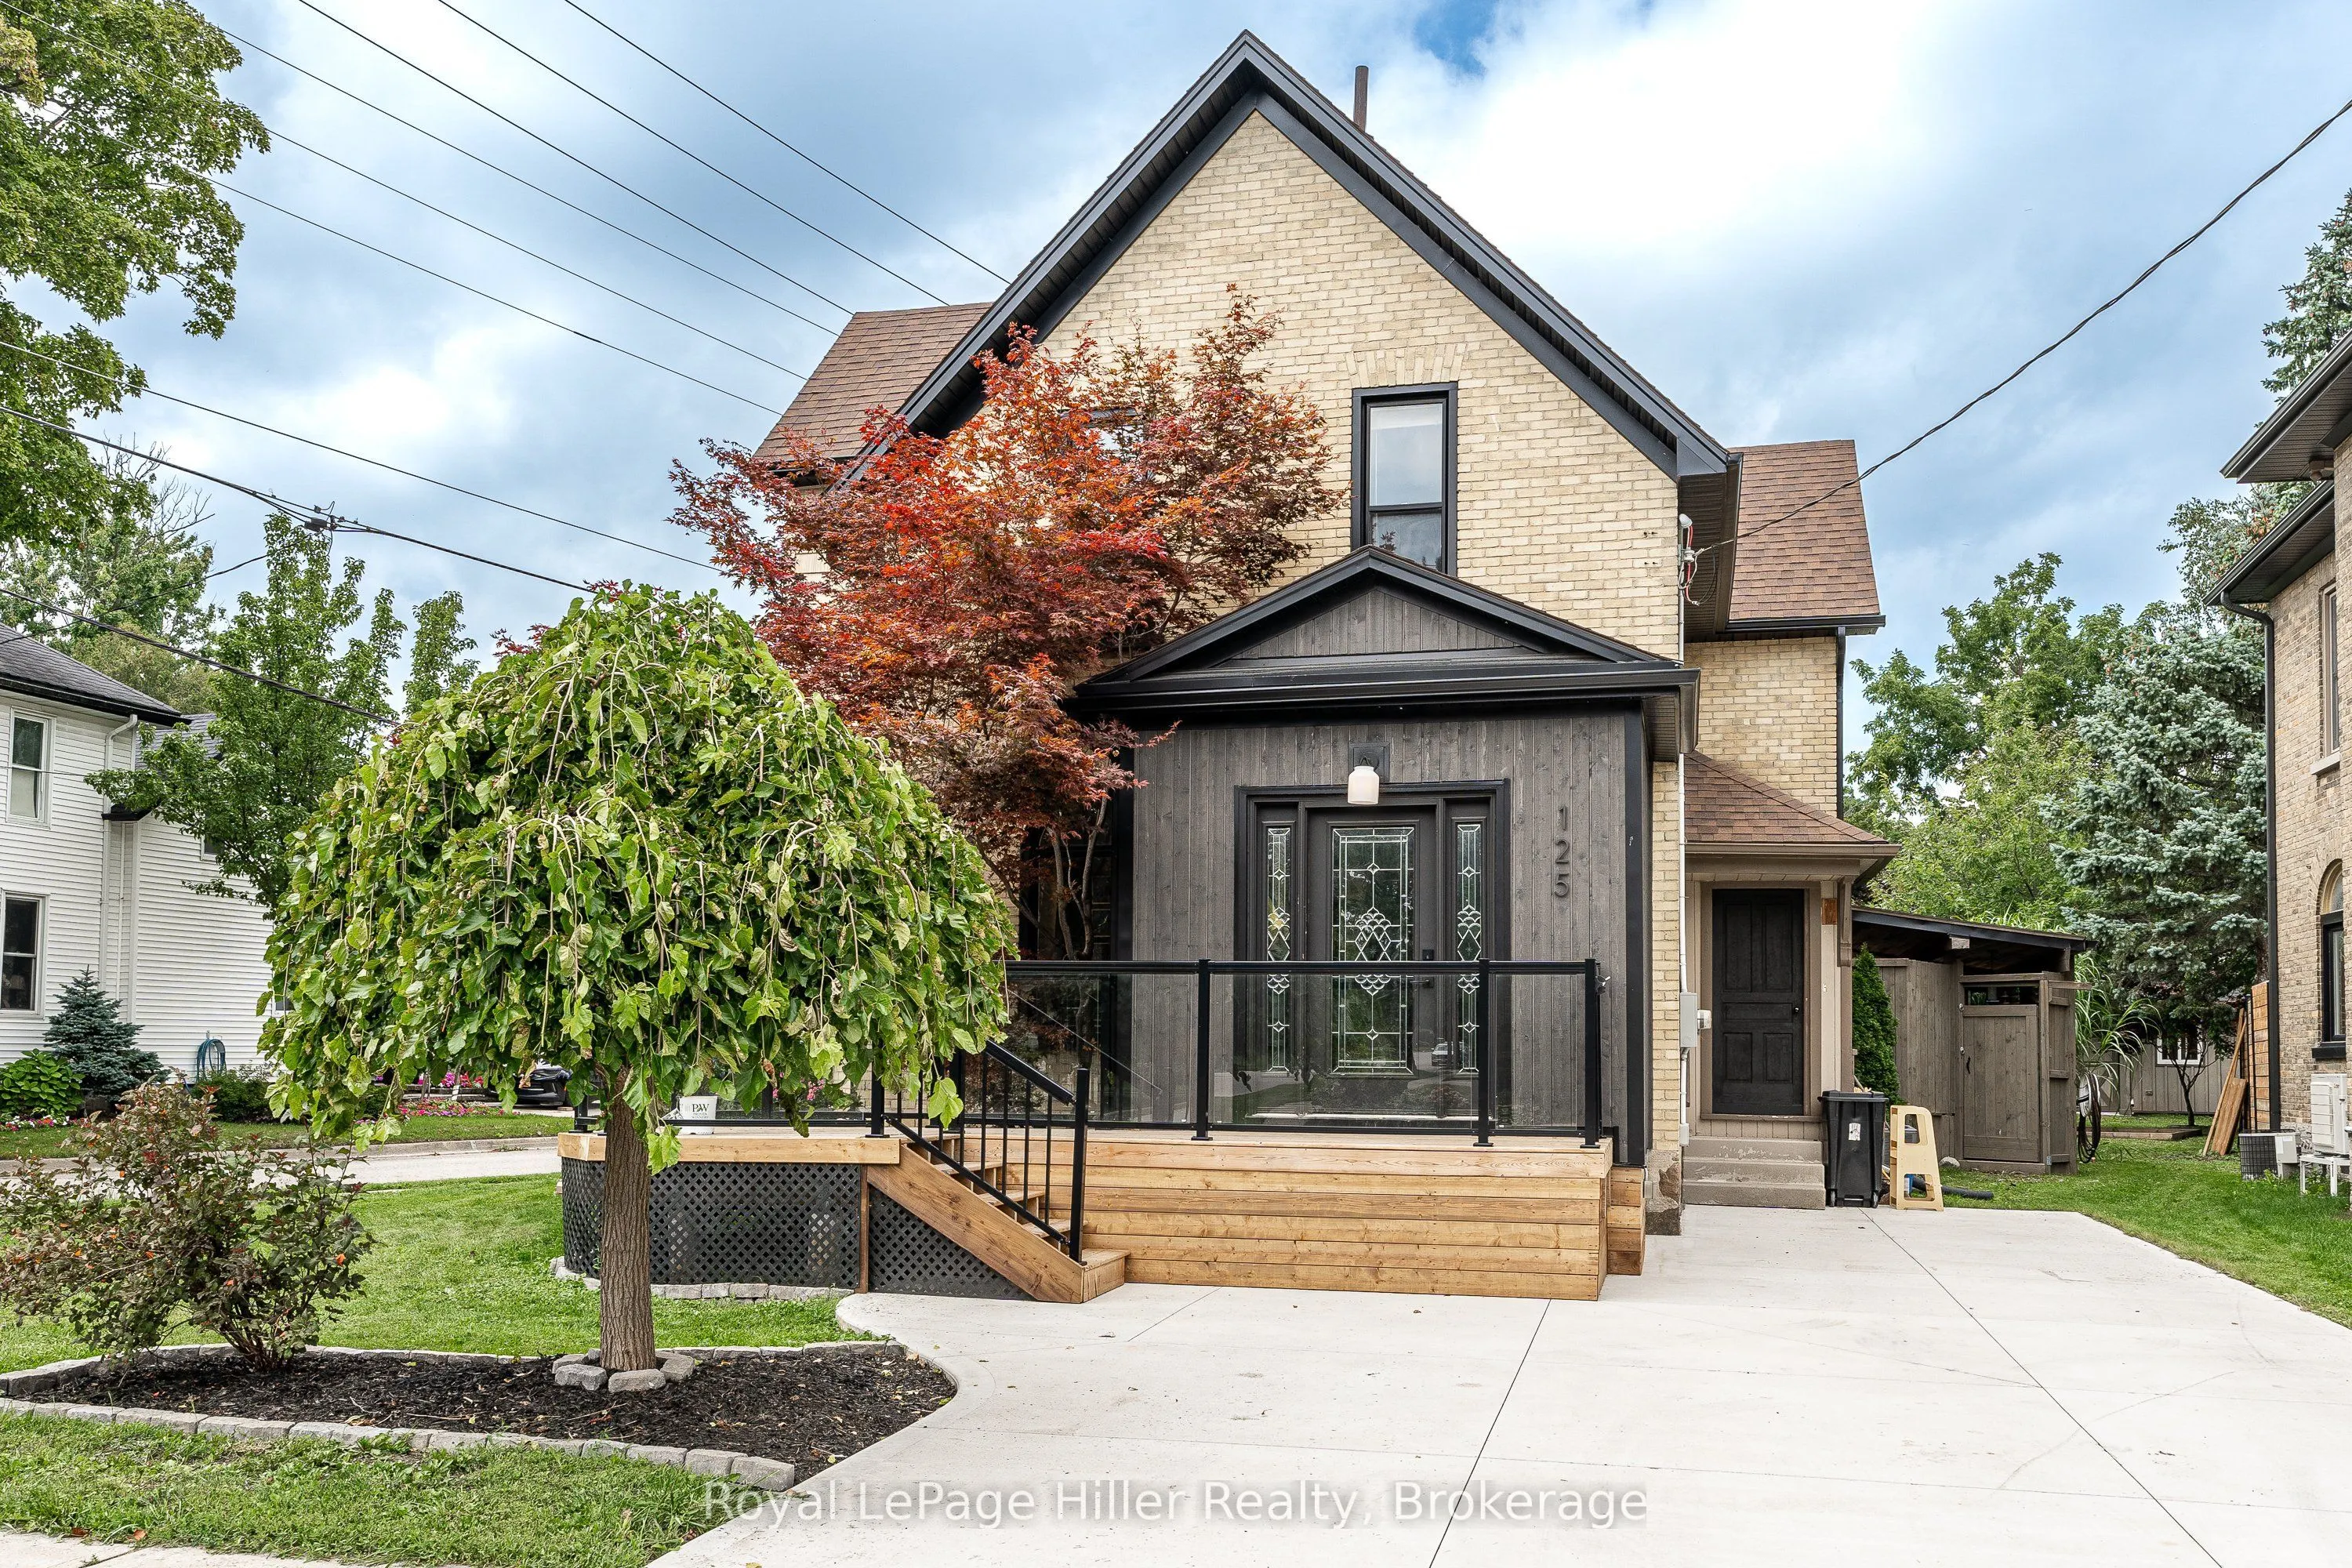
Sign In or Create a Free Account to see full details of this property
Key Facts
Key facts for 125 Hope Street E
Property Type
House, 2-Storey
Parking
None 0 garage, 3 parking
MLS #
X14033168
Size
2000-2500 sqft
Basement
Unfinished
Listed on
2026-10-14
Lot size
46 x 175.0
Tax
$3,291.76 /yr
Days on Market
12
Approximate Age
100+
Maintenance Fee
-
Description
This 2 story century home has had a number of modern updates while still offering the space and layout you would expect from an older home. Bamboo flooring and porcelain flooring run through much of the main living areas, with granite countertops in the kitchen, a walk-in pantry and plenty of storag...e. Pocket doors between the living room and dining room give you the option to open the rooms up or close them off when you want a little separation. A 3 piece bathroom is conveniently located on the main floor. The front porch, foyer and mudroom all offer built-in shelving, giving you plenty of places to keep things organized without taking away from the character of the home. Upstairs you will find the primary bedroom with a walk-through closet leading to the stackable laundry, a 4 piece bathroom, two additional bedrooms and an office. The backyard is where you may find yourself spending a lot of time. Step onto the covered back. deck and enjoy the hot tub, or head out to the pond and slate waterfall. There is also a firepit area for sitting outside and enjoying the evening. The entire property is fenced, providing privacy and making good use of this corner lot. A 16 x 24 detached workshop with 220v electricity and propane heat is an added bonus and offers a great space for a hobby, projects, storage or a little bit of everything. There is a lot here to enjoy, both inside and out, with plenty of room for you to make this home your own.
Full Property Details
Interior
Bedrooms
3
Total Bedrooms
3
Washrooms
2
Square Footage
2000-2500 sqft
Basement
Unfinished
Heating Source
Gas
Heating Fuel
Forced Air
Air Conditioning
Central Air
Family Room
No
Kitchens
1
Total Kitchens
1
Fireplace Features
No
Bedrooms
3
Total Bedrooms
3
Washrooms
2
Square Footage
2000-2500 sqft
Basement
Unfinished
Heating Source
Gas
Heating Fuel
Forced Air
Air Conditioning
Central Air
Family Room
No
Kitchens
1
Total Kitchens
1
Fireplace Features
No
Exterior
Depth
175.0
Front
45.5
Acreage
< .50
Driveway
Private Double
Lot Size
46 x 175.0 ft
Pool
None
Parking Spaces
3
Total Parking Spaces
3.00
Parking Description
None
Garage Spaces
0
Zoning
R1
Depth
175.0
Front
45.5
Acreage
< .50
Driveway
Private Double
Lot Size
46 x 175.0 ft
Pool
None
Parking Spaces
3
Total Parking Spaces
3.00
Parking Description
None
Garage Spaces
0
Zoning
R1
Building Description
Style
2-Storey
Home Type
House
Subtype
Detached
Year Built
100+
Property Orientation
North
Exterior Finish
Brick,Aluminum Siding
Sewers
Sewer
Water Supply
Municipal
Possession Date
No Data
Style
2-Storey
Home Type
House
Subtype
Detached
Year Built
100+
Property Orientation
North
Exterior Finish
Brick,Aluminum Siding
Sewers
Sewer
Water Supply
Municipal
Possession Date
No Data
Community
Community
Tavistock
Community
Tavistock
Taxes & Fees
Taxes
$3,291.76 /yr
Tax Year
2026
Occupancy
Vacant
Taxes
$3,291.76 /yr
Tax Year
2026
Occupancy
Vacant
Room Types
Bathroom
-
Dimensions 10.1 x 6.59 feet
66.56 sqft
Bathroom
-
Dimensions 4.49 x 10.6 feet
47.59 sqft
Bedroom
-
Dimensions 11.29 x 13.58 feet
153.32 sqft
Bedroom 2
-
Dimensions 11.38 x 12.57 feet
143.05 sqft
Dining Room
-
Dimensions 11.61 x 14.73 feet
171.02 sqft
Foyer
-
Dimensions 9.71 x 7.45 feet
72.34 sqft
Kitchen
-
Dimensions 12.7 x 13.16 feet
167.13 sqft
Living Room
-
Dimensions 15.16 x 15.29 feet
231.8 sqft
Office
-
Dimensions 12.86 x 10.07 feet
129.5 sqft
Other
-
Dimensions 5.45 x 4.69 feet
25.56 sqft
Primary Bedroom
-
Dimensions 15.39 x 13.52 feet
208.07 sqft
Similar Properties(No results)
Mortgage Calculator
Calculate your estimated monthly mortgage payment
Price
$650,000
$
%
%
Total cost of mortgage
$0
Monthly payment
By clicking Save, we will calculate your estimated mortgage for all properties using the saved values (down payment percentage, interest rate, and amortization).
The accuracy and applicability of this calculator are not guaranteed.