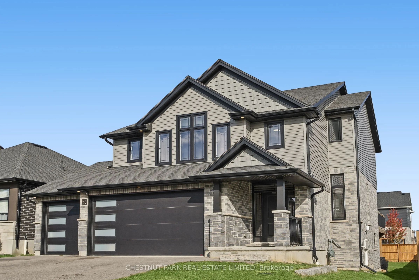
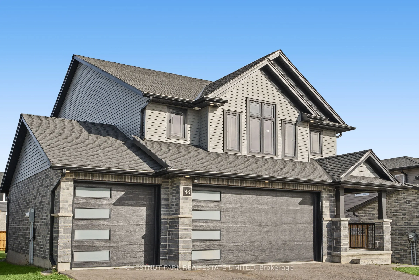
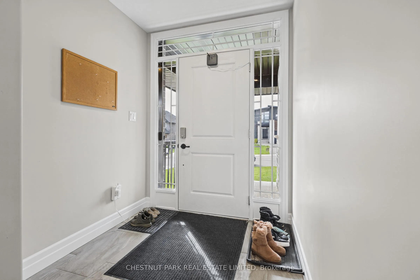
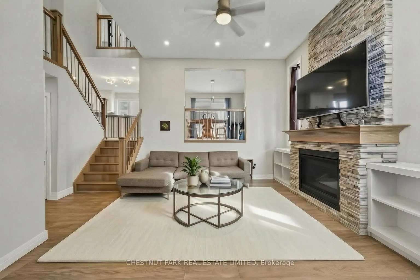
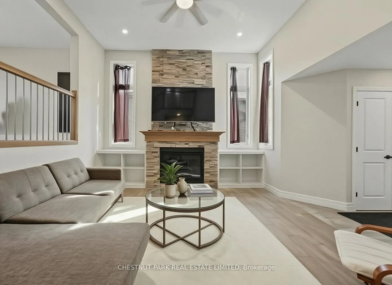
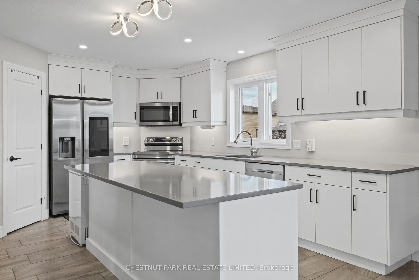
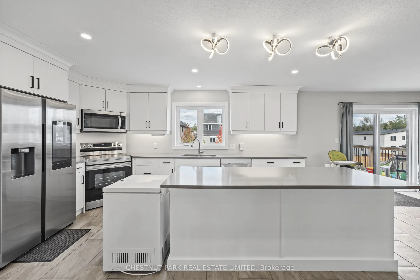
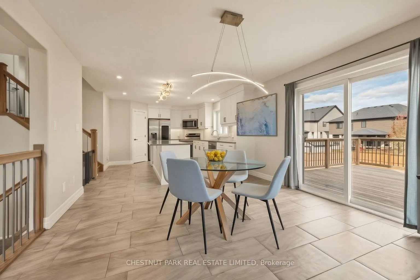
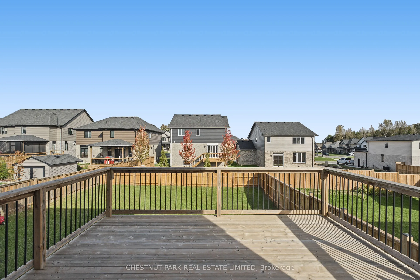
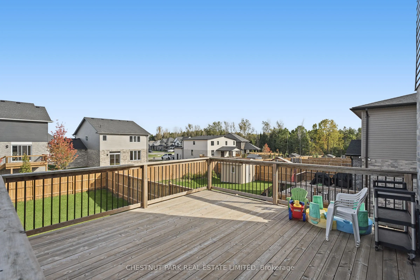
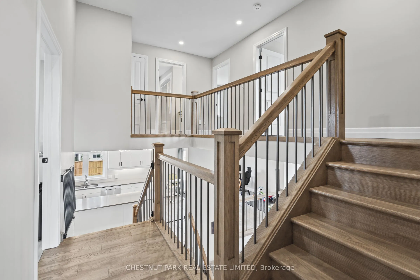
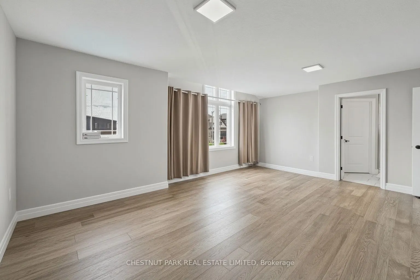
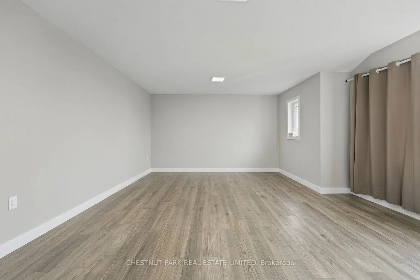
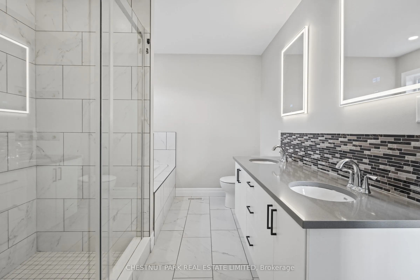
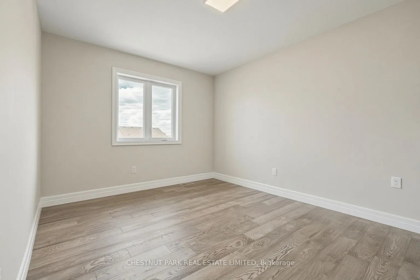
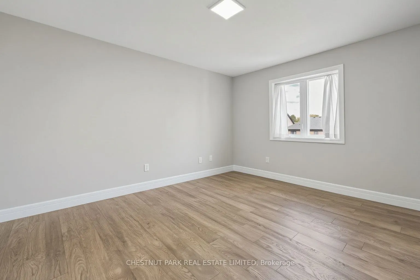
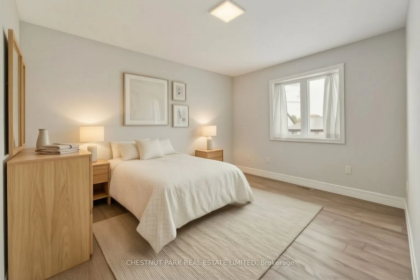
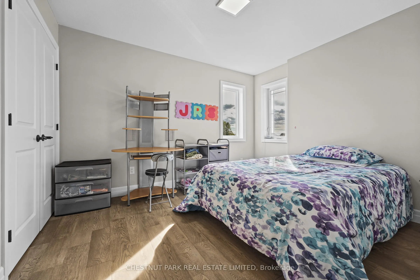
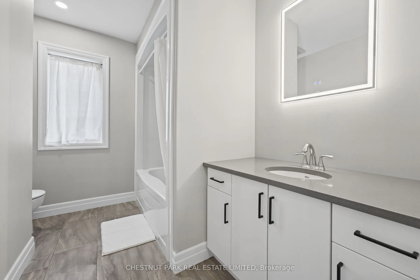
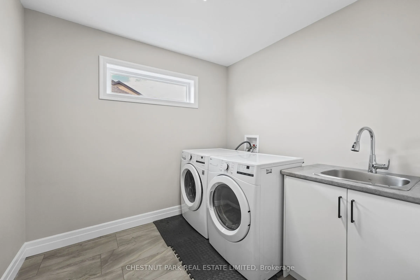
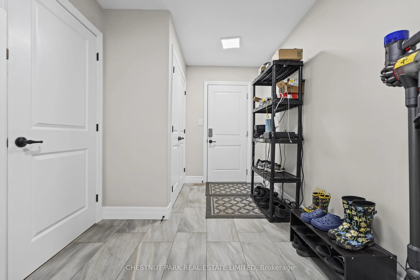
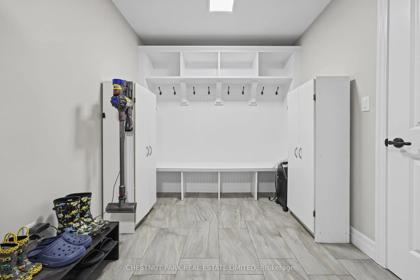
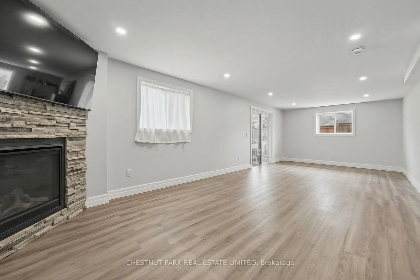
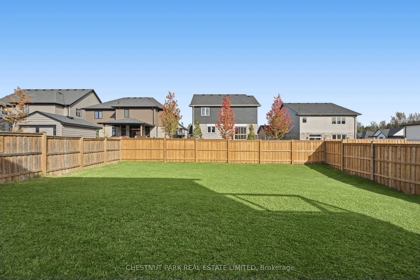
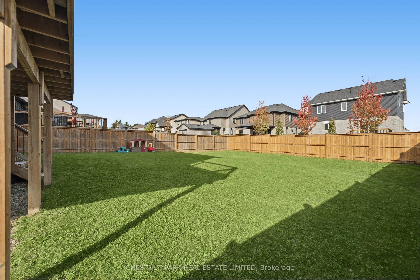
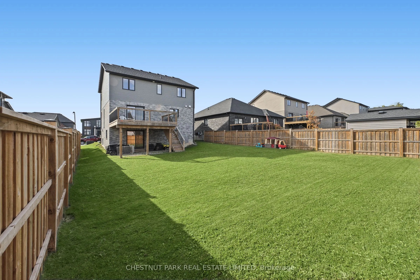
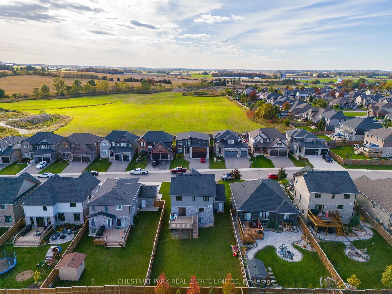
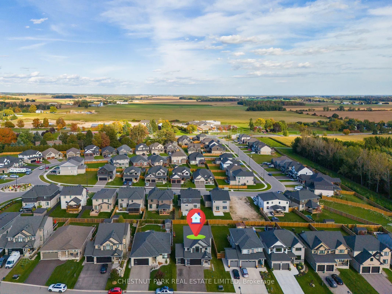
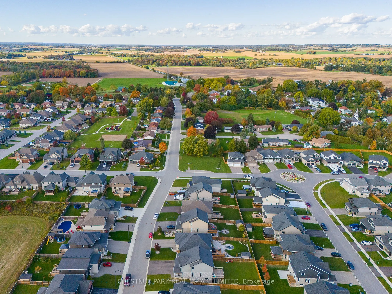
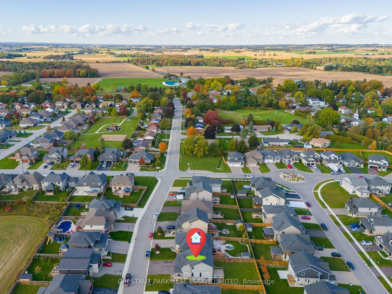
Welcome to 43 Peggy Ave, in the charming community of Mount Elgin. Built in 2021, this stylish split-level home with over 2400 square feet above grade, combines a stylish design with a functional and flowing layout. A welcoming foyer opens into the front family room, featuring a fireplace, high ceil...ings, and a spacious seating area. Enjoy the convenience of a large mud room with custom cubbies and a direct entrance from the three-car garage. On the next level, you'll find the bright, dine-in kitchen with sleek countertops, ample storage and a large island. The dining space opens to a private deck, perfect for barbecues and summer family gatherings. Upstairs, the large primary suite offers a spa-inspired ensuite, and generous walk-in closet space. Three additional bedrooms provide room for flexibility for kid's bedrooms, guests rooms, or a home office. The upstairs is completed with a laundry room adds everyday ease. The finished lower level features a bright, open family room with lots of space for rec-room activities and walk-out directly to the large back yard. Enjoy the joy of small-town living in Mount Elgin, with convenient access to the 401, and proximity to Ingersoll, Tillsonburg, and Woodstock.
Full Property Details
Interior
Bedrooms
4
Total Bedrooms
4
Washrooms
3
Square Footage
2000-2500 sqft
Basement
Partial Basement,Finished with Walk-Out
Heating Source
Gas
Heating Fuel
Forced Air
Air Conditioning
Central Air
Family Room
Yes
Kitchens
1
Total Kitchens
1
Fireplace Features
Yes
Bedrooms
4
Total Bedrooms
4
Washrooms
3
Square Footage
2000-2500 sqft
Basement
Partial Basement,Finished with Walk-Out
Heating Source
Gas
Heating Fuel
Forced Air
Air Conditioning
Central Air
Family Room
Yes
Kitchens
1
Total Kitchens
1
Fireplace Features
Yes
Exterior
Depth
135.93
Front
50.85
Driveway
Private Triple
Lot Size
51 x 135.93 ft
Pool
None
Parking Spaces
3
Total Parking Spaces
6.00
Parking Description
Attached
Garage Spaces
3
Zoning
R1-14
Depth
135.93
Front
50.85
Driveway
Private Triple
Lot Size
51 x 135.93 ft
Pool
None
Parking Spaces
3
Total Parking Spaces
6.00
Parking Description
Attached
Garage Spaces
3
Zoning
R1-14
Building Description
Style
2-Storey
Home Type
House
Subtype
Detached
Year Built
0-5
Property Orientation
East
Exterior Finish
Aluminum Siding,Brick
Sewers
Sewer
Water Supply
Municipal
Possession Date
No Data
Style
2-Storey
Home Type
House
Subtype
Detached
Year Built
0-5
Property Orientation
East
Exterior Finish
Aluminum Siding,Brick
Sewers
Sewer
Water Supply
Municipal
Possession Date
No Data
Community
Community
Mount Elgin
Community
Mount Elgin
Taxes & Fees
Taxes
$5,535.78 /yr
Tax Year
2026
Occupancy
Owner
Taxes
$5,535.78 /yr
Tax Year
2026
Occupancy
Owner
Room Types
Bathroom
2 Pc Bath, Tile Floor
Dimensions 7.25 x 3.18 feet
23.06 sqft
Bathroom
5 Pc Ensuite, Tile Floor, Double Sink
Dimensions 7.58 x 13.58 feet
102.94 sqft
Bathroom
4 Pc Bath, Tile Floor
Dimensions 7.91 x 9.51 feet
75.22 sqft
Bedroom 2
-
Dimensions 10.01 x 11.84 feet
118.52 sqft
Bedroom 3
-
Dimensions 10.01 x 13.09 feet
131.03 sqft
Bedroom 4
-
Dimensions 11.58 x 13.25 feet
153.44 sqft
Dining Room
-
Dimensions 14.07 x 12.6 feet
177.28 sqft
Kitchen
W/O To Balcony, Pantry, Sliding Doors
Dimensions 15.49 x 13.25 feet
205.24 sqft
Laundry
Laundry Sink, Tile Floor
Dimensions 8.5 x 7.84 feet
66.64 sqft
Living Room
Gas Fireplace, Hardwood Floor, Ceiling Fan(s)
Dimensions 13.85 x 15.91 feet
220.35 sqft
Mud Room
Tile Floor, Access To Garage, Large Closet
Dimensions 8.07 x 12.34 feet
99.58 sqft
Primary Bedroom
Ensuite Bath, Walk-In Closet(s)
Dimensions 19.91 x 15.32 feet
305.02 sqft
Similar Properties(No results)
Mortgage Calculator
Calculate your estimated monthly mortgage payment
Price
$829,900
$
%
%
Total cost of mortgage
$0
Monthly payment
By clicking Save, we will calculate your estimated mortgage for all properties using the saved values (down payment percentage, interest rate, and amortization).
The accuracy and applicability of this calculator are not guaranteed.