Sign In or Create a Free Account to see full details of this property
Key Facts
Key facts for 361 QUARTER TOWN Line #503
Property Type
Condo, 2-Storey
Parking
Private 1 garage, 2 parking
MLS #
X14027478
Size
1600-1799 sqft
Basement
Finished
Listed on
2026-10-13
Lot size
-
Tax
$3,312.83 /yr
Days on Market
13
Approximate Age
-
Maintenance Fee
$280.47/mo
Common Elements, Bui...
Description
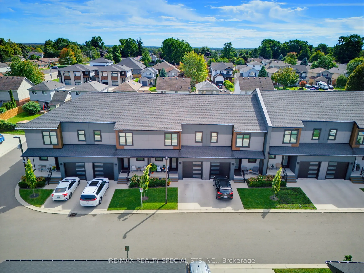
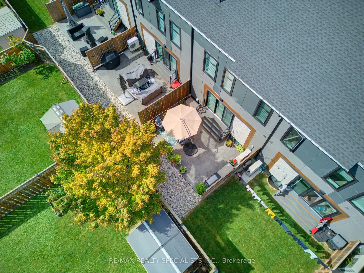
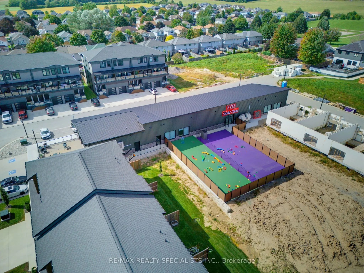
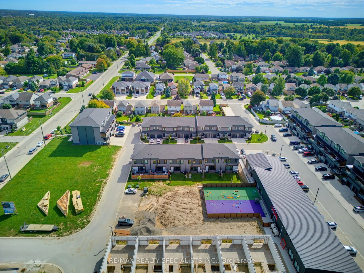
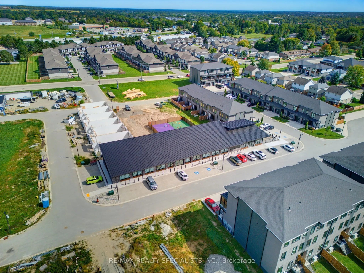
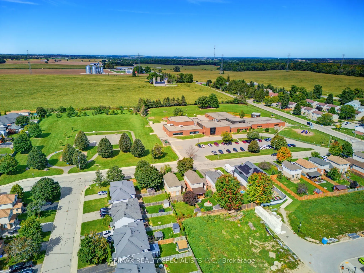
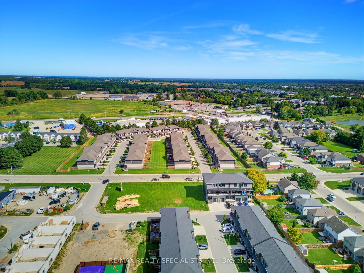
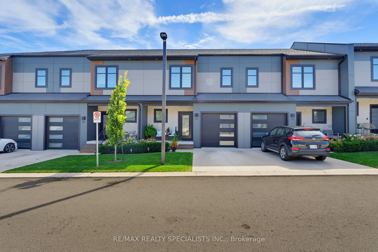
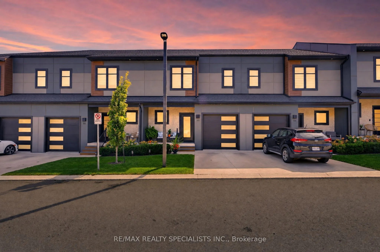
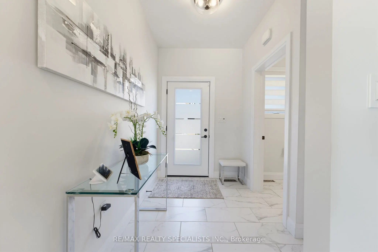
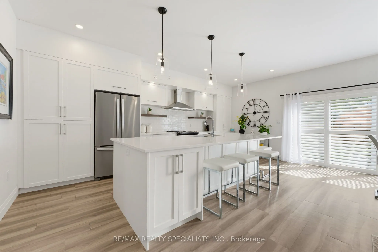
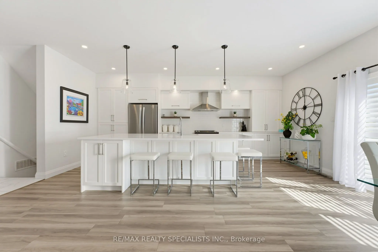
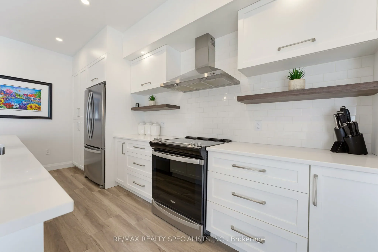
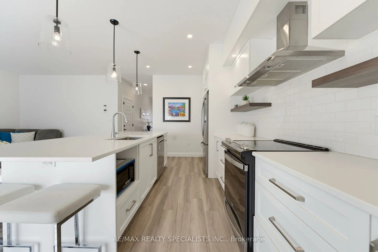
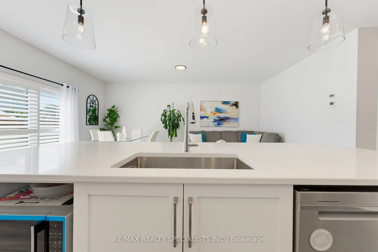
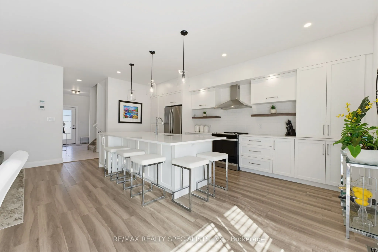
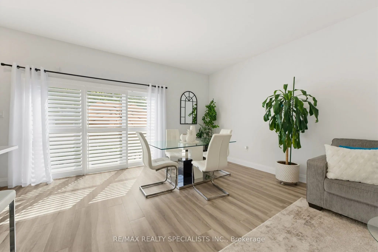
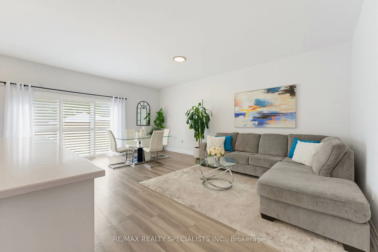
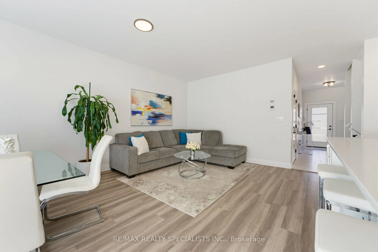
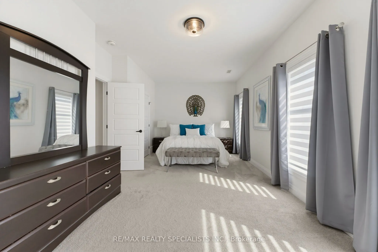
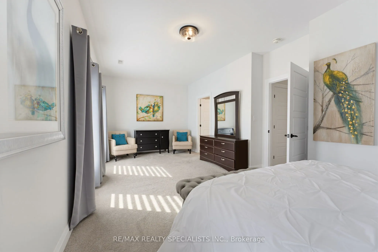
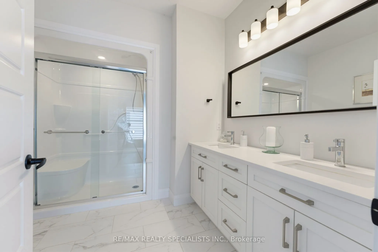
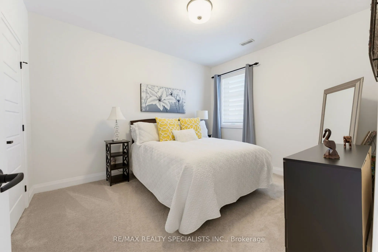
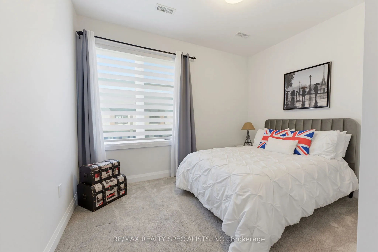
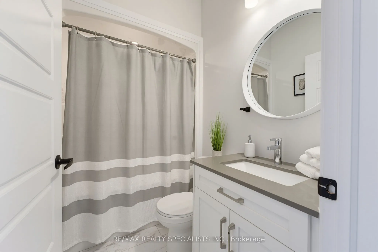
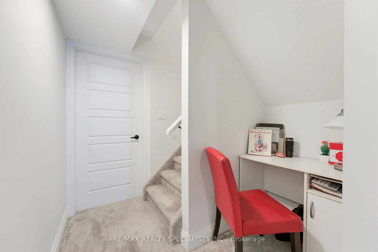
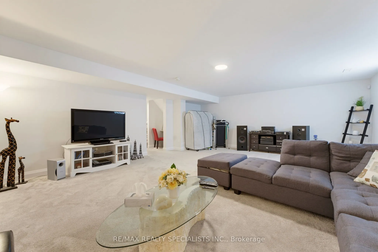
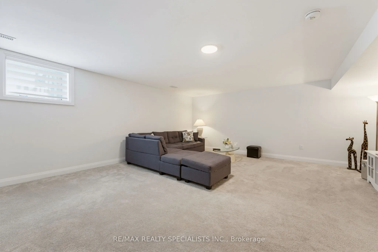
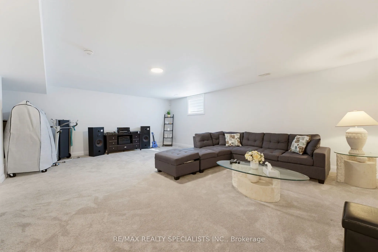
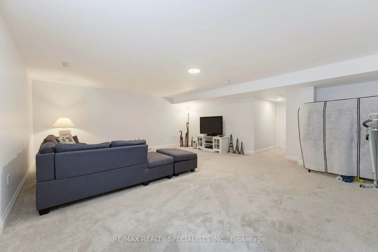
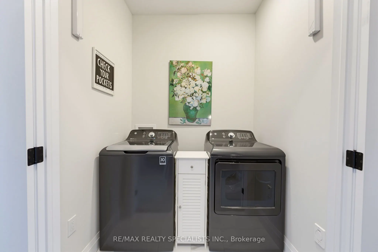
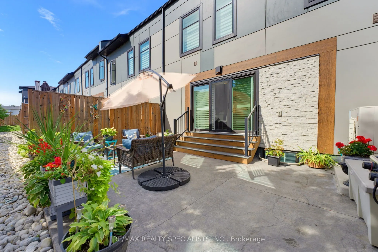
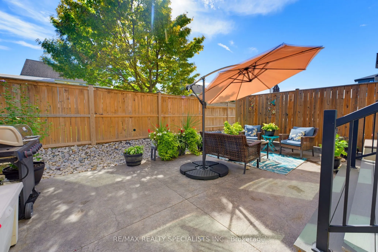
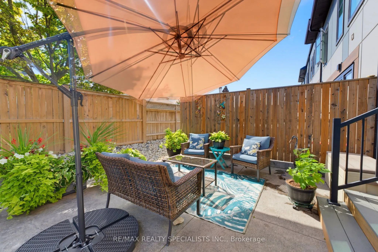
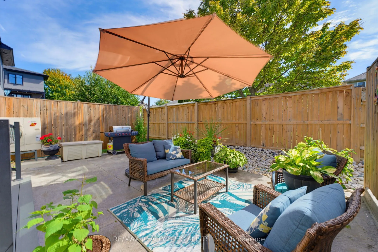
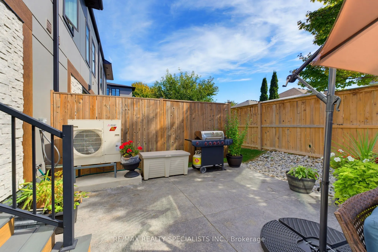
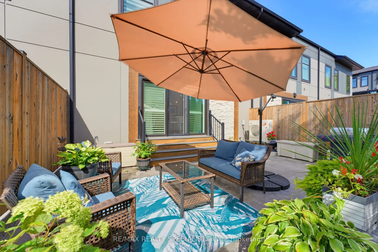
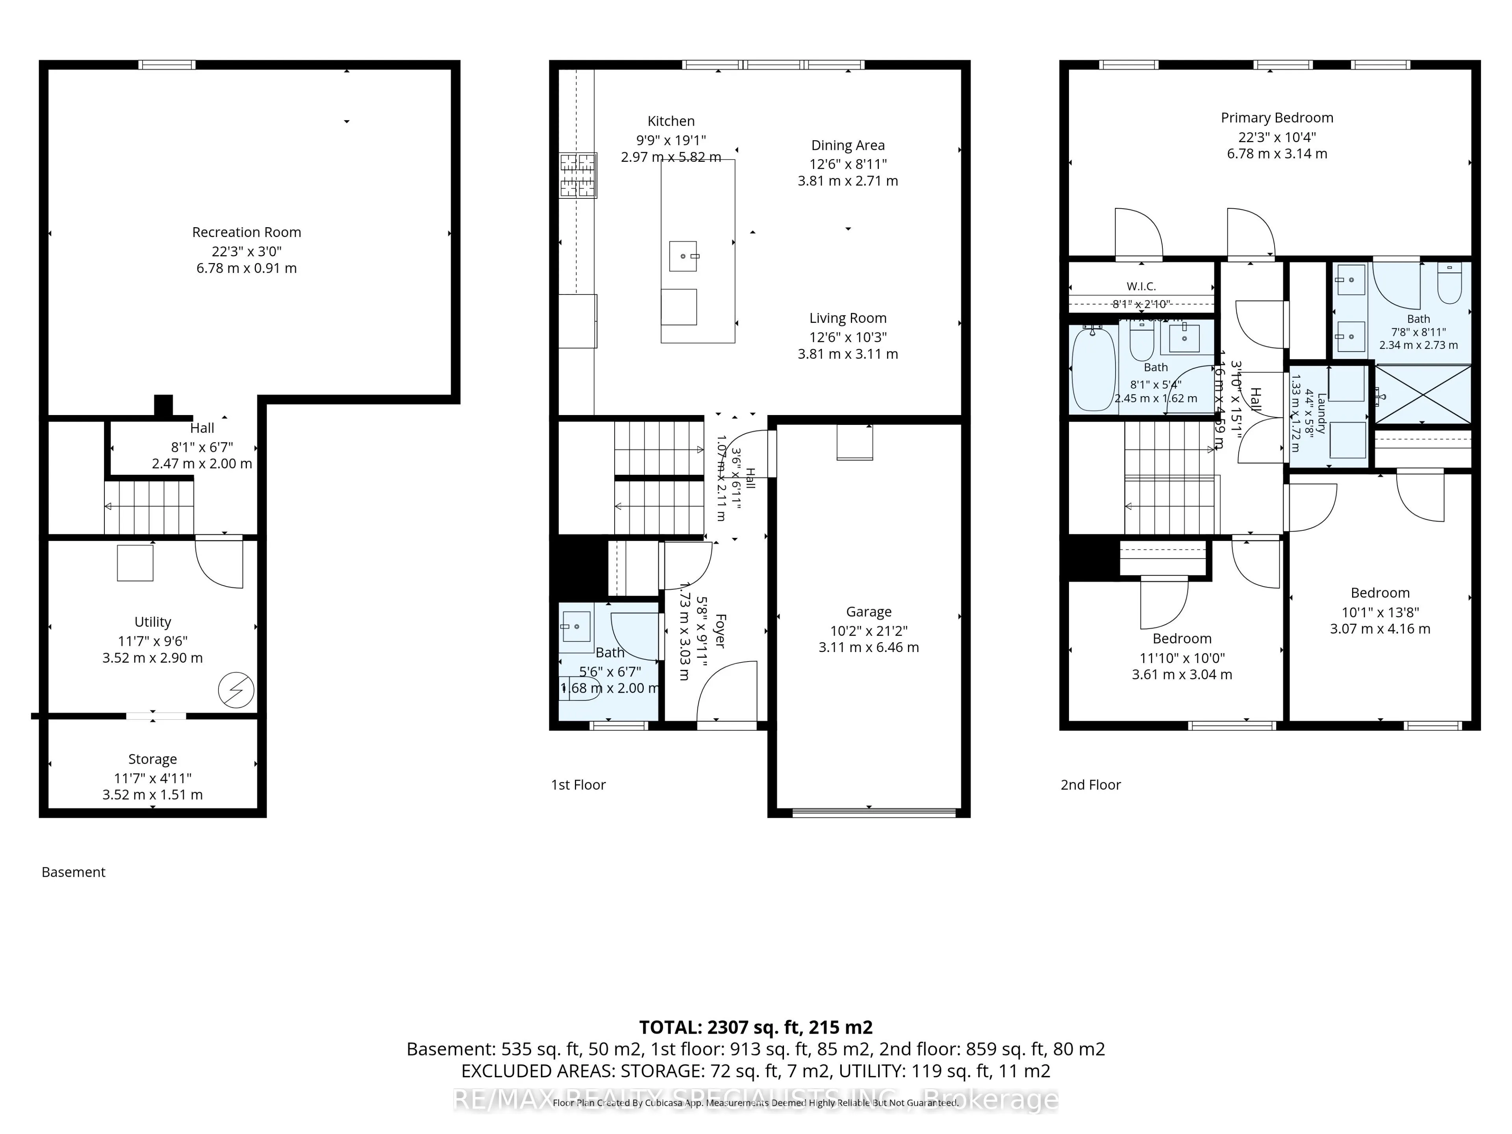
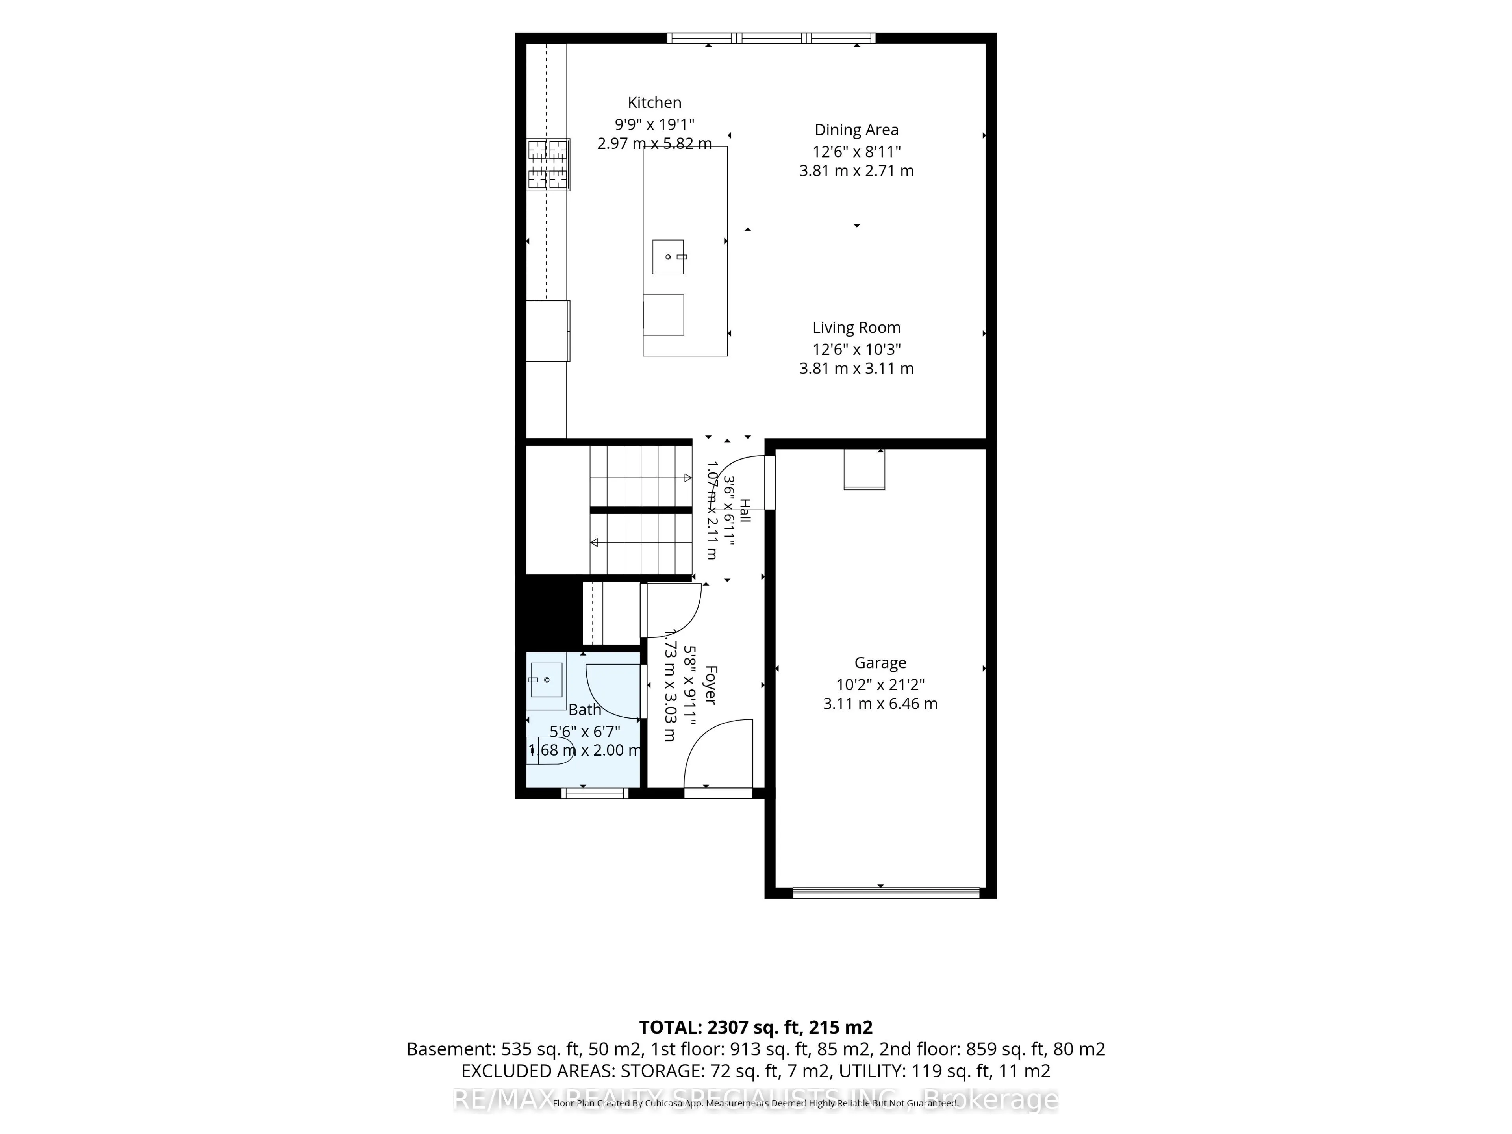
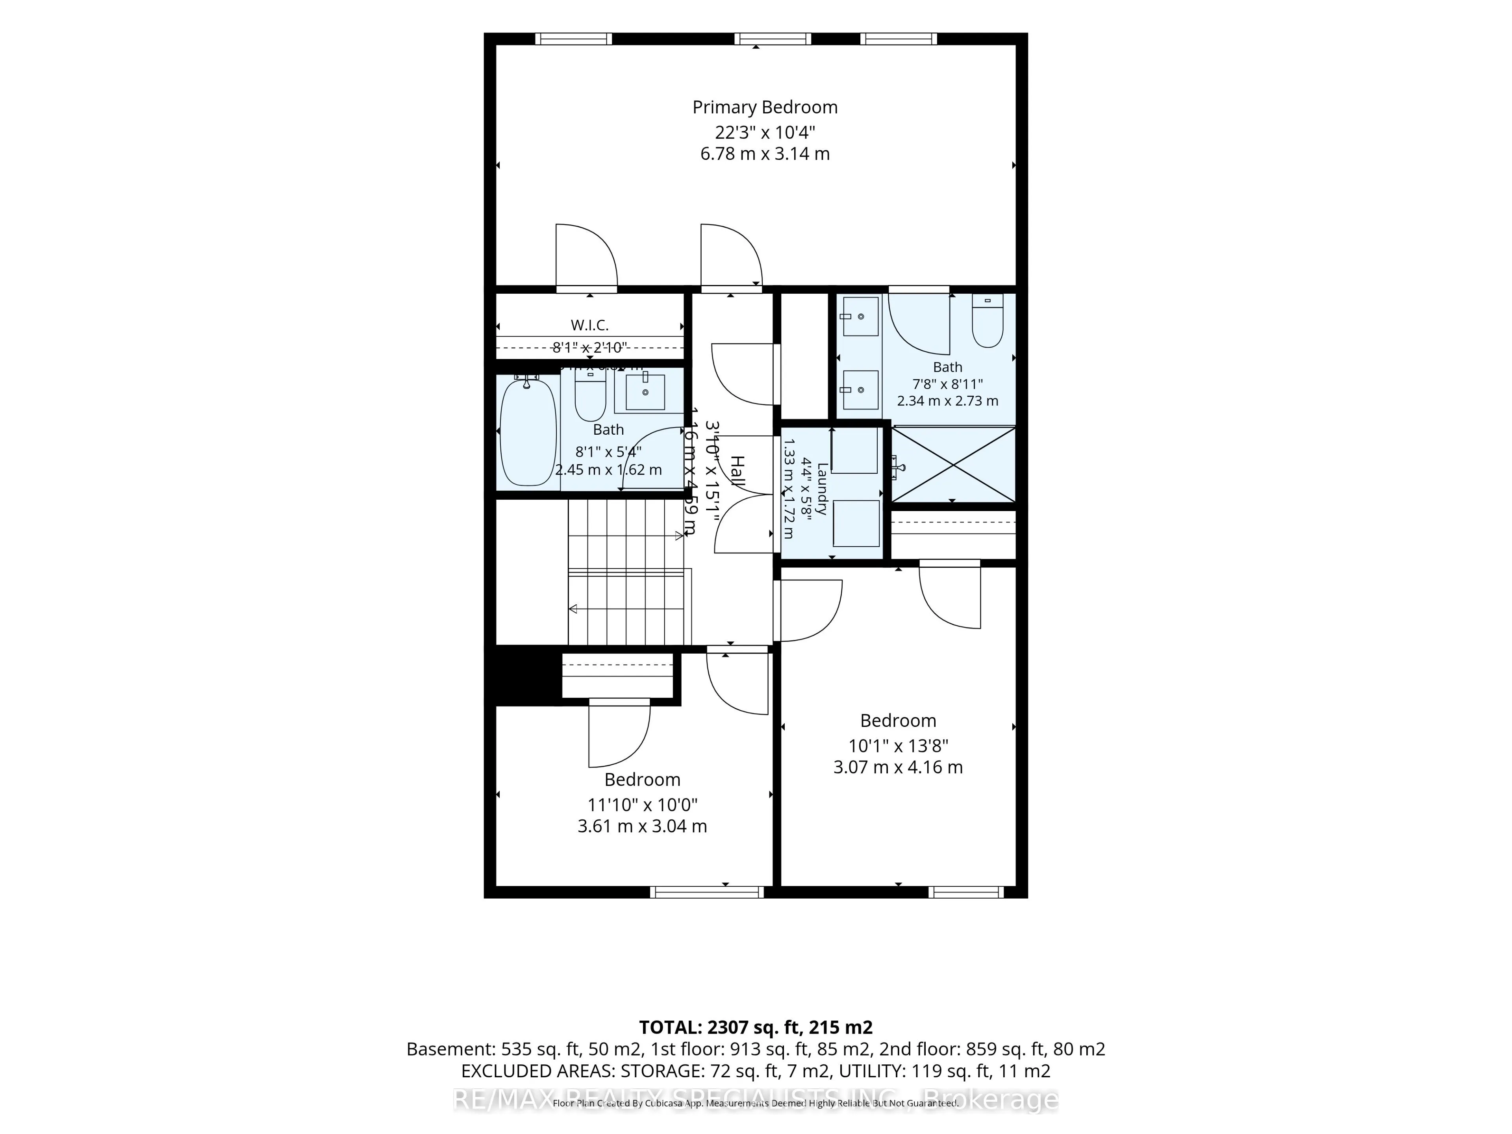
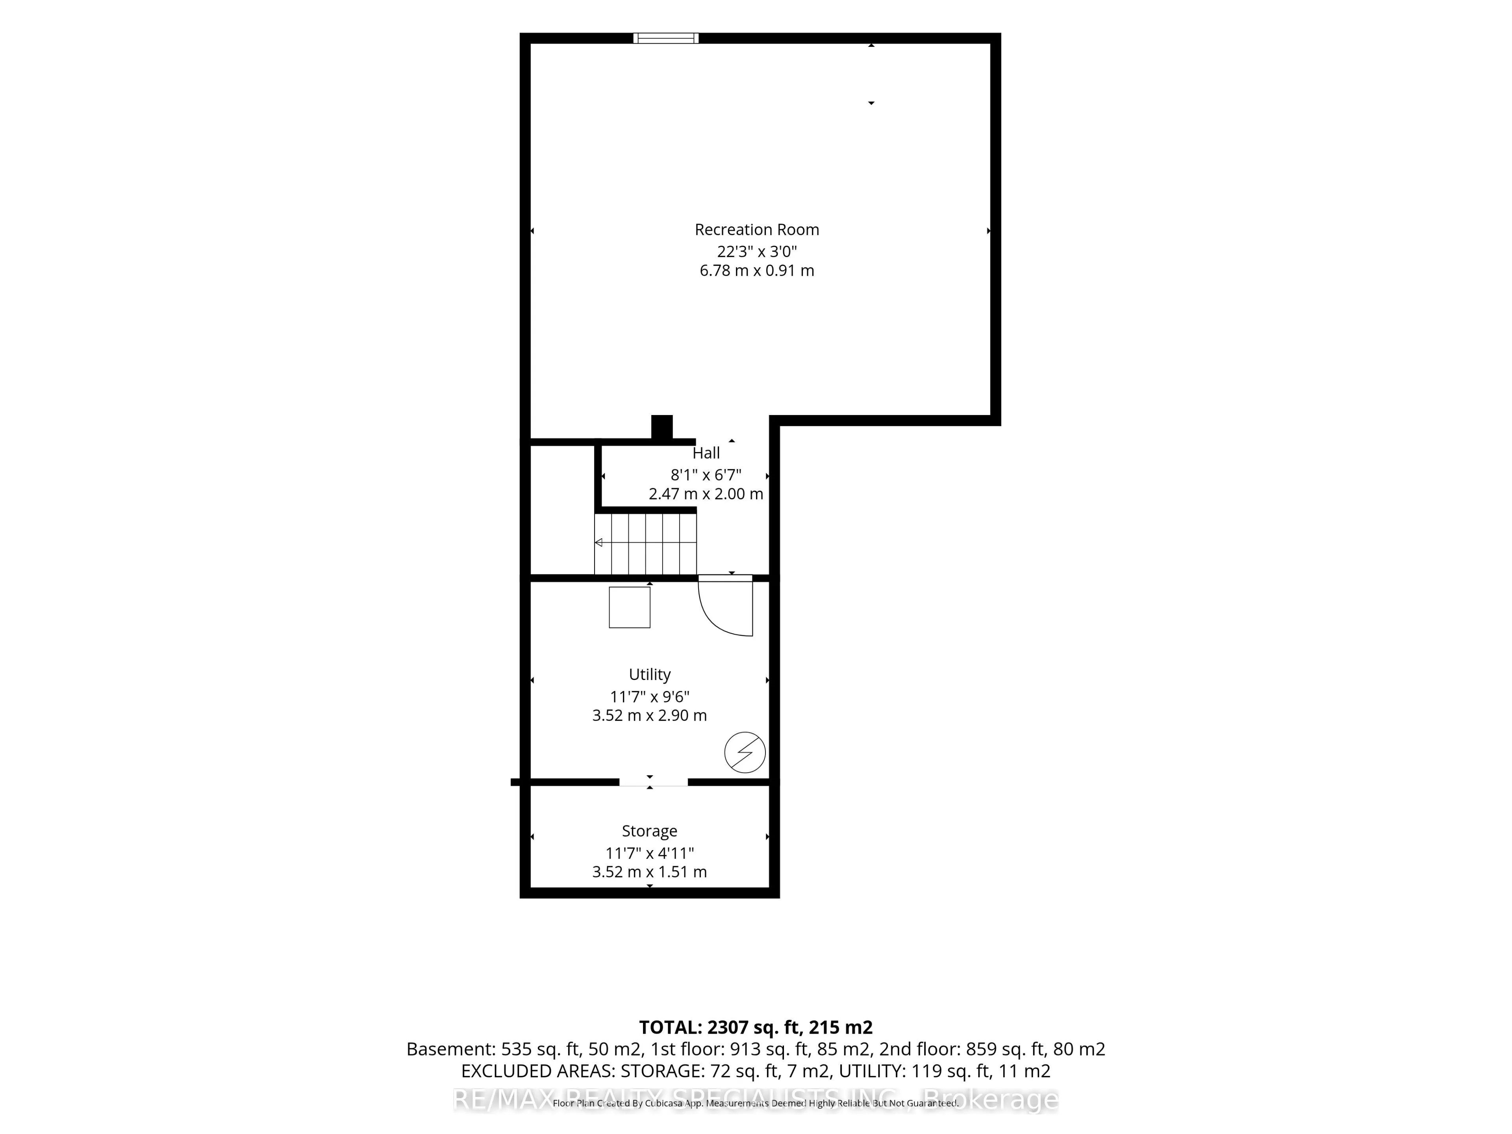
Located in a sought-after, family-oriented community offering an impressive array of amenities, including its own daycare, coffee cafe, park, and more! This beautifully appointed home features an attached garage finished with Trusscore walls and a gorgeous south-facing backyard surrounded by mature ...trees, offering plenty of sunshine and privacy. A fenced-in concrete patio provides a great outdoor space to relax or entertain. The open-concept main floor is thoughtfully designed with tile and durable hard-surface flooring throughout. The oversized kitchen is both practical and well laid out, highlighted by an impressive 10-foot island that provides plenty of space for everyday living and entertaining. Upstairs, large, bright windows fill the home with natural light. The spacious primary bedroom measures an impressive 23' in length, a sitting area and private 4-piece ensuite with double sinks. Two additional bedrooms, a full bathroom, and a convenient upstairs laundry complete the second level. The finished basement offers a large recreation room, along with a storage room and utility room, providing additional space for the family. Built as a Net Zero home, this property combines energy efficiency with quality finishes and thoughtful upgrades, including custom blinds, California shutters, central vacuum, quality appliances, and much more. Immaculately maintained and truly move-in ready, this home offers comfort, style, efficiency, and an exceptional family-friendly setting.
Full Property Details
Interior
Bedrooms
3
Total Bedrooms
3
Washrooms
3
Square Footage
1600-1799 sqft
Basement
Finished
Heating Source
Gas
Heating Fuel
Forced Air
Air Conditioning
Central Air
Family Room
No
Kitchens
1
Total Kitchens
1
Fireplace Features
No
Bedrooms
3
Total Bedrooms
3
Washrooms
3
Square Footage
1600-1799 sqft
Basement
Finished
Heating Source
Gas
Heating Fuel
Forced Air
Air Conditioning
Central Air
Family Room
No
Kitchens
1
Total Kitchens
1
Fireplace Features
No
Exterior
Driveway
Private
Parking Spaces
2
Total Parking Spaces
2.00
Parking Description
Private
Garage Spaces
1
Balcony
None
Driveway
Private
Parking Spaces
2
Total Parking Spaces
2.00
Parking Description
Private
Garage Spaces
1
Balcony
None
Building Description
Style
2-Storey
Home Type
Condo
Subtype
Condo Townhouse
Property Orientation
North
Exterior Finish
Brick,Stucco (Plaster)
Possession Date
No Data
Locker
None
Style
2-Storey
Home Type
Condo
Subtype
Condo Townhouse
Property Orientation
North
Exterior Finish
Brick,Stucco (Plaster)
Possession Date
No Data
Locker
None
Community
Community
Tillsonburg
Community
Tillsonburg
Taxes & Fees
Taxes
$3,312.83 /yr
Tax Year
2025
Occupancy
Owner
Maintenance Fee
$280.47/mo
Common Elements
Included
Building Insurance
Included
Taxes
$3,312.83 /yr
Tax Year
2025
Occupancy
Owner
Maintenance Fee
$280.47/mo
Common Elements
Included
Building Insurance
Included
Other
Pets
Yes-with Restrictions
Pets
Yes-with Restrictions
Room Types
Bathroom
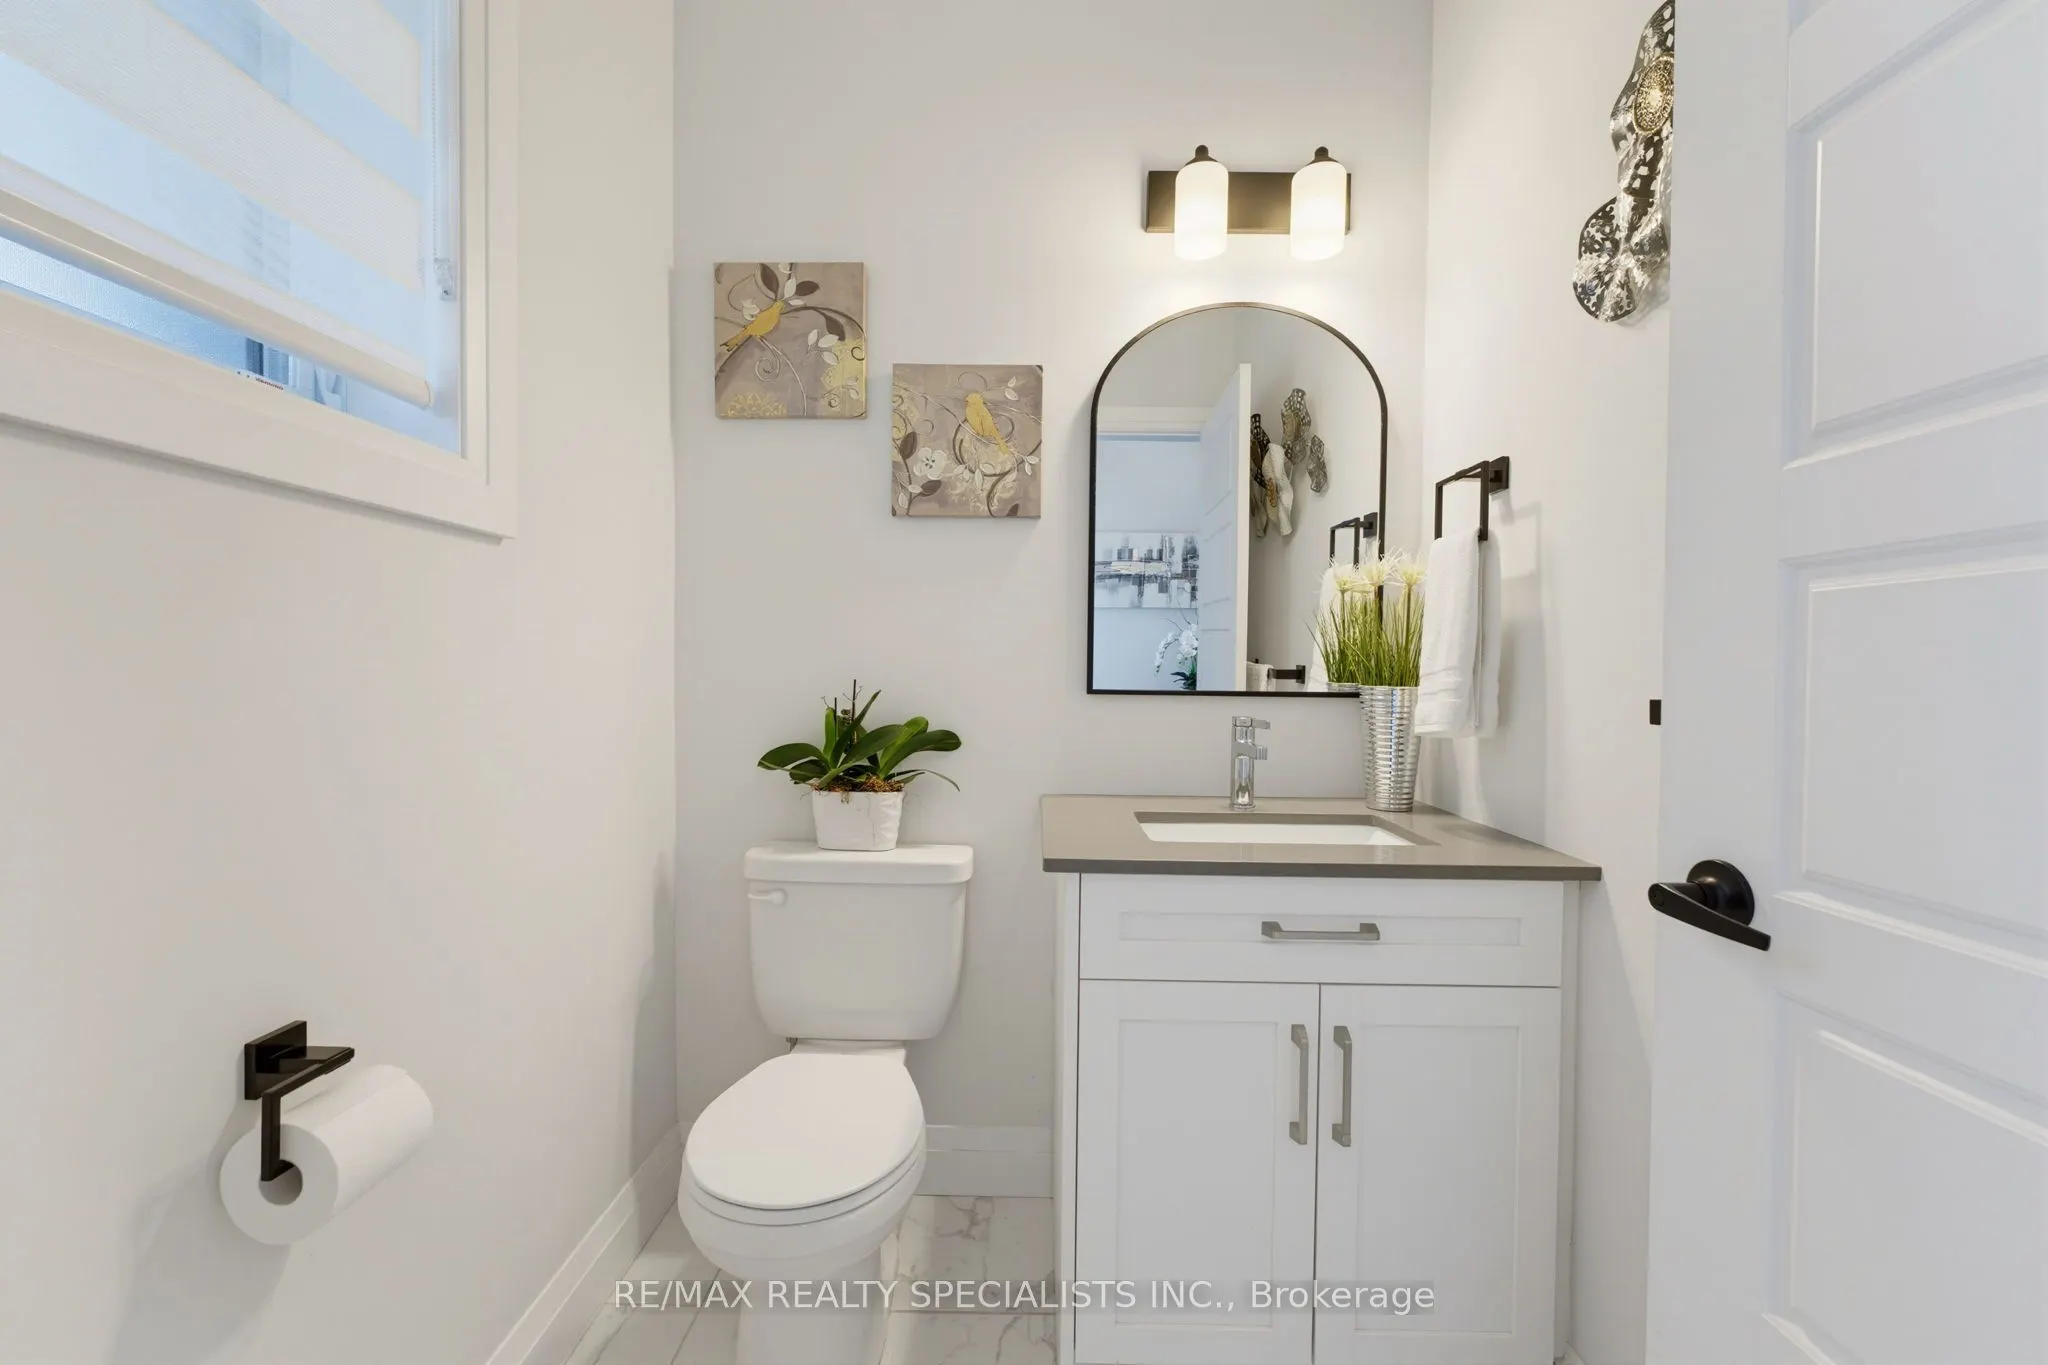
2 Pc Bath
Dimensions 5.51 x 6.56 feet
36.15 sqft
Bedroom 2
-
Dimensions 11.84 x 9.97 feet
118.04 sqft
Bedroom 3
-
Dimensions 10.07 x 13.65 feet
137.46 sqft
Dining Room
Combined w/Kitchen, 2 Way Fireplace
Dimensions 12.5 x 8.89 feet
111.12 sqft
Foyer
-
Dimensions 5.68 x 9.94 feet
56.46 sqft
Kitchen
Combined w/Living, Combined w/Dining
Dimensions 9.74 x 19.09 feet
185.94 sqft
Living Room
Combined w/Kitchen, Combined w/Dining
Dimensions 12.5 x 10.2 feet
127.5 sqft
Other
-
Dimensions 11.55 x 4.95 feet
57.17 sqft
Primary Bedroom
Walk-In Closet(s), 4 Pc Ensuite
Dimensions 22.24 x 10.3 feet
229.07 sqft
Recreation
-
Dimensions 22.08 x 2.99 feet
66.02 sqft
Utility Room
-
Dimensions 11.55 x 9.51 feet
109.84 sqft
Similar Properties(No results)
Mortgage Calculator
Calculate your estimated monthly mortgage payment
Price
$527,000
$
%
%
Total cost of mortgage
$0
Monthly payment
By clicking Save, we will calculate your estimated mortgage for all properties using the saved values (down payment percentage, interest rate, and amortization).
The accuracy and applicability of this calculator are not guaranteed.