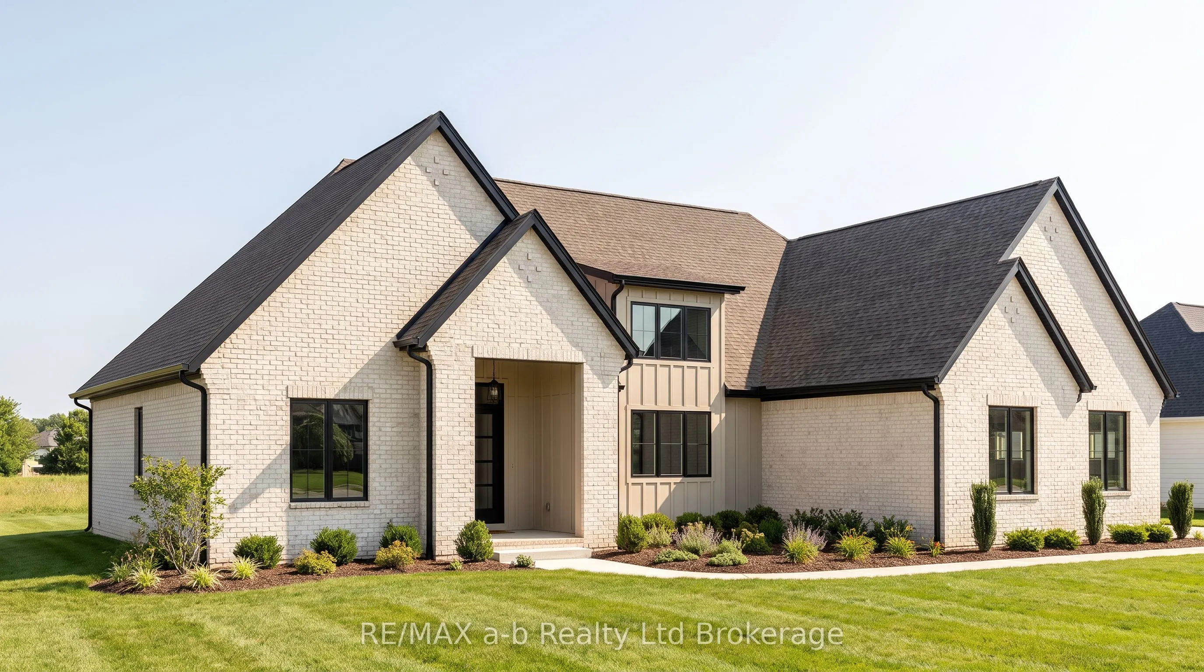
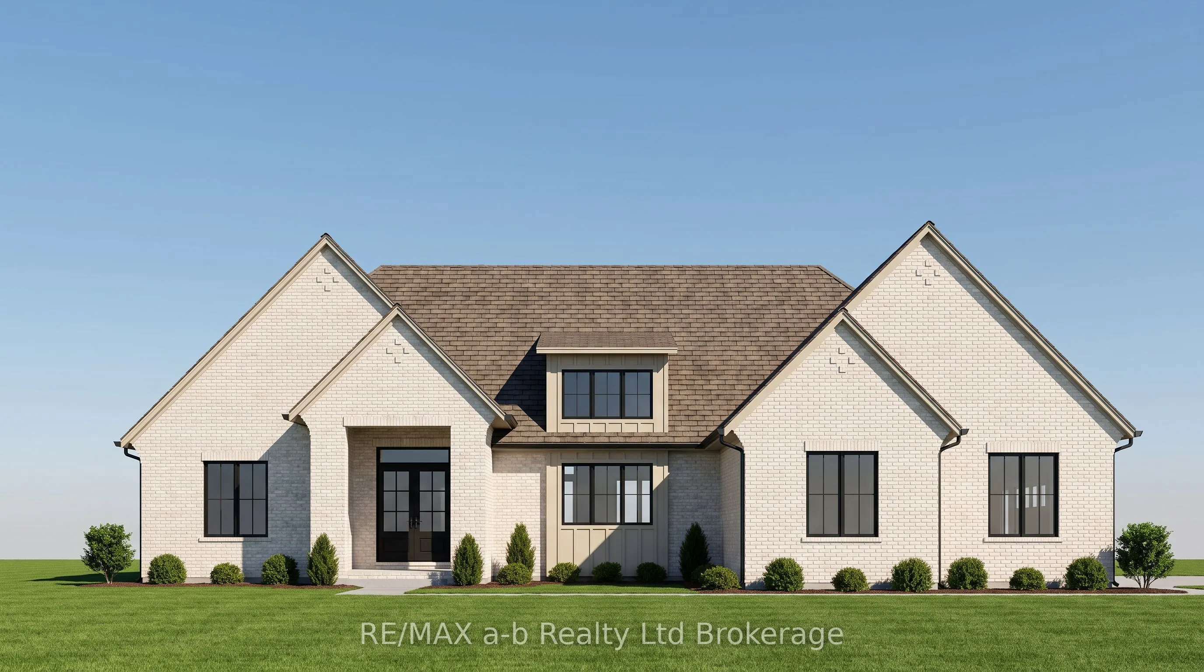
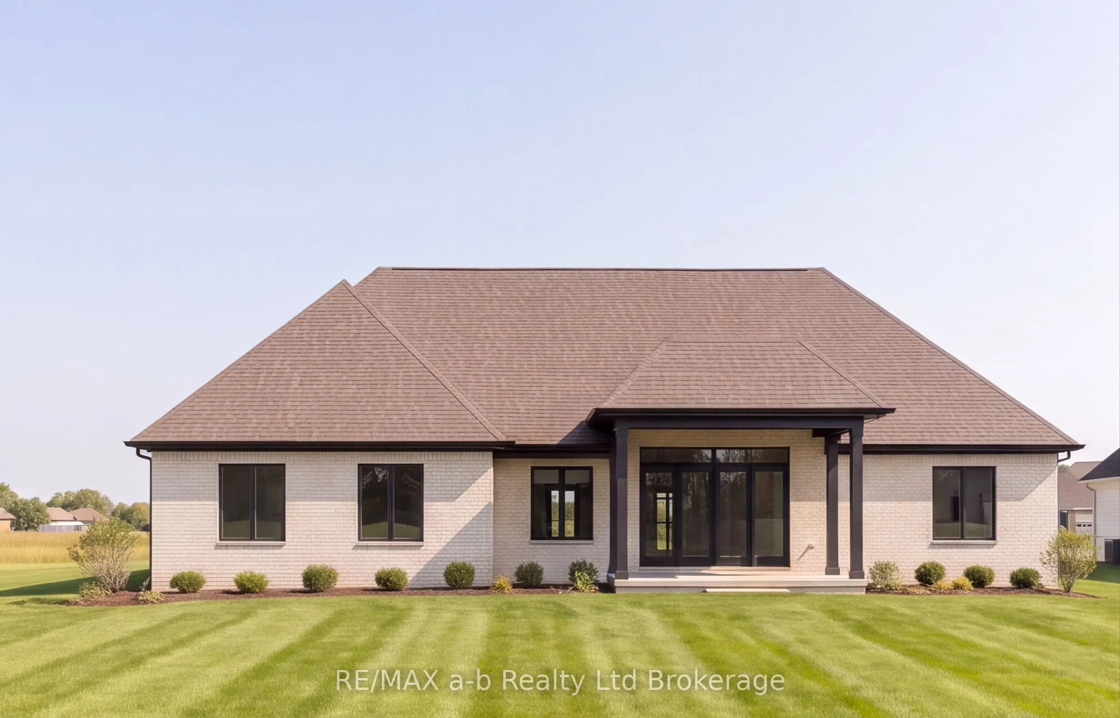
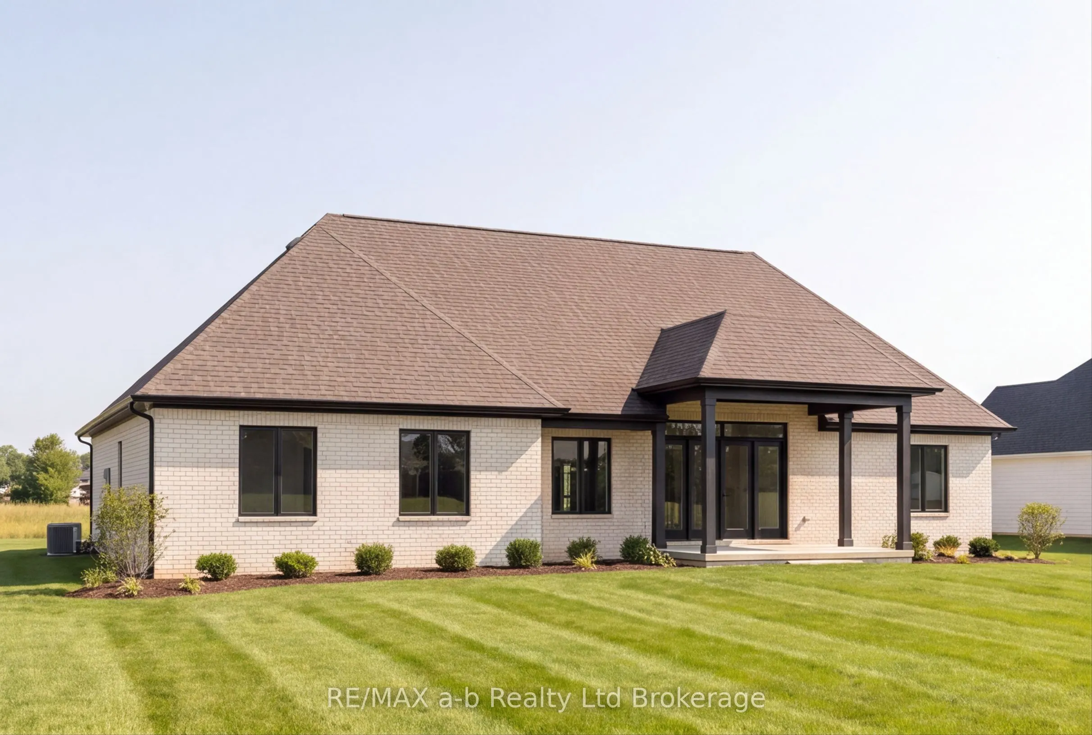
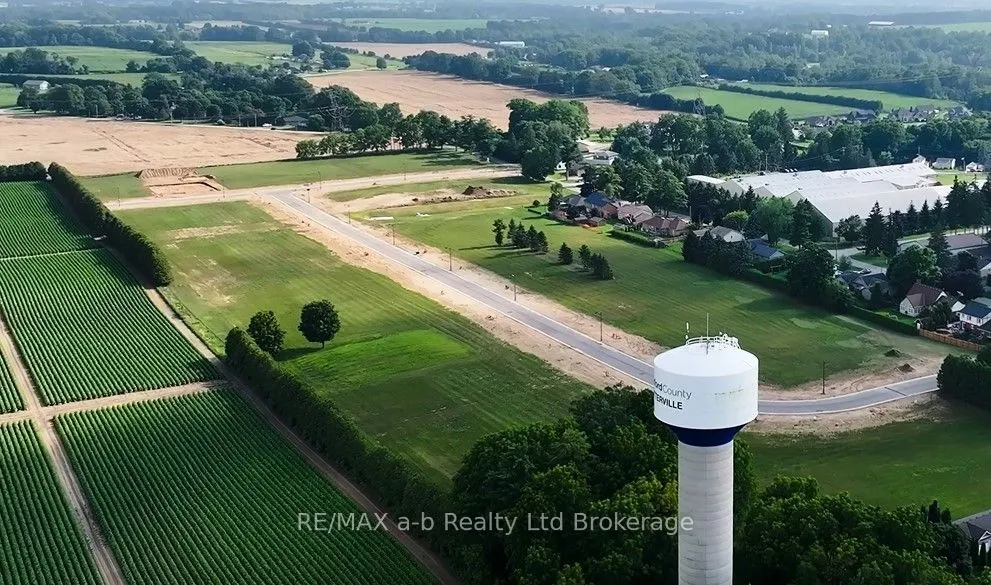
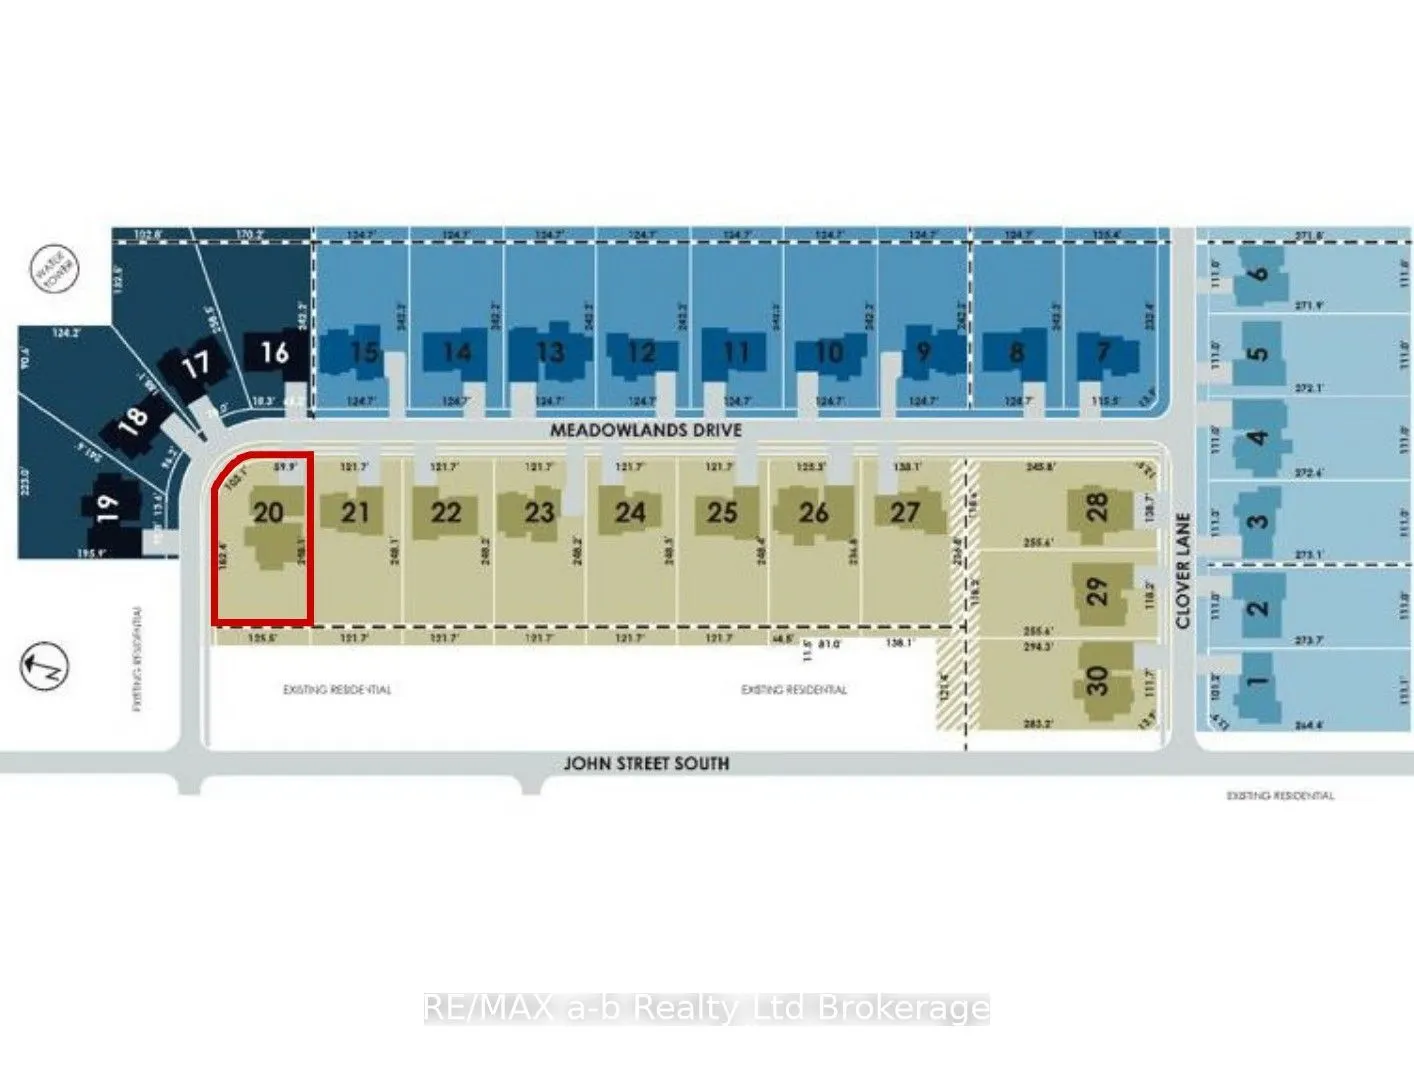
Welcome to 23 Meadowlands Drive in the beautiful community of Otterville, where an exciting opportunity awaits to build your dream home. This to-be-built home by Everest Estate offers an impressive blend of quality craftsmanship, modern design, and comfortable family living. Featuring 3 bedrooms, 3 ...bathrooms, and approximately 2,258 sq. ft. of finished main-floor living space, the thoughtfully designed layout offers plenty of room for both everyday living and entertaining. The open-concept main living area is complemented by spacious bedrooms and quality finishes throughout. Additional features include hardwood flooring, a paved driveway, generator transfer switch, in-ground irrigation, and the opportunity to build a detached shop or garage, offering even more flexibility for your needs. Located in a quiet Otterville neighborhood, this is an excellent opportunity to build a quality home in a desirable community. As an added bonus, a fully renovated home on the adjacent farm is available for the buyers to use on an interim basis while their new home is being built-making the transition into your new home that much easier.
Full Property Details
Interior
Bedrooms
3
Bedrooms Plus
2
Total Bedrooms
5
Washrooms
4
Square Footage
2000-2500 sqft
Basement
Full,Partially Finished
Heating Source
Gas
Heating Fuel
Forced Air
Air Conditioning
Central Air
Family Room
No
Kitchens
1
Total Kitchens
1
Fireplace Features
Yes
Bedrooms
3
Bedrooms Plus
2
Total Bedrooms
5
Washrooms
4
Square Footage
2000-2500 sqft
Basement
Full,Partially Finished
Heating Source
Gas
Heating Fuel
Forced Air
Air Conditioning
Central Air
Family Room
No
Kitchens
1
Total Kitchens
1
Fireplace Features
Yes
Exterior
Depth
193.32
Front
125.66
Acreage
.50-1.99
Driveway
Private Double
Lot Size
126 x 193.32 ft
Pool
None
Waterfront
None
Parking Spaces
6
Total Parking Spaces
8.00
Parking Description
Attached
Garage Spaces
2
Zoning
R1
Depth
193.32
Front
125.66
Acreage
.50-1.99
Driveway
Private Double
Lot Size
126 x 193.32 ft
Pool
None
Waterfront
None
Parking Spaces
6
Total Parking Spaces
8.00
Parking Description
Attached
Garage Spaces
2
Zoning
R1
Building Description
Style
Bungalow
Home Type
House
Subtype
Detached
Year Built
New
Property Orientation
West
Exterior Finish
Brick
Sewers
Septic
Water Supply
Municipal
Possession Date
No Data
Style
Bungalow
Home Type
House
Subtype
Detached
Year Built
New
Property Orientation
West
Exterior Finish
Brick
Sewers
Septic
Water Supply
Municipal
Possession Date
No Data
Community
Community
Otterville
Community
Otterville
Taxes & Fees
Taxes
$6,000 /yr
Tax Year
2026
Occupancy
Vacant
Taxes
$6,000 /yr
Tax Year
2026
Occupancy
Vacant
Room Types
Bathroom
5 Pc Ensuite
Dimensions 8.69 x 6.27 feet
54.49 sqft
Bathroom
3 Pc Bath
Dimensions 9.35 x 8.6 feet
80.41 sqft
Bedroom
-
Dimensions 12.99 x 11.68 feet
151.72 sqft
Bedroom 2
-
Dimensions 11.68 x 12.99 feet
151.72 sqft
Bedroom 3
-
Dimensions 12.53 x 7.15 feet
89.59 sqft
Foyer
-
Dimensions 7.71 x 12.57 feet
96.91 sqft
Great Room
-
Dimensions 26.97 x 19.32 feet
521.06 sqft
Kitchen
-
Dimensions 19.29 x 10.33 feet
199.27 sqft
Laundry
-
Dimensions 9.74 x 7.58 feet
73.83 sqft
Mud Room
-
Dimensions 6.1 x 14.17 feet
86.44 sqft
Powder Room
2 Pc Bath
Dimensions 5.58 x 5.35 feet
29.85 sqft
Primary Bedroom
-
Dimensions 14.3 x 15.58 feet
222.79 sqft
Similar Properties(No results)
Mortgage Calculator
Calculate your estimated monthly mortgage payment
Price
$1,495,000
$
%
%
Total cost of mortgage
$0
Monthly payment
By clicking Save, we will calculate your estimated mortgage for all properties using the saved values (down payment percentage, interest rate, and amortization).
The accuracy and applicability of this calculator are not guaranteed.