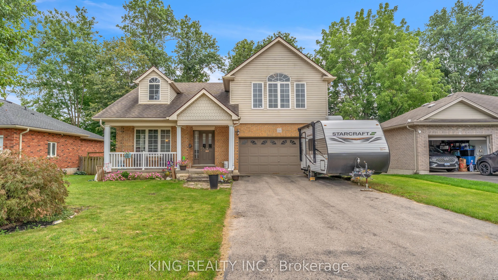
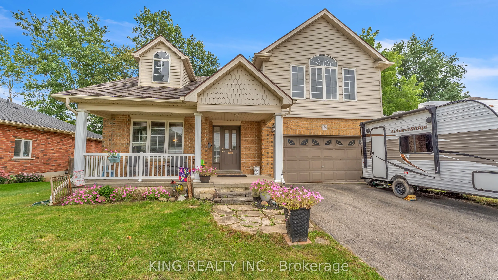
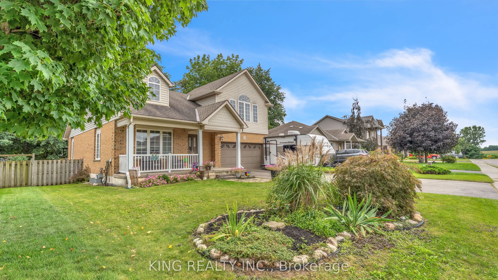
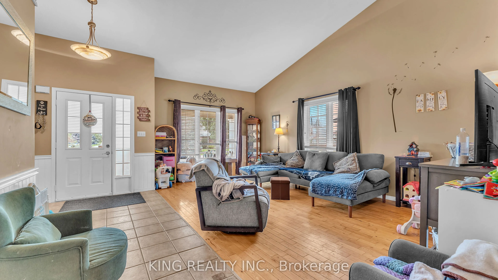
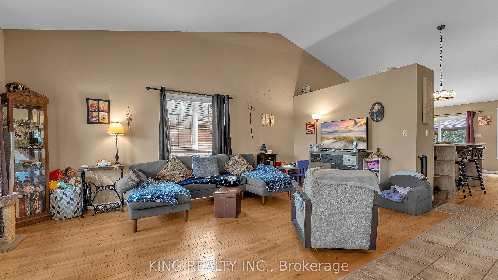
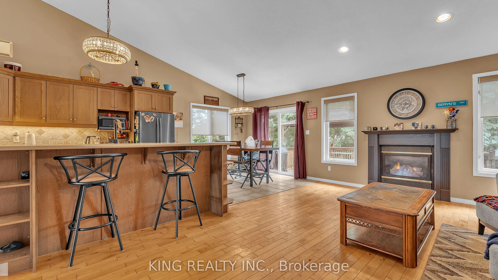
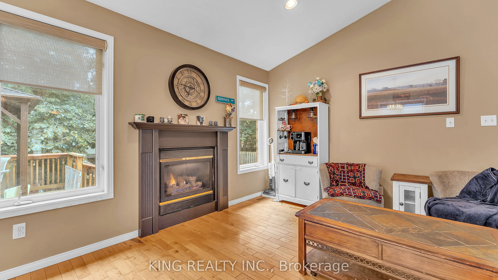
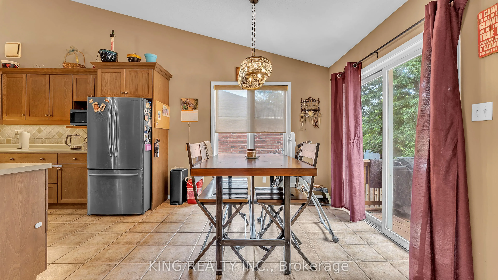
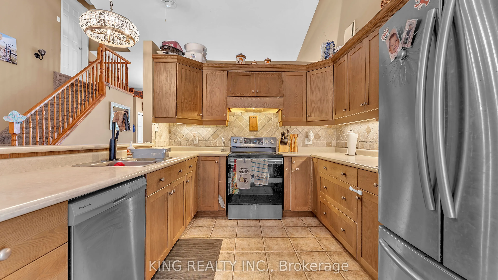
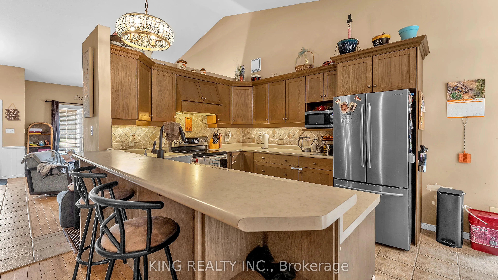
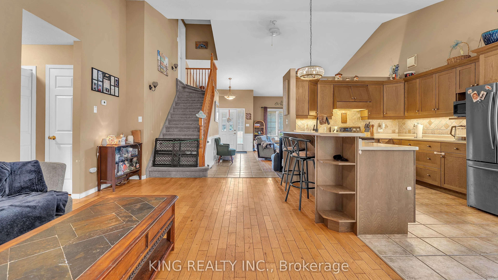
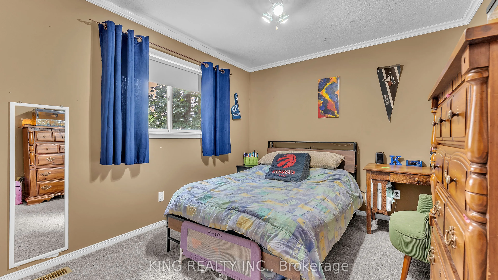
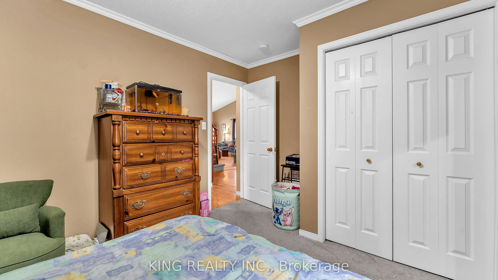
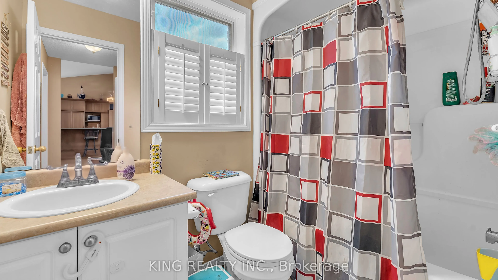
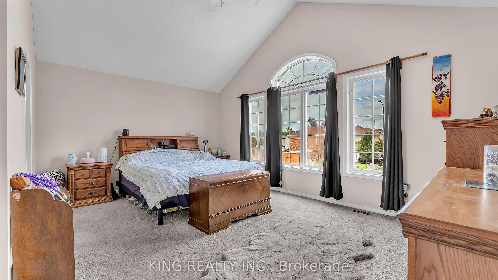
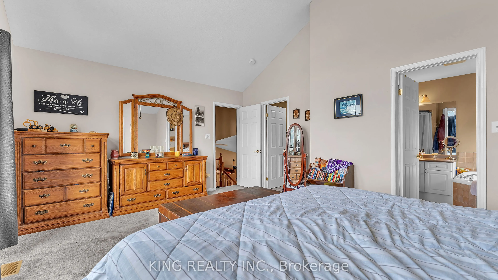
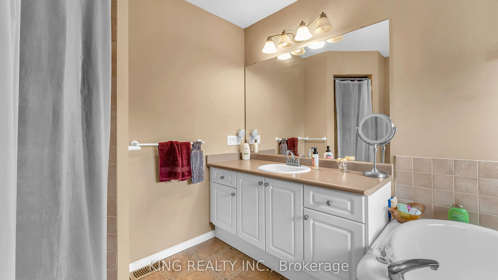
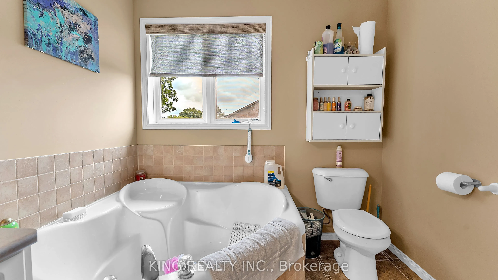
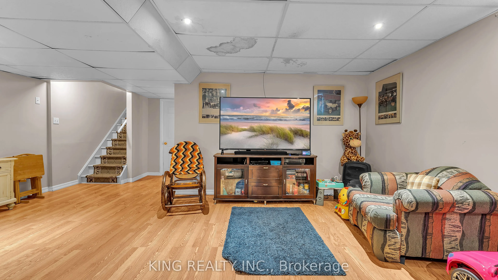
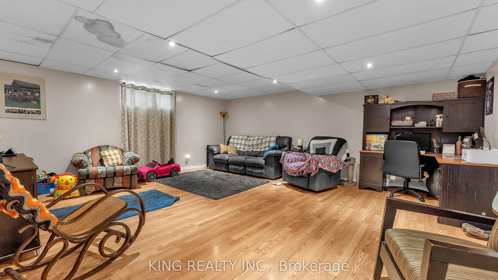
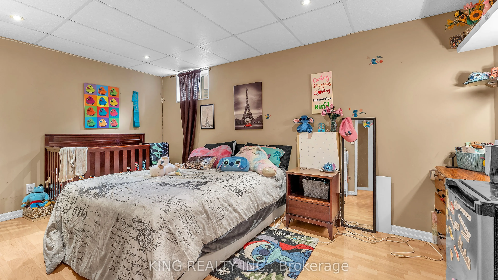
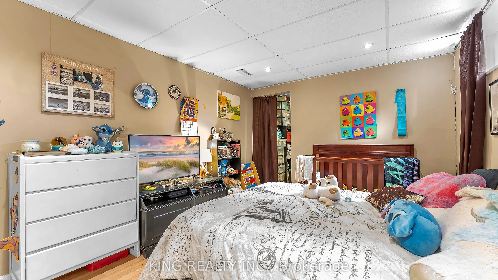
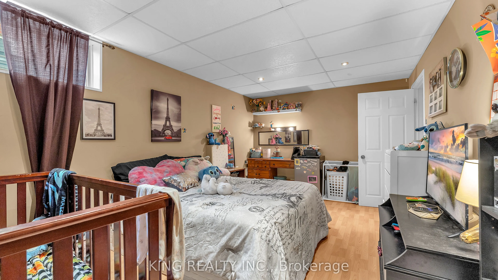
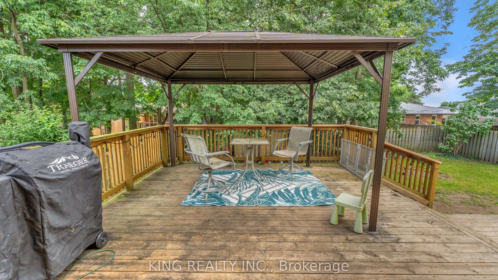
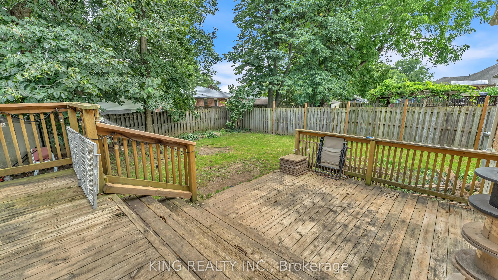
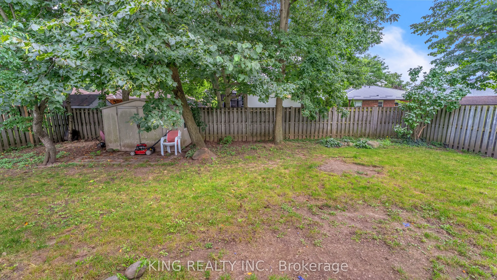
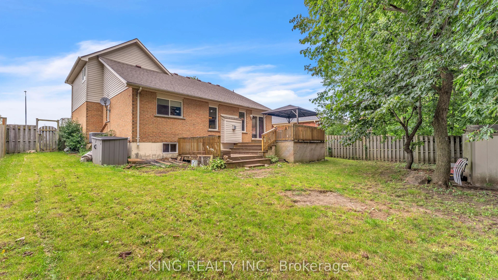
Welcome to 51 Trillium Drive, a spacious and inviting home situated on a mature, tree-lined lot in Tillsonburg's desirable north end. The unique layout offers plenty of room across three finished levels, with an open and airy main floor filled with natural light. Hardwood and tile flooring flow thro...ugh the principal living areas, including a generous living room and a well-sized kitchen with adjoining dining space. Just off the kitchen, the cozy family room features a gas fireplace and provides a flexible space for relaxing, entertaining or a home office. A main-floor bedroom and full 4-piece bathroom add extra versatility. Upstairs, the private primary suite occupies its own level and features a walk-in closet and 4-piece ensuite complete with a soaker tub and separate shower. The finished lower level adds a third bedroom, spacious recreation room and dedicated laundry area. Outside, enjoy a fully fenced backyard surrounded by mature trees, complete with a two-tier deck and storage shed. Offering a distinctive layout, generous living space and a beautiful lot, this home is ready for its next chapter.
Full Property Details
Interior
Bedrooms
2
Bedrooms Plus
1
Total Bedrooms
3
Washrooms
2
Square Footage
1500-2000 sqft
Basement
Partially Finished,Full
Heating Source
Gas
Heating Fuel
Forced Air
Air Conditioning
Central Air
Family Room
Yes
Kitchens
1
Kitchens Plus
0
Total Kitchens
1
Fireplace Features
Yes
Bedrooms
2
Bedrooms Plus
1
Total Bedrooms
3
Washrooms
2
Square Footage
1500-2000 sqft
Basement
Partially Finished,Full
Heating Source
Gas
Heating Fuel
Forced Air
Air Conditioning
Central Air
Family Room
Yes
Kitchens
1
Kitchens Plus
0
Total Kitchens
1
Fireplace Features
Yes
Exterior
Depth
120.41
Front
59.06
Acreage
< .50
Driveway
Private Double
Lot Size
59 x 120.41 ft
Pool
None
Waterfront
None
Parking Spaces
4
Total Parking Spaces
5.50
Parking Description
Attached
Garage Spaces
1.5
Zoning
R1
Depth
120.41
Front
59.06
Acreage
< .50
Driveway
Private Double
Lot Size
59 x 120.41 ft
Pool
None
Waterfront
None
Parking Spaces
4
Total Parking Spaces
5.50
Parking Description
Attached
Garage Spaces
1.5
Zoning
R1
Building Description
Style
1 1/2 Storey
Home Type
House
Subtype
Detached
Year Built
16-30
Property Orientation
North
Exterior Finish
Vinyl Siding,Brick
Sewers
Sewer
Water Supply
Municipal
Possession Date
No Data
Style
1 1/2 Storey
Home Type
House
Subtype
Detached
Year Built
16-30
Property Orientation
North
Exterior Finish
Vinyl Siding,Brick
Sewers
Sewer
Water Supply
Municipal
Possession Date
No Data
Community
Community
Tillsonburg
Community
Tillsonburg
Taxes & Fees
Taxes
$4,764 /yr
Tax Year
2025
Occupancy
Owner
Taxes
$4,764 /yr
Tax Year
2025
Occupancy
Owner
Room Types
Bathroom
4 Pc Bath
Dimensions 4.99 x 8.01 feet
39.97 sqft
Bathroom
5 Pc Ensuite
Dimensions 9.25 x 7.15 feet
66.14 sqft
Bedroom
-
Dimensions 10.99 x 15.49 feet
170.24 sqft
Bedroom
-
Dimensions 13.52 x 10.43 feet
141.01 sqft
Dining Room
-
Dimensions 10.43 x 10.17 feet
106.07 sqft
Family Room
-
Dimensions 12.99 x 21.1 feet
274.09 sqft
Foyer
-
Dimensions 9.35 x 8.07 feet
75.45 sqft
Kitchen
-
Dimensions 10.43 x 10.66 feet
111.18 sqft
Living Room
-
Dimensions 18.24 x 20.08 feet
366.26 sqft
Primary Bedroom
-
Dimensions 16.5 x 14.34 feet
236.61 sqft
Recreation
-
Dimensions 20.77 x 22.74 feet
472.31 sqft
Utility Room
-
Dimensions 14.4 x 17.09 feet
246.1 sqft
Similar Properties(No results)
Mortgage Calculator
Calculate your estimated monthly mortgage payment
Price
$614,900
$
%
%
Total cost of mortgage
$0
Monthly payment
By clicking Save, we will calculate your estimated mortgage for all properties using the saved values (down payment percentage, interest rate, and amortization).
The accuracy and applicability of this calculator are not guaranteed.