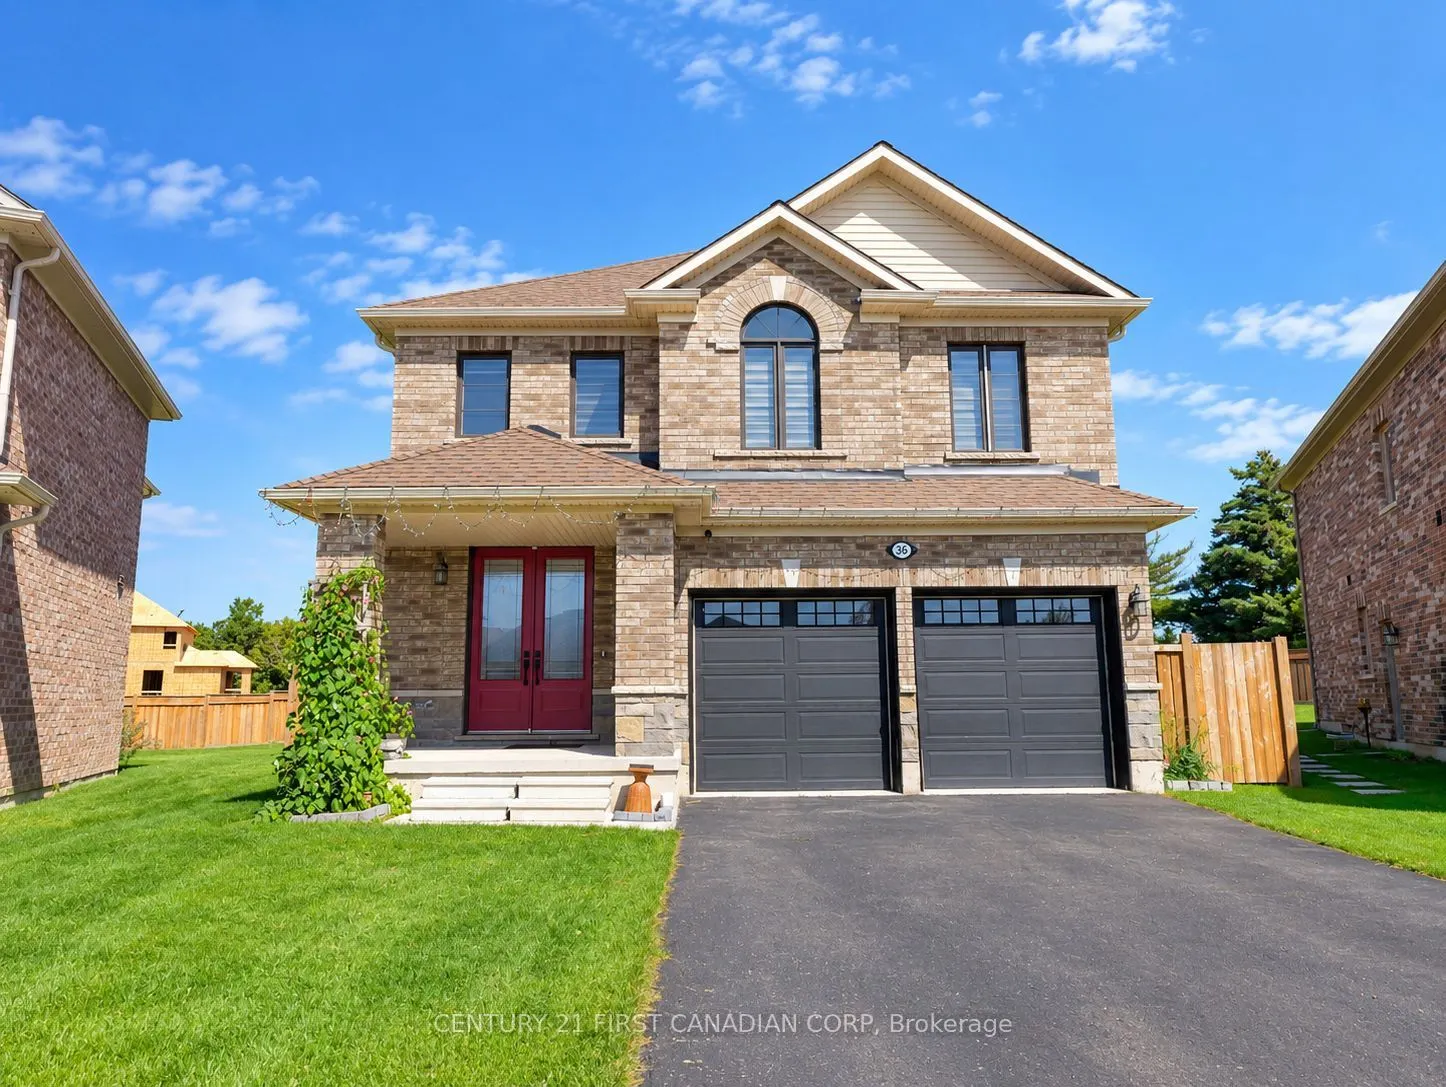
Space, style and thoughtful upgrades come together in this impressive 6-bedroom, 5.5-bath home on a premium pie-shaped lot. Offering approximately 3,100 sq. ft. above grade plus 1,069 sq.ft. of finished lower-level living space, this home provides room for family, guests and entertaining. Double ent...ry doors welcome you to an elegant interior featuring 9-foot ceilings, upgraded flooring, an oak staircase and a bright formal living and dining room. The spacious kitchen features maple cabinetry, solid-surface countertops and KitchenAid stainless steel appliances, while the inviting family room offers a gas fireplace and French doors. A main-floor bedroom with a private 3-piece ensuite provides flexibility for guests, extended family or a home office. Upstairs, four generous bedrooms each feature a walk-in closet and access to an adjoining bathroom. The primary retreat includes terrace doors overlooking the backyard and an ensuite with a freestanding tub and tiled glass shower. Convenient upper-level laundry adds everyday ease. The finished basement features oversized windows, a large recreation room, sitting area, sixth bedroom, 3-piece bathroom and ample storage. A spacious home with quality finishes and a versatile layout throughout.
Full Property Details
Interior
Bedrooms
5
Bedrooms Plus
1
Total Bedrooms
6
Washrooms
6
Square Footage
3000-3500 sqft
Basement
Finished,Full
Heating Source
Gas
Heating Fuel
Forced Air
Air Conditioning
Central Air
Family Room
No
Kitchens
1
Kitchens Plus
0
Total Kitchens
1
Fireplace Features
Yes
Bedrooms
5
Bedrooms Plus
1
Total Bedrooms
6
Washrooms
6
Square Footage
3000-3500 sqft
Basement
Finished,Full
Heating Source
Gas
Heating Fuel
Forced Air
Air Conditioning
Central Air
Family Room
No
Kitchens
1
Kitchens Plus
0
Total Kitchens
1
Fireplace Features
Yes
Exterior
Depth
149.62
Front
34.0
Acreage
< .50
Driveway
Available
Lot Size
34 x 149.62 ft
Pool
None
Waterfront
None
Parking Spaces
4
Total Parking Spaces
6.00
Parking Description
Attached
Garage Spaces
2
Zoning
R2-17(H)
Depth
149.62
Front
34.0
Acreage
< .50
Driveway
Available
Lot Size
34 x 149.62 ft
Pool
None
Waterfront
None
Parking Spaces
4
Total Parking Spaces
6.00
Parking Description
Attached
Garage Spaces
2
Zoning
R2-17(H)
Building Description
Style
2-Storey
Home Type
House
Subtype
Detached
Year Built
0-5
Property Orientation
West
Exterior Finish
Brick
Sewers
Sewer
Water Supply
Municipal
Possession Date
10/29/2026
Style
2-Storey
Home Type
House
Subtype
Detached
Year Built
0-5
Property Orientation
West
Exterior Finish
Brick
Sewers
Sewer
Water Supply
Municipal
Possession Date
10/29/2026
Community
Community
Tillsonburg
Community
Tillsonburg
Taxes & Fees
Taxes
$7,746 /yr
Tax Year
2025
Occupancy
Vacant
Taxes
$7,746 /yr
Tax Year
2025
Occupancy
Vacant
Room Types
Bedroom
Ensuite Bath
Dimensions 10.83 x 9.51 feet
102.99 sqft
Bedroom
Ensuite Bath, Walk-In Closet(s)
Dimensions 13.16 x 11.75 feet
154.63 sqft
Bedroom
-
Dimensions 14.4 x 10.6 feet
152.64 sqft
Bedroom
Walk-In Closet(s)
Dimensions 14.4 x 10.99 feet
158.26 sqft
Family Room
Finished
Dimensions 16.01 x 12.01 feet
192.28 sqft
Foyer
Tile Floor
Dimensions 9.42 x 6 feet
56.52 sqft
Kitchen
Tile Floor
Dimensions 11.52 x 8.43 feet
97.11 sqft
Laundry
-
Dimensions 6.99 x 6.17 feet
43.13 sqft
Loft
-
Dimensions 12.99 x 8.01 feet
104.05 sqft
Other
French Doors, Tile Floor
Dimensions 13.85 x 8.43 feet
116.76 sqft
Other
-
Dimensions 19.42 x 12.99 feet
252.27 sqft
Primary Bedroom
Ensuite Bath, Walk-In Closet(s)
Dimensions 17.49 x 12.99 feet
227.2 sqft
Similar Properties(No results)
Mortgage Calculator
Calculate your estimated monthly mortgage payment
Price
$999,999
$
%
%
Total cost of mortgage
$0
Monthly payment
By clicking Save, we will calculate your estimated mortgage for all properties using the saved values (down payment percentage, interest rate, and amortization).
The accuracy and applicability of this calculator are not guaranteed.