Sign In or Create a Free Account to see full details of this property
Key Facts
Key facts for 365 Poldon Drive
Property Type
House, 2-Storey
Parking
Attached 2 garage, 4 parking
MLS #
X13785330
Size
2000-2500 sqft
Basement
Finished
Listed on
2026-09-15
Lot size
49 x 130.58
Tax
$4,672 /yr
Days on Market
41
Approximate Age
-
Maintenance Fee
-
Description
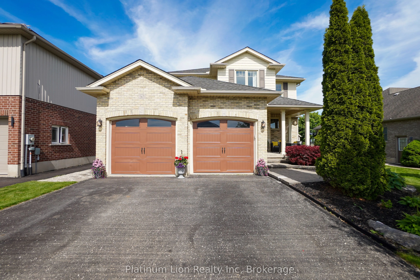
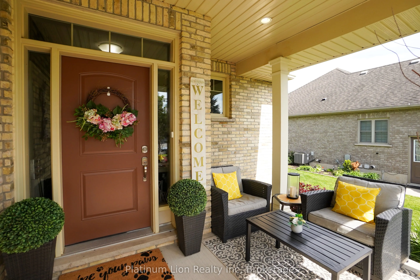
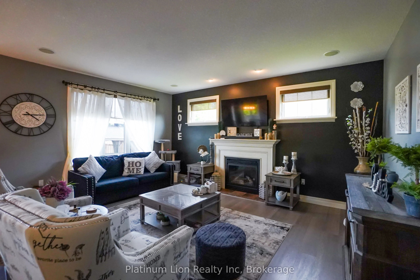
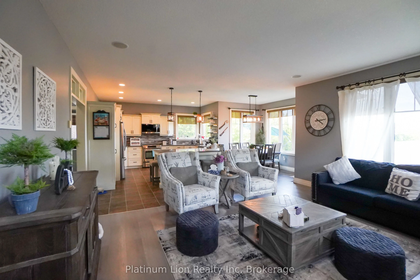
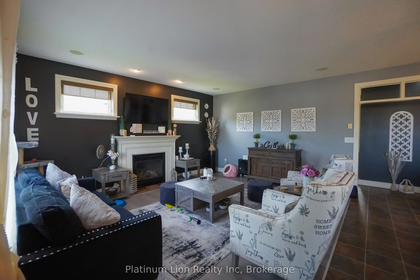
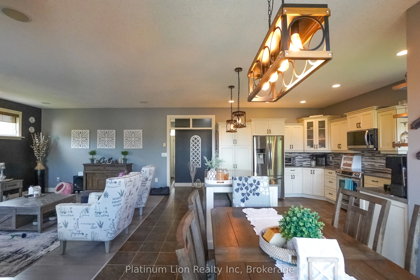
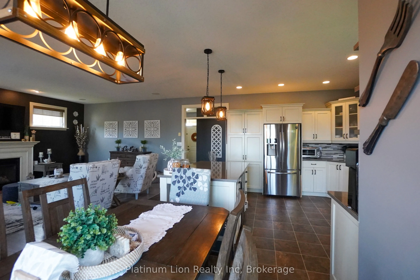
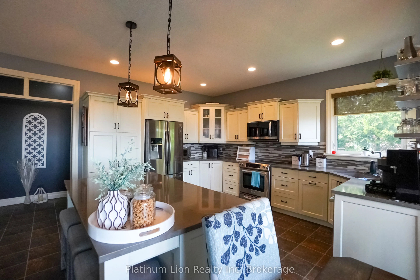
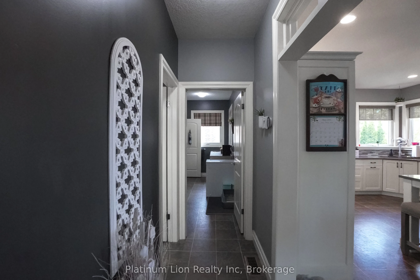
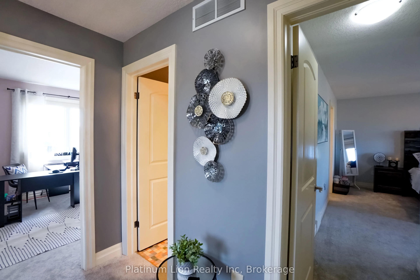
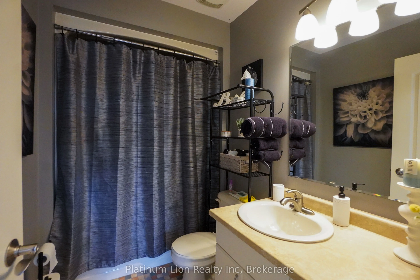
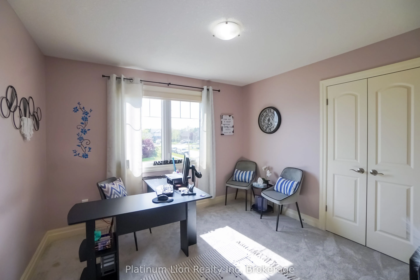
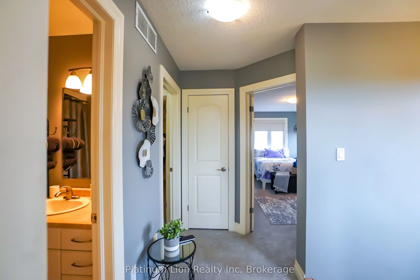
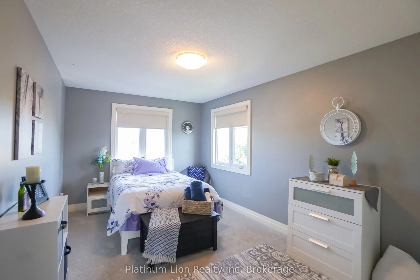
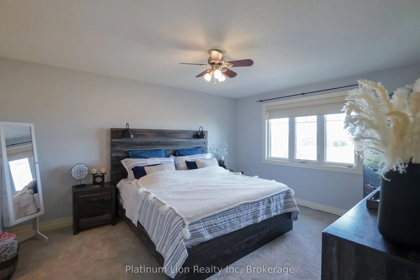
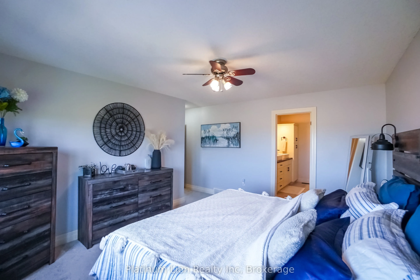
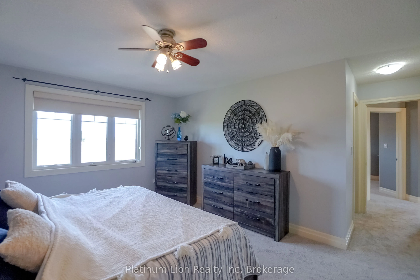
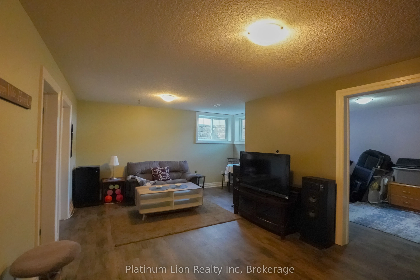
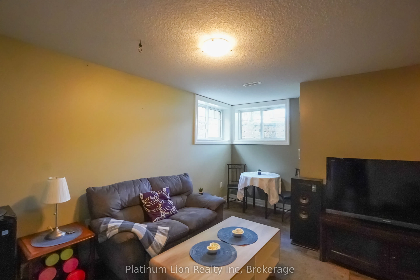
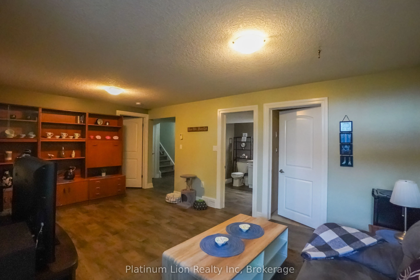
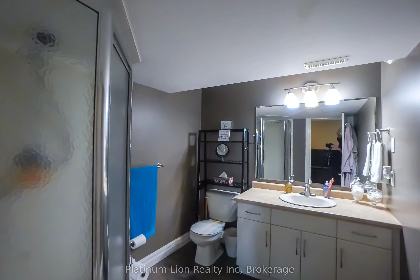
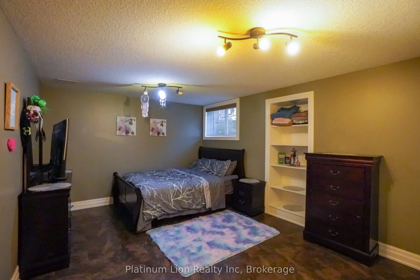
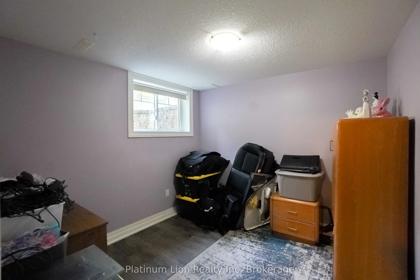
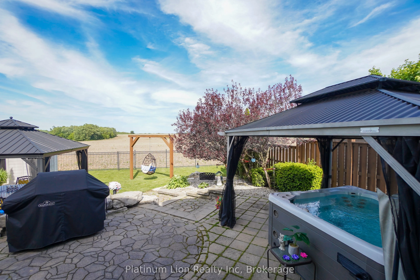
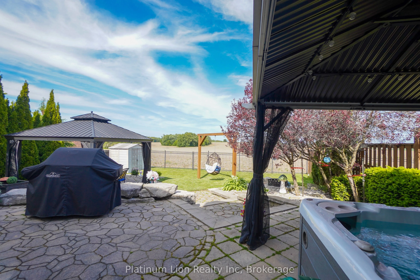
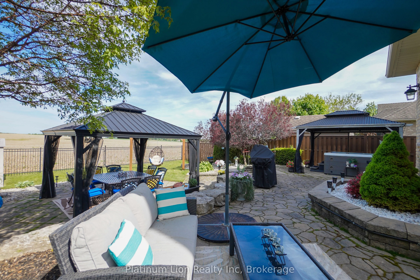
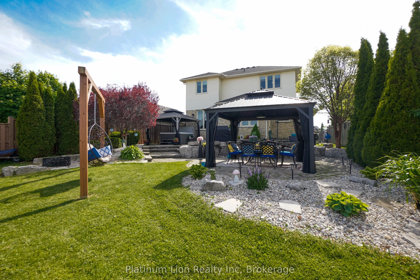
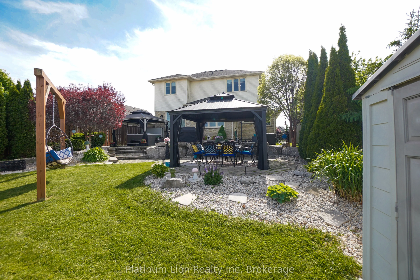
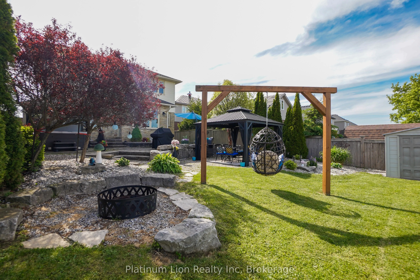
Welcome to 365 Poldon Drive in Norwich! Offering over **3,000 sq. ft. of finished living space**, this beautifully updated 5-bedroom, 4-bathroom home sits on a premium lot backing onto open corn fields with **no rear neighbours**. Recent updates include a renovated kitchen, updated bathrooms, and ne...w carpeting throughout the upper level. The spacious layout features generous principal rooms and a fully finished basement, providing plenty of space for growing families and entertaining. Step outside to enjoy peaceful country views from your backyard retreat, complete with **two outdoor gazebos**. All appliances are included, making this move-in-ready home an incredible opportunity to enjoy modern comfort and small-town living at its finest
Full Property Details
Interior
Bedrooms
3
Bedrooms Plus
2
Total Bedrooms
5
Washrooms
4
Square Footage
2000-2500 sqft
Basement
Finished
Heating Source
Gas
Heating Fuel
Forced Air
Air Conditioning
Central Air
Family Room
No
Kitchens
1
Total Kitchens
1
Fireplace Features
Yes
Bedrooms
3
Bedrooms Plus
2
Total Bedrooms
5
Washrooms
4
Square Footage
2000-2500 sqft
Basement
Finished
Heating Source
Gas
Heating Fuel
Forced Air
Air Conditioning
Central Air
Family Room
No
Kitchens
1
Total Kitchens
1
Fireplace Features
Yes
Exterior
Depth
130.58
Front
49.21
Driveway
Private Double
Lot Size
49 x 130.58 ft
Pool
None
Parking Spaces
4
Total Parking Spaces
6.00
Parking Description
Attached
Garage Spaces
2
Depth
130.58
Front
49.21
Driveway
Private Double
Lot Size
49 x 130.58 ft
Pool
None
Parking Spaces
4
Total Parking Spaces
6.00
Parking Description
Attached
Garage Spaces
2
Building Description
Style
2-Storey
Home Type
House
Subtype
Detached
Property Orientation
North
Exterior Finish
Brick
Sewers
Sewer
Water Supply
Municipal
Possession Date
No Data
Style
2-Storey
Home Type
House
Subtype
Detached
Property Orientation
North
Exterior Finish
Brick
Sewers
Sewer
Water Supply
Municipal
Possession Date
No Data
Community
Community
Norwich Town
Community
Norwich Town
Taxes & Fees
Taxes
$4,672 /yr
Tax Year
2026
Occupancy
Owner
Taxes
$4,672 /yr
Tax Year
2026
Occupancy
Owner
Room Types
Bathroom
3 Pc Ensuite
Dimensions 10.07 x 8.66 feet
87.21 sqft
Bathroom
3 Pc Bath
Dimensions 5.09 x 8.33 feet
42.4 sqft
Bedroom 2
-
Dimensions 10.07 x 10.99 feet
110.67 sqft
Bedroom 3
-
Dimensions 15.58 x 9.91 feet
154.4 sqft
Bedroom 4
-
Dimensions 11.32 x 17.16 feet
194.25 sqft
Bedroom 5
-
Dimensions 9.42 x 9.74 feet
91.75 sqft
Dining Room
-
Dimensions 9.58 x 10.07 feet
96.47 sqft
Kitchen
-
Dimensions 16.17 x 14.6 feet
236.08 sqft
Living Room
-
Dimensions 17.42 x 13.85 feet
241.27 sqft
Powder Room
-
Dimensions 4.92 x 4.92 feet
24.21 sqft
Primary Bedroom
W/W Closet
Dimensions 12.99 x 14.93 feet
193.94 sqft
Utility Room
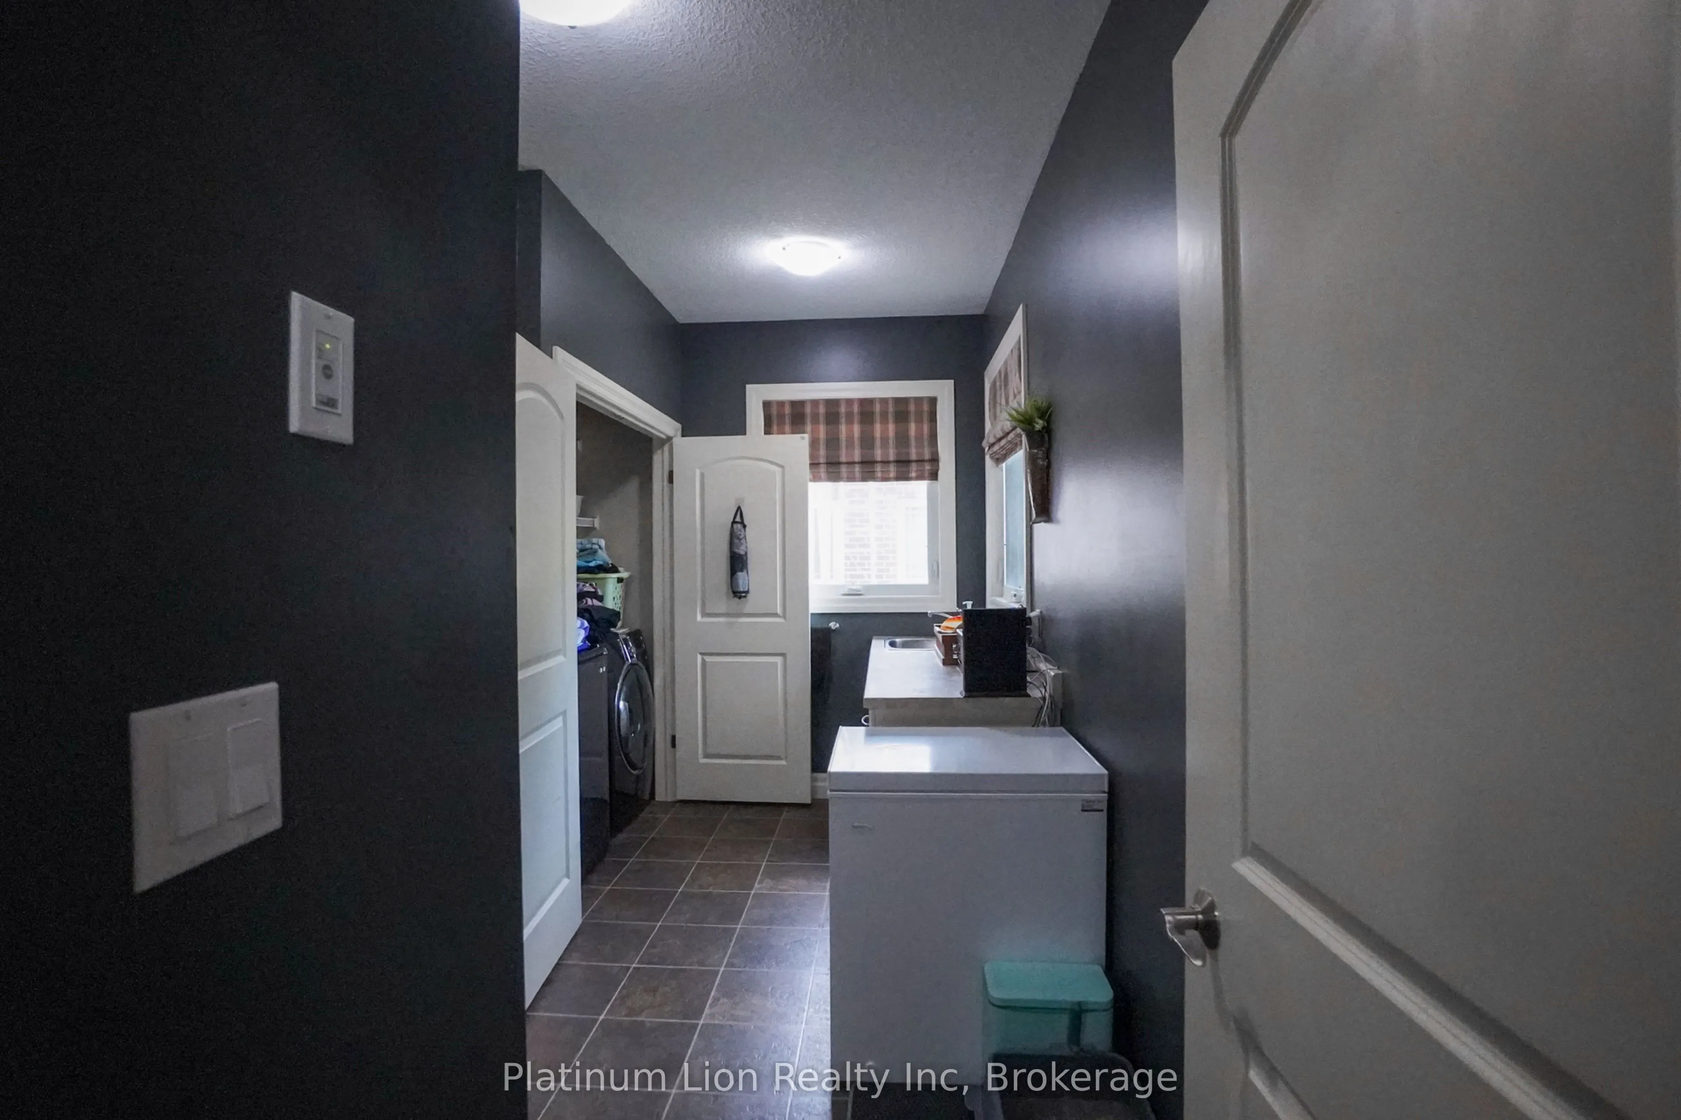
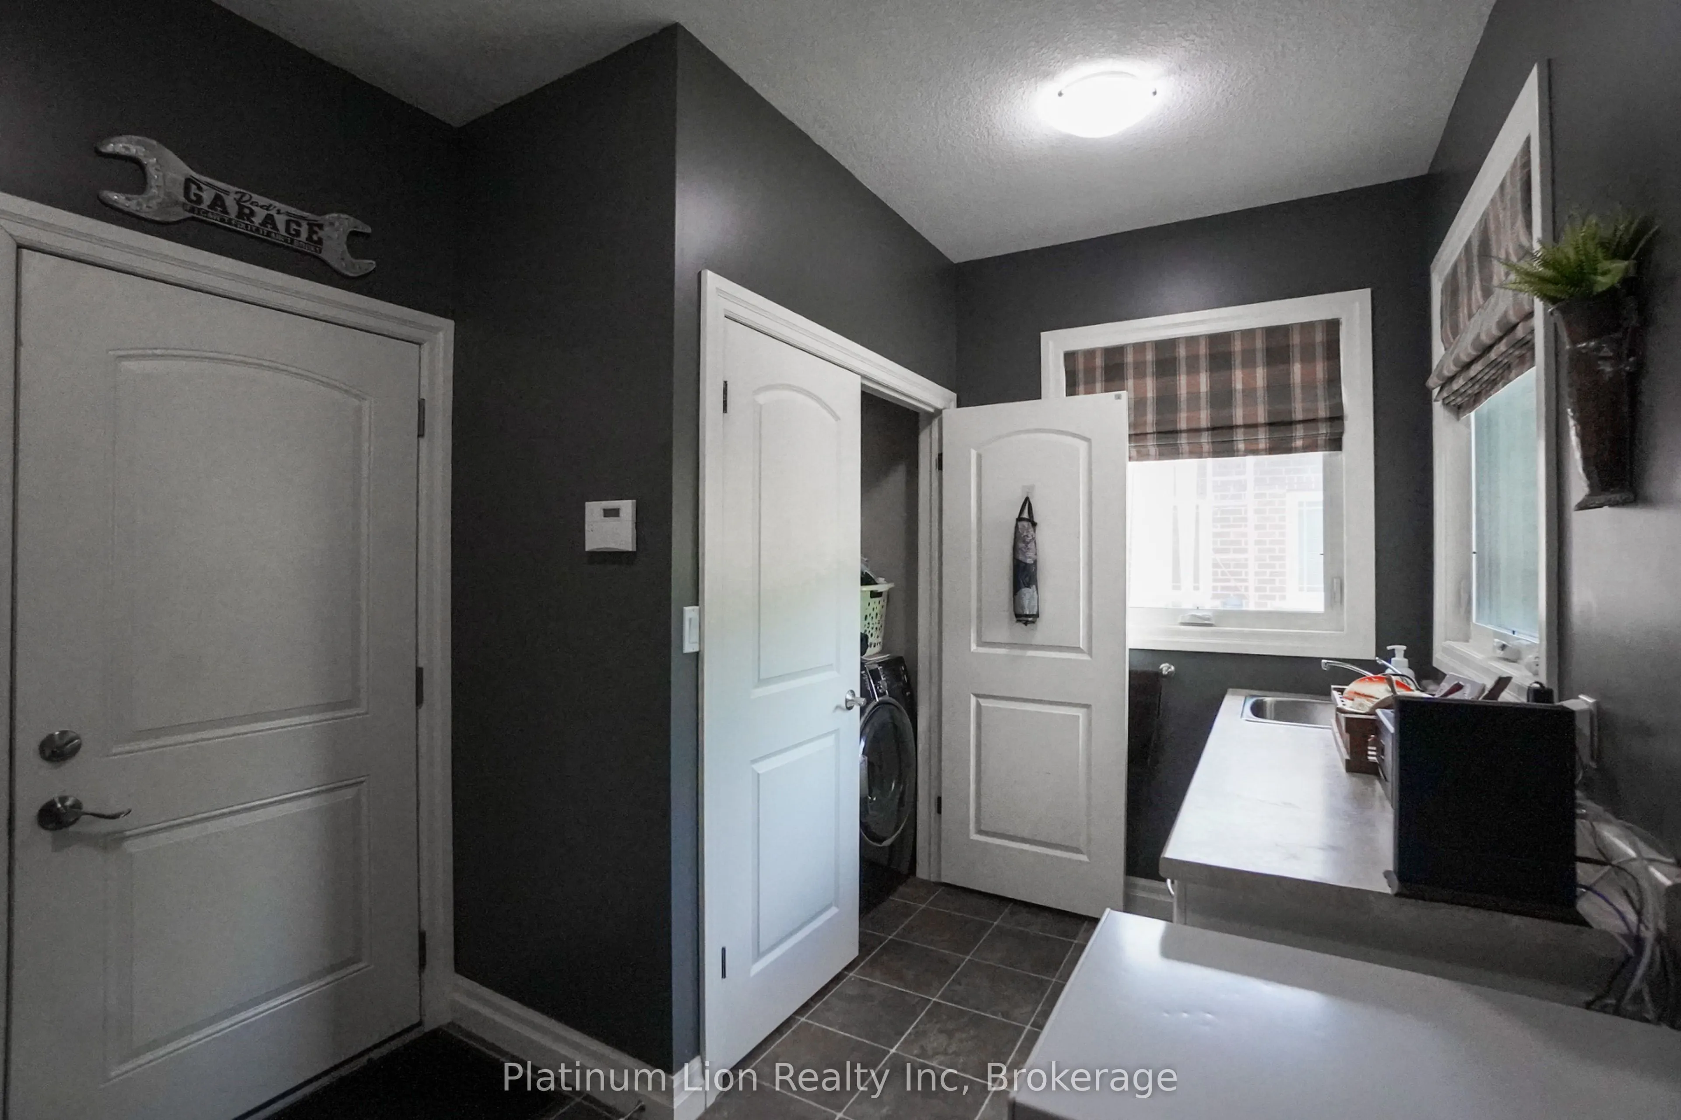
Combined w/Laundry
Dimensions 13.91 x 8.66 feet
120.46 sqft
Similar Properties(No results)
Mortgage Calculator
Calculate your estimated monthly mortgage payment
Price
$799,999
$
%
%
Total cost of mortgage
$0
Monthly payment
By clicking Save, we will calculate your estimated mortgage for all properties using the saved values (down payment percentage, interest rate, and amortization).
The accuracy and applicability of this calculator are not guaranteed.